
$3,100
199 Conservancy Drive, Barrhaven, ON K2J 7M5
Register for free to view the complete photo gallery and property details
Showing 2 of 20 photos
Barrhaven, ON K2J 0K6
4 Bed · 3 Bath · Detached
MLS #X12219000
Leased on July 31, 2025
July 31, 2025
Originally listed at $3,170/mo 31 days on market
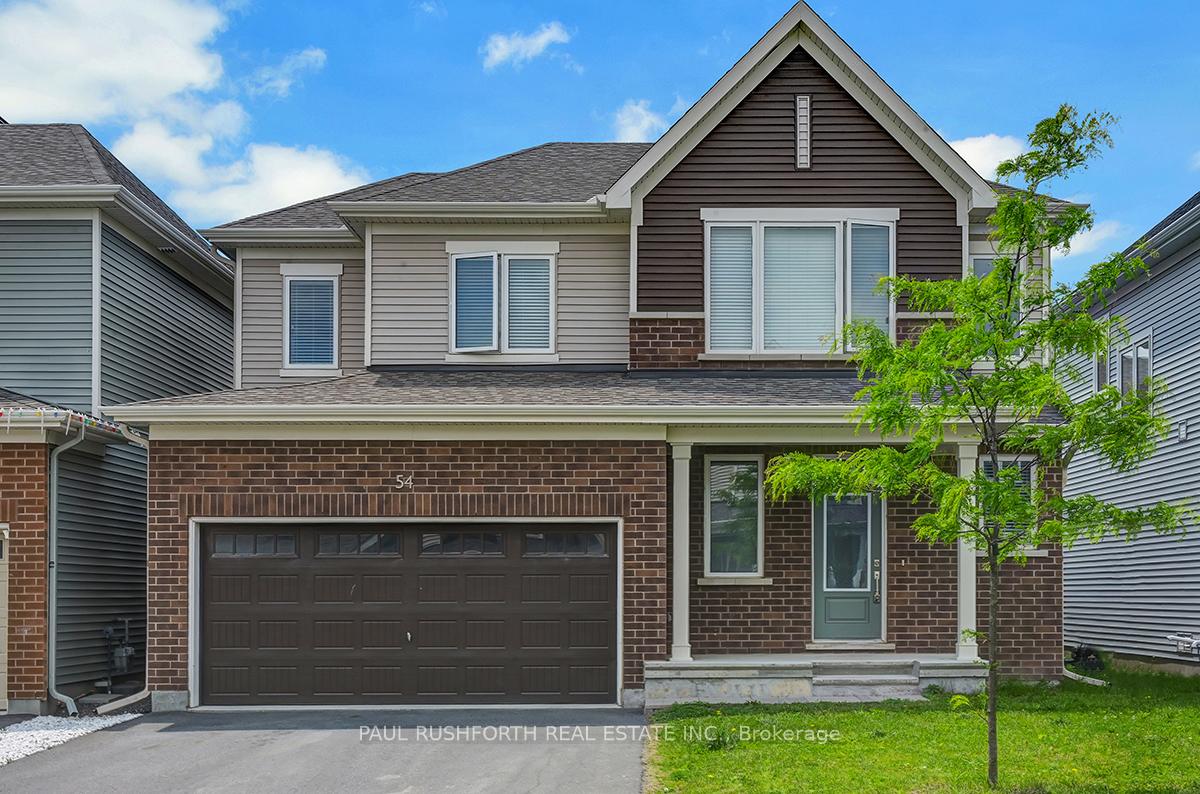
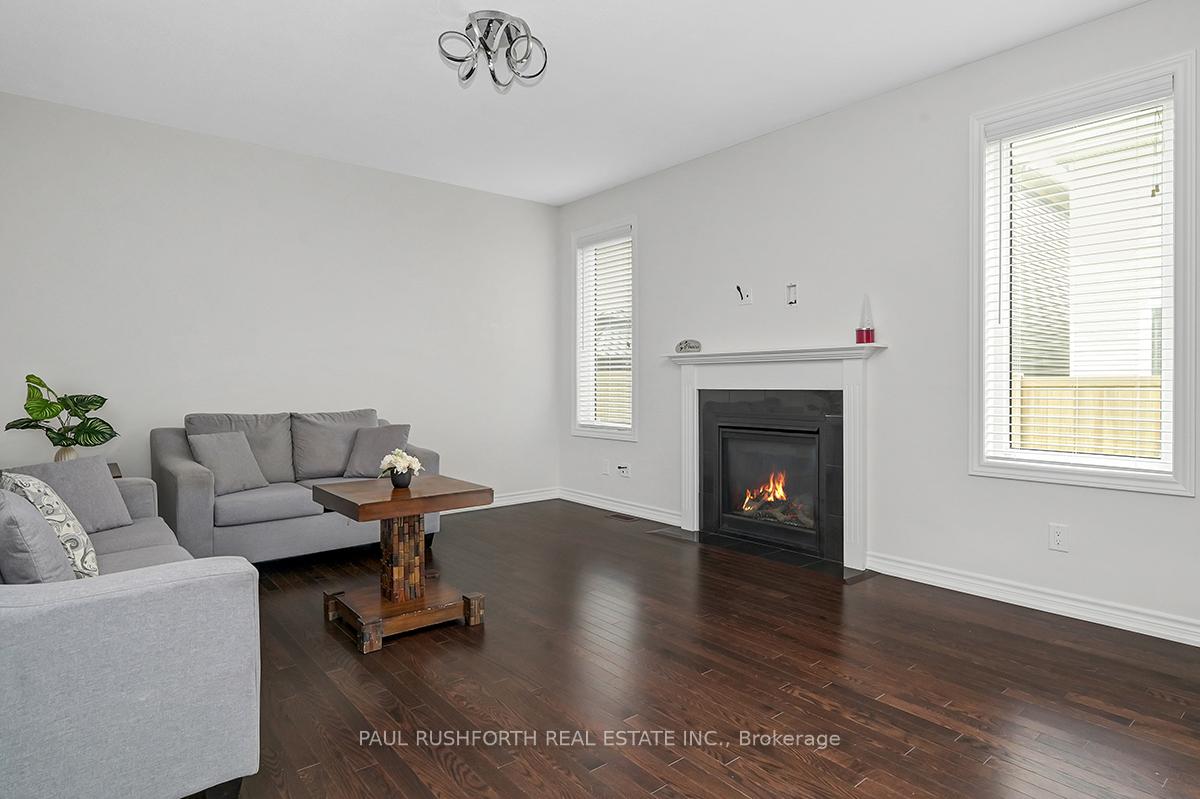
Beautiful and well-maintained 4-bedroom, 4-bathroom detached home with a double-car garage. The bright, tiled foyer opens into a sun-filled, open-concept main floor featuring a cozy living room with a gas fireplace, a generous dining area, and a modern kitchen equipped with stainless steel appliances, a large island with breakfast bar, and recessed lighting perfect for hosting and everyday living. Upstairs, the spacious primary bedroom includes a walk-in closet and a private 3-piece en-suite. Three additional well-sized bedrooms, a full bathroom, and a convenient lower-floor laundry room with washer and dryer provide functional comfort for families. The fully finished basement adds versatile living space with a large recreation area and a full bathroom ideal for a home office, playroom, or guest suite. Enjoy privacy in the fully fenced PVC backyard. Ideally located near parks, top-rated schools, public transit, shopping, walking trails, and the Minto Recreation Complex. Rent includes appliances; utilitiesare extra.
Bedrooms
4
Bathrooms
3
Square Feet
2000-2500 sqft
Property Type
Detached
Register for free to view complete property details and access exclusive sold data
Free account • No credit card required
| Name | Size (m) | Size (ft) | Features |
|---|---|---|---|
| Living Room(Main) | 4.5 x 4.16 | 14.8 x 13.6 | - |
| Living Room(Main) | 4.5 x 4.16 | 14.8 x 13.6 | - |
| Living Room(Main) | 4.5 x 4.16 | 14.8 x 13.6 | - |
| Living Room(Main) | 4.5 x 4.16 | 14.8 x 13.6 | - |
| Living Room(Main) | 4.5 x 4.16 | 14.8 x 13.6 | - |
| Living Room(Main) | 4.5 x 4.16 | 14.8 x 13.6 | - |
| Dining Room(Main) | 4.16 x 3.23 | 13.6 x 10.6 | - |
| Dining Room(Main) | 4.16 x 3.23 | 13.6 x 10.6 | - |
| Dining Room(Main) | 4.16 x 3.23 | 13.6 x 10.6 | - |
| Dining Room(Main) | 4.16 x 3.23 | 13.6 x 10.6 | - |
| Dining Room(Main) | 4.16 x 3.23 | 13.6 x 10.6 | - |
| Dining Room(Main) | 4.16 x 3.23 | 13.6 x 10.6 | - |
| Kitchen(Main) | 4.72 x 3.19 | 15.5 x 10.5 | - |
| Kitchen(Main) | 4.72 x 3.19 | 15.5 x 10.5 | - |
| Kitchen(Main) | 4.72 x 3.19 | 15.5 x 10.5 | - |
| Kitchen(Main) | 4.72 x 3.19 | 15.5 x 10.5 | - |
| Kitchen(Main) | 4.72 x 3.19 | 15.5 x 10.5 | - |
| Kitchen(Main) | 4.72 x 3.19 | 15.5 x 10.5 | - |
| Powder Room(Main) | 1.53 x 1.37 | 5.0 x 4.5 | - |
| Powder Room(Main) | 1.53 x 1.37 | 5.0 x 4.5 | - |
| Powder Room(Main) | 1.53 x 1.37 | 5.0 x 4.5 | - |
| Powder Room(Main) | 1.53 x 1.37 | 5.0 x 4.5 | - |
| Powder Room(Main) | 1.53 x 1.37 | 5.0 x 4.5 | - |
| Powder Room(Main) | 1.53 x 1.37 | 5.0 x 4.5 | - |
| Primary Bedroom(Second) | 4.62 x 3.97 | 15.2 x 13.0 | - |
| Primary Bedroom(Second) | 4.62 x 3.97 | 15.2 x 13.0 | - |
| Primary Bedroom(Second) | 4.62 x 3.97 | 15.2 x 13.0 | - |
| Primary Bedroom(Second) | 4.62 x 3.97 | 15.2 x 13.0 | - |
| Primary Bedroom(Second) | 4.62 x 3.97 | 15.2 x 13.0 | - |
| Primary Bedroom(Second) | 4.62 x 3.97 | 15.2 x 13.0 | - |
| Bathroom(Second) | 3.29 x 1.78 | 10.8 x 5.8 | - |
| Bathroom(Second) | 3.29 x 1.78 | 10.8 x 5.8 | - |
| Bathroom(Second) | 3.29 x 1.78 | 10.8 x 5.8 | - |
| Bathroom(Second) | 3.29 x 1.78 | 10.8 x 5.8 | - |
| Bathroom(Second) | 3.29 x 1.78 | 10.8 x 5.8 | - |
| Bathroom(Second) | 3.29 x 1.78 | 10.8 x 5.8 | - |
| Bedroom 2(Second) | 3.4 x 3.05 | 11.2 x 10.0 | - |
| Bedroom 2(Second) | 3.4 x 3.05 | 11.2 x 10.0 | - |
| Bedroom 2(Second) | 3.4 x 3.05 | 11.2 x 10.0 | - |
| Bedroom 2(Second) | 3.4 x 3.05 | 11.2 x 10.0 | - |
| Bedroom 2(Second) | 3.4 x 3.05 | 11.2 x 10.0 | - |
| Bedroom 2(Second) | 3.4 x 3.05 | 11.2 x 10.0 | - |
| Bathroom(Second) | 2.57 x 1.5 | 8.4 x 4.9 | - |
| Bathroom(Second) | 2.57 x 1.5 | 8.4 x 4.9 | - |
| Bathroom(Second) | 2.57 x 1.5 | 8.4 x 4.9 | - |
| Bathroom(Second) | 2.57 x 1.5 | 8.4 x 4.9 | - |
| Bathroom(Second) | 2.57 x 1.5 | 8.4 x 4.9 | - |
| Bathroom(Second) | 2.57 x 1.5 | 8.4 x 4.9 | - |
| Bedroom 3(Second) | 3.71 x 3.49 | 12.2 x 11.5 | - |
| Bedroom 3(Second) | 3.71 x 3.49 | 12.2 x 11.5 | - |
| Bedroom 3(Second) | 3.71 x 3.49 | 12.2 x 11.5 | - |
| Bedroom 3(Second) | 3.71 x 3.49 | 12.2 x 11.5 | - |
| Bedroom 3(Second) | 3.71 x 3.49 | 12.2 x 11.5 | - |
| Bedroom 3(Second) | 3.71 x 3.49 | 12.2 x 11.5 | - |
| Bedroom 4(Second) | 3.44 x 3.04 | 11.3 x 10.0 | - |
| Bedroom 4(Second) | 3.44 x 3.04 | 11.3 x 10.0 | - |
| Bedroom 4(Second) | 3.44 x 3.04 | 11.3 x 10.0 | - |
| Bedroom 4(Second) | 3.44 x 3.04 | 11.3 x 10.0 | - |
| Bedroom 4(Second) | 3.44 x 3.04 | 11.3 x 10.0 | - |
| Bedroom 4(Second) | 3.44 x 3.04 | 11.3 x 10.0 | - |
Register for free to view complete room dimensions and access exclusive sold data
Free account • No credit card required
Complete transaction history for this property
Leased: Jul 1, 2026
$3,200/mo
-$200 (-5.9%)
Register for free to view complete transaction history and access exclusive sold data
Free account • No credit card required
Original List Price
$3,170
Listed on Jun 12, 2025
Sold Price
$3,170
Sold on Jul 31, 2025
Register for free to view complete price history and access exclusive sold data
Free account • No credit card required
Your Agent
Broker of Record
PREMIER MATRIX REALTY LTD. BROKERAGE
Register for free to view complete price estimate and access exclusive sold data
Free account • No credit card required
Contact OVAIS QASSIM
54 Moonbeam Street, Barrhaven, ON K2J 0K6 is a 4-bedroom, 3-bathroom 2-storey detached with approximately 2000-2500 square feet of living space, situated on a 42 69 foot lot. This property is currently leased (leased for $3,170). The home features a attached garage and a finished, full basement, built approximately 0-5 years ago.
This home is located in 7704 - Barrhaven - Heritage Park, part of Barrhaven in the Ottawa area. Explore more homes for sale and recently sold properties in this neighbourhood.
Whether you are looking to buy, sell, or lease in 7704 - Barrhaven - Heritage Park, our team of experienced real estate professionals can help you navigate the market and find the perfect home. Contact us today for a free consultation.
54 Moonbeam Street, Barrhaven, ON K2J 0K6 leased,4 bedroom detached 7704 - Barrhaven - Heritage Park,Barrhaven homes for sale,Ottawa real estate,2-Storey homes, detached leased


