
$1,078,000
65 Vintage Gate, Brampton, ON L6X 5C3
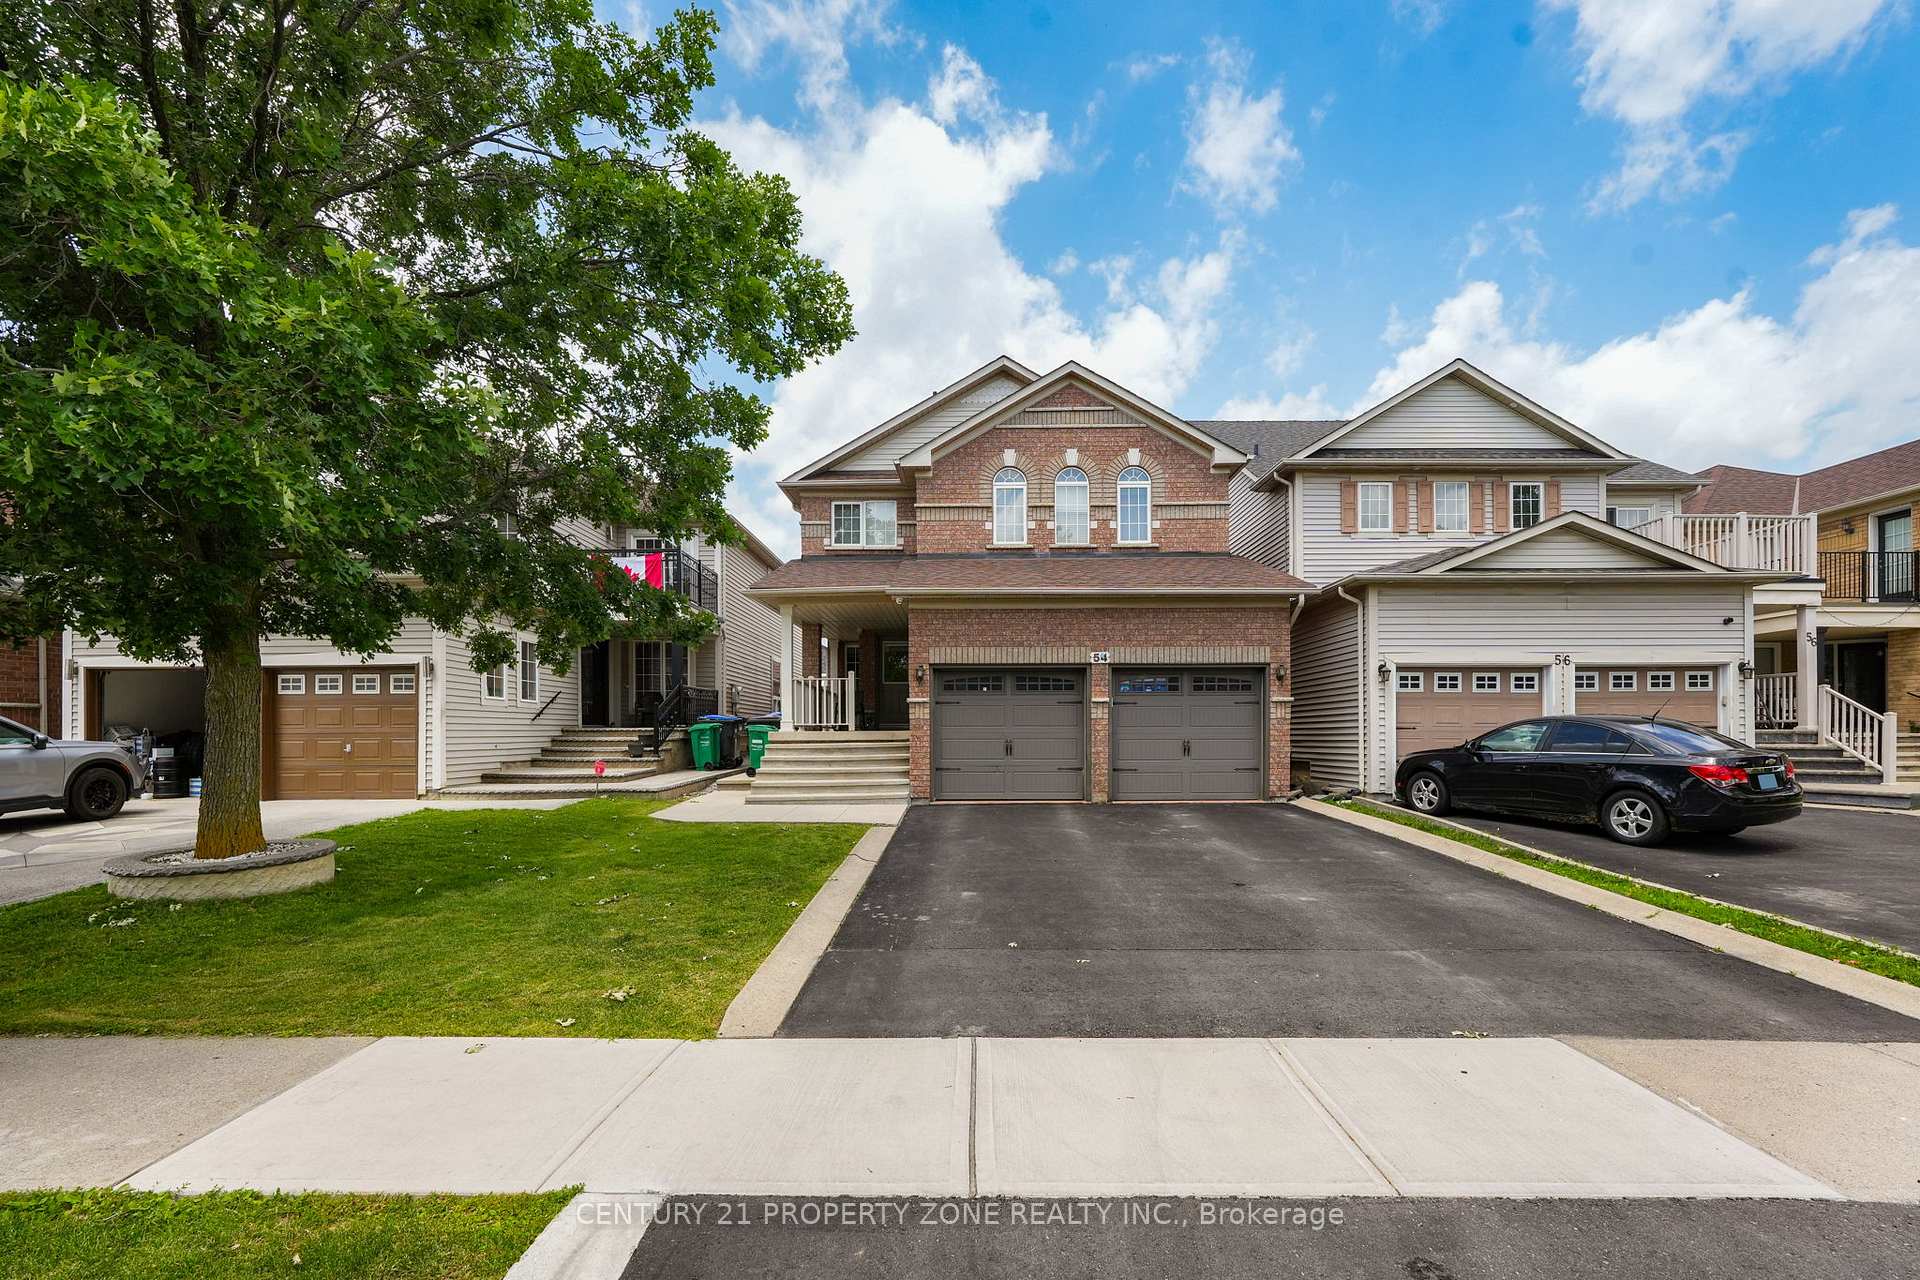

Brampton, ON L6X 5C1
7 Bed · 5 Bath · Detached
MLS #W13518630
Listed Price
Welcome to this meticulously maintained freehold detached residence nestled in the prestigious Fletcher's Creek Village community. Offering over multiple levels of thoughtfully designed living space, this home features 4 generously sized bedrooms and 3 bathrooms above grade. The property is enhanced by two self-contained basement suites, including a 2-bedroom unit with dedicated laundry and a separate 1-bedroom suite, making it an ideal opportunity for additional rental income or extended family accommodations. A professionally finished, low-maintenance backyard with extensive concrete work and extra outdoor storage completes the exterior. Conveniently located near highly rated schools, parks, shopping, transit, major highways, and a wide range of everyday amenities. A perfect blend of comfort, functionality, and investment value.
Bedrooms
7
Bathrooms
5
Square Feet
2000-2500 sqft
Property Type
Detached
| Name | Size (m) | Size (ft) | Features |
|---|---|---|---|
| Living Room(Main) | 10.99 x 13.98 | 36.1 x 45.9 | - |
| Living Room(Main) | 10.99 x 13.98 | 36.1 x 45.9 | - |
| Living Room(Main) | 10.99 x 13.98 | 36.1 x 45.9 | - |
| Living Room(Main) | 10.99 x 13.98 | 36.1 x 45.9 | - |
| Living Room(Main) | 10.99 x 13.98 | 36.1 x 45.9 | - |
| Living Room(Main) | 10.99 x 13.98 | 36.1 x 45.9 | - |
| Living Room(Main) | 10.99 x 13.98 | 36.1 x 45.9 | - |
| Living Room(Main) | 10.99 x 13.98 | 36.1 x 45.9 | - |
| Living Room(Main) | 10.99 x 13.98 | 36.1 x 45.9 | - |
| Living Room(Main) | 10.99 x 13.98 | 36.1 x 45.9 | - |
| Living Room(Main) | 10.99 x 13.98 | 36.1 x 45.9 | - |
| Living Room(Main) | 10.99 x 13.98 | 36.1 x 45.9 | - |
| Living Room(Main) | 10.99 x 13.98 | 36.1 x 45.9 | - |
| Dining Room(Main) | 10.99 x 10.99 | 36.1 x 36.1 | - |
| Dining Room(Main) | 10.99 x 10.99 | 36.1 x 36.1 | - |
| Dining Room(Main) | 10.99 x 10.99 | 36.1 x 36.1 | - |
| Dining Room(Main) | 10.99 x 10.99 | 36.1 x 36.1 | - |
| Dining Room(Main) | 10.99 x 10.99 | 36.1 x 36.1 | - |
| Dining Room(Main) | 10.99 x 10.99 | 36.1 x 36.1 | - |
| Dining Room(Main) | 10.99 x 10.99 | 36.1 x 36.1 | - |
| Dining Room(Main) | 10.99 x 10.99 | 36.1 x 36.1 | - |
| Dining Room(Main) | 10.99 x 10.99 | 36.1 x 36.1 | - |
| Dining Room(Main) | 10.99 x 10.99 | 36.1 x 36.1 | - |
| Dining Room(Main) | 10.99 x 10.99 | 36.1 x 36.1 | - |
| Dining Room(Main) | 10.99 x 10.99 | 36.1 x 36.1 | - |
| Dining Room(Main) | 10.99 x 10.99 | 36.1 x 36.1 | - |
| Family Room(Main) | 10.99 x 16.5 | 36.1 x 54.1 | - |
| Family Room(Main) | 10.99 x 16.5 | 36.1 x 54.1 | - |
| Family Room(Main) | 10.99 x 16.5 | 36.1 x 54.1 | - |
| Family Room(Main) | 10.99 x 16.5 | 36.1 x 54.1 | - |
| Family Room(Main) | 10.99 x 16.5 | 36.1 x 54.1 | - |
| Family Room(Main) | 10.99 x 16.5 | 36.1 x 54.1 | - |
| Family Room(Main) | 10.99 x 16.5 | 36.1 x 54.1 | - |
| Family Room(Main) | 10.99 x 16.5 | 36.1 x 54.1 | - |
| Family Room(Main) | 10.99 x 16.5 | 36.1 x 54.1 | - |
| Family Room(Main) | 10.99 x 16.5 | 36.1 x 54.1 | - |
| Family Room(Main) | 10.99 x 16.5 | 36.1 x 54.1 | - |
| Family Room(Main) | 10.99 x 16.5 | 36.1 x 54.1 | - |
| Family Room(Main) | 10.99 x 16.5 | 36.1 x 54.1 | - |
| Kitchen(Main) | 9.99 x 10.99 | 32.8 x 36.1 | - |
| Kitchen(Main) | 9.99 x 10.99 | 32.8 x 36.1 | - |
| Kitchen(Main) | 9.99 x 10.99 | 32.8 x 36.1 | - |
| Kitchen(Main) | 9.99 x 10.99 | 32.8 x 36.1 | - |
| Kitchen(Main) | 9.99 x 10.99 | 32.8 x 36.1 | - |
| Kitchen(Main) | 9.99 x 10.99 | 32.8 x 36.1 | - |
| Kitchen(Main) | 9.99 x 10.99 | 32.8 x 36.1 | - |
| Kitchen(Main) | 9.99 x 10.99 | 32.8 x 36.1 | - |
| Kitchen(Main) | 9.99 x 10.99 | 32.8 x 36.1 | - |
| Kitchen(Main) | 9.99 x 10.99 | 32.8 x 36.1 | - |
| Kitchen(Main) | 9.99 x 10.99 | 32.8 x 36.1 | - |
| Kitchen(Main) | 9.99 x 10.99 | 32.8 x 36.1 | - |
| Kitchen(Main) | 9.99 x 10.99 | 32.8 x 36.1 | - |
| Breakfast(Main) | 8.6 x 10.99 | 28.2 x 36.1 | - |
| Breakfast(Main) | 8.6 x 10.99 | 28.2 x 36.1 | - |
| Breakfast(Main) | 8.6 x 10.99 | 28.2 x 36.1 | - |
| Breakfast(Main) | 8.6 x 10.99 | 28.2 x 36.1 | - |
| Breakfast(Main) | 8.6 x 10.99 | 28.2 x 36.1 | - |
| Breakfast(Main) | 8.6 x 10.99 | 28.2 x 36.1 | - |
| Breakfast(Main) | 8.6 x 10.99 | 28.2 x 36.1 | - |
| Breakfast(Main) | 8.6 x 10.99 | 28.2 x 36.1 | - |
| Breakfast(Main) | 8.6 x 10.99 | 28.2 x 36.1 | - |
| Breakfast(Main) | 8.6 x 10.99 | 28.2 x 36.1 | - |
| Breakfast(Main) | 8.6 x 10.99 | 28.2 x 36.1 | - |
| Breakfast(Main) | 8.6 x 10.99 | 28.2 x 36.1 | - |
| Breakfast(Main) | 8.6 x 10.99 | 28.2 x 36.1 | - |
| Primary Bedroom(Second) | 10.99 x 14.99 | 36.1 x 49.2 | - |
| Primary Bedroom(Second) | 10.99 x 14.99 | 36.1 x 49.2 | - |
| Primary Bedroom(Second) | 10.99 x 14.99 | 36.1 x 49.2 | - |
| Primary Bedroom(Second) | 10.99 x 14.99 | 36.1 x 49.2 | - |
| Primary Bedroom(Second) | 10.99 x 14.99 | 36.1 x 49.2 | - |
| Primary Bedroom(Second) | 10.99 x 14.99 | 36.1 x 49.2 | - |
| Primary Bedroom(Second) | 10.99 x 14.99 | 36.1 x 49.2 | - |
| Primary Bedroom(Second) | 10.99 x 14.99 | 36.1 x 49.2 | - |
| Primary Bedroom(Second) | 10.99 x 14.99 | 36.1 x 49.2 | - |
| Primary Bedroom(Second) | 10.99 x 14.99 | 36.1 x 49.2 | - |
| Primary Bedroom(Second) | 10.99 x 14.99 | 36.1 x 49.2 | - |
| Primary Bedroom(Second) | 10.99 x 14.99 | 36.1 x 49.2 | - |
| Primary Bedroom(Second) | 10.99 x 14.99 | 36.1 x 49.2 | - |
| Bedroom 2(Second) | 10.99 x 11.98 | 36.1 x 39.3 | - |
| Bedroom 2(Second) | 10.99 x 11.98 | 36.1 x 39.3 | - |
| Bedroom 2(Second) | 10.99 x 11.98 | 36.1 x 39.3 | - |
| Bedroom 2(Second) | 10.99 x 11.98 | 36.1 x 39.3 | - |
| Bedroom 2(Second) | 10.99 x 11.98 | 36.1 x 39.3 | - |
| Bedroom 2(Second) | 10.99 x 11.98 | 36.1 x 39.3 | - |
| Bedroom 2(Second) | 10.99 x 11.98 | 36.1 x 39.3 | - |
| Bedroom 2(Second) | 10.99 x 11.98 | 36.1 x 39.3 | - |
| Bedroom 2(Second) | 10.99 x 11.98 | 36.1 x 39.3 | - |
| Bedroom 2(Second) | 10.99 x 11.98 | 36.1 x 39.3 | - |
| Bedroom 2(Second) | 10.99 x 11.98 | 36.1 x 39.3 | - |
| Bedroom 2(Second) | 10.99 x 11.98 | 36.1 x 39.3 | - |
| Bedroom 2(Second) | 10.99 x 11.98 | 36.1 x 39.3 | - |
| Bedroom 3(Second) | 10.99 x 13.98 | 36.1 x 45.9 | - |
| Bedroom 3(Second) | 10.99 x 13.98 | 36.1 x 45.9 | - |
| Bedroom 3(Second) | 10.99 x 13.98 | 36.1 x 45.9 | - |
| Bedroom 3(Second) | 10.99 x 13.98 | 36.1 x 45.9 | - |
| Bedroom 3(Second) | 10.99 x 13.98 | 36.1 x 45.9 | - |
| Bedroom 3(Second) | 10.99 x 13.98 | 36.1 x 45.9 | - |
| Bedroom 3(Second) | 10.99 x 13.98 | 36.1 x 45.9 | - |
| Bedroom 3(Second) | 10.99 x 13.98 | 36.1 x 45.9 | - |
| Bedroom 3(Second) | 10.99 x 13.98 | 36.1 x 45.9 | - |
| Bedroom 3(Second) | 10.99 x 13.98 | 36.1 x 45.9 | - |
| Bedroom 3(Second) | 10.99 x 13.98 | 36.1 x 45.9 | - |
| Bedroom 3(Second) | 10.99 x 13.98 | 36.1 x 45.9 | - |
| Bedroom 3(Second) | 10.99 x 13.98 | 36.1 x 45.9 | - |
| Bedroom 4(Second) | 9.97 x 9.97 | 32.7 x 32.7 | - |
| Bedroom 4(Second) | 9.97 x 9.97 | 32.7 x 32.7 | - |
| Bedroom 4(Second) | 9.97 x 9.97 | 32.7 x 32.7 | - |
| Bedroom 4(Second) | 9.97 x 9.97 | 32.7 x 32.7 | - |
| Bedroom 4(Second) | 9.97 x 9.97 | 32.7 x 32.7 | - |
| Bedroom 4(Second) | 9.97 x 9.97 | 32.7 x 32.7 | - |
| Bedroom 4(Second) | 9.97 x 9.97 | 32.7 x 32.7 | - |
| Bedroom 4(Second) | 9.97 x 9.97 | 32.7 x 32.7 | - |
| Bedroom 4(Second) | 9.97 x 9.97 | 32.7 x 32.7 | - |
| Bedroom 4(Second) | 9.97 x 9.97 | 32.7 x 32.7 | - |
| Bedroom 4(Second) | 9.97 x 9.97 | 32.7 x 32.7 | - |
| Bedroom 4(Second) | 9.97 x 9.97 | 32.7 x 32.7 | - |
| Bedroom 4(Second) | 9.97 x 9.97 | 32.7 x 32.7 | - |
| Bedroom(Basement) | 10.99 x 10.99 | 36.1 x 36.1 | - |
| Bedroom(Basement) | 10.99 x 10.99 | 36.1 x 36.1 | - |
| Bedroom(Basement) | 10.99 x 10.99 | 36.1 x 36.1 | - |
| Bedroom(Basement) | 10.99 x 10.99 | 36.1 x 36.1 | - |
| Bedroom(Basement) | 10.99 x 10.99 | 36.1 x 36.1 | - |
| Bedroom(Basement) | 10.99 x 10.99 | 36.1 x 36.1 | - |
| Bedroom(Basement) | 10.99 x 10.99 | 36.1 x 36.1 | - |
| Bedroom(Basement) | 10.99 x 10.99 | 36.1 x 36.1 | - |
| Bedroom(Basement) | 10.99 x 10.99 | 36.1 x 36.1 | - |
| Bedroom(Basement) | 10.99 x 10.99 | 36.1 x 36.1 | - |
| Bedroom(Basement) | 10.99 x 10.99 | 36.1 x 36.1 | - |
| Bedroom(Basement) | 10.99 x 10.99 | 36.1 x 36.1 | - |
| Bedroom(Basement) | 10.99 x 10.99 | 36.1 x 36.1 | - |
| Bedroom 2(Basement) | 10.99 x 11 | 36.1 x 36.1 | - |
| Bedroom 2(Basement) | 10.99 x 11 | 36.1 x 36.1 | - |
| Bedroom 2(Basement) | 10.99 x 11 | 36.1 x 36.1 | - |
| Bedroom 2(Basement) | 10.99 x 11 | 36.1 x 36.1 | - |
| Bedroom 2(Basement) | 10.99 x 11 | 36.1 x 36.1 | - |
| Bedroom 2(Basement) | 10.99 x 11 | 36.1 x 36.1 | - |
| Bedroom 2(Basement) | 10.99 x 11 | 36.1 x 36.1 | - |
| Bedroom 2(Basement) | 10.99 x 11 | 36.1 x 36.1 | - |
| Bedroom 2(Basement) | 10.99 x 11 | 36.1 x 36.1 | - |
| Bedroom 2(Basement) | 10.99 x 11 | 36.1 x 36.1 | - |
| Bedroom 2(Basement) | 10.99 x 11 | 36.1 x 36.1 | - |
| Bedroom 2(Basement) | 10.99 x 11 | 36.1 x 36.1 | - |
| Bedroom 2(Basement) | 10.99 x 11 | 36.1 x 36.1 | - |
| Bedroom 3(Basement) | 16.99 x 14.99 | 55.7 x 49.2 | - |
| Bedroom 3(Basement) | 16.99 x 14.99 | 55.7 x 49.2 | - |
| Bedroom 3(Basement) | 16.99 x 14.99 | 55.7 x 49.2 | - |
| Bedroom 3(Basement) | 16.99 x 14.99 | 55.7 x 49.2 | - |
| Bedroom 3(Basement) | 16.99 x 14.99 | 55.7 x 49.2 | - |
| Bedroom 3(Basement) | 16.99 x 14.99 | 55.7 x 49.2 | - |
| Bedroom 3(Basement) | 16.99 x 14.99 | 55.7 x 49.2 | - |
| Bedroom 3(Basement) | 16.99 x 14.99 | 55.7 x 49.2 | - |
| Bedroom 3(Basement) | 16.99 x 14.99 | 55.7 x 49.2 | - |
| Bedroom 3(Basement) | 16.99 x 14.99 | 55.7 x 49.2 | - |
| Bedroom 3(Basement) | 16.99 x 14.99 | 55.7 x 49.2 | - |
| Bedroom 3(Basement) | 16.99 x 14.99 | 55.7 x 49.2 | - |
| Bedroom 3(Basement) | 16.99 x 14.99 | 55.7 x 49.2 | - |
Complete transaction history for this property
Register for free to view complete transaction history and access exclusive sold data
Free account • No credit card required
Your Agent
Broker of Record
PREMIER MATRIX REALTY LTD. BROKERAGE
See the comparable sold, tax-matched, and currently-competing listings for 54 Dwellers Road.
Register for free to view complete price estimate and access exclusive sold data
Free account • No credit card required
Contact OVAIS QASSIM
54 Dwellers Road, Brampton, ON L6X 5C1 is a 7-bedroom, 5-bathroom 2-storey detached with approximately 2000-2500 square feet of living space, situated on a 34 110 foot lot. This property is currently for sale at $1,204,999. The home features a built-in garage and a apartment basement.
This home is located in Fletcher's Creek Village, part of Brampton in the Peel area. Explore more homes for sale and recently sold properties in this neighbourhood.
Whether you are looking to buy, sell, or lease in Fletcher's Creek Village, our team of experienced real estate professionals can help you navigate the market and find the perfect home. Contact us today for a free consultation.
54 Dwellers Road, Brampton, ON L6X 5C1 for sale,7 bedroom detached Fletcher's Creek Village,Brampton homes for sale,Peel real estate,2-Storey homes, detached for sale


