
$1,217,000
386 Jones Avenue W, Toronto, ON M4J 3G3

Toronto, ON M4J 1K6
4 Bed · 4 Bath · Semi-Detached
MLS #E13632688
Listed Price
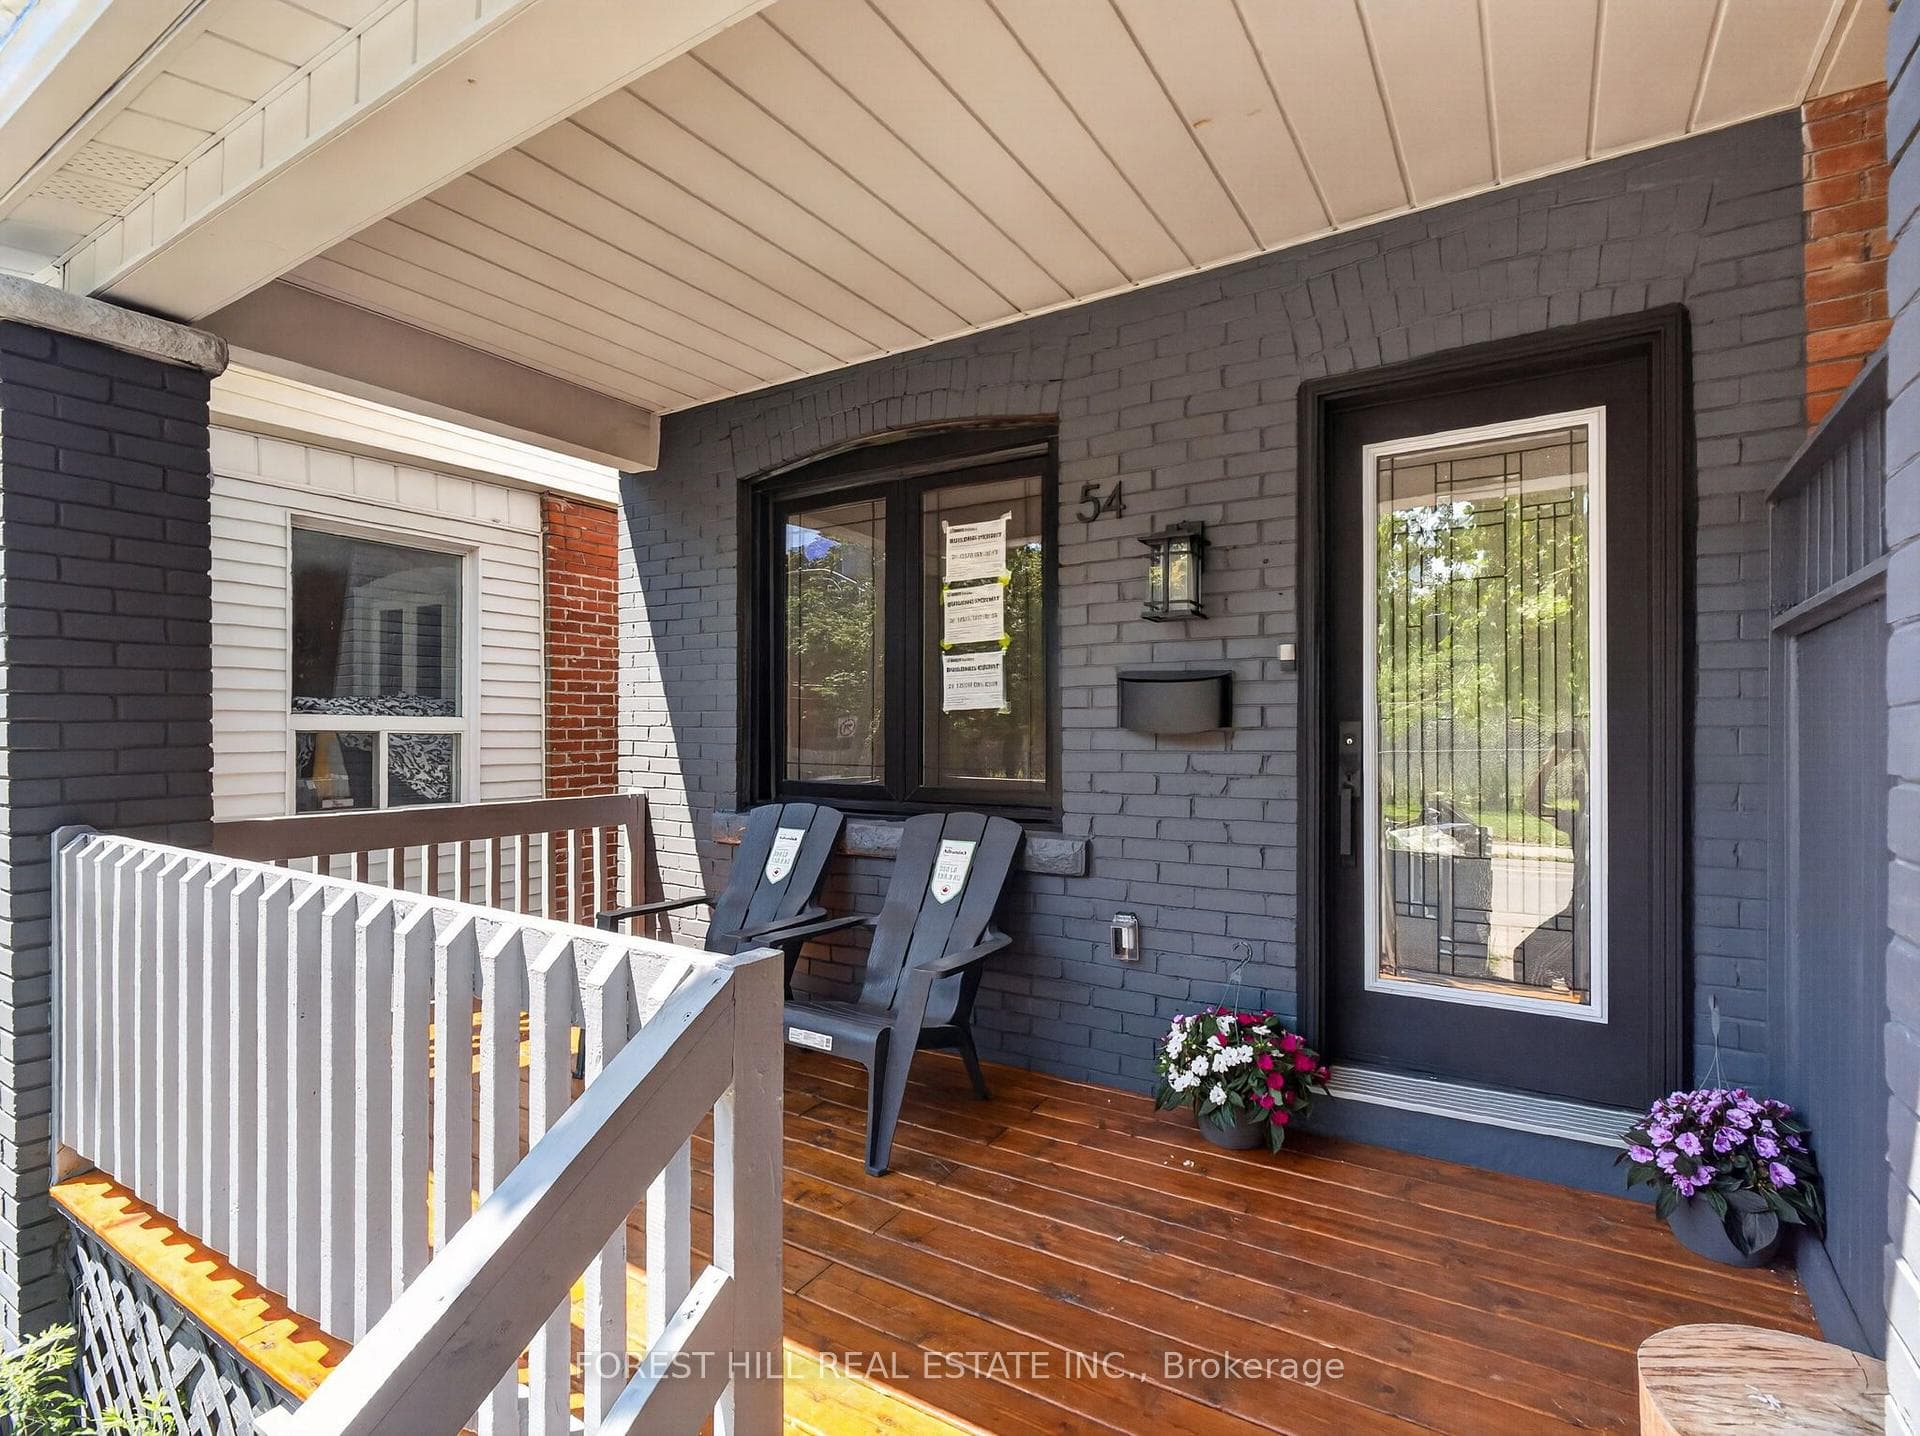
Welcome to 54 Chatham Avenue-a beautifully renovated 3-bedroom, 4-bathroom home finished from top to bottom with exceptional attention to detail. The bright, open-concept main floor features hardwood flooring and pot lights throughout, creating a modern and inviting living space ideal for both everyday living and entertaining. The spacious primary bedroom includes a private ensuite, while the two additional bedrooms share a convenient Jack-and-Jill bathroom. The third bedroom also features a walkout to a private balcony. The fully finished basement offers a separate living area with its own private entrance, providing excellent flexibility for extended family, guests, a home office or additional income potential. Enjoy the home's large front and rear porches, offering additional outdoor space for relaxing and entertaining. Complete with laneway parking and ideally located just steps from the subway, shopping, transit, restaurants and everyday amenities. A turnkey home in a highly convenient and desirable neighbourhood
Bedrooms
4
Bathrooms
4
Square Feet
700-1100 sqft
Property Type
Semi-Detached
| Name | Size (m) | Size (ft) | Features |
|---|---|---|---|
| Living Room(Main) | 3.77 x 6.63 | 12.4 x 21.8 | - |
| Living Room(Main) | 3.77 x 6.63 | 12.4 x 21.8 | - |
| Dining Room(Main) | 3.77 x 6.63 | 12.4 x 21.8 | - |
| Dining Room(Main) | 3.77 x 6.63 | 12.4 x 21.8 | - |
| Kitchen(Main) | 3.77 x 4.31 | 12.4 x 14.1 | - |
| Kitchen(Main) | 3.77 x 4.31 | 12.4 x 14.1 | - |
| Primary Bedroom(Second) | 3.17 x 6.14 | 10.4 x 20.1 | - |
| Primary Bedroom(Second) | 3.17 x 6.14 | 10.4 x 20.1 | - |
| Bedroom 2(Second) | 2.38 x 3.08 | 7.8 x 10.1 | - |
| Bedroom 2(Second) | 2.38 x 3.08 | 7.8 x 10.1 | - |
| Bedroom 3(Second) | 3.96 x 3.1 | 13.0 x 10.2 | - |
| Bedroom 3(Second) | 3.96 x 3.1 | 13.0 x 10.2 | - |
| Family Room(Lower) | 3.86 x 8.11 | 12.7 x 26.6 | - |
| Family Room(Lower) | 3.86 x 8.11 | 12.7 x 26.6 | - |
| Bedroom(Lower) | 3.86 x 2.94 | 12.7 x 9.6 | - |
| Bedroom(Lower) | 3.86 x 2.94 | 12.7 x 9.6 | - |
| Primary Bedroom(Second) | 3.17 x 6.14 | 10.4 x 20.1 | - |
| Family Room(Lower) | 3.86 x 8.11 | 12.7 x 26.6 | - |
| Bedroom(Lower) | 3.86 x 2.94 | 12.7 x 9.6 | - |
| Living Room(Main) | 3.77 x 6.63 | 12.4 x 21.8 | - |
| Bedroom 3(Second) | 3.96 x 3.1 | 13.0 x 10.2 | - |
| Kitchen(Main) | 3.77 x 4.31 | 12.4 x 14.1 | - |
| Bedroom 2(Second) | 2.38 x 3.08 | 7.8 x 10.1 | - |
| Primary Bedroom(Second) | 3.17 x 6.14 | 10.4 x 20.1 | - |
| Dining Room(Main) | 3.77 x 6.63 | 12.4 x 21.8 | - |
| Bedroom 3(Second) | 3.96 x 3.1 | 13.0 x 10.2 | - |
| Bedroom 2(Second) | 2.38 x 3.08 | 7.8 x 10.1 | - |
| Kitchen(Main) | 3.77 x 4.31 | 12.4 x 14.1 | - |
| Living Room(Main) | 3.77 x 6.63 | 12.4 x 21.8 | - |
| Bedroom(Lower) | 3.86 x 2.94 | 12.7 x 9.6 | - |
| Family Room(Lower) | 3.86 x 8.11 | 12.7 x 26.6 | - |
| Dining Room(Main) | 3.77 x 6.63 | 12.4 x 21.8 | - |
Complete transaction history for this property
Register free to see the complete unit history
Register for free to view complete transaction history and access exclusive sold data
Free account • No credit card required
Your Agent
Broker of Record
PREMIER MATRIX REALTY LTD. BROKERAGE
See the comparable sold, tax-matched, and currently-competing listings for 54 Chatham Avenue.
Register for free to view complete price estimate and access exclusive sold data
Free account • No credit card required
Contact OVAIS QASSIM
54 Chatham Avenue, Toronto, ON M4J 1K6 is a 4-bedroom, 4-bathroom 2-storey semi-detached with approximately 700-1100 square feet of living space, situated on a 16 100 foot lot. This property is currently for sale at $1,399,900. The home features a none garage and a apartment, separate entrance basement.
This home is located in Blake-Jones, part of Toronto E01 in the Toronto area. Explore more homes for sale and recently sold properties in this neighbourhood.
Whether you are looking to buy, sell, or lease in Blake-Jones, our team of experienced real estate professionals can help you navigate the market and find the perfect home. Contact us today for a free consultation.
54 Chatham Avenue, Toronto, ON M4J 1K6 for sale,4 bedroom semi-detached Blake-Jones,Toronto E01 homes for sale,Toronto real estate,2-Storey homes, semi-detached for sale


