
$400,000
134 Millionaires Walk, Hastings Highlands, ON K0L 1C0
Register for free to view the complete photo gallery and property details
Showing 2 of 20 photos
Hastings Highlands, ON K0L 2S0
2 Bed · 1 Bath · Detached
MLS #X12130061
Sold on August 21, 2025
August 21, 2025
Originally listed at $1,050,000 76 days on market
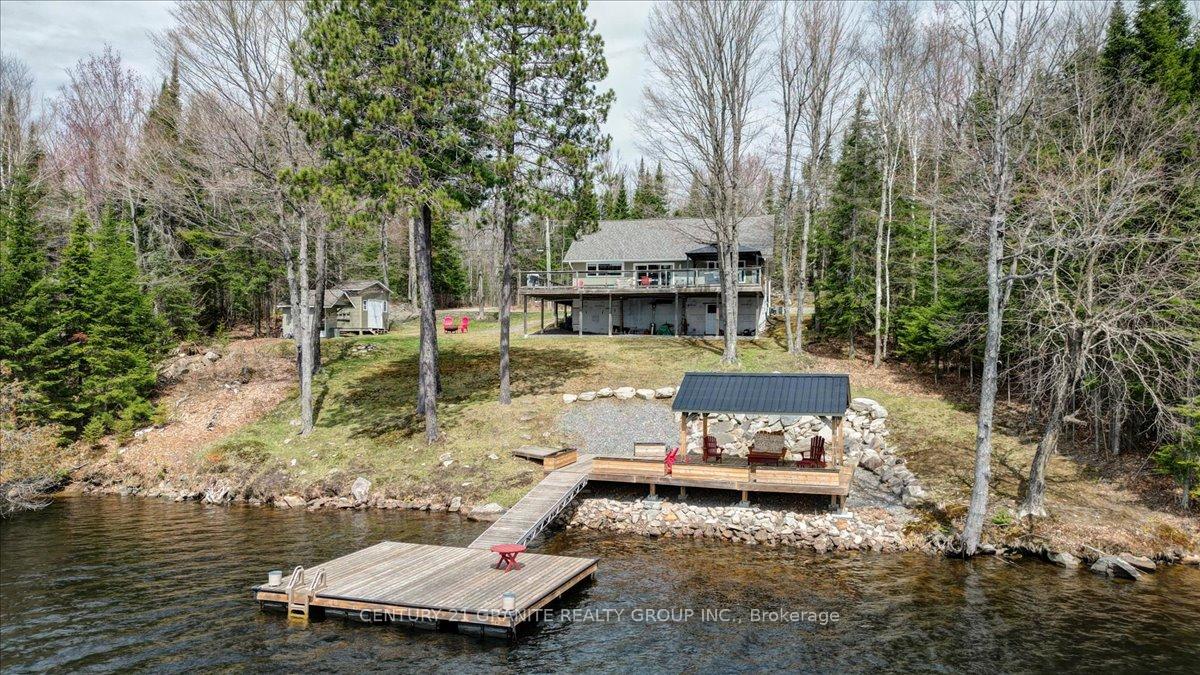
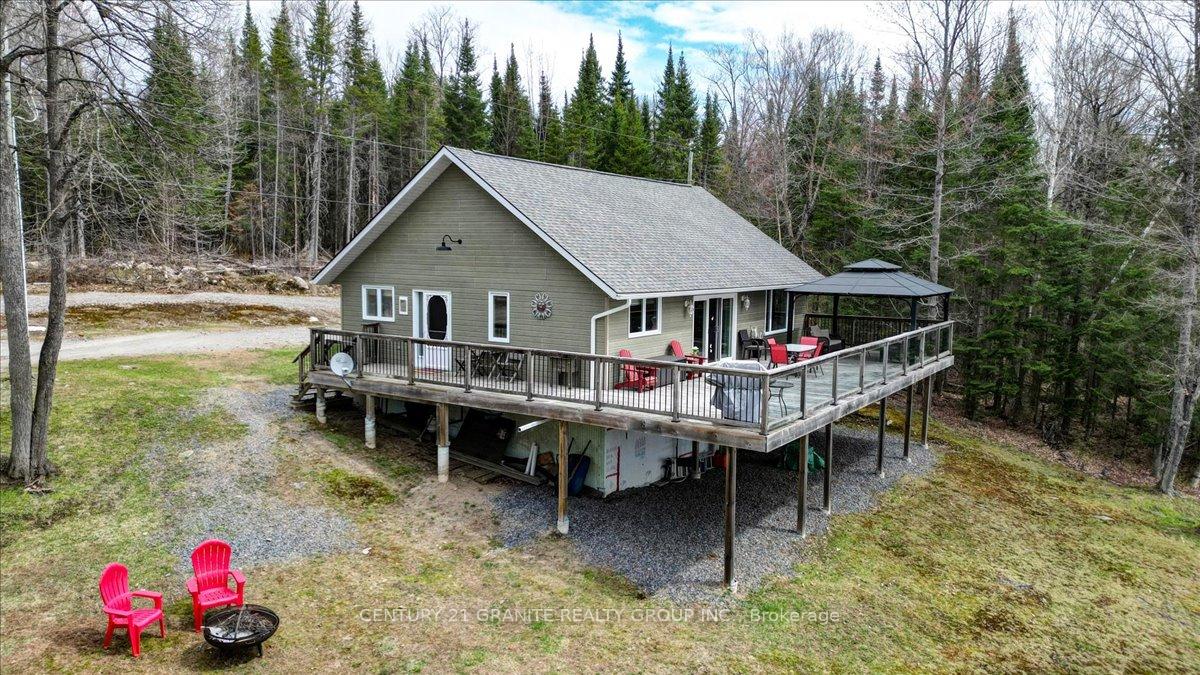
Experience breathtaking million-dollar views and exceptional privacy on this stunning 1.5-acre waterfront property. Designed for both relaxation and entertainment, the home features a massive 47' x 16' L-shaped deck with elegant glass railings and a 14' x 12' hardtop gazebo-perfect for taking in panoramic vistas or hosting gatherings. The beautifully finished main floor offers move-in ready comfort, while the spacious walkout lower level provides flexibility for 2-3 additional bedrooms and opens onto a covered patio area. Enjoy direct access to the water with a gently sloping lot, a private dock, and a lakeside gazebo, creating your own secluded retreat for swimming, boating, or simply unwinding by the shore. Modern upgrades include 200-amp electrical service with a generator hookup, R28 spray foam insulation in the walls, R60 in the attic, and a UV water system for peace of mind. The home boasts a 9' ceiling in the basement, a 2010 oil furnace with a double-walled tank, a new roof installed in 2022, and ample storage with two sheds. Additional features include a 30-amp trailer hookup for guests or RVs. This rare opportunity combines luxury, privacy, and waterfront living in move-in ready condition. Schedule your private tour today-properties like this don't come along often
Bedrooms
2
Bathrooms
1
Square Feet
1100-1500 sqft
Property Type
Detached
Register for free to view complete property details and access exclusive sold data
Free account • No credit card required
| Name | Size (m) | Size (ft) | Features |
|---|---|---|---|
| Kitchen(Main) | 3.84 x 3.65 | 12.6 x 12.0 | - |
| Kitchen(Main) | 3.84 x 3.65 | 12.6 x 12.0 | - |
| Kitchen(Main) | 3.84 x 3.65 | 12.6 x 12.0 | - |
| Kitchen(Main) | 3.84 x 3.65 | 12.6 x 12.0 | - |
| Kitchen(Main) | 3.84 x 3.65 | 12.6 x 12.0 | - |
| Kitchen(Main) | 3.84 x 3.65 | 12.6 x 12.0 | - |
| Dining Room(Main) | 4.14 x 4.48 | 13.6 x 14.7 | - |
| Dining Room(Main) | 4.14 x 4.48 | 13.6 x 14.7 | - |
| Dining Room(Main) | 4.14 x 4.48 | 13.6 x 14.7 | - |
| Dining Room(Main) | 4.14 x 4.48 | 13.6 x 14.7 | - |
| Dining Room(Main) | 4.14 x 4.48 | 13.6 x 14.7 | - |
| Dining Room(Main) | 4.14 x 4.48 | 13.6 x 14.7 | - |
| Family Room(Main) | 4.57 x 4.41 | 15.0 x 14.5 | - |
| Family Room(Main) | 4.57 x 4.41 | 15.0 x 14.5 | - |
| Family Room(Main) | 4.57 x 4.41 | 15.0 x 14.5 | - |
| Family Room(Main) | 4.57 x 4.41 | 15.0 x 14.5 | - |
| Family Room(Main) | 4.57 x 4.41 | 15.0 x 14.5 | - |
| Family Room(Main) | 4.57 x 4.41 | 15.0 x 14.5 | - |
| Primary Bedroom(Main) | 4.02 x 3.38 | 13.2 x 11.1 | - |
| Primary Bedroom(Main) | 4.02 x 3.38 | 13.2 x 11.1 | - |
| Primary Bedroom(Main) | 4.02 x 3.38 | 13.2 x 11.1 | - |
| Primary Bedroom(Main) | 4.02 x 3.38 | 13.2 x 11.1 | - |
| Primary Bedroom(Main) | 4.02 x 3.38 | 13.2 x 11.1 | - |
| Primary Bedroom(Main) | 4.02 x 3.38 | 13.2 x 11.1 | - |
| Bedroom 2(Main) | 3.96 x 3.26 | 13.0 x 10.7 | - |
| Bedroom 2(Main) | 3.96 x 3.26 | 13.0 x 10.7 | - |
| Bedroom 2(Main) | 3.96 x 3.26 | 13.0 x 10.7 | - |
| Bedroom 2(Main) | 3.96 x 3.26 | 13.0 x 10.7 | - |
| Bedroom 2(Main) | 3.96 x 3.26 | 13.0 x 10.7 | - |
| Bedroom 2(Main) | 3.96 x 3.26 | 13.0 x 10.7 | - |
| Bathroom(Main) | 2.74 x 2.31 | 9.0 x 7.6 | - |
| Bathroom(Main) | 2.74 x 2.31 | 9.0 x 7.6 | - |
| Bathroom(Main) | 2.74 x 2.31 | 9.0 x 7.6 | - |
| Bathroom(Main) | 2.74 x 2.31 | 9.0 x 7.6 | - |
| Bathroom(Main) | 2.74 x 2.31 | 9.0 x 7.6 | - |
| Bathroom(Main) | 2.74 x 2.31 | 9.0 x 7.6 | - |
Register for free to view complete room dimensions and access exclusive sold data
Free account • No credit card required
Original List Price
$1,050,000
Listed on May 5, 2025
Sold Price
$950,000
Sold on Aug 21, 2025
-$100,000
-9.5%
Register for free to view complete price history and access exclusive sold data
Free account • No credit card required
Your Agent
Broker of Record
PREMIER MATRIX REALTY LTD. BROKERAGE
See the comparable sold, tax-matched, and currently-competing listings for 539 Dog Bay Road A.
Register for free to view complete price estimate and access exclusive sold data
Free account • No credit card required
Contact OVAIS QASSIM
539 Dog Bay Road A, Hastings Highlands, ON K0L 2S0 is a 2-bedroom, 1-bathroom bungalow detached with approximately 1100-1500 square feet of living space, situated on a 198 353 foot lot. This property is currently sold (sold for $950,000). The home features a none garage and a full, unfinished basement, built approximately 6-15 years ago.
This home is located in Herschel Ward, part of Hastings Highlands in the Hastings area. Explore more homes for sale and recently sold properties in this neighbourhood.
Whether you are looking to buy, sell, or lease in Herschel Ward, our team of experienced real estate professionals can help you navigate the market and find the perfect home. Contact us today for a free consultation.
539 Dog Bay Road A, Hastings Highlands, ON K0L 2S0 sold,2 bedroom detached Herschel Ward,Hastings Highlands homes for sale,Hastings real estate,Bungalow homes, detached sold


