
$1,329,000
5839 Sunmill Crescent, Burlington, ON L7L 0A9

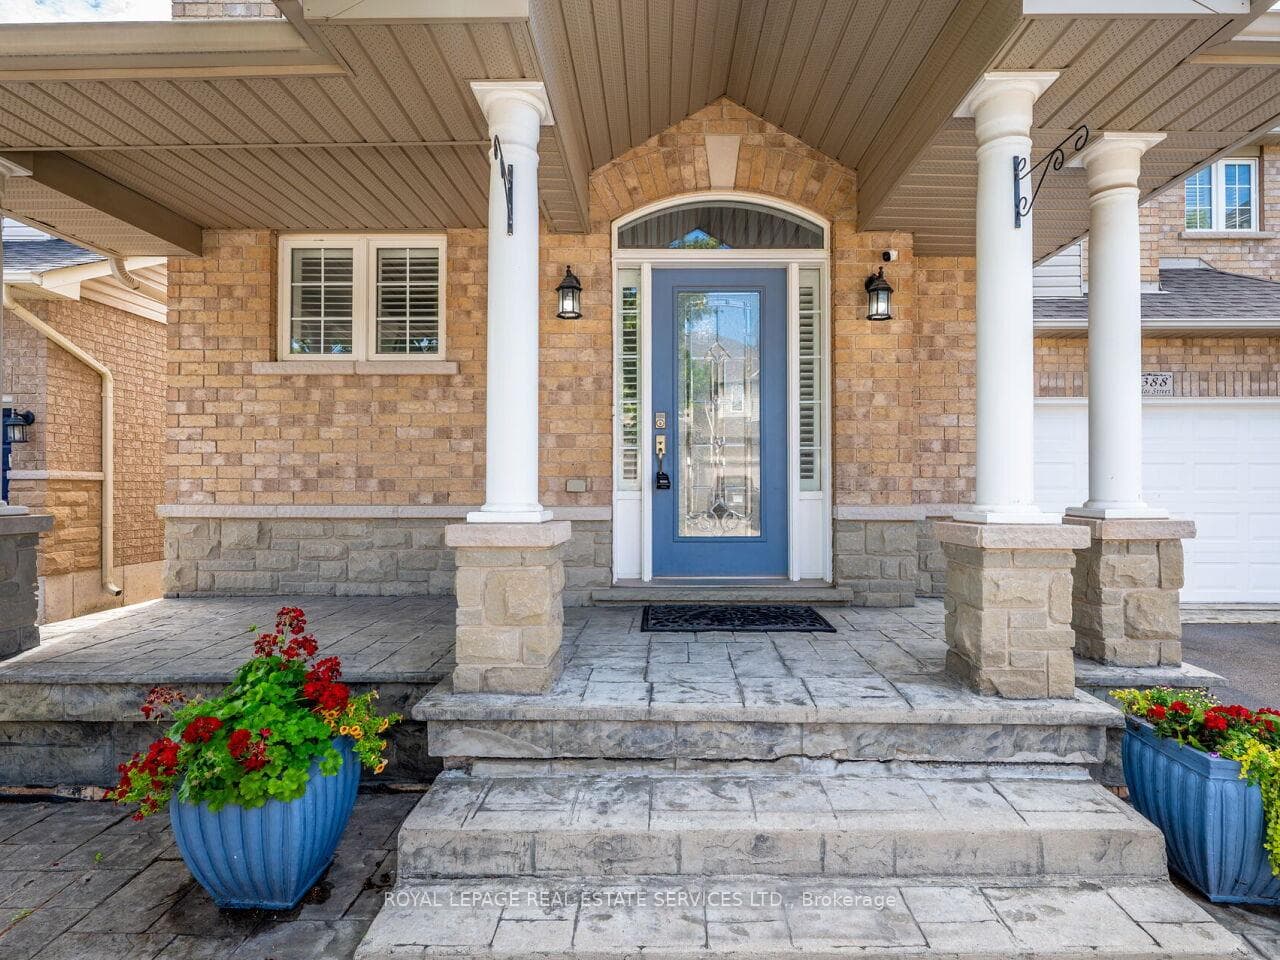
Register for free to view the complete photo gallery and property details
Showing 2 of 20 photos
Burlington, ON L7L 7M6
4 Bed · 4 Bath · Detached
MLS #W9053348
Sold on September 15, 2024
September 15, 2024
Originally listed at $1,450,888 6 days on market
Location, Location Location !!! Welcome to this stunning residence in the highly sought-after Orchard family neighbourhood! With living space over 3400+ sqft, this beautiful home is perfectly located near numerous schools, parks, stores, and key routes, including HW 407. Step inside to find elegant hardwood flooring throughout the family room, which boasts a breathtaking vaulted ceiling and a large gas fireplace. The kitchen features a quartz countertop and offers a lovely garden view, while the breakfast area opens up to a serene patio. This home includes four sizable bedrooms, with the master suite offering an ensuite with a jacuzzi tub, and a total of 3.5 bathrooms, including a unique full three-piece bathroom on the main floor. The fully finished basement comes complete with a bar, perfect for entertaining. This custom-built house was originally built for Mrs. Kindos, one of the original landowners, and the street is named in her honour. Don't miss your chance to make this move-in-ready home yours!
Bedrooms
4
Bathrooms
4
Square Feet
2500-3000 sqft
Property Type
Detached
Register for free to view complete property details and access exclusive sold data
Free account • No credit card required
| Name | Size (m) | Size (ft) | Features |
|---|---|---|---|
| Living Room(Main) | 5.92 x 3.99 | 19.4 x 13.1 | - |
| Living Room(Main) | 5.92 x 3.99 | 19.4 x 13.1 | - |
| Living Room(Main) | 5.92 x 3.99 | 19.4 x 13.1 | - |
| Living Room(Main) | 5.92 x 3.99 | 19.4 x 13.1 | - |
| Living Room(Main) | 5.92 x 3.99 | 19.4 x 13.1 | - |
| Living Room(Main) | 5.92 x 3.99 | 19.4 x 13.1 | - |
| Living Room(Main) | 5.92 x 3.99 | 19.4 x 13.1 | - |
| Living Room(Main) | 5.92 x 3.99 | 19.4 x 13.1 | - |
| Dining Room(Main) | 5.92 x 3.99 | 19.4 x 13.1 | - |
| Dining Room(Main) | 5.92 x 3.99 | 19.4 x 13.1 | - |
| Dining Room(Main) | 5.92 x 3.99 | 19.4 x 13.1 | - |
| Dining Room(Main) | 5.92 x 3.99 | 19.4 x 13.1 | - |
| Dining Room(Main) | 5.92 x 3.99 | 19.4 x 13.1 | - |
| Dining Room(Main) | 5.92 x 3.99 | 19.4 x 13.1 | - |
| Dining Room(Main) | 5.92 x 3.99 | 19.4 x 13.1 | - |
| Dining Room(Main) | 5.92 x 3.99 | 19.4 x 13.1 | - |
| Family Room(Main) | 4.29 x 3.91 | 14.1 x 12.8 | - |
| Family Room(Main) | 4.29 x 3.91 | 14.1 x 12.8 | - |
| Family Room(Main) | 4.29 x 3.91 | 14.1 x 12.8 | - |
| Family Room(Main) | 4.29 x 3.91 | 14.1 x 12.8 | - |
| Family Room(Main) | 4.29 x 3.91 | 14.1 x 12.8 | - |
| Family Room(Main) | 4.29 x 3.91 | 14.1 x 12.8 | - |
| Family Room(Main) | 4.29 x 3.91 | 14.1 x 12.8 | - |
| Family Room(Main) | 4.29 x 3.91 | 14.1 x 12.8 | - |
| Kitchen(Main) | 6.02 x 3.05 | 19.8 x 10.0 | - |
| Kitchen(Main) | 6.02 x 3.05 | 19.8 x 10.0 | - |
| Kitchen(Main) | 6.02 x 3.05 | 19.8 x 10.0 | - |
| Kitchen(Main) | 6.02 x 3.05 | 19.8 x 10.0 | - |
| Kitchen(Main) | 6.02 x 3.05 | 19.8 x 10.0 | - |
| Kitchen(Main) | 6.02 x 3.05 | 19.8 x 10.0 | - |
| Kitchen(Main) | 6.02 x 3.05 | 19.8 x 10.0 | - |
| Kitchen(Main) | 6.02 x 3.05 | 19.8 x 10.0 | - |
| Primary Bedroom(Second) | 4.9 x 4.6 | 16.1 x 15.1 | - |
| Primary Bedroom(Second) | 4.9 x 4.6 | 16.1 x 15.1 | - |
| Primary Bedroom(Second) | 4.9 x 4.6 | 16.1 x 15.1 | - |
| Primary Bedroom(Second) | 4.9 x 4.6 | 16.1 x 15.1 | - |
| Primary Bedroom(Second) | 4.9 x 4.6 | 16.1 x 15.1 | - |
| Primary Bedroom(Second) | 4.9 x 4.6 | 16.1 x 15.1 | - |
| Primary Bedroom(Second) | 4.9 x 4.6 | 16.1 x 15.1 | - |
| Primary Bedroom(Second) | 4.9 x 4.6 | 16.1 x 15.1 | - |
| Bedroom 2(Second) | 4.04 x 3.96 | 13.3 x 13.0 | - |
| Bedroom 2(Second) | 4.04 x 3.96 | 13.3 x 13.0 | - |
| Bedroom 2(Second) | 4.04 x 3.96 | 13.3 x 13.0 | - |
| Bedroom 2(Second) | 4.04 x 3.96 | 13.3 x 13.0 | - |
| Bedroom 2(Second) | 4.04 x 3.96 | 13.3 x 13.0 | - |
| Bedroom 2(Second) | 4.04 x 3.96 | 13.3 x 13.0 | - |
| Bedroom 2(Second) | 4.04 x 3.96 | 13.3 x 13.0 | - |
| Bedroom 2(Second) | 4.04 x 3.96 | 13.3 x 13.0 | - |
| Bedroom 3(Second) | 3.48 x 3.23 | 11.4 x 10.6 | - |
| Bedroom 3(Second) | 3.48 x 3.23 | 11.4 x 10.6 | - |
| Bedroom 3(Second) | 3.48 x 3.23 | 11.4 x 10.6 | - |
| Bedroom 3(Second) | 3.48 x 3.23 | 11.4 x 10.6 | - |
| Bedroom 3(Second) | 3.48 x 3.23 | 11.4 x 10.6 | - |
| Bedroom 3(Second) | 3.48 x 3.23 | 11.4 x 10.6 | - |
| Bedroom 3(Second) | 3.48 x 3.23 | 11.4 x 10.6 | - |
| Bedroom 3(Second) | 3.48 x 3.23 | 11.4 x 10.6 | - |
| Bedroom 4(Second) | 3.48 x 3.23 | 11.4 x 10.6 | - |
| Bedroom 4(Second) | 3.48 x 3.23 | 11.4 x 10.6 | - |
| Bedroom 4(Second) | 3.48 x 3.23 | 11.4 x 10.6 | - |
| Bedroom 4(Second) | 3.48 x 3.23 | 11.4 x 10.6 | - |
| Bedroom 4(Second) | 3.48 x 3.23 | 11.4 x 10.6 | - |
| Bedroom 4(Second) | 3.48 x 3.23 | 11.4 x 10.6 | - |
| Bedroom 4(Second) | 3.48 x 3.23 | 11.4 x 10.6 | - |
| Bedroom 4(Second) | 3.48 x 3.23 | 11.4 x 10.6 | - |
| Recreation(Basement) | 10.34 x 4.9 | 33.9 x 16.1 | - |
| Recreation(Basement) | 10.34 x 4.9 | 33.9 x 16.1 | - |
| Recreation(Basement) | 10.34 x 4.9 | 33.9 x 16.1 | - |
| Recreation(Basement) | 10.34 x 4.9 | 33.9 x 16.1 | - |
| Recreation(Basement) | 10.34 x 4.9 | 33.9 x 16.1 | - |
| Recreation(Basement) | 10.34 x 4.9 | 33.9 x 16.1 | - |
| Recreation(Basement) | 10.34 x 4.9 | 33.9 x 16.1 | - |
| Recreation(Basement) | 10.34 x 4.9 | 33.9 x 16.1 | - |
| Laundry(Basement) | - | - | - |
| Laundry(Basement) | - | - | - |
| Laundry(Basement) | - | - | - |
| Laundry(Basement) | - | - | - |
| Laundry(Basement) | - | - | - |
| Laundry(Basement) | - | - | - |
| Laundry(Basement) | - | - | - |
| Laundry(Basement) | - | - | - |
Register for free to view complete room dimensions and access exclusive sold data
Free account • No credit card required
Complete transaction history for this property
Sold: Sep 24, 2026
$1,506,000
-$93,900 (-5.9%)
Register free to see the complete unit history
Register for free to view complete transaction history and access exclusive sold data
Free account • No credit card required
Original List Price
$1,450,888
Listed on Jul 23, 2024
Sold Price
$1,400,000
Sold on Sep 15, 2024
-$50,888
-3.5%
Register for free to view complete price history and access exclusive sold data
Free account • No credit card required
Your Agent
Broker of Record
PREMIER MATRIX REALTY LTD. BROKERAGE
See the comparable sold, tax-matched, and currently-competing listings for 5388 Kindos Street.
Register for free to view complete price estimate and access exclusive sold data
Free account • No credit card required
Contact OVAIS QASSIM
5388 Kindos Street, Burlington, ON L7L 7M6 is a 4-bedroom, 4-bathroom 2-storey detached with approximately 2500-3000 square feet of living space, situated on a 45 92 foot lot. This property is currently sold (sold for $1,400,000). The home features a attached garage and a finished basement, built approximately 16-30 years ago.
This home is located in Orchard, part of Burlington in the Halton area. Explore more homes for sale and recently sold properties in this neighbourhood.
Whether you are looking to buy, sell, or lease in Orchard, our team of experienced real estate professionals can help you navigate the market and find the perfect home. Contact us today for a free consultation.
5388 Kindos Street, Burlington, ON L7L 7M6 sold,4 bedroom detached Orchard,Burlington homes for sale,Halton real estate,2-Storey homes, detached sold


