
$645,000
56070 Talbot Line, Bayham, ON N5H 2R3

Bayham, ON N0J 1Y0
2 Bed · 2 Bath · Detached
MLS #X13239886
Listed Price
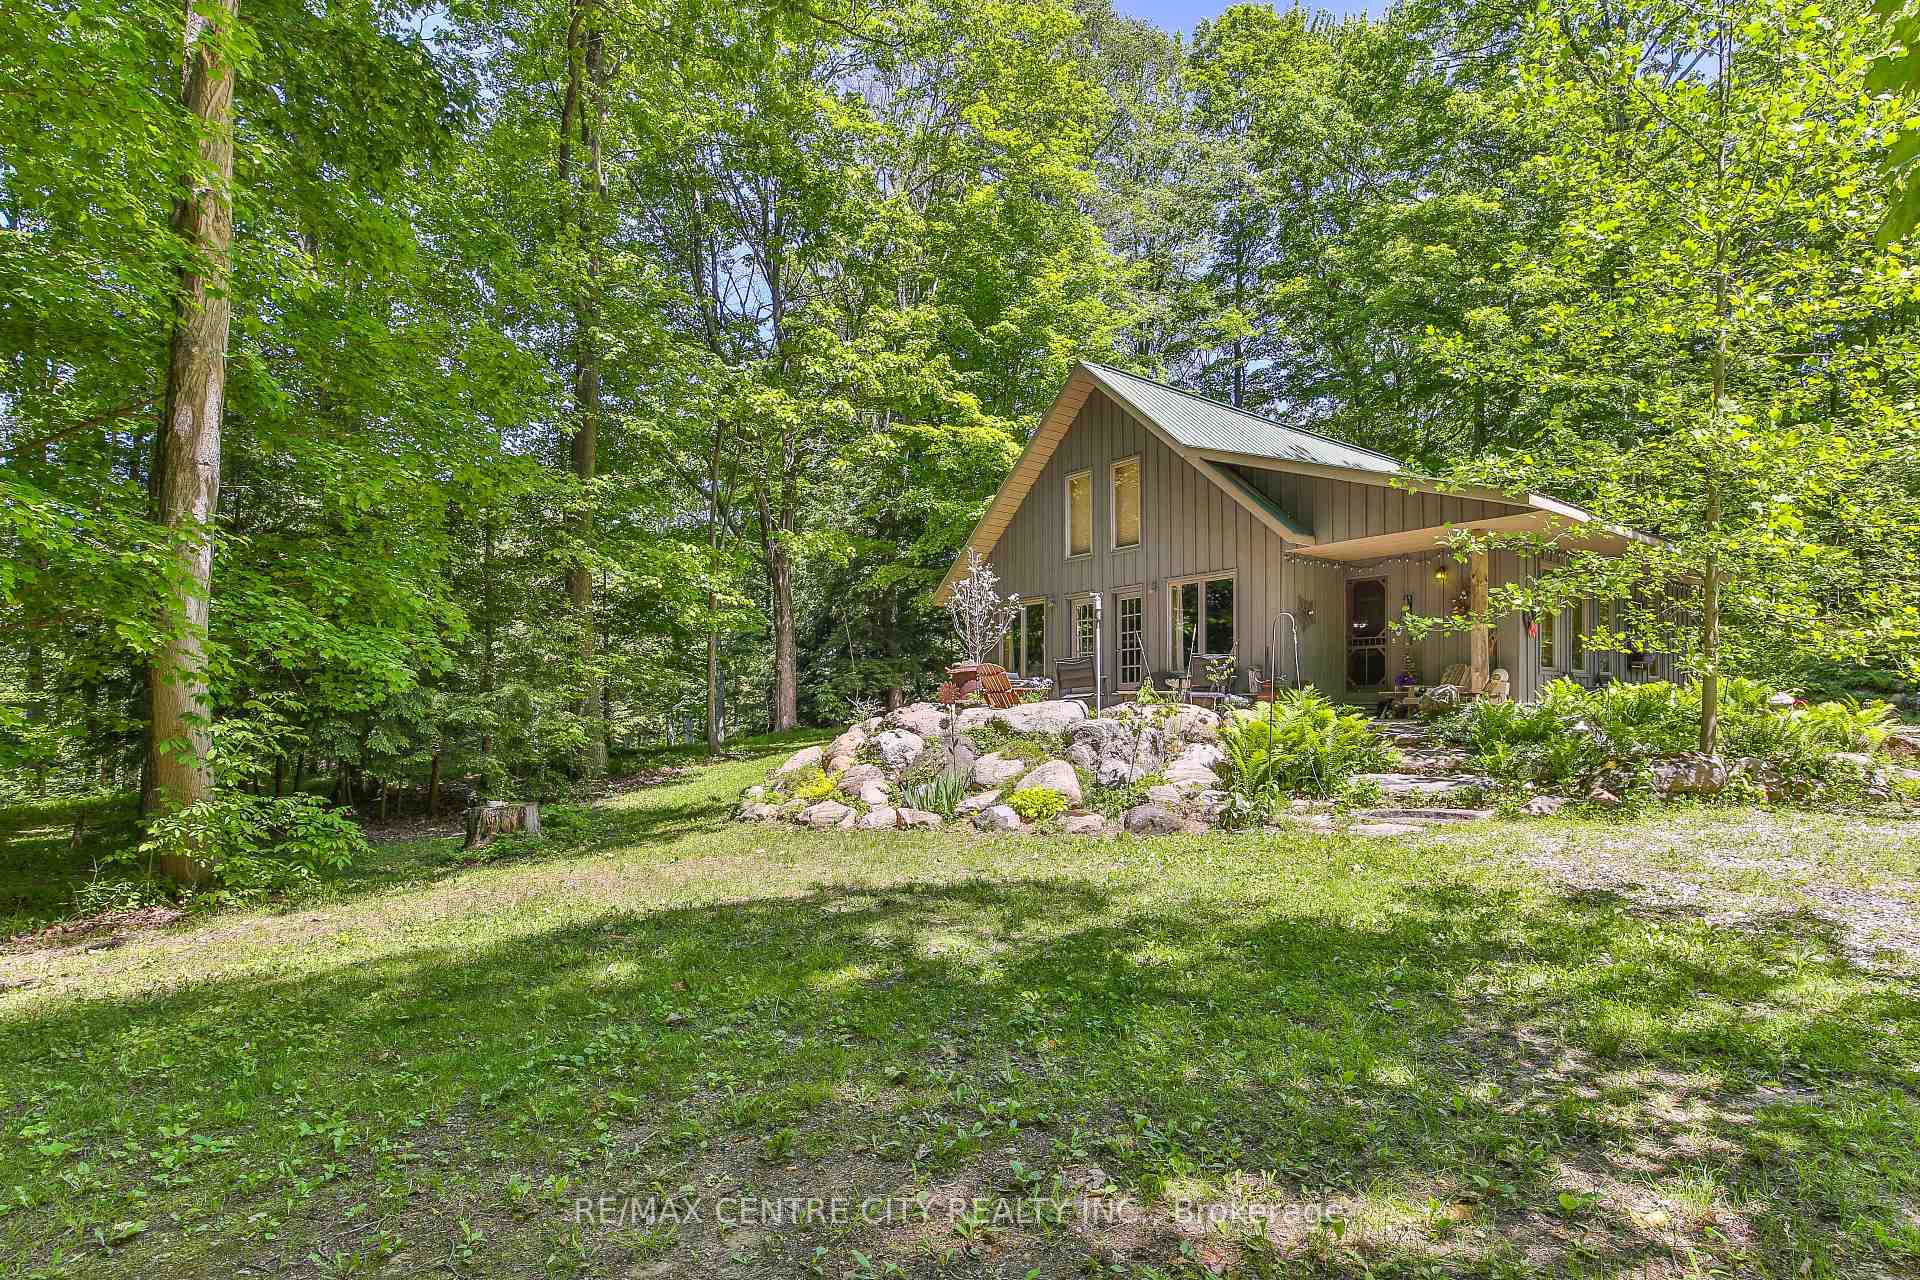
Why buy up North when you can buy this?! Tucked away on a quiet dead-end road and nestled into a picturesque ravine, this one-of-a-kind custom log and Hardie Board cabin sits on 1.6 acres of natural beauty surrounded by mature trees, abundant wildlife, and the peaceful charm of Little Otter Creek nearby. Whether you're looking for a year-round residence, a weekend getaway, or an income-generating Airbnb opportunity, this property offers endless possibilities. Conveniently located just 10 minutes from Port Burwell Beach and close to kayaking, canoeing, and outdoor recreation, while everyday amenities are only 5 minutes away. Crafted from local Southern Ontario Red Pine logs, the stunning interior showcases soaring cathedral ceilings, an abundance of natural light through oversized windows, and an open-concept layout ideal for entertaining. The spacious kitchen features a large walk-in pantry and flows seamlessly into the dining and living areas. A spectacular floor-to-ceiling natural stone wood-burning fireplace serves as the heart of the home, creating warmth and character throughout. The main floor offers one bedroom with potential for a second bedroom or flexible living space, along with a full 3-piece bathroom complete with a soaker tub and separate shower. Upstairs, the loft-style primary retreat features a walk-in closet and private walkout deck leading to a charming bunkie, perfect for guests, a studio, or additional sleeping accommodations. Step outside to enjoy the expansive natural stone patio, beautifully crafted stairways, and starlit bonfires. Two garden sheds provide ample storage for tools, outdoor equipment, and recreational gear. Surrounded by breathtaking views of nature in every direction, this quiet and serene property offers the perfect blend of rustic charm, privacy, and outdoor living. Truly unlike anything else on the market, this remarkable log cabin retreat is a rare opportunity to own a handcrafted piece of Southwestern Ontario paradise.
Bedrooms
2
Bathrooms
2
Square Feet
2000-2500 sqft
Property Type
Detached
| Name | Size (m) | Size (ft) | Features |
|---|---|---|---|
| Kitchen(Main) | 5.01 x 3.99 | 16.4 x 13.1 | - |
| Kitchen(Main) | 5.01 x 3.99 | 16.4 x 13.1 | - |
| Kitchen(Main) | 5.01 x 3.99 | 16.4 x 13.1 | - |
| Kitchen(Main) | 5.01 x 3.99 | 16.4 x 13.1 | - |
| Kitchen(Main) | 5.01 x 3.99 | 16.4 x 13.1 | - |
| Kitchen(Main) | 5.01 x 3.99 | 16.4 x 13.1 | - |
| Living Room(Main) | 8.18 x 9.38 | 26.8 x 30.8 | - |
| Living Room(Main) | 8.18 x 9.38 | 26.8 x 30.8 | - |
| Living Room(Main) | 8.18 x 9.38 | 26.8 x 30.8 | - |
| Living Room(Main) | 8.18 x 9.38 | 26.8 x 30.8 | - |
| Living Room(Main) | 8.18 x 9.38 | 26.8 x 30.8 | - |
| Living Room(Main) | 8.18 x 9.38 | 26.8 x 30.8 | - |
| Dining Room(Main) | 3.07 x 4.22 | 10.1 x 13.8 | - |
| Dining Room(Main) | 3.07 x 4.22 | 10.1 x 13.8 | - |
| Dining Room(Main) | 3.07 x 4.22 | 10.1 x 13.8 | - |
| Dining Room(Main) | 3.07 x 4.22 | 10.1 x 13.8 | - |
| Dining Room(Main) | 3.07 x 4.22 | 10.1 x 13.8 | - |
| Dining Room(Main) | 3.07 x 4.22 | 10.1 x 13.8 | - |
| Pantry(Main) | 3.68 x 1.65 | 12.1 x 5.4 | - |
| Pantry(Main) | 3.68 x 1.65 | 12.1 x 5.4 | - |
| Pantry(Main) | 3.68 x 1.65 | 12.1 x 5.4 | - |
| Pantry(Main) | 3.68 x 1.65 | 12.1 x 5.4 | - |
| Pantry(Main) | 3.68 x 1.65 | 12.1 x 5.4 | - |
| Pantry(Main) | 3.68 x 1.65 | 12.1 x 5.4 | - |
| Bathroom(Main) | 1.33 x 1.65 | 4.4 x 5.4 | - |
| Bathroom(Main) | 1.33 x 1.65 | 4.4 x 5.4 | - |
| Bathroom(Main) | 1.33 x 1.65 | 4.4 x 5.4 | - |
| Bathroom(Main) | 1.33 x 1.65 | 4.4 x 5.4 | - |
| Bathroom(Main) | 1.33 x 1.65 | 4.4 x 5.4 | - |
| Bathroom(Main) | 1.33 x 1.65 | 4.4 x 5.4 | - |
| Bathroom(Main) | 2.94 x 2.27 | 9.6 x 7.4 | - |
| Bathroom(Main) | 2.94 x 2.27 | 9.6 x 7.4 | - |
| Bathroom(Main) | 2.94 x 2.27 | 9.6 x 7.4 | - |
| Bathroom(Main) | 2.94 x 2.27 | 9.6 x 7.4 | - |
| Bathroom(Main) | 2.94 x 2.27 | 9.6 x 7.4 | - |
| Bathroom(Main) | 2.94 x 2.27 | 9.6 x 7.4 | - |
| Bedroom(Main) | 2.81 x 3.73 | 9.2 x 12.2 | - |
| Bedroom(Main) | 2.81 x 3.73 | 9.2 x 12.2 | - |
| Bedroom(Main) | 2.81 x 3.73 | 9.2 x 12.2 | - |
| Bedroom(Main) | 2.81 x 3.73 | 9.2 x 12.2 | - |
| Bedroom(Main) | 2.81 x 3.73 | 9.2 x 12.2 | - |
| Bedroom(Main) | 2.81 x 3.73 | 9.2 x 12.2 | - |
| Primary Bedroom(Second) | 3.8 x 5.19 | 12.5 x 17.0 | - |
| Primary Bedroom(Second) | 3.8 x 5.19 | 12.5 x 17.0 | - |
| Primary Bedroom(Second) | 3.8 x 5.19 | 12.5 x 17.0 | - |
| Primary Bedroom(Second) | 3.8 x 5.19 | 12.5 x 17.0 | - |
| Primary Bedroom(Second) | 3.8 x 5.19 | 12.5 x 17.0 | - |
| Primary Bedroom(Second) | 3.8 x 5.19 | 12.5 x 17.0 | - |
| Sunroom(Second) | 3.05 x 3.73 | 10.0 x 12.2 | - |
| Sunroom(Second) | 3.05 x 3.73 | 10.0 x 12.2 | - |
| Sunroom(Second) | 3.05 x 3.73 | 10.0 x 12.2 | - |
| Sunroom(Second) | 3.05 x 3.73 | 10.0 x 12.2 | - |
| Sunroom(Second) | 3.05 x 3.73 | 10.0 x 12.2 | - |
| Sunroom(Second) | 3.05 x 3.73 | 10.0 x 12.2 | - |
Your Agent
Broker of Record
PREMIER MATRIX REALTY LTD. BROKERAGE
See the comparable sold, tax-matched, and currently-competing listings for 53860 Jackson Line.
Register for free to view complete price estimate and access exclusive sold data
Free account • No credit card required
Contact OVAIS QASSIM
53860 Jackson Line, Bayham, ON N0J 1Y0 is a 2-bedroom, 2-bathroom 1 1/2 storey detached with approximately 2000-2500 square feet of living space, situated on a 158 352 foot lot. This property is currently for sale at $849,900. The home features a none garage and a full basement, built approximately 16-30 years ago.
This home is located in Rural Bayham, part of Bayham in the Elgin area. Explore more homes for sale and recently sold properties in this neighbourhood.
Whether you are looking to buy, sell, or lease in Rural Bayham, our team of experienced real estate professionals can help you navigate the market and find the perfect home. Contact us today for a free consultation.
53860 Jackson Line, Bayham, ON N0J 1Y0 for sale,2 bedroom detached Rural Bayham,Bayham homes for sale,Elgin real estate,1 1/2 Storey homes, detached for sale


