
$799,000
2bed·3bath·700-1100sf
Frontage 30ft·Lot 30.00 x 215.00 Feet (See Survey Attached)·Garage None
2-Storey·Bsmt: Finished with Walk-Out·$4,501 tax
Aurora, ON L4G 1E5
5 Bed · 3 Bath · Detached
MLS #N12423190
Listed Price
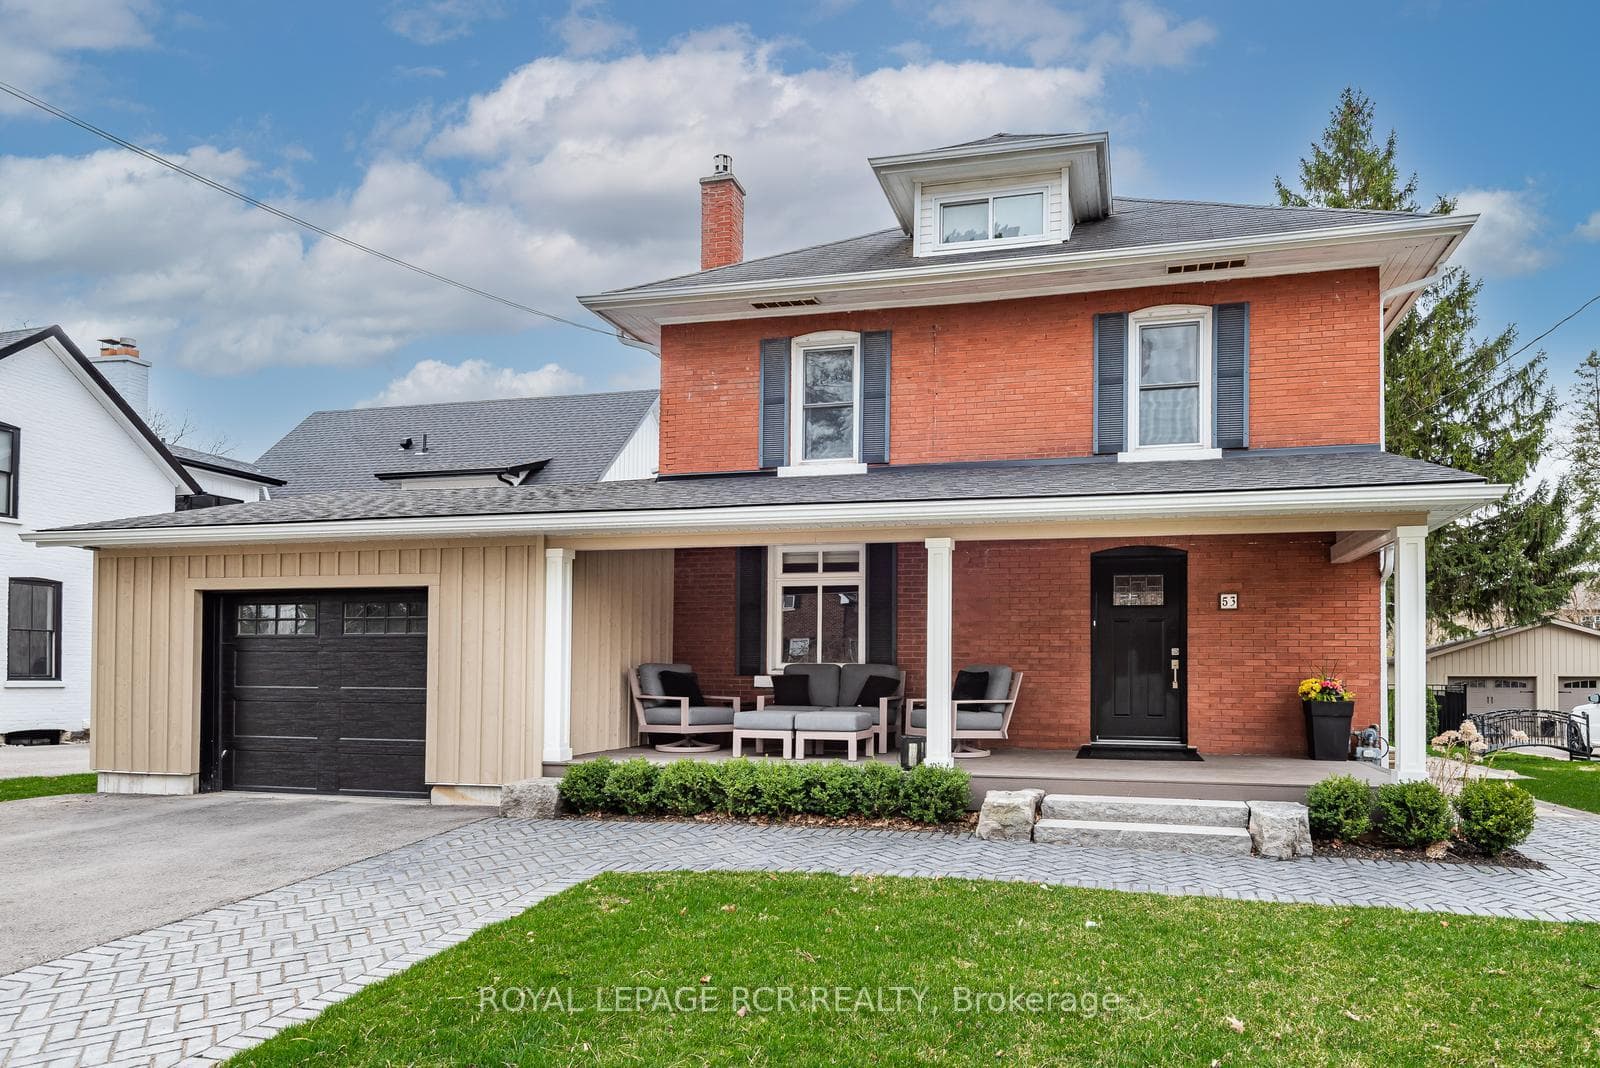
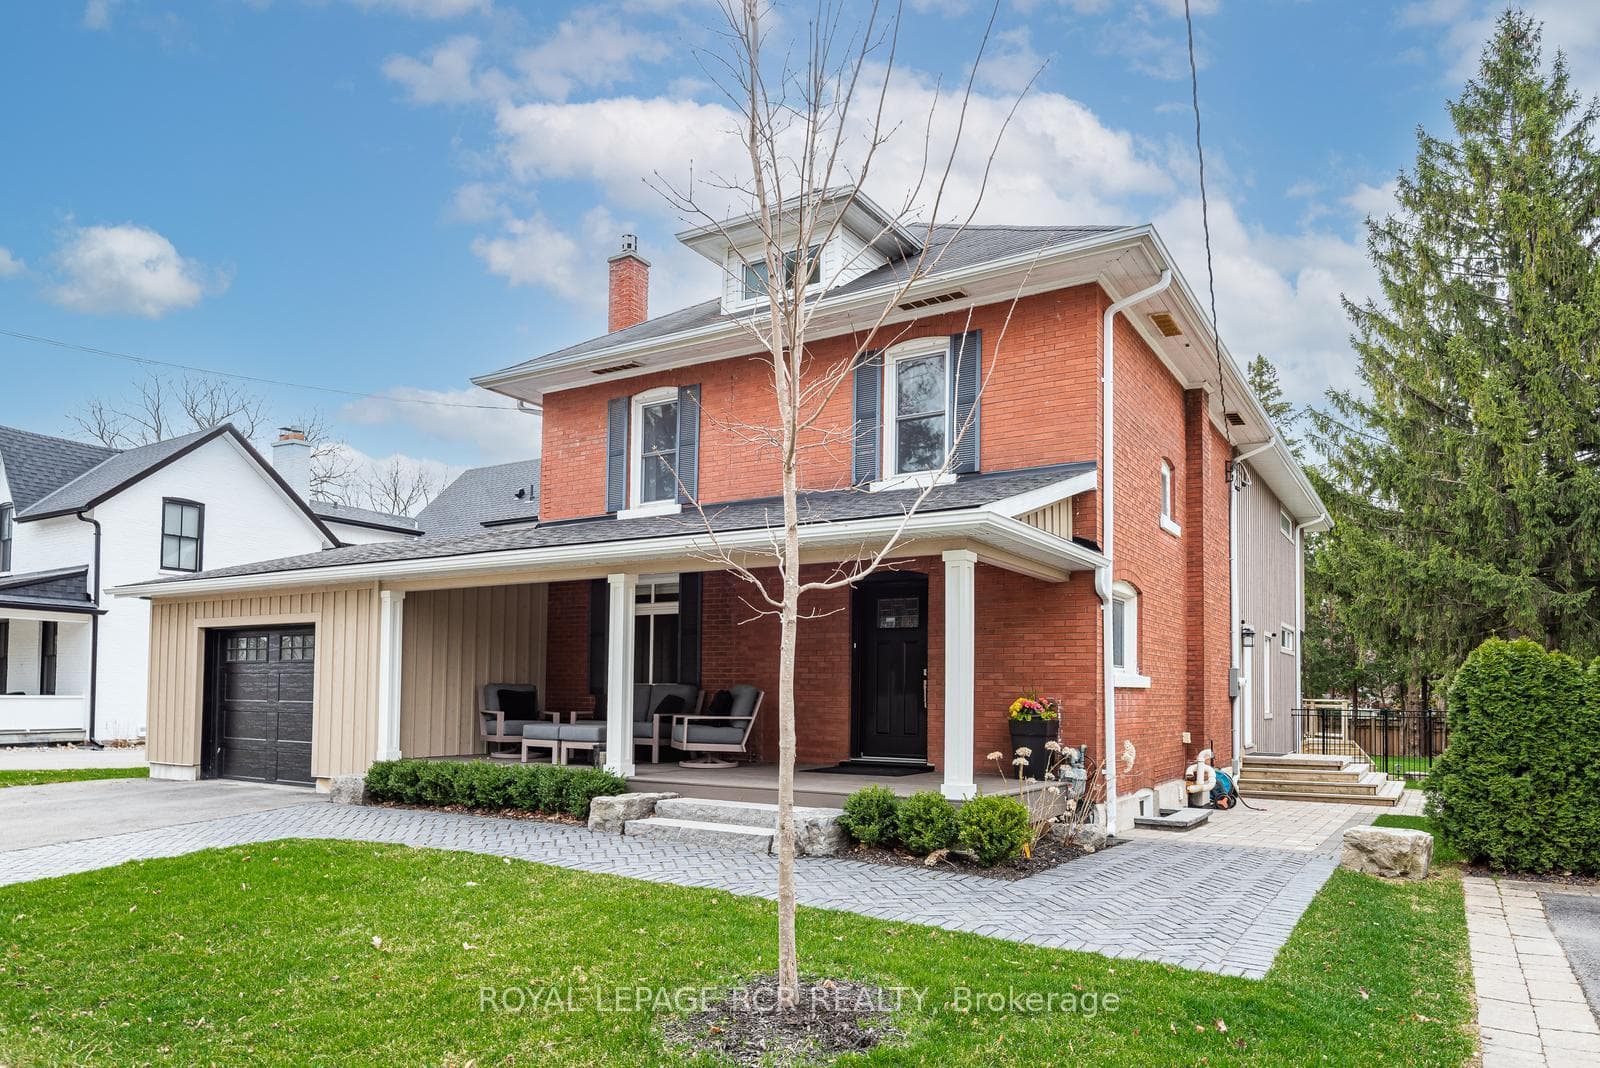
This is not just a house! It is an amazing lifestyle. Don't miss out on this 5 bedroom home. In the sought after Historical district, connections to Aurora's unique shops, exquisite dining experiences, Farmer's Market, Go Station. This home has a stunning entertainment area leading out to multiple level decks. Features outdoor dining area with protective awning, hot tub, quiet reading area and opens up to a gorgeous inground salt water pool in a very private setting with mature trees and privacy. Gorgeous custom gourmet kitchen, featuring built in appliances, walk in pantry. A chef's dream. Beautiful quartz countertop. Primary bedroom features his and hers walk in closets, office area and a balcony overlooking the pool and backyard. There is a loft space and walk in closet off one of the other bedrooms making it totally unique. This home will not disappoint, new furnace, new pool heater, lovingly maintained and offers so many unique features. If you don't want a "cookie cutter" home this one combines the "old" with the "new" and is full of character.
Bedrooms
5
Bathrooms
3
Square Feet
3000-3500 sqft
Property Type
Detached
| Name | Size (m) | Size (ft) | Features |
|---|---|---|---|
| Living Room(Ground) | 4.12 x 3.69 | 13.5 x 12.1 | - |
| Living Room(Ground) | 4.12 x 3.69 | 13.5 x 12.1 | - |
| Living Room(Ground) | 4.12 x 3.69 | 13.5 x 12.1 | - |
| Living Room(Ground) | 4.12 x 3.69 | 13.5 x 12.1 | - |
| Living Room(Ground) | 4.12 x 3.69 | 13.5 x 12.1 | - |
| Living Room(Ground) | 4.12 x 3.69 | 13.5 x 12.1 | - |
| Living Room(Ground) | 4.12 x 3.69 | 13.5 x 12.1 | - |
| Dining Room(Ground) | 4.12 x 3.66 | 13.5 x 12.0 | - |
| Dining Room(Ground) | 4.12 x 3.66 | 13.5 x 12.0 | - |
| Dining Room(Ground) | 4.12 x 3.66 | 13.5 x 12.0 | - |
| Dining Room(Ground) | 4.12 x 3.66 | 13.5 x 12.0 | - |
| Dining Room(Ground) | 4.12 x 3.66 | 13.5 x 12.0 | - |
| Dining Room(Ground) | 4.12 x 3.66 | 13.5 x 12.0 | - |
| Dining Room(Ground) | 4.12 x 3.66 | 13.5 x 12.0 | - |
| Foyer(Ground) | 3.39 x 2.34 | 11.1 x 7.7 | - |
| Foyer(Ground) | 3.39 x 2.34 | 11.1 x 7.7 | - |
| Foyer(Ground) | 3.39 x 2.34 | 11.1 x 7.7 | - |
| Foyer(Ground) | 3.39 x 2.34 | 11.1 x 7.7 | - |
| Foyer(Ground) | 3.39 x 2.34 | 11.1 x 7.7 | - |
| Foyer(Ground) | 3.39 x 2.34 | 11.1 x 7.7 | - |
| Foyer(Ground) | 3.39 x 2.34 | 11.1 x 7.7 | - |
| Pantry(Ground) | 2.57 x 1.52 | 8.4 x 5.0 | - |
| Pantry(Ground) | 2.57 x 1.52 | 8.4 x 5.0 | - |
| Pantry(Ground) | 2.57 x 1.52 | 8.4 x 5.0 | - |
| Pantry(Ground) | 2.57 x 1.52 | 8.4 x 5.0 | - |
| Pantry(Ground) | 2.57 x 1.52 | 8.4 x 5.0 | - |
| Pantry(Ground) | 2.57 x 1.52 | 8.4 x 5.0 | - |
| Pantry(Ground) | 2.57 x 1.52 | 8.4 x 5.0 | - |
| Kitchen(Ground) | 17 x 6.74 | 55.8 x 22.1 | - |
| Kitchen(Ground) | 17 x 6.74 | 55.8 x 22.1 | - |
| Kitchen(Ground) | 17 x 6.74 | 55.8 x 22.1 | - |
| Kitchen(Ground) | 17 x 6.74 | 55.8 x 22.1 | - |
| Kitchen(Ground) | 17 x 6.74 | 55.8 x 22.1 | - |
| Kitchen(Ground) | 17 x 6.74 | 55.8 x 22.1 | - |
| Kitchen(Ground) | 17 x 6.74 | 55.8 x 22.1 | - |
| Great Room(Ground) | 5.17 x 8.87 | 17.0 x 29.1 | - |
| Great Room(Ground) | 5.17 x 8.87 | 17.0 x 29.1 | - |
| Great Room(Ground) | 5.17 x 8.87 | 17.0 x 29.1 | - |
| Great Room(Ground) | 5.17 x 8.87 | 17.0 x 29.1 | - |
| Great Room(Ground) | 5.17 x 8.87 | 17.0 x 29.1 | - |
| Great Room(Ground) | 5.17 x 8.87 | 17.0 x 29.1 | - |
| Great Room(Ground) | 5.17 x 8.87 | 17.0 x 29.1 | - |
| Primary Bedroom(Upper) | 9.45 x 3.77 | 31.0 x 12.4 | - |
| Primary Bedroom(Upper) | 9.45 x 3.77 | 31.0 x 12.4 | - |
| Primary Bedroom(Upper) | 9.45 x 3.77 | 31.0 x 12.4 | - |
| Primary Bedroom(Upper) | 9.45 x 3.77 | 31.0 x 12.4 | - |
| Primary Bedroom(Upper) | 9.45 x 3.77 | 31.0 x 12.4 | - |
| Primary Bedroom(Upper) | 9.45 x 3.77 | 31.0 x 12.4 | - |
| Primary Bedroom(Upper) | 9.45 x 3.77 | 31.0 x 12.4 | - |
| Bedroom 2(Upper) | 3.45 x 3.65 | 11.3 x 12.0 | - |
| Bedroom 2(Upper) | 3.45 x 3.65 | 11.3 x 12.0 | - |
| Bedroom 2(Upper) | 3.45 x 3.65 | 11.3 x 12.0 | - |
| Bedroom 2(Upper) | 3.45 x 3.65 | 11.3 x 12.0 | - |
| Bedroom 2(Upper) | 3.45 x 3.65 | 11.3 x 12.0 | - |
| Bedroom 2(Upper) | 3.45 x 3.65 | 11.3 x 12.0 | - |
| Bedroom 2(Upper) | 3.45 x 3.65 | 11.3 x 12.0 | - |
| Bedroom 3(Upper) | 3.11 x 3.63 | 10.2 x 11.9 | - |
| Bedroom 3(Upper) | 3.11 x 3.63 | 10.2 x 11.9 | - |
| Bedroom 3(Upper) | 3.11 x 3.63 | 10.2 x 11.9 | - |
| Bedroom 3(Upper) | 3.11 x 3.63 | 10.2 x 11.9 | - |
| Bedroom 3(Upper) | 3.11 x 3.63 | 10.2 x 11.9 | - |
| Bedroom 3(Upper) | 3.11 x 3.63 | 10.2 x 11.9 | - |
| Bedroom 3(Upper) | 3.11 x 3.63 | 10.2 x 11.9 | - |
| Bedroom 4(Upper) | 3.86 x 4.96 | 12.7 x 16.3 | - |
| Bedroom 4(Upper) | 3.86 x 4.96 | 12.7 x 16.3 | - |
| Bedroom 4(Upper) | 3.86 x 4.96 | 12.7 x 16.3 | - |
| Bedroom 4(Upper) | 3.86 x 4.96 | 12.7 x 16.3 | - |
| Bedroom 4(Upper) | 3.86 x 4.96 | 12.7 x 16.3 | - |
| Bedroom 4(Upper) | 3.86 x 4.96 | 12.7 x 16.3 | - |
| Bedroom 4(Upper) | 3.86 x 4.96 | 12.7 x 16.3 | - |
| Bedroom 5(Upper) | 2.34 x 2.64 | 7.7 x 8.7 | - |
| Bedroom 5(Upper) | 2.34 x 2.64 | 7.7 x 8.7 | - |
| Bedroom 5(Upper) | 2.34 x 2.64 | 7.7 x 8.7 | - |
| Bedroom 5(Upper) | 2.34 x 2.64 | 7.7 x 8.7 | - |
| Bedroom 5(Upper) | 2.34 x 2.64 | 7.7 x 8.7 | - |
| Bedroom 5(Upper) | 2.34 x 2.64 | 7.7 x 8.7 | - |
| Bedroom 5(Upper) | 2.34 x 2.64 | 7.7 x 8.7 | - |
| Laundry(Lower) | 7.51 x 3.37 | 24.6 x 11.1 | - |
| Laundry(Lower) | 7.51 x 3.37 | 24.6 x 11.1 | - |
| Laundry(Lower) | 7.51 x 3.37 | 24.6 x 11.1 | - |
| Laundry(Lower) | 7.51 x 3.37 | 24.6 x 11.1 | - |
| Laundry(Lower) | 7.51 x 3.37 | 24.6 x 11.1 | - |
| Laundry(Lower) | 7.51 x 3.37 | 24.6 x 11.1 | - |
| Laundry(Lower) | 7.51 x 3.37 | 24.6 x 11.1 | - |
| Utility Room(Lower) | 7.51 x 3.97 | 24.6 x 13.0 | - |
| Utility Room(Lower) | 7.51 x 3.97 | 24.6 x 13.0 | - |
| Utility Room(Lower) | 7.51 x 3.97 | 24.6 x 13.0 | - |
| Utility Room(Lower) | 7.51 x 3.97 | 24.6 x 13.0 | - |
| Utility Room(Lower) | 7.51 x 3.97 | 24.6 x 13.0 | - |
| Utility Room(Lower) | 7.51 x 3.97 | 24.6 x 13.0 | - |
| Utility Room(Lower) | 7.51 x 3.97 | 24.6 x 13.0 | - |
| Workshop(Lower) | 7.74 x 8.66 | 25.4 x 28.4 | - |
| Workshop(Lower) | 7.74 x 8.66 | 25.4 x 28.4 | - |
| Workshop(Lower) | 7.74 x 8.66 | 25.4 x 28.4 | - |
| Workshop(Lower) | 7.74 x 8.66 | 25.4 x 28.4 | - |
| Workshop(Lower) | 7.74 x 8.66 | 25.4 x 28.4 | - |
| Workshop(Lower) | 7.74 x 8.66 | 25.4 x 28.4 | - |
| Workshop(Lower) | 7.74 x 8.66 | 25.4 x 28.4 | - |
Complete transaction history for this property
Sold: Jul 6, 2026
$1,652,000
-$148,000 (-8.2%)
Register free to see the complete unit history
Register for free to view complete transaction history and access exclusive sold data
Free account • No credit card required
Your Agent
Broker of Record
PREMIER MATRIX REALTY LTD. BROKERAGE
See the comparable sold, tax-matched, and currently-competing listings for 53 Metcalfe Street.
Register for free to view complete price estimate and access exclusive sold data
Free account • No credit card required
Contact OVAIS QASSIM
53 Metcalfe Street, Aurora, ON L4G 1E5 is a 5-bedroom, 3-bathroom 2-storey detached with approximately 3000-3500 square feet of living space, situated on a 59 175 foot lot. This property is currently for sale at $1,999,999. The home features a attached garage and a full, unfinished basement, built approximately 51-99 years ago.
This home is located in Aurora Village, part of Aurora in the York area. Explore more homes for sale and recently sold properties in this neighbourhood.
Whether you are looking to buy, sell, or lease in Aurora Village, our team of experienced real estate professionals can help you navigate the market and find the perfect home. Contact us today for a free consultation.
53 Metcalfe Street, Aurora, ON L4G 1E5 for sale,5 bedroom detached Aurora Village,Aurora homes for sale,York real estate,2-Storey homes, detached for sale


