
$874,000
10 Burnhope Drive, Brampton, ON L6X 3P2
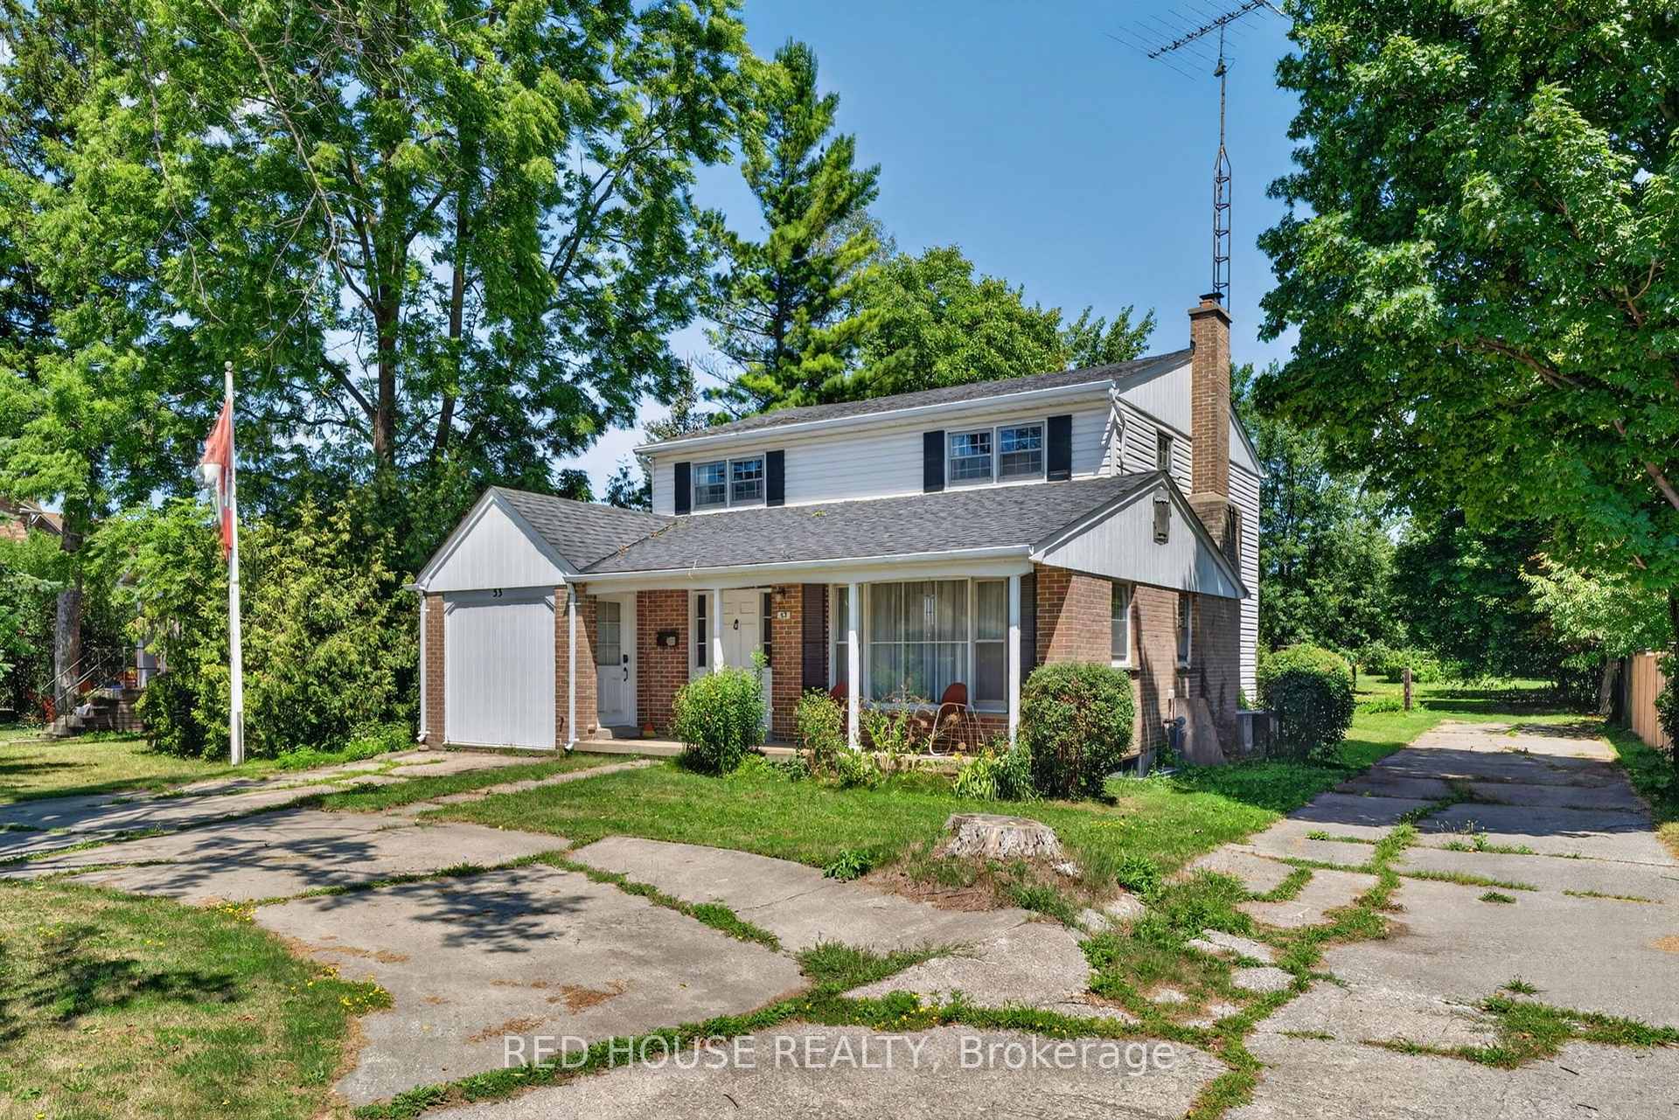
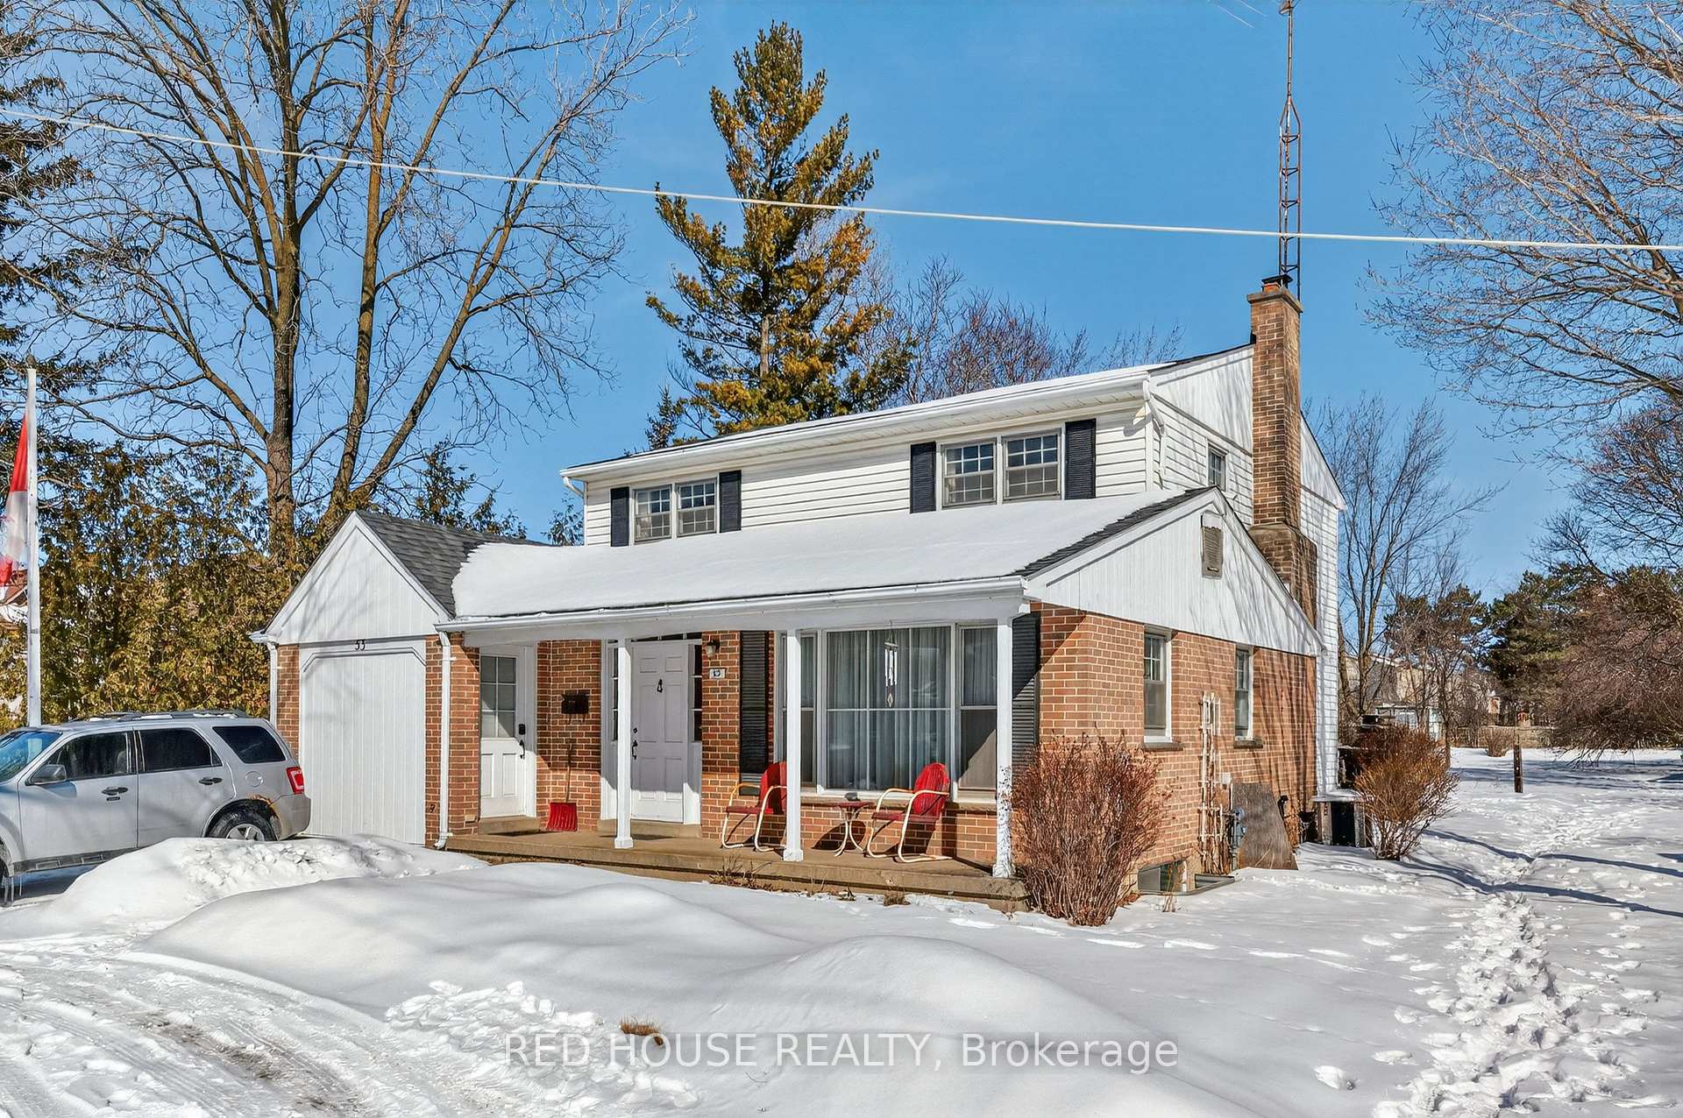
Brampton, ON L6X 1E9
5 Bed · 3 Bath · Detached
MLS #W12838596
Listed Price
Exceptional opportunity on a generous lot in a rapidly evolving pocket of Brampton. 53 McLaughlin presents a rare chance for end users, investors, and builders alike. This well situated property offers immediate use and long term potential. Located along the McLaughlin corridor, an area experiencing steady intensification and residential growth, the site holds significant future redevelopment appeal. Preliminary development concepts suggest the potential for up to 10 townhomes. Surrounded by established homes, transit, schools, and everyday amenities, this location combines convenience with strong land value fundamentals .Whether you're looking to live in, hold as a strategic investment, or explore redevelopment possibilities, this property offers flexibility in a corridor positioned for continued growth. Rarely do large lots with this level of potential become available in such a central and transitioning area.
Bedrooms
5
Bathrooms
3
Square Feet
2000-2500 sqft
Property Type
Detached
| Name | Size (m) | Size (ft) | Features |
|---|---|---|---|
| Family Room(Main) | 3.94 x 6.37 | 12.9 x 20.9 | - |
| Family Room(Main) | 3.94 x 6.37 | 12.9 x 20.9 | - |
| Family Room(Main) | 3.94 x 6.37 | 12.9 x 20.9 | - |
| Family Room(Main) | 3.94 x 6.37 | 12.9 x 20.9 | - |
| Family Room(Main) | 3.94 x 6.37 | 12.9 x 20.9 | - |
| Foyer(Main) | 6.4 x 1.9 | 21.0 x 6.2 | - |
| Foyer(Main) | 6.4 x 1.9 | 21.0 x 6.2 | - |
| Foyer(Main) | 6.4 x 1.9 | 21.0 x 6.2 | - |
| Foyer(Main) | 6.4 x 1.9 | 21.0 x 6.2 | - |
| Foyer(Main) | 6.4 x 1.9 | 21.0 x 6.2 | - |
| Breakfast(Main) | 5.36 x 3.4 | 17.6 x 11.2 | - |
| Breakfast(Main) | 5.36 x 3.4 | 17.6 x 11.2 | - |
| Breakfast(Main) | 5.36 x 3.4 | 17.6 x 11.2 | - |
| Breakfast(Main) | 5.36 x 3.4 | 17.6 x 11.2 | - |
| Breakfast(Main) | 5.36 x 3.4 | 17.6 x 11.2 | - |
| Kitchen(Main) | 1.04 x 2.28 | 3.4 x 7.5 | - |
| Kitchen(Main) | 1.04 x 2.28 | 3.4 x 7.5 | - |
| Kitchen(Main) | 1.04 x 2.28 | 3.4 x 7.5 | - |
| Kitchen(Main) | 1.04 x 2.28 | 3.4 x 7.5 | - |
| Kitchen(Main) | 1.04 x 2.28 | 3.4 x 7.5 | - |
| Laundry(Main) | 4 x 2.38 | 13.1 x 7.8 | - |
| Laundry(Main) | 4 x 2.38 | 13.1 x 7.8 | - |
| Laundry(Main) | 4 x 2.38 | 13.1 x 7.8 | - |
| Laundry(Main) | 4 x 2.38 | 13.1 x 7.8 | - |
| Laundry(Main) | 4 x 2.38 | 13.1 x 7.8 | - |
| Primary Bedroom(Second) | 4.64 x 3.37 | 15.2 x 11.1 | - |
| Primary Bedroom(Second) | 4.64 x 3.37 | 15.2 x 11.1 | - |
| Primary Bedroom(Second) | 4.64 x 3.37 | 15.2 x 11.1 | - |
| Primary Bedroom(Second) | 4.64 x 3.37 | 15.2 x 11.1 | - |
| Primary Bedroom(Second) | 4.64 x 3.37 | 15.2 x 11.1 | - |
| Bedroom 2(Second) | 3.37 x 3.88 | 11.1 x 12.7 | - |
| Bedroom 2(Second) | 3.37 x 3.88 | 11.1 x 12.7 | - |
| Bedroom 2(Second) | 3.37 x 3.88 | 11.1 x 12.7 | - |
| Bedroom 2(Second) | 3.37 x 3.88 | 11.1 x 12.7 | - |
| Bedroom 2(Second) | 3.37 x 3.88 | 11.1 x 12.7 | - |
| Bedroom 3(Second) | 3.56 x 3.04 | 11.7 x 10.0 | - |
| Bedroom 3(Second) | 3.56 x 3.04 | 11.7 x 10.0 | - |
| Bedroom 3(Second) | 3.56 x 3.04 | 11.7 x 10.0 | - |
| Bedroom 3(Second) | 3.56 x 3.04 | 11.7 x 10.0 | - |
| Bedroom 3(Second) | 3.56 x 3.04 | 11.7 x 10.0 | - |
| Bedroom 4(Second) | 3.35 x 3.83 | 11.0 x 12.6 | - |
| Bedroom 4(Second) | 3.35 x 3.83 | 11.0 x 12.6 | - |
| Bedroom 4(Second) | 3.35 x 3.83 | 11.0 x 12.6 | - |
| Bedroom 4(Second) | 3.35 x 3.83 | 11.0 x 12.6 | - |
| Bedroom 4(Second) | 3.35 x 3.83 | 11.0 x 12.6 | - |
| Bathroom(Second) | 2.28 x 1.7 | 7.5 x 5.6 | - |
| Bathroom(Second) | 2.28 x 1.7 | 7.5 x 5.6 | - |
| Bathroom(Second) | 2.28 x 1.7 | 7.5 x 5.6 | - |
| Bathroom(Second) | 2.28 x 1.7 | 7.5 x 5.6 | - |
| Bathroom(Second) | 2.28 x 1.7 | 7.5 x 5.6 | - |
| Recreation(Basement) | 6.5 x 3.6 | 21.3 x 11.8 | - |
| Recreation(Basement) | 6.5 x 3.6 | 21.3 x 11.8 | - |
| Recreation(Basement) | 6.5 x 3.6 | 21.3 x 11.8 | - |
| Recreation(Basement) | 6.5 x 3.6 | 21.3 x 11.8 | - |
| Recreation(Basement) | 6.5 x 3.6 | 21.3 x 11.8 | - |
Your Agent
Broker of Record
PREMIER MATRIX REALTY LTD. BROKERAGE
See the comparable sold, tax-matched, and currently-competing listings for 53 MCLAUGHLIN Road N.
Register for free to view complete price estimate and access exclusive sold data
Free account • No credit card required
Contact OVAIS QASSIM
53 MCLAUGHLIN Road N, Brampton, ON L6X 1E9 is a 5-bedroom, 3-bathroom 2-storey detached with approximately 2000-2500 square feet of living space, situated on a 70 343 foot lot. This property is currently for sale at $2,900,000. The home features a attached garage and a partially finished basement.
This home is located in Brampton West, part of Brampton in the Peel area. Explore more homes for sale and recently sold properties in this neighbourhood.
Whether you are looking to buy, sell, or lease in Brampton West, our team of experienced real estate professionals can help you navigate the market and find the perfect home. Contact us today for a free consultation.
53 MCLAUGHLIN Road N, Brampton, ON L6X 1E9 for sale,5 bedroom detached Brampton West,Brampton homes for sale,Peel real estate,2-Storey homes, detached for sale


