
$1,422,000
98 Brookeview Drive, Aurora, ON L4G 6R5
Aurora, ON L4G 5P5
6 Bed · 4 Bath · Detached
MLS #N13486388
Listed Price
Welcome to 53 McClenny Drive - a spacious 4-bedroom, 4-bathroom family home situated on one of the largest and widest lots in Aurora Highlands. This property features a rare 65.66 x 151.20 ft lot (approximately 9,900 sq ft) with sides fully fenced and 20+ ft hedges providing excellent privacy across the rear, offering a deep and private backyard with excellent potential for a pool. Offering fantastic curb appeal with a recently paved driveway (2023) and beautifully redesigned front landscaping, this home is completely move-in ready. Step inside to a bright and modern main floor featuring smooth ceilings, elegant pot lights, and a thoughtfully opened layout that creates a seamless flow between the kitchen and the family room. This level also offers a versatile bonus room-ideal for a private home office or an additional main-floor bedroom-plus the ultimate convenience of main floor laundry with direct access to the garage, which provides an abundance of overhead storage space. An upgraded staircase leads you up to the second level. Enjoy the beauty and easy maintenance of a completely carpet-free home, featuring stunning engineered hardwood throughout the house, including all four generously sized bedrooms. A standout feature of this property is the fully finished basement with its own separate entrance. Offering incredible potential for an in-law suite or rental income, this private, self-contained space is also carpet-free, tastefully updated with new flooring and a completely renovated full bathroom (2024). Located just steps from scenic walking trails, lush community parks, top-rated schools, and excellent local golf clubs, with quick access to the Aurora GO Station and Highway 404. Don't miss this rare opportunity to own a versatile, turn-key property in the heart of Aurora Highlands!
Bedrooms
6
Bathrooms
4
Square Feet
2500-3000 sqft
Property Type
Detached
| Name | Size (m) | Size (ft) | Features |
|---|---|---|---|
| Living Room(Main) | 5.1 x 3.4 | 16.7 x 11.2 | - |
| Living Room(Main) | 5.1 x 3.4 | 16.7 x 11.2 | - |
| Living Room(Main) | 5.1 x 3.4 | 16.7 x 11.2 | - |
| Living Room(Main) | 5.1 x 3.4 | 16.7 x 11.2 | - |
| Living Room(Main) | 5.1 x 3.4 | 16.7 x 11.2 | - |
| Living Room(Main) | 5.1 x 3.4 | 16.7 x 11.2 | - |
| Living Room(Main) | 5.1 x 3.4 | 16.7 x 11.2 | - |
| Living Room(Main) | 5.1 x 3.4 | 16.7 x 11.2 | - |
| Living Room(Main) | 5.1 x 3.4 | 16.7 x 11.2 | - |
| Dining Room(Main) | 4.07 x 3.5 | 13.4 x 11.5 | - |
| Dining Room(Main) | 4.07 x 3.5 | 13.4 x 11.5 | - |
| Dining Room(Main) | 4.07 x 3.5 | 13.4 x 11.5 | - |
| Dining Room(Main) | 4.07 x 3.5 | 13.4 x 11.5 | - |
| Dining Room(Main) | 4.07 x 3.5 | 13.4 x 11.5 | - |
| Dining Room(Main) | 4.07 x 3.5 | 13.4 x 11.5 | - |
| Dining Room(Main) | 4.07 x 3.5 | 13.4 x 11.5 | - |
| Dining Room(Main) | 4.07 x 3.5 | 13.4 x 11.5 | - |
| Dining Room(Main) | 4.07 x 3.5 | 13.4 x 11.5 | - |
| Family Room(Main) | 5.15 x 3.4 | 16.9 x 11.2 | - |
| Family Room(Main) | 5.15 x 3.4 | 16.9 x 11.2 | - |
| Family Room(Main) | 5.15 x 3.4 | 16.9 x 11.2 | - |
| Family Room(Main) | 5.15 x 3.4 | 16.9 x 11.2 | - |
| Family Room(Main) | 5.15 x 3.4 | 16.9 x 11.2 | - |
| Family Room(Main) | 5.15 x 3.4 | 16.9 x 11.2 | - |
| Family Room(Main) | 5.15 x 3.4 | 16.9 x 11.2 | - |
| Family Room(Main) | 5.15 x 3.4 | 16.9 x 11.2 | - |
| Family Room(Main) | 5.15 x 3.4 | 16.9 x 11.2 | - |
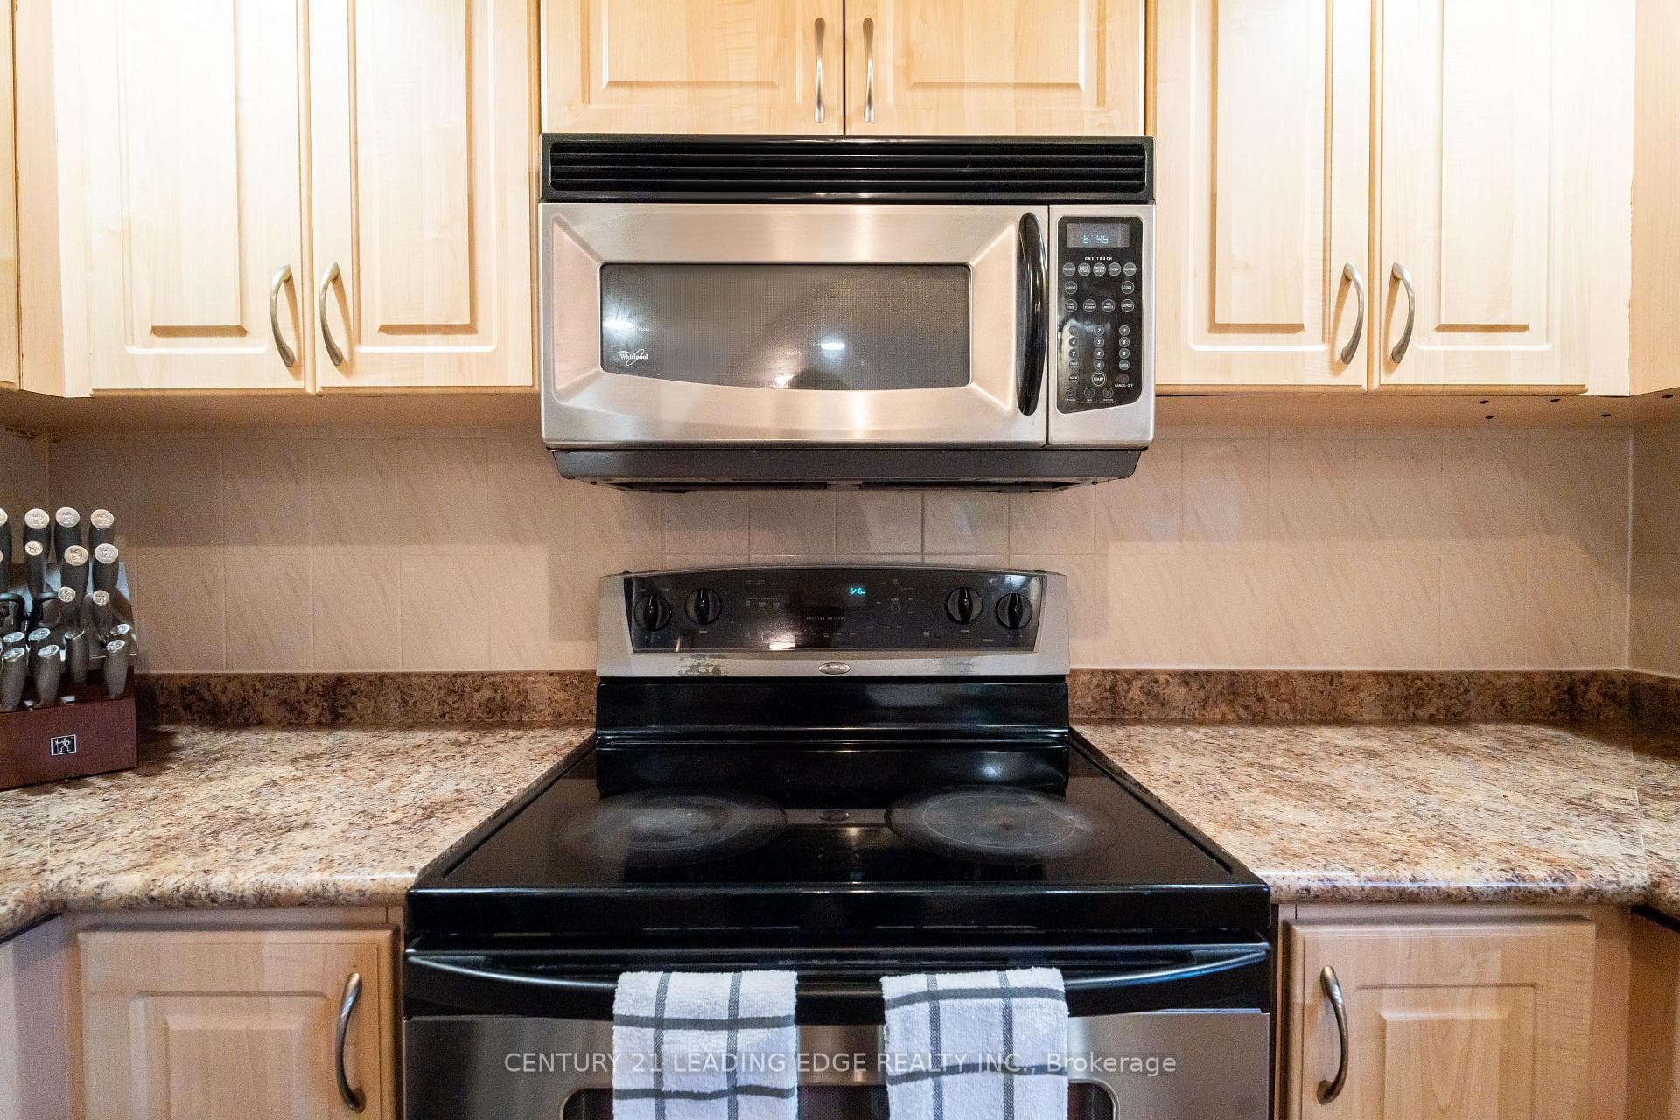
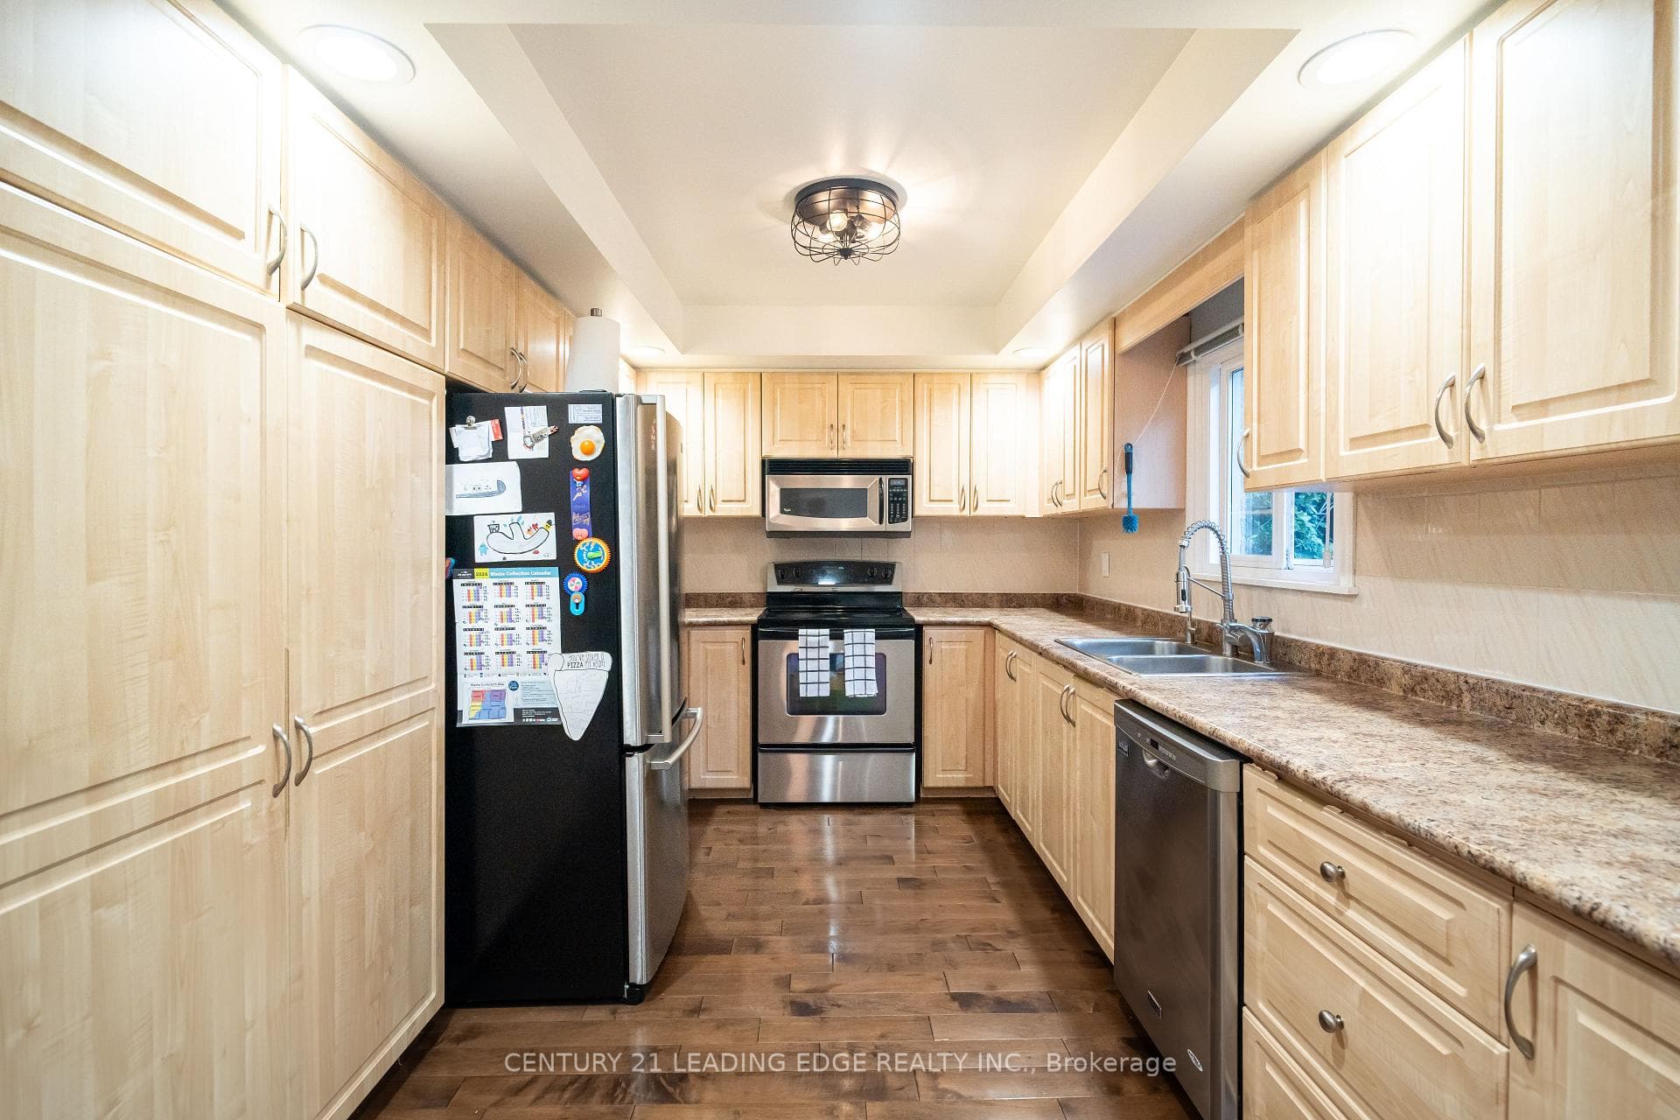
| Kitchen(Main) | 7.1 x 3.5 | 23.3 x 11.5 | - |
| Kitchen(Main) | 7.1 x 3.5 | 23.3 x 11.5 | - |
| Kitchen(Main) | 7.1 x 3.5 | 23.3 x 11.5 | - |
| Kitchen(Main) | 7.1 x 3.5 | 23.3 x 11.5 | - |
| Kitchen(Main) | 7.1 x 3.5 | 23.3 x 11.5 | - |
| Kitchen(Main) | 7.1 x 3.5 | 23.3 x 11.5 | - |
| Kitchen(Main) | 7.1 x 3.5 | 23.3 x 11.5 | - |
| Kitchen(Main) | 7.1 x 3.5 | 23.3 x 11.5 | - |
| Kitchen(Main) | 7.1 x 3.5 | 23.3 x 11.5 | - |
| Primary Bedroom(Second) | 5.75 x 3.58 | 18.9 x 11.7 | - |
| Primary Bedroom(Second) | 5.75 x 3.58 | 18.9 x 11.7 | - |
| Primary Bedroom(Second) | 5.75 x 3.58 | 18.9 x 11.7 | - |
| Primary Bedroom(Second) | 5.75 x 3.58 | 18.9 x 11.7 | - |
| Primary Bedroom(Second) | 5.75 x 3.58 | 18.9 x 11.7 | - |
| Primary Bedroom(Second) | 5.75 x 3.58 | 18.9 x 11.7 | - |
| Primary Bedroom(Second) | 5.75 x 3.58 | 18.9 x 11.7 | - |
| Primary Bedroom(Second) | 5.75 x 3.58 | 18.9 x 11.7 | - |
| Primary Bedroom(Second) | 5.75 x 3.58 | 18.9 x 11.7 | - |
| Bedroom 2(Second) | 3.7 x 3.45 | 12.1 x 11.3 | - |
| Bedroom 2(Second) | 3.7 x 3.45 | 12.1 x 11.3 | - |
| Bedroom 2(Second) | 3.7 x 3.45 | 12.1 x 11.3 | - |
| Bedroom 2(Second) | 3.7 x 3.45 | 12.1 x 11.3 | - |
| Bedroom 2(Second) | 3.7 x 3.45 | 12.1 x 11.3 | - |
| Bedroom 2(Second) | 3.7 x 3.45 | 12.1 x 11.3 | - |
| Bedroom 2(Second) | 3.7 x 3.45 | 12.1 x 11.3 | - |
| Bedroom 2(Second) | 3.7 x 3.45 | 12.1 x 11.3 | - |
| Bedroom 2(Second) | 3.7 x 3.45 | 12.1 x 11.3 | - |
| Bedroom 3(Second) | 3.5 x 3.44 | 11.5 x 11.3 | - |
| Bedroom 3(Second) | 3.5 x 3.44 | 11.5 x 11.3 | - |
| Bedroom 3(Second) | 3.5 x 3.44 | 11.5 x 11.3 | - |
| Bedroom 3(Second) | 3.5 x 3.44 | 11.5 x 11.3 | - |
| Bedroom 3(Second) | 3.5 x 3.44 | 11.5 x 11.3 | - |
| Bedroom 3(Second) | 3.5 x 3.44 | 11.5 x 11.3 | - |
| Bedroom 3(Second) | 3.5 x 3.44 | 11.5 x 11.3 | - |
| Bedroom 3(Second) | 3.5 x 3.44 | 11.5 x 11.3 | - |
| Bedroom 3(Second) | 3.5 x 3.44 | 11.5 x 11.3 | - |
| Bedroom 4(Second) | 3.43 x 3.1 | 11.3 x 10.2 | - |
| Bedroom 4(Second) | 3.43 x 3.1 | 11.3 x 10.2 | - |
| Bedroom 4(Second) | 3.43 x 3.1 | 11.3 x 10.2 | - |
| Bedroom 4(Second) | 3.43 x 3.1 | 11.3 x 10.2 | - |
| Bedroom 4(Second) | 3.43 x 3.1 | 11.3 x 10.2 | - |
| Bedroom 4(Second) | 3.43 x 3.1 | 11.3 x 10.2 | - |
| Bedroom 4(Second) | 3.43 x 3.1 | 11.3 x 10.2 | - |
| Bedroom 4(Second) | 3.43 x 3.1 | 11.3 x 10.2 | - |
| Bedroom 4(Second) | 3.43 x 3.1 | 11.3 x 10.2 | - |
| Family Room(Basement) | 3.99 x 3.01 | 13.1 x 9.9 | - |
| Family Room(Basement) | 3.99 x 3.01 | 13.1 x 9.9 | - |
| Family Room(Basement) | 3.99 x 3.01 | 13.1 x 9.9 | - |
| Family Room(Basement) | 3.99 x 3.01 | 13.1 x 9.9 | - |
| Family Room(Basement) | 3.99 x 3.01 | 13.1 x 9.9 | - |
| Family Room(Basement) | 3.99 x 3.01 | 13.1 x 9.9 | - |
| Family Room(Basement) | 3.99 x 3.01 | 13.1 x 9.9 | - |
| Family Room(Basement) | 3.99 x 3.01 | 13.1 x 9.9 | - |
| Family Room(Basement) | 3.99 x 3.01 | 13.1 x 9.9 | - |
| Dining Room(Basement) | 13.11 x 4.18 | 43.0 x 13.7 | - |
| Dining Room(Basement) | 13.11 x 4.18 | 43.0 x 13.7 | - |
| Dining Room(Basement) | 13.11 x 4.18 | 43.0 x 13.7 | - |
| Dining Room(Basement) | 13.11 x 4.18 | 43.0 x 13.7 | - |
| Dining Room(Basement) | 13.11 x 4.18 | 43.0 x 13.7 | - |
| Dining Room(Basement) | 13.11 x 4.18 | 43.0 x 13.7 | - |
| Dining Room(Basement) | 13.11 x 4.18 | 43.0 x 13.7 | - |
| Dining Room(Basement) | 13.11 x 4.18 | 43.0 x 13.7 | - |
| Dining Room(Basement) | 13.11 x 4.18 | 43.0 x 13.7 | - |
| Kitchen(Basement) | 3.87 x 3.41 | 12.7 x 11.2 | - |
| Kitchen(Basement) | 3.87 x 3.41 | 12.7 x 11.2 | - |
| Kitchen(Basement) | 3.87 x 3.41 | 12.7 x 11.2 | - |
| Kitchen(Basement) | 3.87 x 3.41 | 12.7 x 11.2 | - |
| Kitchen(Basement) | 3.87 x 3.41 | 12.7 x 11.2 | - |
| Kitchen(Basement) | 3.87 x 3.41 | 12.7 x 11.2 | - |
| Kitchen(Basement) | 3.87 x 3.41 | 12.7 x 11.2 | - |
| Kitchen(Basement) | 3.87 x 3.41 | 12.7 x 11.2 | - |
| Kitchen(Basement) | 3.87 x 3.41 | 12.7 x 11.2 | - |
| Bathroom(Basement) | 4.85 x 3.54 | 15.9 x 11.6 | - |
| Bathroom(Basement) | 4.85 x 3.54 | 15.9 x 11.6 | - |
| Bathroom(Basement) | 4.85 x 3.54 | 15.9 x 11.6 | - |
| Bathroom(Basement) | 4.85 x 3.54 | 15.9 x 11.6 | - |
| Bathroom(Basement) | 4.85 x 3.54 | 15.9 x 11.6 | - |
| Bathroom(Basement) | 4.85 x 3.54 | 15.9 x 11.6 | - |
| Bathroom(Basement) | 4.85 x 3.54 | 15.9 x 11.6 | - |
| Bathroom(Basement) | 4.85 x 3.54 | 15.9 x 11.6 | - |
| Bathroom(Basement) | 4.85 x 3.54 | 15.9 x 11.6 | - |
Complete transaction history for this property
Register for free to view complete transaction history and access exclusive sold data
Free account • No credit card required
Your Agent
Broker of Record
PREMIER MATRIX REALTY LTD. BROKERAGE
See the comparable sold, tax-matched, and currently-competing listings for 53 McClenny Drive.
Register for free to view complete price estimate and access exclusive sold data
Free account • No credit card required
Contact OVAIS QASSIM
53 McClenny Drive, Aurora, ON L4G 5P5 is a 6-bedroom, 4-bathroom 2-storey detached with approximately 2500-3000 square feet of living space, situated on a 66 151 foot lot. This property is currently for sale at $1,538,000. The home features a attached garage and a apartment basement, built approximately 31-50 years ago.
This home is located in Aurora Highlands, part of Aurora in the York area. Explore more homes for sale and recently sold properties in this neighbourhood.
Whether you are looking to buy, sell, or lease in Aurora Highlands, our team of experienced real estate professionals can help you navigate the market and find the perfect home. Contact us today for a free consultation.
53 McClenny Drive, Aurora, ON L4G 5P5 for sale,6 bedroom detached Aurora Highlands,Aurora homes for sale,York real estate,2-Storey homes, detached for sale


