
$4,250,000
19 Roxborough Street E, Toronto C09, ON M4W 1V5
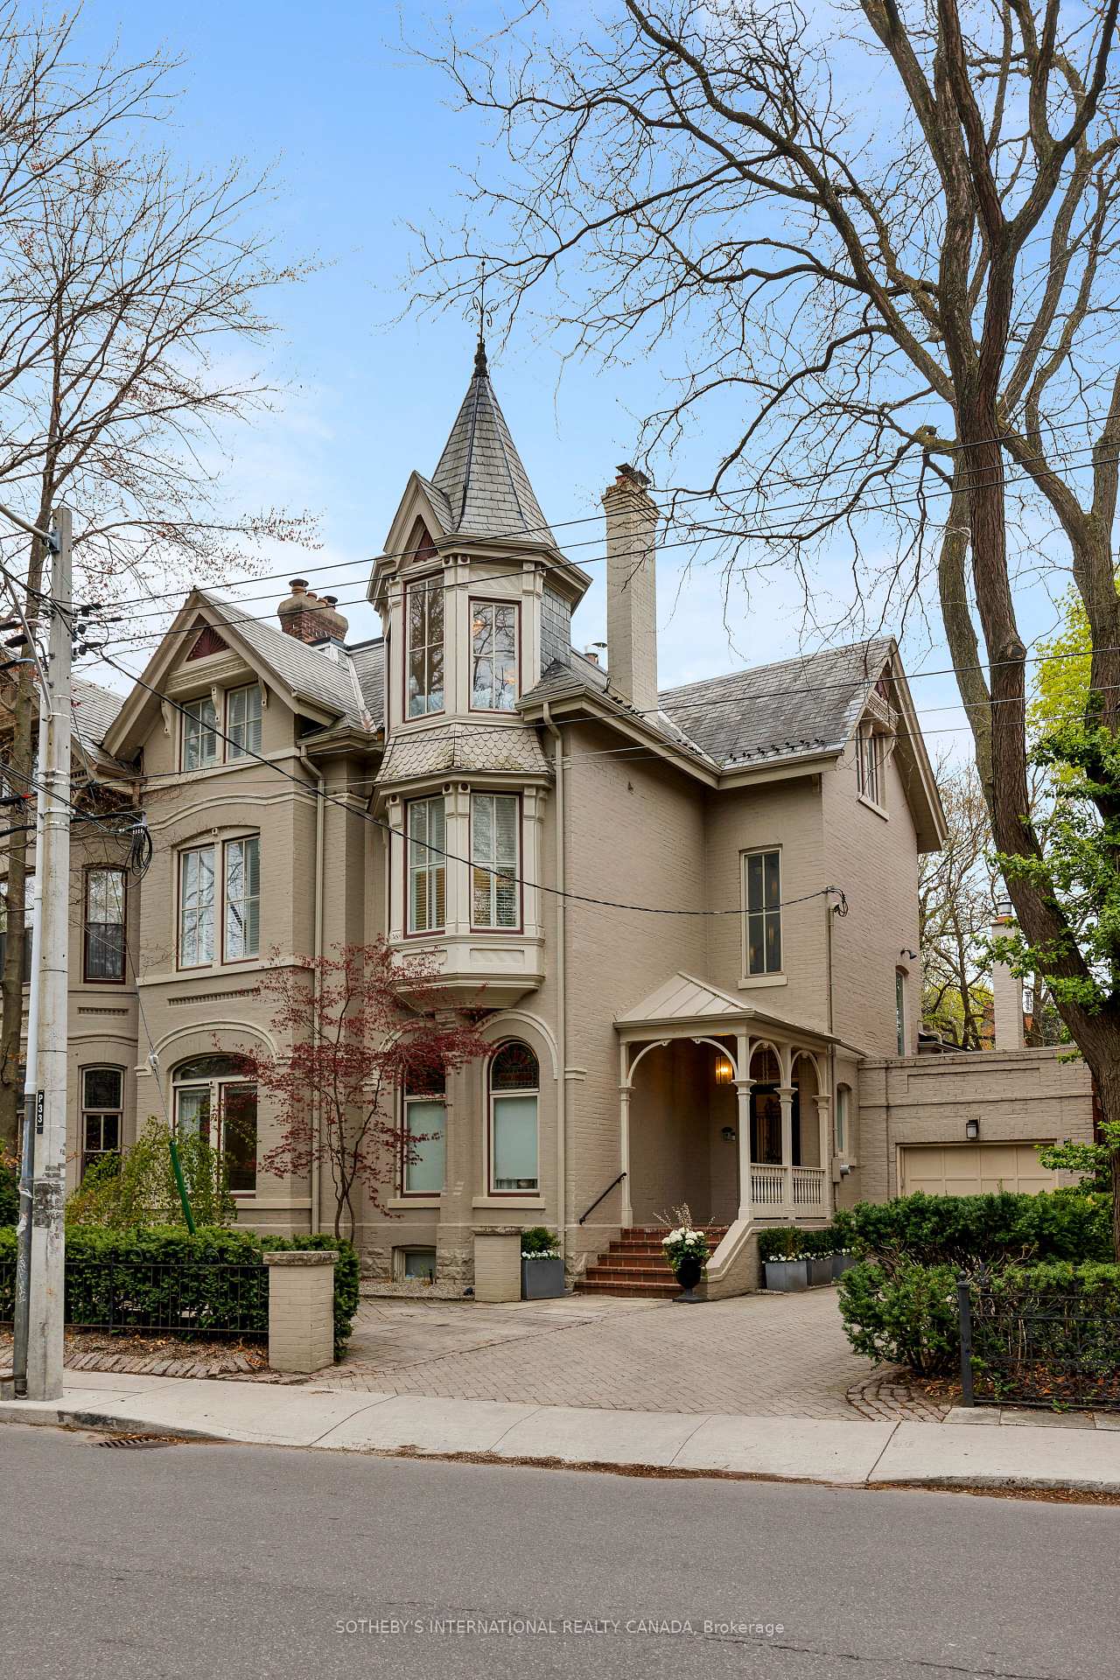
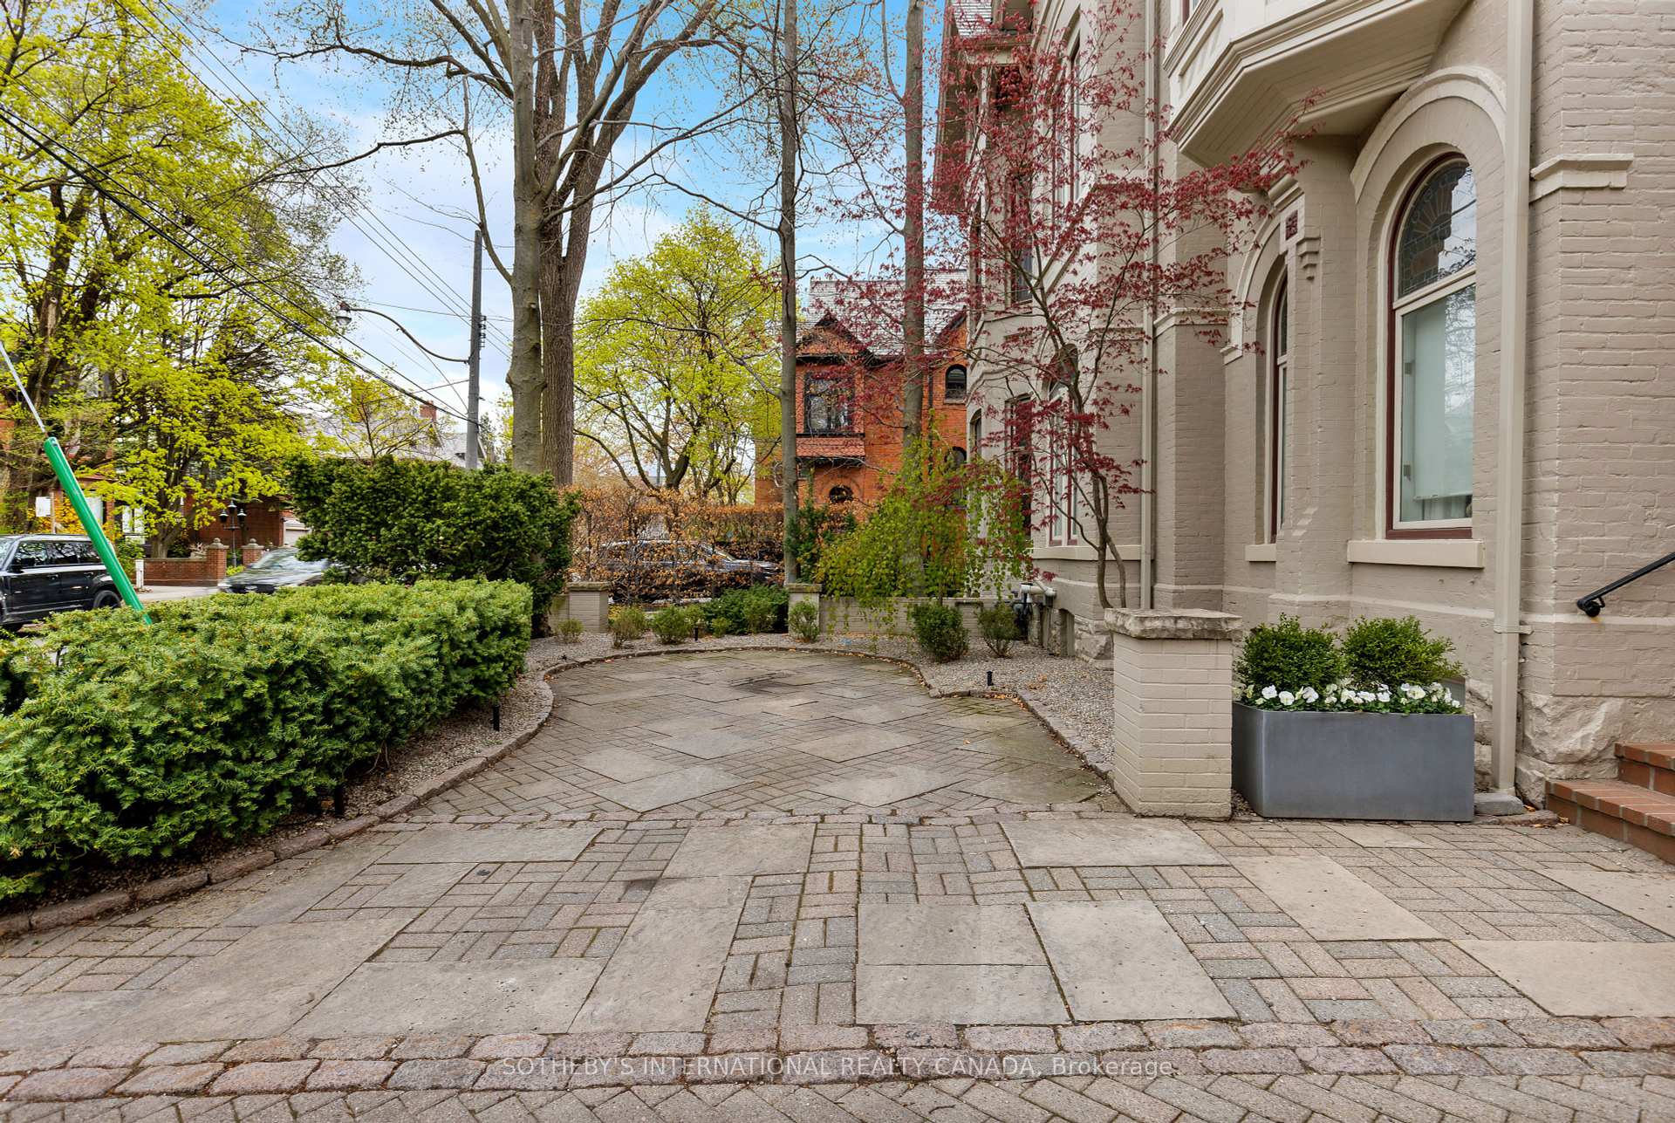
Register for free to view the complete photo gallery and property details
Showing 2 of 20 photos
Toronto C09, ON M4W 1N6
5 Bed · 4 Bath · Semi-Detached
MLS #C12131600
Sold on September 2, 2025
September 2, 2025
Originally listed at $4,895,000 20 days on market
A Timeless Architectural Gem in Prestigious Rosedale. Originally constructed in 1888 and meticulously reimagined and renovated, this extraordinary residence is a masterclass in blending historic grandeur with modern sophistication. Ideally situated in the heart of Rosedale, one of Torontos most coveted neighbourhoods, this stately home stands as a rare offering. Spanning over 5,300 sq. ft. across three expansive above-ground levels plus an additional 1,800sq. ft. in the partially finished lower level this home offers both scale and elegance. Soaring10'6" ceilings, a breathtaking three-storey period staircase, and seven fireplaces provide a warm and refined atmosphere throughout.Natural light floods the interior through multiple skylights and generously sized windows, somea dorned with original stained and leaded glass. Classic architectural features including deep cornices, intricate woodwork, and substantial baseboards celebrate the homes rich heritage and craftsmanship. At the heart of the home lies a chefs kitchen outfitted with premium Wolf and Sub-Zero appliances perfectly suited for everyday cooking or lavish entertaining. A sunlit breakfast area opens seamlessly into a spacious family room, creating a warm and inviting central gathering space.The elegant formal dining room is designed to impress, ideal for hosting refined dinner parties. A double-length living room offers flexible, luxurious space for entertaining or relaxing.Outside, a private, professionally landscaped garden serves as a tranquil retreat ideal for alfresco dining or summer soirées. Perfectly positioned just steps from the TTC, Branksome Hall, and the upscale amenities of Yorkville, this is a true executive residence that embodies luxury, location, and lifestyle.
Bedrooms
5
Bathrooms
4
Square Feet
5000 + sqft
Property Type
Semi-Detached
Register for free to view complete property details and access exclusive sold data
Free account • No credit card required
| Name | Size (m) | Size (ft) | Features |
|---|---|---|---|
| Living Room(Main) | 8.29 x 4.02 | 27.2 x 13.2 | - |
| Living Room(Main) | 8.29 x 4.02 | 27.2 x 13.2 | - |
| Dining Room(Main) | 4.45 x 4.11 | 14.6 x 13.5 | - |
| Dining Room(Main) | 4.45 x 4.11 | 14.6 x 13.5 | - |
| Kitchen(Main) | 4.85 x 3.99 | 15.9 x 13.1 | - |
| Kitchen(Main) | 4.85 x 3.99 | 15.9 x 13.1 | - |
| Breakfast(Main) | 3.17 x 2.93 | 10.4 x 9.6 | - |
| Breakfast(Main) | 3.17 x 2.93 | 10.4 x 9.6 | - |
| Family Room(Main) | 5.24 x 5.18 | 17.2 x 17.0 | - |
| Family Room(Main) | 5.24 x 5.18 | 17.2 x 17.0 | - |
| Sitting(Main) | 3.6 x 2.5 | 11.8 x 8.2 | - |
| Sitting(Main) | 3.6 x 2.5 | 11.8 x 8.2 | - |
| Library(Main) | 4.5 x 2.5 | 14.8 x 8.2 | - |
| Library(Main) | 4.5 x 2.5 | 14.8 x 8.2 | - |
| Primary Bedroom(Second) | 5.39 x 4.45 | 17.7 x 14.6 | - |
| Primary Bedroom(Second) | 5.39 x 4.45 | 17.7 x 14.6 | - |
| Bedroom 2(Second) | 5.36 x 4.02 | 17.6 x 13.2 | - |
| Bedroom 2(Second) | 5.36 x 4.02 | 17.6 x 13.2 | - |
| Bedroom 3(Third) | 5.3 x 3.26 | 17.4 x 10.7 | - |
| Bedroom 3(Third) | 5.3 x 3.26 | 17.4 x 10.7 | - |
| Bedroom 4(Third) | 6.52 x 3.9 | 21.4 x 12.8 | - |
| Bedroom 4(Third) | 6.52 x 3.9 | 21.4 x 12.8 | - |
| Bedroom 5(Third) | 6.46 x 3.44 | 21.2 x 11.3 | - |
| Bedroom 5(Third) | 6.46 x 3.44 | 21.2 x 11.3 | - |
Register for free to view complete room dimensions and access exclusive sold data
Free account • No credit card required
Original List Price
$4,895,000
Listed on May 6, 2025
Sold Price
$4,775,000
Sold on Sep 2, 2025
-$120,000
-2.5%
Register for free to view complete price history and access exclusive sold data
Free account • No credit card required
Your Agent
Broker of Record
PREMIER MATRIX REALTY LTD. BROKERAGE
See the comparable sold, tax-matched, and currently-competing listings for 53 Elm Avenue.
Register for free to view complete price estimate and access exclusive sold data
Free account • No credit card required
Contact OVAIS QASSIM
53 Elm Avenue, Toronto C09, ON M4W 1N6 is a 5-bedroom, 4-bathroom 3-storey semi-detached with approximately 5000 + square feet of living space, situated on a 50 129 foot lot. This property is currently sold (sold for $4,775,000). The home features a attached garage and a partially finished basement, built approximately 100+ years ago.
This home is located in Rosedale-Moore Park, part of Toronto C09 in the Toronto area. Explore more homes for sale and recently sold properties in this neighbourhood.
Whether you are looking to buy, sell, or lease in Rosedale-Moore Park, our team of experienced real estate professionals can help you navigate the market and find the perfect home. Contact us today for a free consultation.
53 Elm Avenue, Toronto C09, ON M4W 1N6 sold,5 bedroom semi-detached Rosedale-Moore Park,Toronto C09 homes for sale,Toronto real estate,3-Storey homes, semi-detached sold


