
$497,000
3bed·3bath·1100-1500sf
Frontage 200ft·Lot 200 × 224.95 ft·Garage Attached
2-Storey·Bsmt: Finished·$2,552 tax

Register for free to view the complete photo gallery and property details
Showing 2 of 20 photos
Athens, ON K0E 1B0
4 Bed · 2 Bath · Detached
MLS #X12190268
Sold on September 14, 2025
September 14, 2025
Originally listed at $528,900 70 days on market
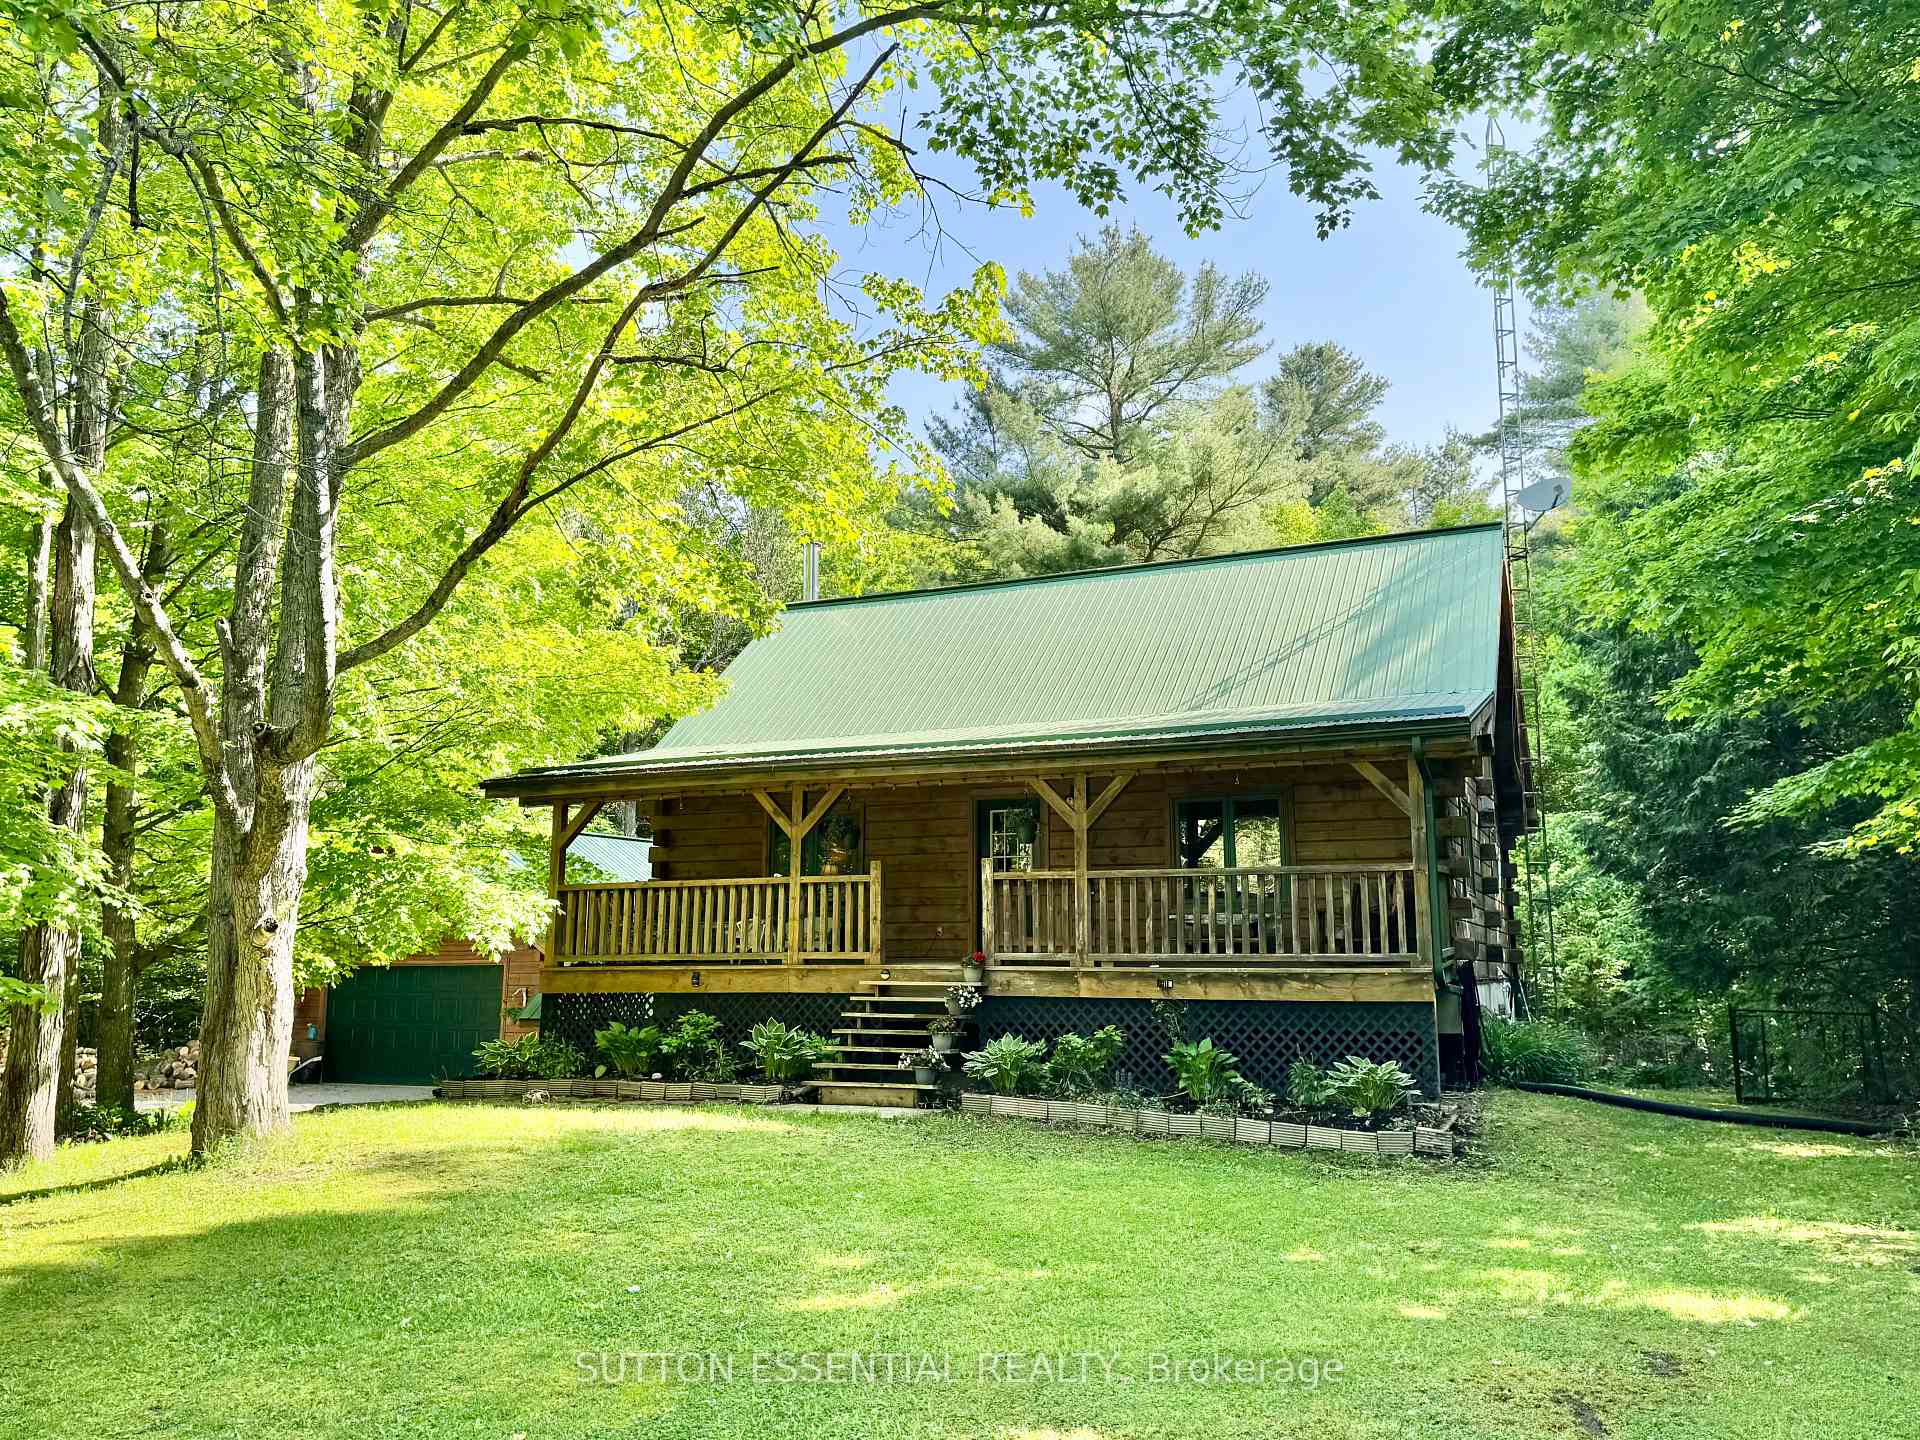
Looking to reconnect with nature? Your search ends here. Just outside the village of Athens and only minutes from numerous scenic lakes, this beautifully finished log home offers the perfect balance of comfort, space, and serenity. Set back from the road and surrounded by towering trees, this spacious 3+1 bedroom retreat has room for the whole family. The main floor features a generous primary bedroom for easy, one-level living. A separate bonus room located off the garage provides the perfect space for a home gym, office, or guest suite - ideal for work, wellness, or welcoming visitors. The home includes updated kitchen and bathrooms, an upgraded furnace and A/C, and water system for peace of mind. Enjoy tranquil sunsets on the covered porch with the sounds of nature all around. In the winter months, curl up beside the cozy wood-burning stove for the perfect evening in. This is one of those rare homes where the moment you turn down the lane, the rest of the world melts away. Don't miss out - opportunities like this don't come around often.
Bedrooms
4
Bathrooms
2
Square Feet
1500-2000 sqft
Property Type
Detached
Register for free to view complete property details and access exclusive sold data
Free account • No credit card required
| Name | Size (m) | Size (ft) | Features |
|---|---|---|---|
| Living Room(Main) | 4.64 x 4.06 | 15.2 x 13.3 | - |
| Living Room(Main) | 4.64 x 4.06 | 15.2 x 13.3 | - |
| Living Room(Main) | 4.64 x 4.06 | 15.2 x 13.3 | - |
| Living Room(Main) | 4.64 x 4.06 | 15.2 x 13.3 | - |
| Living Room(Main) | 4.64 x 4.06 | 15.2 x 13.3 | - |
| Living Room(Main) | 4.64 x 4.06 | 15.2 x 13.3 | - |
| Living Room(Main) | 4.64 x 4.06 | 15.2 x 13.3 | - |
| Living Room(Main) | 4.64 x 4.06 | 15.2 x 13.3 | - |
| Living Room(Main) | 4.64 x 4.06 | 15.2 x 13.3 | - |
| Living Room(Main) | 4.64 x 4.06 | 15.2 x 13.3 | - |
| Living Room(Main) | 4.64 x 4.06 | 15.2 x 13.3 | - |
| Living Room(Main) | 4.64 x 4.06 | 15.2 x 13.3 | - |
| Dining Room(Main) | 4.29 x 4.06 | 14.1 x 13.3 | - |
| Dining Room(Main) | 4.29 x 4.06 | 14.1 x 13.3 | - |
| Dining Room(Main) | 4.29 x 4.06 | 14.1 x 13.3 | - |
| Dining Room(Main) | 4.29 x 4.06 | 14.1 x 13.3 | - |
| Dining Room(Main) | 4.29 x 4.06 | 14.1 x 13.3 | - |
| Dining Room(Main) | 4.29 x 4.06 | 14.1 x 13.3 | - |
| Dining Room(Main) | 4.29 x 4.06 | 14.1 x 13.3 | - |
| Dining Room(Main) | 4.29 x 4.06 | 14.1 x 13.3 | - |
| Dining Room(Main) | 4.29 x 4.06 | 14.1 x 13.3 | - |
| Dining Room(Main) | 4.29 x 4.06 | 14.1 x 13.3 | - |
| Dining Room(Main) | 4.29 x 4.06 | 14.1 x 13.3 | - |
| Dining Room(Main) | 4.29 x 4.06 | 14.1 x 13.3 | - |
| Kitchen(Main) | 4.03 x 4.64 | 13.2 x 15.2 | - |
| Kitchen(Main) | 4.03 x 4.64 | 13.2 x 15.2 | - |
| Kitchen(Main) | 4.03 x 4.64 | 13.2 x 15.2 | - |
| Kitchen(Main) | 4.03 x 4.64 | 13.2 x 15.2 | - |
| Kitchen(Main) | 4.03 x 4.64 | 13.2 x 15.2 | - |
| Kitchen(Main) | 4.03 x 4.64 | 13.2 x 15.2 | - |
| Kitchen(Main) | 4.03 x 4.64 | 13.2 x 15.2 | - |
| Kitchen(Main) | 4.03 x 4.64 | 13.2 x 15.2 | - |
| Kitchen(Main) | 4.03 x 4.64 | 13.2 x 15.2 | - |
| Kitchen(Main) | 4.03 x 4.64 | 13.2 x 15.2 | - |
| Kitchen(Main) | 4.03 x 4.64 | 13.2 x 15.2 | - |
| Kitchen(Main) | 4.03 x 4.64 | 13.2 x 15.2 | - |
| Primary Bedroom(Main) | 4.03 x 3.22 | 13.2 x 10.6 | - |
| Primary Bedroom(Main) | 4.03 x 3.22 | 13.2 x 10.6 | - |
| Primary Bedroom(Main) | 4.03 x 3.22 | 13.2 x 10.6 | - |
| Primary Bedroom(Main) | 4.03 x 3.22 | 13.2 x 10.6 | - |
| Primary Bedroom(Main) | 4.03 x 3.22 | 13.2 x 10.6 | - |
| Primary Bedroom(Main) | 4.03 x 3.22 | 13.2 x 10.6 | - |
| Primary Bedroom(Main) | 4.03 x 3.22 | 13.2 x 10.6 | - |
| Primary Bedroom(Main) | 4.03 x 3.22 | 13.2 x 10.6 | - |
| Primary Bedroom(Main) | 4.03 x 3.22 | 13.2 x 10.6 | - |
| Primary Bedroom(Main) | 4.03 x 3.22 | 13.2 x 10.6 | - |
| Primary Bedroom(Main) | 4.03 x 3.22 | 13.2 x 10.6 | - |
| Primary Bedroom(Main) | 4.03 x 3.22 | 13.2 x 10.6 | - |
| Bathroom(Main) | 2.84 x 2.38 | 9.3 x 7.8 | - |
| Bathroom(Main) | 2.84 x 2.38 | 9.3 x 7.8 | - |
| Bathroom(Main) | 2.84 x 2.38 | 9.3 x 7.8 | - |
| Bathroom(Main) | 2.84 x 2.38 | 9.3 x 7.8 | - |
| Bathroom(Main) | 2.84 x 2.38 | 9.3 x 7.8 | - |
| Bathroom(Main) | 2.84 x 2.38 | 9.3 x 7.8 | - |
| Bathroom(Main) | 2.84 x 2.38 | 9.3 x 7.8 | - |
| Bathroom(Main) | 2.84 x 2.38 | 9.3 x 7.8 | - |
| Bathroom(Main) | 2.84 x 2.38 | 9.3 x 7.8 | - |
| Bathroom(Main) | 2.84 x 2.38 | 9.3 x 7.8 | - |
| Bathroom(Main) | 2.84 x 2.38 | 9.3 x 7.8 | - |
| Bathroom(Main) | 2.84 x 2.38 | 9.3 x 7.8 | - |
| Bedroom 2(Second) | 6.22 x 4.62 | 20.4 x 15.2 | - |
| Bedroom 2(Second) | 6.22 x 4.62 | 20.4 x 15.2 | - |
| Bedroom 2(Second) | 6.22 x 4.62 | 20.4 x 15.2 | - |
| Bedroom 2(Second) | 6.22 x 4.62 | 20.4 x 15.2 | - |
| Bedroom 2(Second) | 6.22 x 4.62 | 20.4 x 15.2 | - |
| Bedroom 2(Second) | 6.22 x 4.62 | 20.4 x 15.2 | - |
| Bedroom 2(Second) | 6.22 x 4.62 | 20.4 x 15.2 | - |
| Bedroom 2(Second) | 6.22 x 4.62 | 20.4 x 15.2 | - |
| Bedroom 2(Second) | 6.22 x 4.62 | 20.4 x 15.2 | - |
| Bedroom 2(Second) | 6.22 x 4.62 | 20.4 x 15.2 | - |
| Bedroom 2(Second) | 6.22 x 4.62 | 20.4 x 15.2 | - |
| Bedroom 2(Second) | 6.22 x 4.62 | 20.4 x 15.2 | - |
| Bedroom 3(Second) | 6.22 x 4.64 | 20.4 x 15.2 | - |
| Bedroom 3(Second) | 6.22 x 4.64 | 20.4 x 15.2 | - |
| Bedroom 3(Second) | 6.22 x 4.64 | 20.4 x 15.2 | - |
| Bedroom 3(Second) | 6.22 x 4.64 | 20.4 x 15.2 | - |
| Bedroom 3(Second) | 6.22 x 4.64 | 20.4 x 15.2 | - |
| Bedroom 3(Second) | 6.22 x 4.64 | 20.4 x 15.2 | - |
| Bedroom 3(Second) | 6.22 x 4.64 | 20.4 x 15.2 | - |
| Bedroom 3(Second) | 6.22 x 4.64 | 20.4 x 15.2 | - |
| Bedroom 3(Second) | 6.22 x 4.64 | 20.4 x 15.2 | - |
| Bedroom 3(Second) | 6.22 x 4.64 | 20.4 x 15.2 | - |
| Bedroom 3(Second) | 6.22 x 4.64 | 20.4 x 15.2 | - |
| Bedroom 3(Second) | 6.22 x 4.64 | 20.4 x 15.2 | - |
| Family Room(Basement) | 7.87 x 5.71 | 25.8 x 18.7 | - |
| Family Room(Basement) | 7.87 x 5.71 | 25.8 x 18.7 | - |
| Family Room(Basement) | 7.87 x 5.71 | 25.8 x 18.7 | - |
| Family Room(Basement) | 7.87 x 5.71 | 25.8 x 18.7 | - |
| Family Room(Basement) | 7.87 x 5.71 | 25.8 x 18.7 | - |
| Family Room(Basement) | 7.87 x 5.71 | 25.8 x 18.7 | - |
| Family Room(Basement) | 7.87 x 5.71 | 25.8 x 18.7 | - |
| Family Room(Basement) | 7.87 x 5.71 | 25.8 x 18.7 | - |
| Family Room(Basement) | 7.87 x 5.71 | 25.8 x 18.7 | - |
| Family Room(Basement) | 7.87 x 5.71 | 25.8 x 18.7 | - |
| Family Room(Basement) | 7.87 x 5.71 | 25.8 x 18.7 | - |
| Family Room(Basement) | 7.87 x 5.71 | 25.8 x 18.7 | - |
| Bedroom 4(Basement) | 4.29 x 2.79 | 14.1 x 9.2 | - |
| Bedroom 4(Basement) | 4.29 x 2.79 | 14.1 x 9.2 | - |
| Bedroom 4(Basement) | 4.29 x 2.79 | 14.1 x 9.2 | - |
| Bedroom 4(Basement) | 4.29 x 2.79 | 14.1 x 9.2 | - |
| Bedroom 4(Basement) | 4.29 x 2.79 | 14.1 x 9.2 | - |
| Bedroom 4(Basement) | 4.29 x 2.79 | 14.1 x 9.2 | - |
| Bedroom 4(Basement) | 4.29 x 2.79 | 14.1 x 9.2 | - |
| Bedroom 4(Basement) | 4.29 x 2.79 | 14.1 x 9.2 | - |
| Bedroom 4(Basement) | 4.29 x 2.79 | 14.1 x 9.2 | - |
| Bedroom 4(Basement) | 4.29 x 2.79 | 14.1 x 9.2 | - |
| Bedroom 4(Basement) | 4.29 x 2.79 | 14.1 x 9.2 | - |
| Bedroom 4(Basement) | 4.29 x 2.79 | 14.1 x 9.2 | - |
| Laundry(Basement) | 5.13 x 4.57 | 16.8 x 15.0 | - |
| Laundry(Basement) | 5.13 x 4.57 | 16.8 x 15.0 | - |
| Laundry(Basement) | 5.13 x 4.57 | 16.8 x 15.0 | - |
| Laundry(Basement) | 5.13 x 4.57 | 16.8 x 15.0 | - |
| Laundry(Basement) | 5.13 x 4.57 | 16.8 x 15.0 | - |
| Laundry(Basement) | 5.13 x 4.57 | 16.8 x 15.0 | - |
| Laundry(Basement) | 5.13 x 4.57 | 16.8 x 15.0 | - |
| Laundry(Basement) | 5.13 x 4.57 | 16.8 x 15.0 | - |
| Laundry(Basement) | 5.13 x 4.57 | 16.8 x 15.0 | - |
| Laundry(Basement) | 5.13 x 4.57 | 16.8 x 15.0 | - |
| Laundry(Basement) | 5.13 x 4.57 | 16.8 x 15.0 | - |
| Laundry(Basement) | 5.13 x 4.57 | 16.8 x 15.0 | - |
Register for free to view complete room dimensions and access exclusive sold data
Free account • No credit card required
Original List Price
$528,900
Listed on Jun 1, 2025
Sold Price
$520,000
Sold on Sep 14, 2025
-$8,900
-1.7%
Register for free to view complete price history and access exclusive sold data
Free account • No credit card required
Your Agent
Broker of Record
PREMIER MATRIX REALTY LTD. BROKERAGE
See the comparable sold, tax-matched, and currently-competing listings for 53 County Road 5 Road.
Register for free to view complete price estimate and access exclusive sold data
Free account • No credit card required
Contact OVAIS QASSIM
53 County Road 5 Road, Athens, ON K0E 1B0 is a 4-bedroom, 2-bathroom log detached with approximately 1500-2000 square feet of living space, situated on a 156 291 foot lot. This property is currently sold (sold for $520,000). The home features a detached garage and a walk-out, partially finished basement.
This home is located in 813 - R of Yonge & Escott Twp, part of Athens in the Leeds and Grenville area. Explore more homes for sale and recently sold properties in this neighbourhood.
Whether you are looking to buy, sell, or lease in 813 - R of Yonge & Escott Twp, our team of experienced real estate professionals can help you navigate the market and find the perfect home. Contact us today for a free consultation.
53 County Road 5 Road, Athens, ON K0E 1B0 sold,4 bedroom detached 813 - R of Yonge & Escott Twp,Athens homes for sale,Leeds and Grenville real estate,Log homes, detached sold


