
Sold
$785,000
2bed|2bath|1400-1599sqft
1 parking|1 locker
Unit 508
5250 Lakeshore Road 508, Burlington, ON L7L 5L2
Residential Condo & Other|$1138 fees|$3357 tax
MLS #W13520166
View complete sale history and details

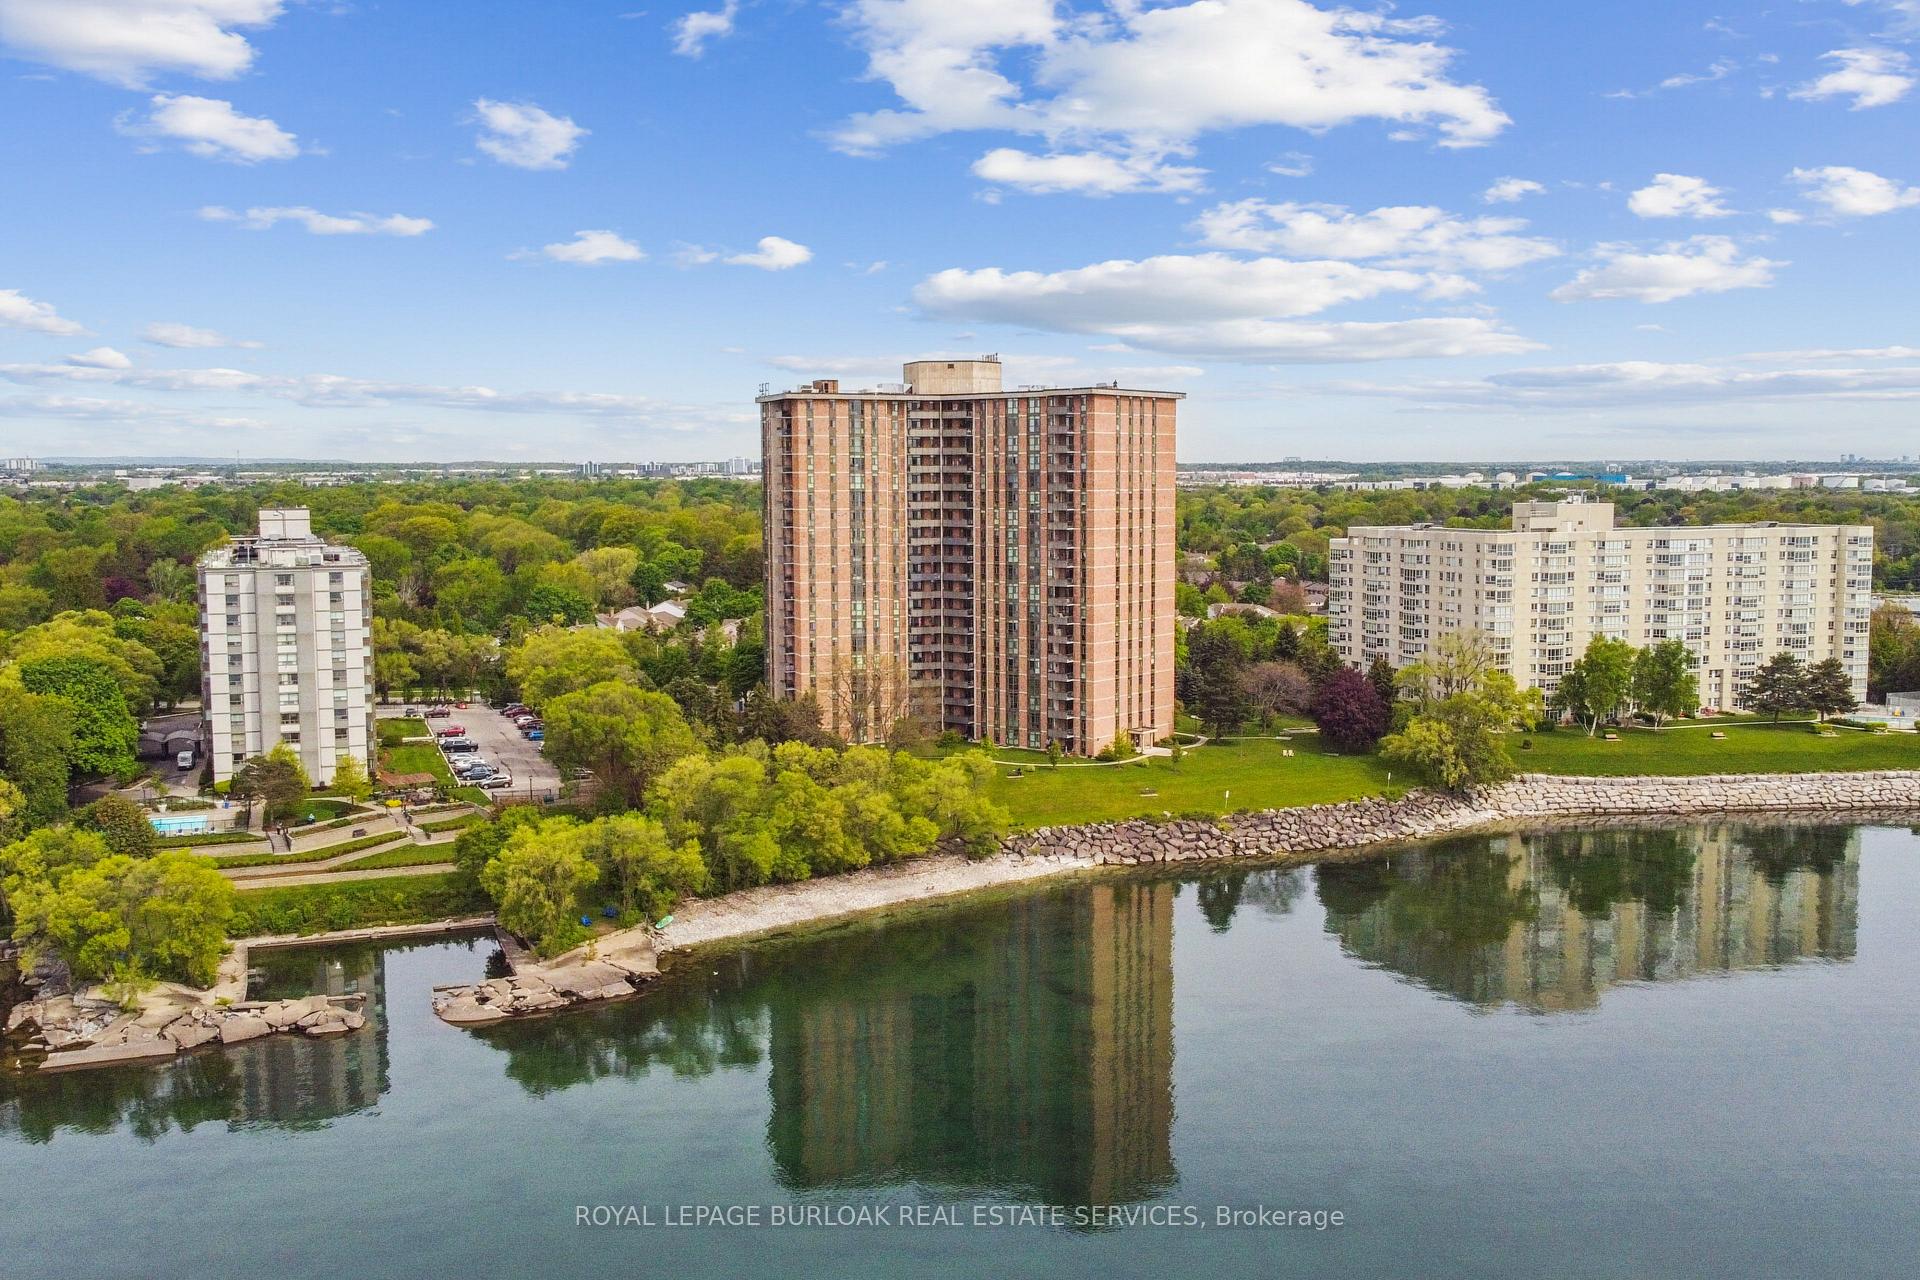
Register for free to view the complete photo gallery and property details
Showing 2 of 8 photos
5250 Lakeshore Road 106, Burlington, ON L7L 5L2
MLS #W12181507
Sold on October 2, 2025
October 2, 2025
Originally listed at $999,800 36 days on market
Rare opportunity for a ground level garden suite with amazing waterfront views. Experience resort style living on the lake surrounded by mature trees, rolling expanses of lawns and diverse flower gardens. This thoughtfully renovated 2-bd, 2-bth residence is nestled in one of Burlington's most coveted areas. Located just minutes from major highways, and only 5 minutes from the GO station, this home offers the perfect blend of urban accessibility and serene lakeside ambiance true sanctuary by the shore. Enjoy your morning coffee on your patio or under the trees, watching the sunrise over the lake. This home features soundproof insulation, updated windows and doors, and in-suite laundry. The heart of the home is a well-designed chef-inspired kitchen, featuring custom cabinetry, induction cooktop, and premium stainless steel appliances. The layout is perfect for entertaining with an in-ceiling speaker system, as well as a wine bar and fridge in the dining area. Floor-to-ceiling windows frame panoramic views of Lake Ontario, welcoming natural light and tranquility. The living room is a warm, inviting space, complete with a contemporary electric fireplace and walkout to manicured gardens and sparkling lakefront vistas. Custom millwork and designer lighting continue throughout the formal dining area and living room. Retreat to the elegant primary bedroom, with a walk-in closet featuring custom built-ins and 3-piece ensuite. The second bedroom with garden views mirrors the homes sophisticated design and offers easy access to the stylish main bath. Residents enjoy exclusive access to resort-style amenities, including a heated lakeside outdoor pool, party room, workshop and pottery studio, garage-level car wash, organized groups; book club, social gatherings, yearly Canada Day BBQ, and more. The beautifully maintained grounds include a community year-round BBQ area. This is more than a homeit's a lifestyle for those who seek refined living with unparalleled lakefront views!
Analysis based on 0 sales and 0 leases in this building. Unit size estimated at 1300 sqft.
Bedrooms
2
Bathrooms
2
Square Feet
1200-1399 sqft
Property Type
Residential Condo & Other
Register for free to view complete property details and access exclusive sold data
Free account • No credit card required
| Name | Size (m) | Size (ft) | Features |
|---|---|---|---|
| Foyer(Ground) | 3.12 x 1.57 | 10.2 x 5.2 | - |
| Foyer(Ground) | 3.12 x 1.57 | 10.2 x 5.2 | - |
| Foyer(Ground) | 3.12 x 1.57 | 10.2 x 5.2 | - |
| Foyer(Ground) | 3.12 x 1.57 | 10.2 x 5.2 | - |
| Foyer(Ground) | 3.12 x 1.57 | 10.2 x 5.2 | - |
| Foyer(Ground) | 3.12 x 1.57 | 10.2 x 5.2 | - |
| Foyer(Ground) | 3.12 x 1.57 | 10.2 x 5.2 | - |
| Kitchen(Ground) | 4.42 x 4.14 | 14.5 x 13.6 | - |
| Kitchen(Ground) | 4.42 x 4.14 | 14.5 x 13.6 | - |
| Kitchen(Ground) | 4.42 x 4.14 | 14.5 x 13.6 | - |
| Kitchen(Ground) | 4.42 x 4.14 | 14.5 x 13.6 | - |
| Kitchen(Ground) | 4.42 x 4.14 | 14.5 x 13.6 | - |
| Kitchen(Ground) | 4.42 x 4.14 | 14.5 x 13.6 | - |
| Kitchen(Ground) | 4.42 x 4.14 | 14.5 x 13.6 | - |
| Dining Room(Ground) | 5 x 2.92 | 16.4 x 9.6 | - |
| Dining Room(Ground) | 5 x 2.92 | 16.4 x 9.6 | - |
| Dining Room(Ground) | 5 x 2.92 | 16.4 x 9.6 | - |
| Dining Room(Ground) | 5 x 2.92 | 16.4 x 9.6 | - |
| Dining Room(Ground) | 5 x 2.92 | 16.4 x 9.6 | - |
| Dining Room(Ground) | 5 x 2.92 | 16.4 x 9.6 | - |
| Dining Room(Ground) | 5 x 2.92 | 16.4 x 9.6 | - |
| Living Room(Ground) | 5.38 x 3.28 | 17.7 x 10.8 | - |
| Living Room(Ground) | 5.38 x 3.28 | 17.7 x 10.8 | - |
| Living Room(Ground) | 5.38 x 3.28 | 17.7 x 10.8 | - |
| Living Room(Ground) | 5.38 x 3.28 | 17.7 x 10.8 | - |
| Living Room(Ground) | 5.38 x 3.28 | 17.7 x 10.8 | - |
| Living Room(Ground) | 5.38 x 3.28 | 17.7 x 10.8 | - |
| Living Room(Ground) | 5.38 x 3.28 | 17.7 x 10.8 | - |
| Primary Bedroom(Ground) | 5.11 x 3.73 | 16.8 x 12.2 | - |
| Primary Bedroom(Ground) | 5.11 x 3.73 | 16.8 x 12.2 | - |
| Primary Bedroom(Ground) | 5.11 x 3.73 | 16.8 x 12.2 | - |
| Primary Bedroom(Ground) | 5.11 x 3.73 | 16.8 x 12.2 | - |
| Primary Bedroom(Ground) | 5.11 x 3.73 | 16.8 x 12.2 | - |
| Primary Bedroom(Ground) | 5.11 x 3.73 | 16.8 x 12.2 | - |
| Primary Bedroom(Ground) | 5.11 x 3.73 | 16.8 x 12.2 | - |
| Bathroom(Ground) | 2.74 x 1.57 | 9.0 x 5.2 | - |
| Bathroom(Ground) | 2.74 x 1.57 | 9.0 x 5.2 | - |
| Bathroom(Ground) | 2.74 x 1.57 | 9.0 x 5.2 | - |
| Bathroom(Ground) | 2.74 x 1.57 | 9.0 x 5.2 | - |
| Bathroom(Ground) | 2.74 x 1.57 | 9.0 x 5.2 | - |
| Bathroom(Ground) | 2.74 x 1.57 | 9.0 x 5.2 | - |
| Bathroom(Ground) | 2.74 x 1.57 | 9.0 x 5.2 | - |
| Bedroom 2(Ground) | 3.71 x 2.87 | 12.2 x 9.4 | - |
| Bedroom 2(Ground) | 3.71 x 2.87 | 12.2 x 9.4 | - |
| Bedroom 2(Ground) | 3.71 x 2.87 | 12.2 x 9.4 | - |
| Bedroom 2(Ground) | 3.71 x 2.87 | 12.2 x 9.4 | - |
| Bedroom 2(Ground) | 3.71 x 2.87 | 12.2 x 9.4 | - |
| Bedroom 2(Ground) | 3.71 x 2.87 | 12.2 x 9.4 | - |
| Bedroom 2(Ground) | 3.71 x 2.87 | 12.2 x 9.4 | - |
| Bathroom(Ground) | 2.46 x 1.37 | 8.1 x 4.5 | - |
| Bathroom(Ground) | 2.46 x 1.37 | 8.1 x 4.5 | - |
| Bathroom(Ground) | 2.46 x 1.37 | 8.1 x 4.5 | - |
| Bathroom(Ground) | 2.46 x 1.37 | 8.1 x 4.5 | - |
| Bathroom(Ground) | 2.46 x 1.37 | 8.1 x 4.5 | - |
| Bathroom(Ground) | 2.46 x 1.37 | 8.1 x 4.5 | - |
| Bathroom(Ground) | 2.46 x 1.37 | 8.1 x 4.5 | - |
| Laundry(Ground) | 2.46 x 1.04 | 8.1 x 3.4 | - |
| Laundry(Ground) | 2.46 x 1.04 | 8.1 x 3.4 | - |
| Laundry(Ground) | 2.46 x 1.04 | 8.1 x 3.4 | - |
| Laundry(Ground) | 2.46 x 1.04 | 8.1 x 3.4 | - |
| Laundry(Ground) | 2.46 x 1.04 | 8.1 x 3.4 | - |
| Laundry(Ground) | 2.46 x 1.04 | 8.1 x 3.4 | - |
| Laundry(Ground) | 2.46 x 1.04 | 8.1 x 3.4 | - |
Register for free to view complete room dimensions and access exclusive sold data
Free account • No credit card required
Original List Price
$999,800
Listed on May 28, 2025
Sold Price
$977,700
Sold on Oct 2, 2025
-$22,100
-2.2%
Register for free to view complete price history and access exclusive sold data
Free account • No credit card required
$785,000
5250 Lakeshore Road 508, Burlington, ON L7L 5L2
MLS #W13520166
View complete sale history and details

$769,000
5250 Lakeshore Road 1204, Burlington, ON L7L 5L2
MLS #W13214958
View complete sale history and details

$728,000
5250 Lakeshore Road 708, Burlington, ON L7L 5L2
MLS #W12752566
View complete sale history and details

$720,000
5250 Lakeshore Road 1006, Burlington, ON L7L 5L2
MLS #W12979782
View complete sale history and details

$589,000
5250 Lakeshore Road 401, Burlington, ON L7L 5L2

$629,900
5250 Lakeshore Road 1708, Burlington, ON L7L 5L2

$799,888
5250 Lakeshore Road 602, Burlington, ON L7L 5L2
Your Agent
Broker of Record
PREMIER MATRIX REALTY LTD. BROKERAGE
See the comparable sold, tax-matched, and currently-competing listings for Admirals Walk.
Register for free to view complete price estimate and access exclusive sold data
Free account • No credit card required
Contact OVAIS QASSIM
Unit 106 is a residential condo & other with 2 bedrooms, 2 bathrooms spanning approximately 1200-1399 square feet located at Admirals Walk, 5250 Lakeshore Road, Burlington. This unit is currently sold (sold for $978K).
Admirals Walk is located at 5250 Lakeshore Road, Burlington. Explore more units for sale and rent in this building, view building amenities, transaction history, and market insights.
This unit is located in Appleby, part of Burlington in the Halton area. Explore more condos for sale and rent in this community.
Whether you're looking to buy, sell, or rent at Admirals Walk, our team of experienced real estate professionals can help you navigate the market and find the perfect unit to match your needs. Contact us today for a free consultation.
Unit 106 Admirals Walk,5250 Lakeshore Road 106, Burlington, ON L7L 5L2 for sale, 2 bedroom residential condo & other Burlington, Admirals Walk condos, Burlington residential condo & other sold, 5250 Lakeshore Road, Burlington real estate