
$285,000
2 Park Lane, Hamilton Township, ON K9A 0X9

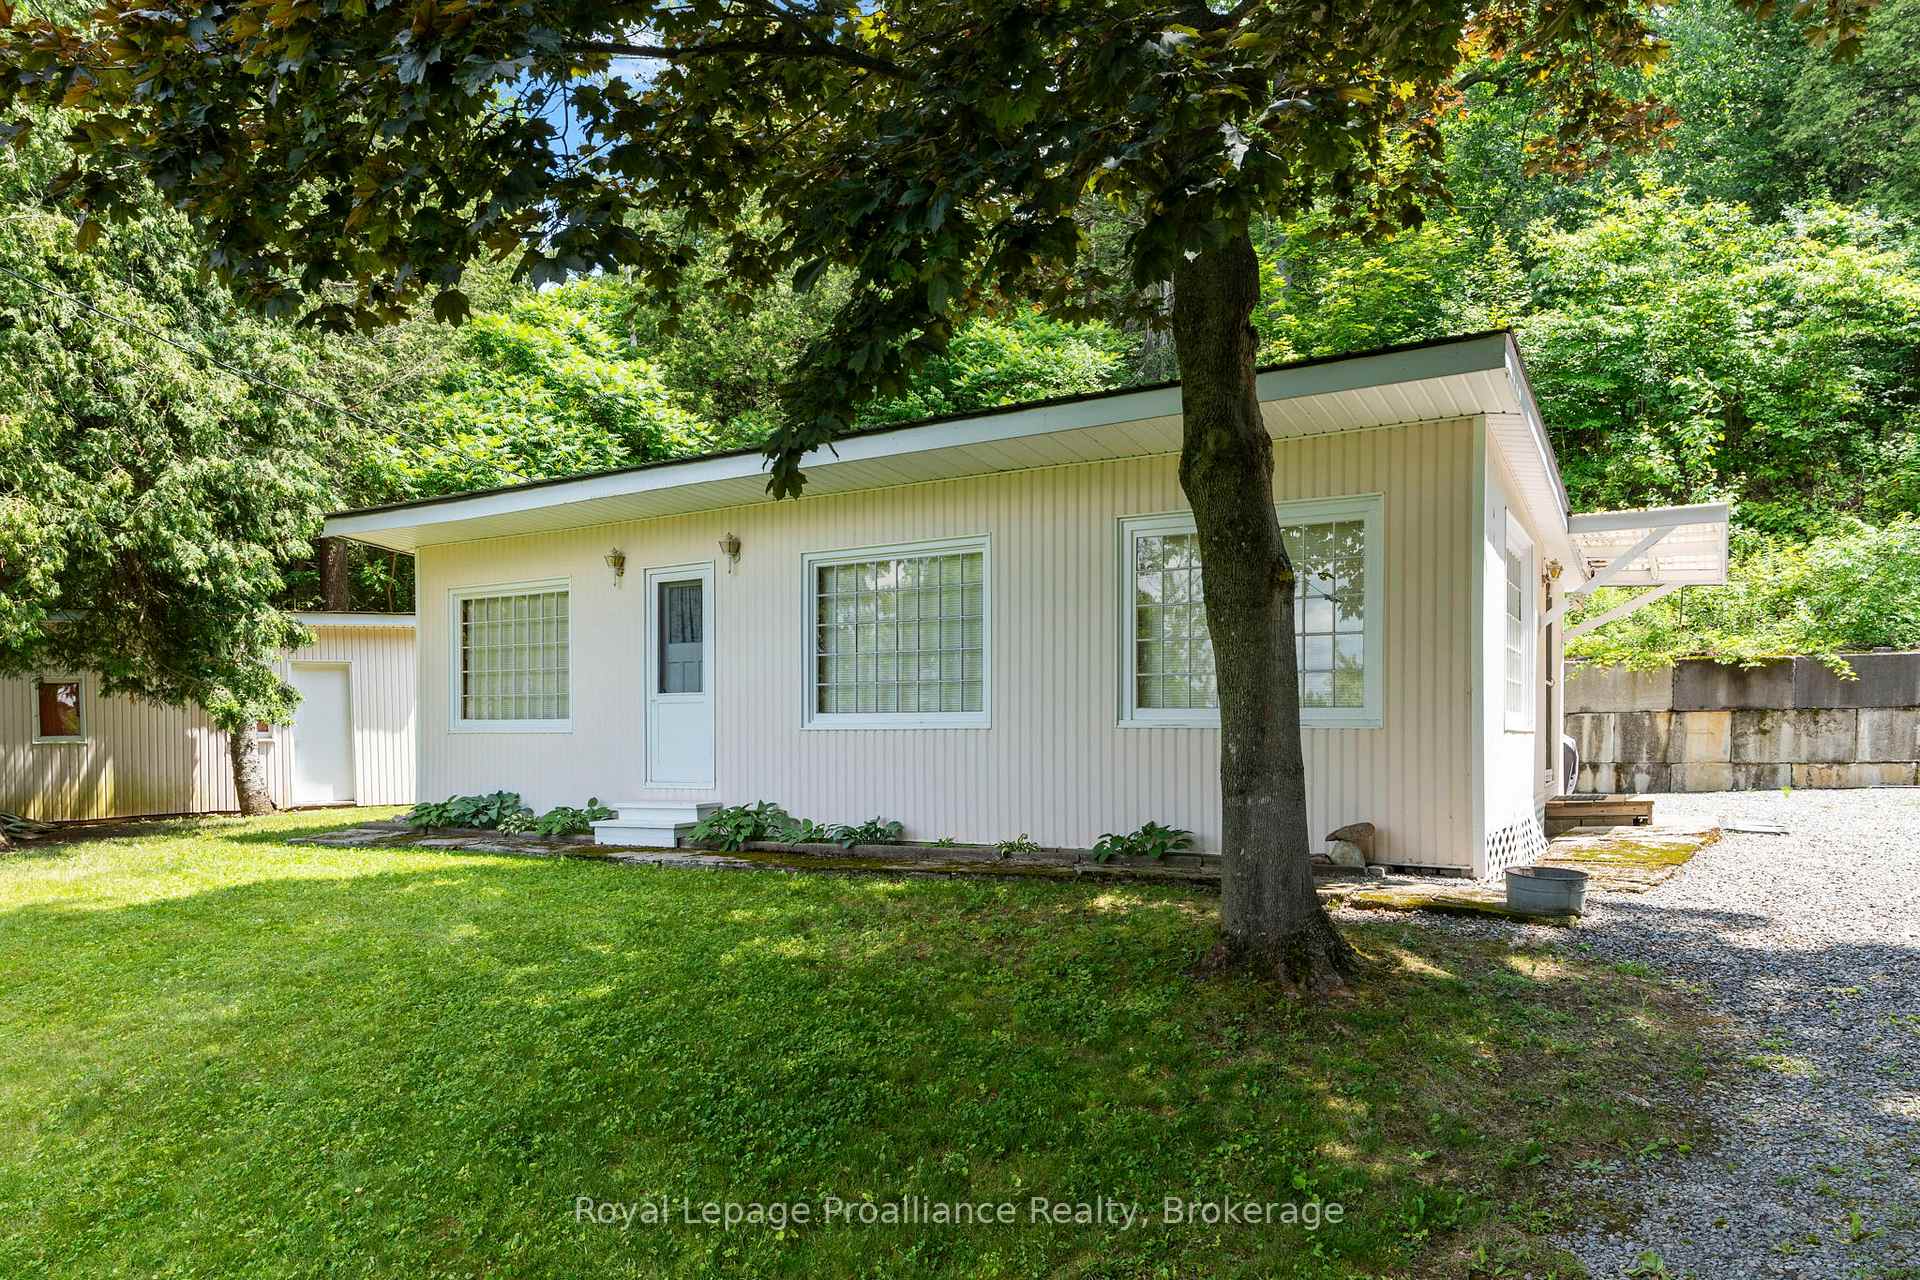
Register for free to view the complete photo gallery and property details
Showing 2 of 20 photos
Hamilton Township, ON K0K 2E0
2 Bed · 1 Bath · Detached
MLS #X13497430
Sold on August 12, 2026
August 12, 2026
Originally listed at $395,000 10 days on market
Welcome to a true Rice Lake getaway. Lovingly maintained by the same family for generations, this charming one-season waterfront cabin, affectionately known as the family's "fishing cabin," has provided years of treasured memories. Set on approximately 1.14 acres with approximately 36 metres (118 feet) of direct deeded waterfront on Rice Lake, this well-maintained seasonal retreat offers two bedrooms, a 3-piece bathroom, and a functional layout with multiple entrances, including a lakeside entrance, front entrance, and direct access to one of the bedrooms. The handcrafted kitchen cabinetry adds warmth and character while reflecting the care that has gone into this property over the years. Outside, low-maintenance vinyl siding, a durable metal roof, and a boathouse provide practical convenience for storing watercraft and fishing equipment. Please note there is no permanent heating system, making this a seasonal recreational property. Whether you're looking for a peaceful escape, a place to enjoy fishing and boating, or a family cottage where new traditions can begin, this property offers a rare opportunity to own a well-cared-for waterfront retreat on beautiful Rice Lake. The adjacent 7.7-acre waterfront parcel is also available for purchase under a separate listing, presenting a unique opportunity to own two neighbouring waterfront properties. Access is via a seasonal private road that is not municipally maintained during the winter.
Bedrooms
2
Bathrooms
1
Square Feet
< 700 sqft
Property Type
Detached
Register for free to view complete property details and access exclusive sold data
Free account • No credit card required
| Name | Size (m) | Size (ft) | Features |
|---|---|---|---|
| Living Room(Main) | 7.37 x 2.8 | 24.2 x 9.2 | - |
| Living Room(Main) | 7.37 x 2.8 | 24.2 x 9.2 | - |
| Living Room(Main) | 7.37 x 2.8 | 24.2 x 9.2 | - |
| Living Room(Main) | 7.37 x 2.8 | 24.2 x 9.2 | - |
| Living Room(Main) | 7.37 x 2.8 | 24.2 x 9.2 | - |
| Living Room(Main) | 7.37 x 2.8 | 24.2 x 9.2 | - |
| Living Room(Main) | 7.37 x 2.8 | 24.2 x 9.2 | - |
| Living Room(Main) | 7.37 x 2.8 | 24.2 x 9.2 | - |
| Living Room(Main) | 7.37 x 2.8 | 24.2 x 9.2 | - |
| Kitchen(Main) | 3.05 x 2.83 | 10.0 x 9.3 | - |
| Kitchen(Main) | 3.05 x 2.83 | 10.0 x 9.3 | - |
| Kitchen(Main) | 3.05 x 2.83 | 10.0 x 9.3 | - |
| Kitchen(Main) | 3.05 x 2.83 | 10.0 x 9.3 | - |
| Kitchen(Main) | 3.05 x 2.83 | 10.0 x 9.3 | - |
| Kitchen(Main) | 3.05 x 2.83 | 10.0 x 9.3 | - |
| Kitchen(Main) | 3.05 x 2.83 | 10.0 x 9.3 | - |
| Kitchen(Main) | 3.05 x 2.83 | 10.0 x 9.3 | - |
| Kitchen(Main) | 3.05 x 2.83 | 10.0 x 9.3 | - |
| Dining Room(Main) | 3.06 x 2.81 | 10.0 x 9.2 | - |
| Dining Room(Main) | 3.06 x 2.81 | 10.0 x 9.2 | - |
| Dining Room(Main) | 3.06 x 2.81 | 10.0 x 9.2 | - |
| Dining Room(Main) | 3.06 x 2.81 | 10.0 x 9.2 | - |
| Dining Room(Main) | 3.06 x 2.81 | 10.0 x 9.2 | - |
| Dining Room(Main) | 3.06 x 2.81 | 10.0 x 9.2 | - |
| Dining Room(Main) | 3.06 x 2.81 | 10.0 x 9.2 | - |
| Dining Room(Main) | 3.06 x 2.81 | 10.0 x 9.2 | - |
| Dining Room(Main) | 3.06 x 2.81 | 10.0 x 9.2 | - |
| Primary Bedroom(Main) | 2.82 x 2.73 | 9.3 x 9.0 | - |
| Primary Bedroom(Main) | 2.82 x 2.73 | 9.3 x 9.0 | - |
| Primary Bedroom(Main) | 2.82 x 2.73 | 9.3 x 9.0 | - |
| Primary Bedroom(Main) | 2.82 x 2.73 | 9.3 x 9.0 | - |
| Primary Bedroom(Main) | 2.82 x 2.73 | 9.3 x 9.0 | - |
| Primary Bedroom(Main) | 2.82 x 2.73 | 9.3 x 9.0 | - |
| Primary Bedroom(Main) | 2.82 x 2.73 | 9.3 x 9.0 | - |
| Primary Bedroom(Main) | 2.82 x 2.73 | 9.3 x 9.0 | - |
| Primary Bedroom(Main) | 2.82 x 2.73 | 9.3 x 9.0 | - |
| Bedroom 2(Main) | 2.86 x 2.73 | 9.4 x 9.0 | - |
| Bedroom 2(Main) | 2.86 x 2.73 | 9.4 x 9.0 | - |
| Bedroom 2(Main) | 2.86 x 2.73 | 9.4 x 9.0 | - |
| Bedroom 2(Main) | 2.86 x 2.73 | 9.4 x 9.0 | - |
| Bedroom 2(Main) | 2.86 x 2.73 | 9.4 x 9.0 | - |
| Bedroom 2(Main) | 2.86 x 2.73 | 9.4 x 9.0 | - |
| Bedroom 2(Main) | 2.86 x 2.73 | 9.4 x 9.0 | - |
| Bedroom 2(Main) | 2.86 x 2.73 | 9.4 x 9.0 | - |
| Bedroom 2(Main) | 2.86 x 2.73 | 9.4 x 9.0 | - |
| Bathroom(Main) | 2.02 x 1.49 | 6.6 x 4.9 | - |
| Bathroom(Main) | 2.02 x 1.49 | 6.6 x 4.9 | - |
| Bathroom(Main) | 2.02 x 1.49 | 6.6 x 4.9 | - |
| Bathroom(Main) | 2.02 x 1.49 | 6.6 x 4.9 | - |
| Bathroom(Main) | 2.02 x 1.49 | 6.6 x 4.9 | - |
| Bathroom(Main) | 2.02 x 1.49 | 6.6 x 4.9 | - |
| Bathroom(Main) | 2.02 x 1.49 | 6.6 x 4.9 | - |
| Bathroom(Main) | 2.02 x 1.49 | 6.6 x 4.9 | - |
| Bathroom(Main) | 2.02 x 1.49 | 6.6 x 4.9 | - |
Register for free to view complete room dimensions and access exclusive sold data
Free account • No credit card required
Complete transaction history for this property
Register for free to view complete transaction history and access exclusive sold data
Free account • No credit card required
Original List Price
$395,000
Listed on Jun 26, 2026
Sold Price
$395,000
Sold on Aug 12, 2026
Register for free to view complete price history and access exclusive sold data
Free account • No credit card required
Your Agent
Broker of Record
PREMIER MATRIX REALTY LTD. BROKERAGE
See the comparable sold, tax-matched, and currently-competing listings for 5248 King Rd 325 Road.
Register for free to view complete price estimate and access exclusive sold data
Free account • No credit card required
Contact OVAIS QASSIM
5248 King Rd 325 Road, Hamilton Township, ON K0K 2E0 is a 2-bedroom, 1-bathroom bungalow detached with approximately < 700 square feet of living space, situated on a 113 412 foot lot. This property is currently sold (sold for $395,000). The home features a other garage, built approximately 51-99 years ago.
This home is located in Rural Hamilton, part of Hamilton Township in the Northumberland area. Explore more homes for sale and recently sold properties in this neighbourhood.
Whether you are looking to buy, sell, or lease in Rural Hamilton, our team of experienced real estate professionals can help you navigate the market and find the perfect home. Contact us today for a free consultation.
5248 King Rd 325 Road, Hamilton Township, ON K0K 2E0 sold,2 bedroom detached Rural Hamilton,Hamilton Township homes for sale,Northumberland real estate,Bungalow homes, detached sold


