
$1,420,000
189 Silver Linden Drive, Richmond Hill, ON L4B 4G6
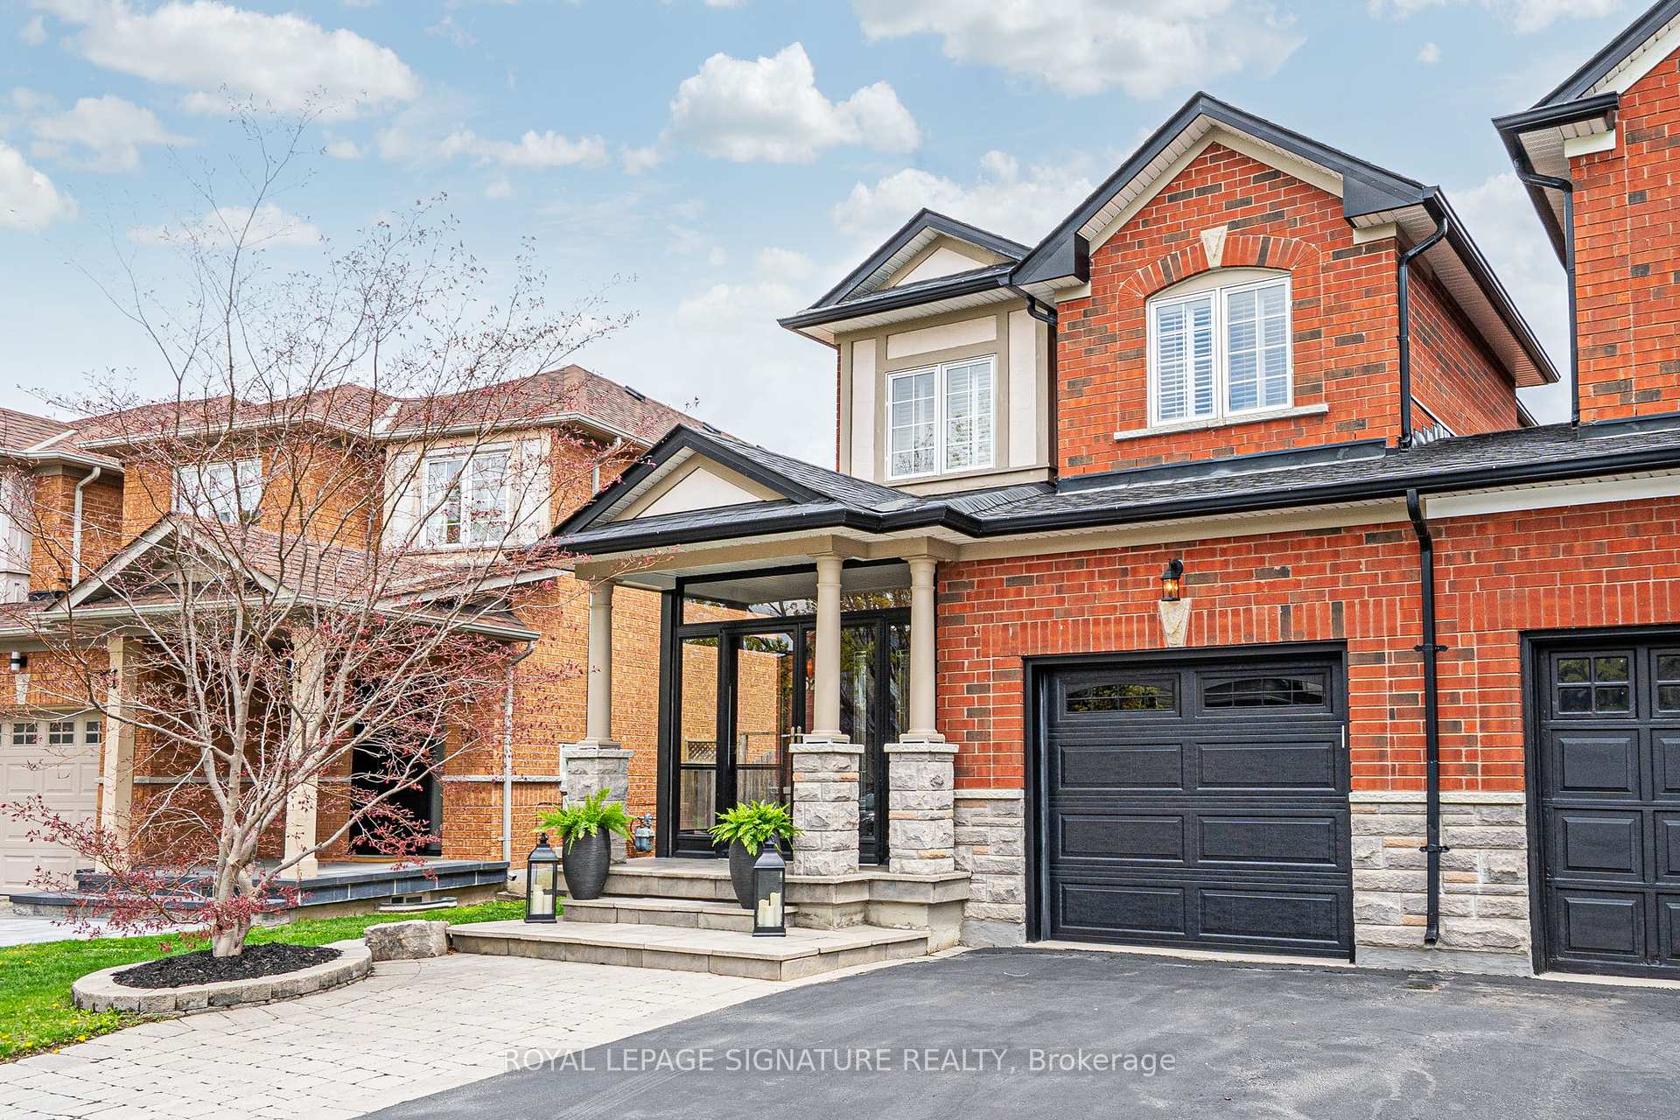
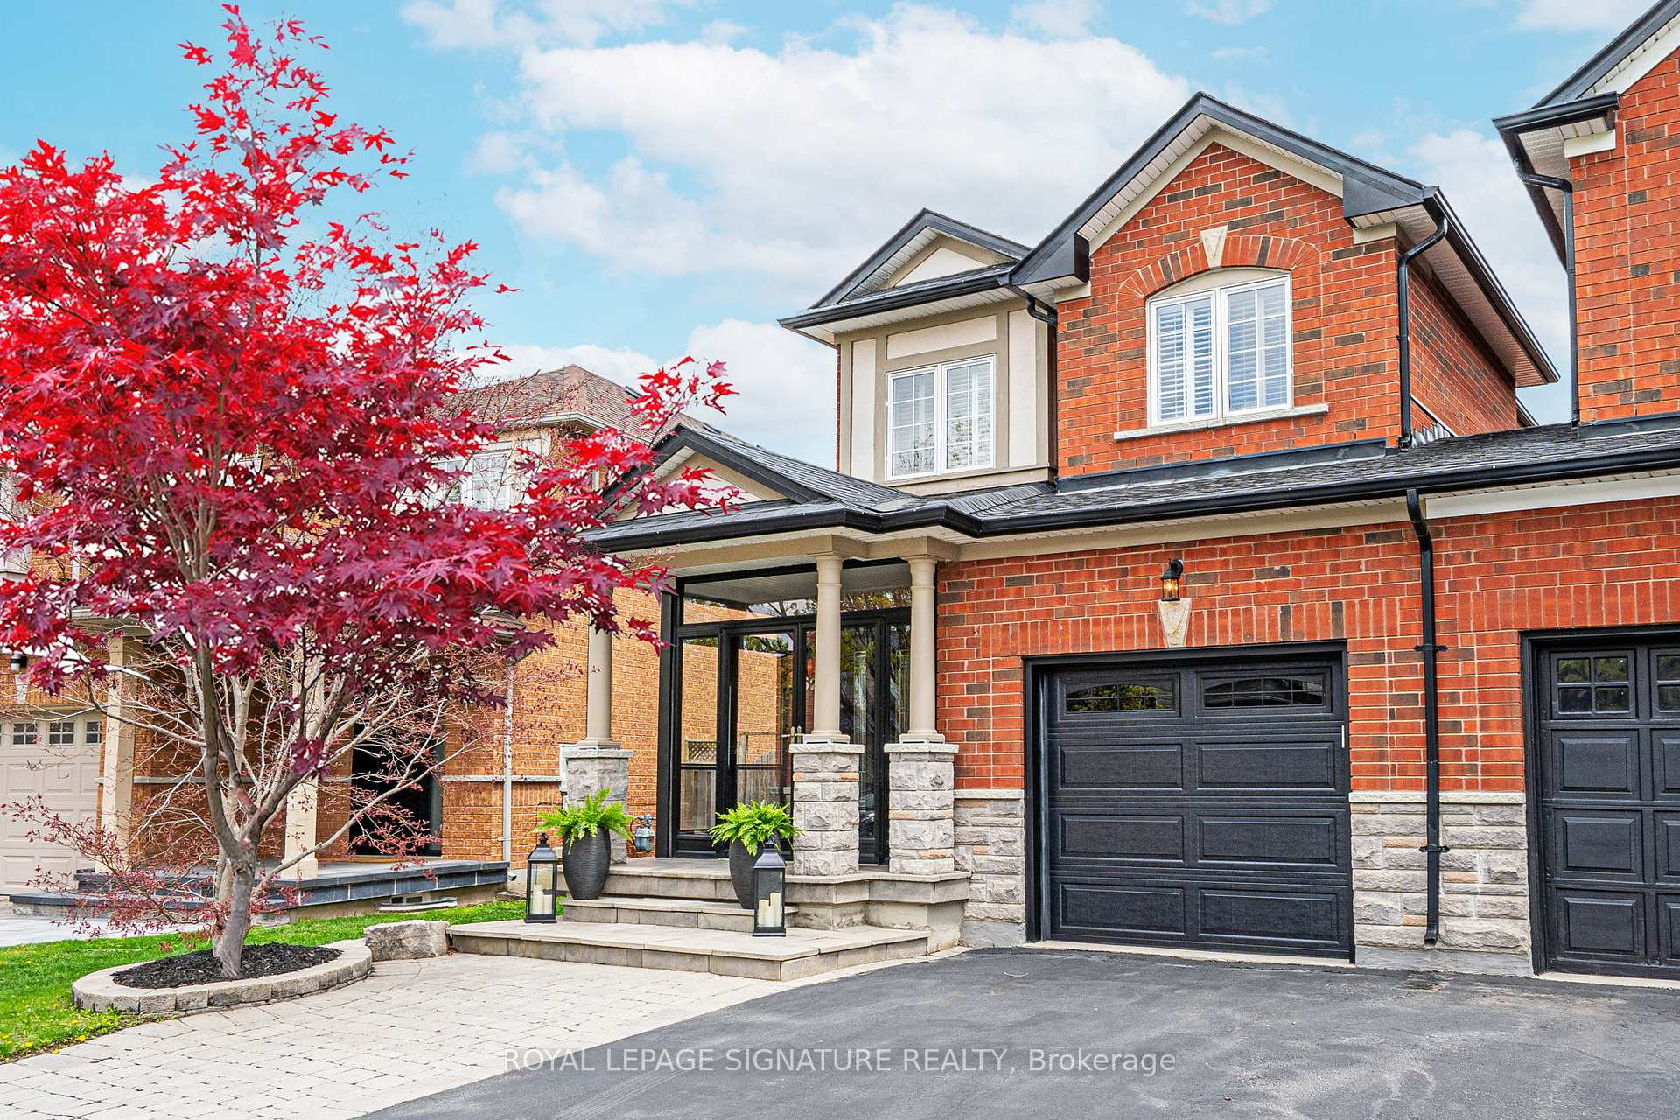
Register for free to view the complete photo gallery and property details
Showing 2 of 20 photos
Richmond Hill, ON L4B 4S4
3 Bed · 3 Bath · Detached
MLS #N12132987
Sold on July 20, 2025
July 20, 2025
Originally listed at $1,399,888 18 days on market
(**DETACHED LINK Home** Attached only at the garage wall!) From the moment you arrive, this home exudes pride of ownership and thoughtful upgrades. Decades of care are evident from the sealed interlocking stonework and elegant glass entry to the striking Japanese Maple in front of the home. Inside, the foyer offers direct garage access perfect for family life or unloading groceries with ease. The main floor features hardwood throughout, an open-concept living space with fireplace, and a beautiful staircase. The renovated kitchen includes a large peninsula, quartz counters, beverage fridge, and premium appliances: GE gas stove, Bosch dishwasher, and LG dual-door fridge with glass panel. Glass cabinet details and Hunter Douglas window coverings add a refined touch. Walk out from the eat-in kitchen to an east-facing deck and large yard, kept lush by a full sprinkler system perfect for pets, kids, and summer BBQs.Upstairs, three spacious bedrooms feature hardwood floors, California shutters, and built-in closet organizers. The primary suite is a retreat with a stunning ensuite: dual sinks, glass shower, pendant lighting, and premium finishes. The main bath offers a deep soaker tub andsleek integrated vanity. The lower level is smartly designed with a cozy rec space, durable vinyl flooring, a stylish powder room, and a laundry zone with LG washer/dryer, folding counter and ample storage. The oversized garage provides upper storage and access to both home and backyard. This home blends elevated design with everyday functionality Welcome home!
Bedrooms
3
Bathrooms
3
Square Feet
1500-2000 sqft
Property Type
Detached
Register for free to view complete property details and access exclusive sold data
Free account • No credit card required
| Name | Size (m) | Size (ft) | Features |
|---|---|---|---|
| Living Room(Main) | 5.88 x 4.1 | 19.3 x 13.5 | - |
| Kitchen(Main) | 5.19 x 4.04 | 17.0 x 13.3 | - |
| Bathroom(Main) | 1.48 x 1.52 | 4.9 x 5.0 | - |
| Primary Bedroom(Upper) | 5.64 x 3.42 | 18.5 x 11.2 | - |
| Bedroom 2(Upper) | 4.14 x 2.89 | 13.6 x 9.5 | - |
| Bedroom 3(Upper) | 4.15 x 2.65 | 13.6 x 8.7 | - |
| Bathroom(Upper) | 1.83 x 1.53 | 6.0 x 5.0 | - |
| Laundry(Lower) | - | - | - |
| Family Room(Lower) | - | - | - |
| Foyer(Main) | 2.2 x 2.8 | 7.2 x 9.2 | - |
Register for free to view complete room dimensions and access exclusive sold data
Free account • No credit card required
Original List Price
$1,399,888
Listed on May 7, 2025
Sold Price
$1,360,000
Sold on Jul 20, 2025
-$39,888
-2.8%
Register for free to view complete price history and access exclusive sold data
Free account • No credit card required
Your Agent
Broker of Record
PREMIER MATRIX REALTY LTD. BROKERAGE
See the comparable sold, tax-matched, and currently-competing listings for 52 Selkirk Drive.
Register for free to view complete price estimate and access exclusive sold data
Free account • No credit card required
Contact OVAIS QASSIM
52 Selkirk Drive, Richmond Hill, ON L4B 4S4 is a 3-bedroom, 3-bathroom 2-storey detached with approximately 1500-2000 square feet of living space, situated on a 27 109 foot lot. This property is currently sold (sold for $1,360,000). The home features a attached garage and a finished basement, built approximately 16-30 years ago.
This home is located in Langstaff, part of Richmond Hill in the York area. Explore more homes for sale and recently sold properties in this neighbourhood.
Whether you are looking to buy, sell, or lease in Langstaff, our team of experienced real estate professionals can help you navigate the market and find the perfect home. Contact us today for a free consultation.
52 Selkirk Drive, Richmond Hill, ON L4B 4S4 sold,3 bedroom detached Langstaff,Richmond Hill homes for sale,York real estate,2-Storey homes, detached sold


