
$950,000
124 Countryman Road, East Gwillimbury, ON L9N 0N8
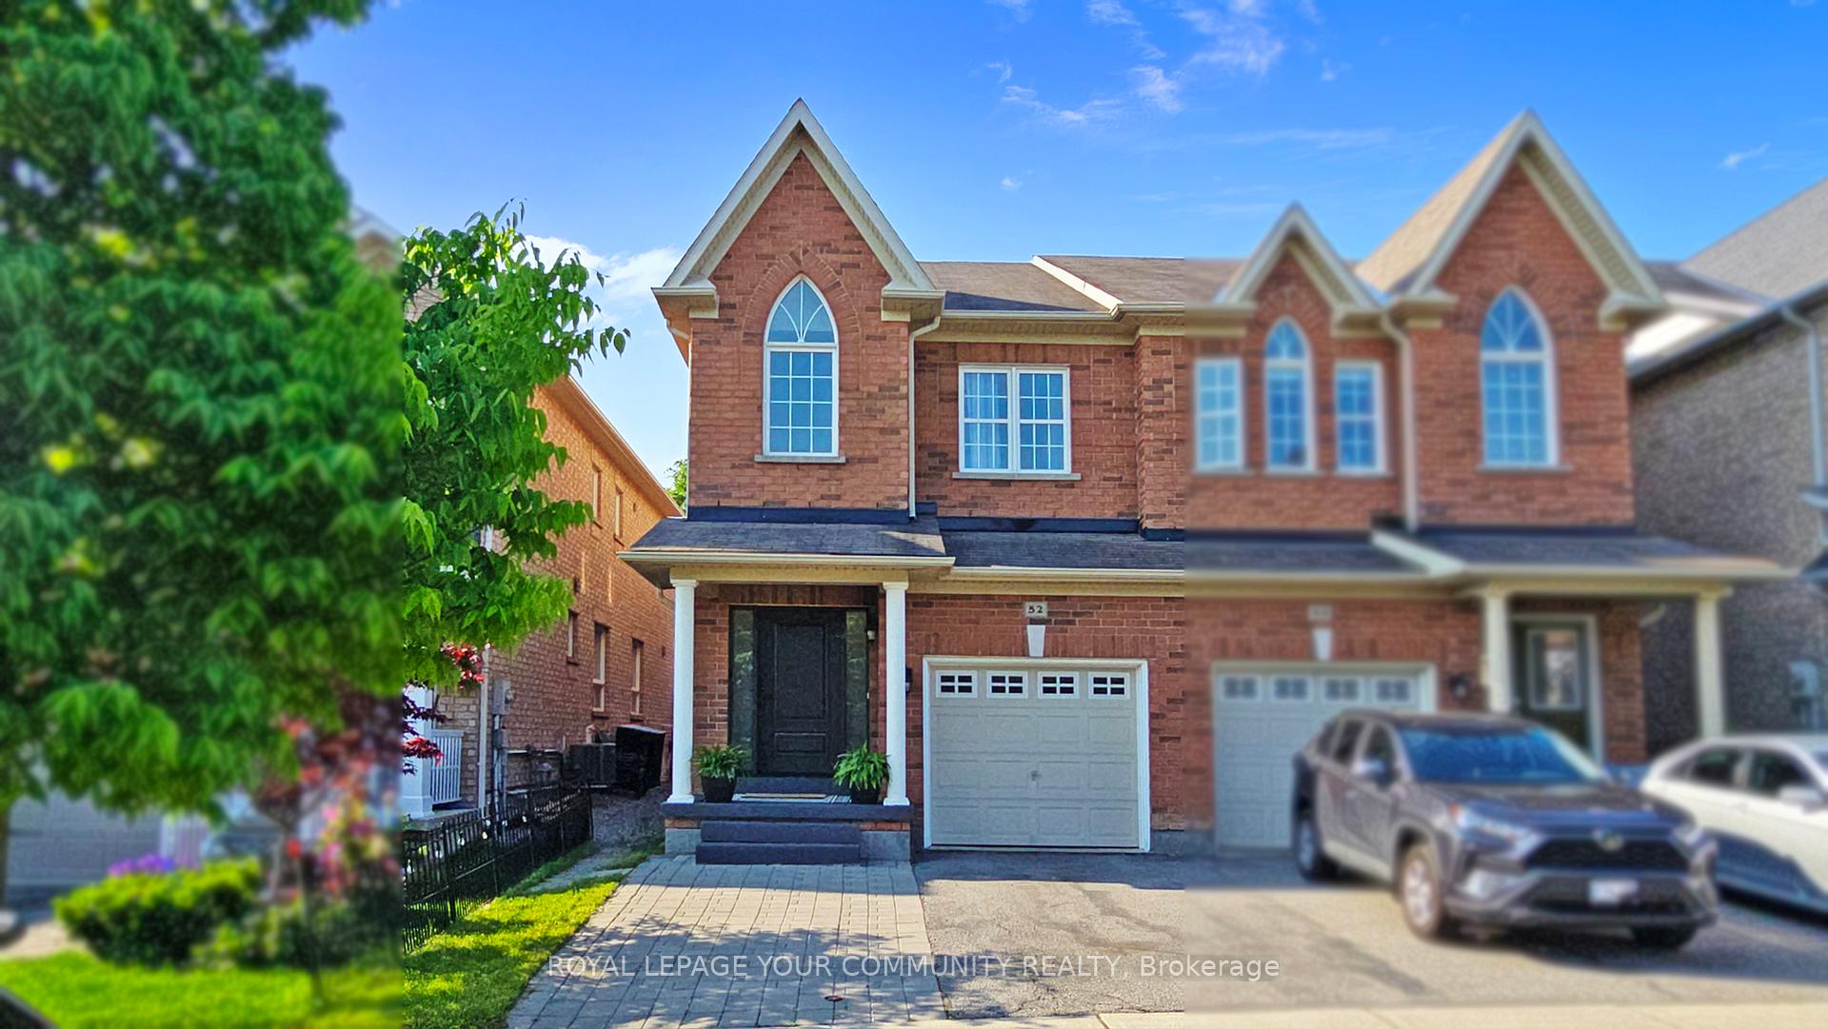
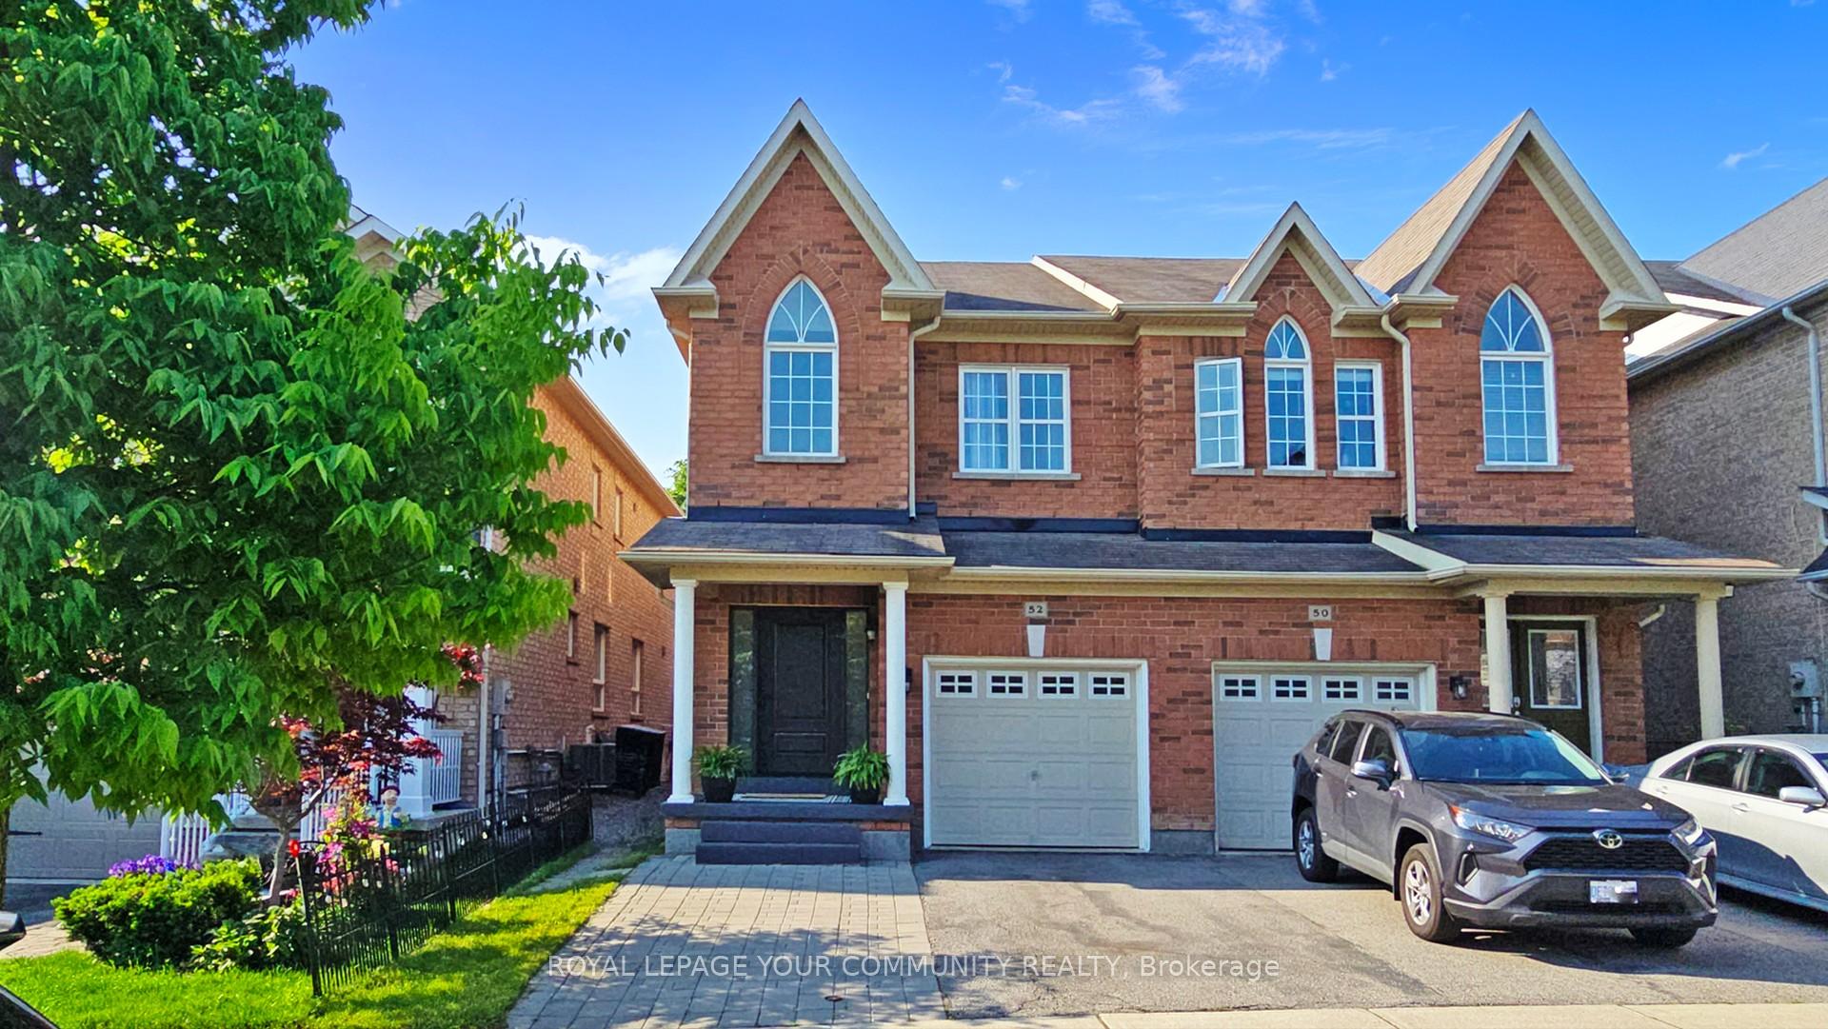
East Gwillimbury, ON L9N 0C3
3 Bed · 4 Bath · Semi-Detached
MLS #N12209897
Listed Price
Don't miss this beautifully upgraded, move-in-ready semi-detached home! Perfectly located in a quiet, Sought-after Community, this Home is within walking distance to plazas, Costco, Shops, Restaurants, Parks, Trails, Public Transit, Cineplex, Upper Canada Mall, Top-rated schools, and more. Recently Renovated property features an Open-Concept Layout with a tastefully Upgraded Kitchen boasting Quartz countertops, a Modern backsplash, Pot lights, Zebra blinds, and Sleek Porcelain tile flooring. The Front Entry has been enhanced with a New High-End steel door, while the main living area offers an Upgraded powder room, elegant Hardwood floors, Smooth ceilings on the main floor, and a Custom modern Staircase. Upstairs, the sun-filled, Generously Sized Bedrooms provide comfort and space. The Primary bedroom includes a Stylishly Renovated ensuite and a Spacious Walk-in closet. The Laundry Room is located on the Second floor for added convenience. The Professionally Finished basement features High Ceilings and offers Additional Living space for recreation, work, or guests. Outside, the Extended Driveway adds everyday convenience, and the Backyard features Interlock Stonework Perfect for Entertaining or Relaxing in an easy-care outdoor space.
Bedrooms
3
Bathrooms
4
Square Feet
1500-2000 sqft
Property Type
Semi-Detached
| Name | Size (m) | Size (ft) | Features |
|---|---|---|---|
| Breakfast(Main) | 5.24 x 3.43 | 17.2 x 11.3 | - |
| Kitchen(Main) | 5.24 x 3.43 | 17.2 x 11.3 | - |
| Living Room(Main) | 7.55 x 5.27 | 24.8 x 17.3 | - |
| Foyer(Main) | 3.6 x 2.04 | 11.8 x 6.7 | - |
| Primary Bedroom(Second) | 6.02 x 3.47 | 19.8 x 11.4 | - |
| Bedroom 2(Second) | 4.57 x 2.58 | 15.0 x 8.5 | - |
| Bedroom 3(Second) | 4.82 x 2.54 | 15.8 x 8.3 | - |
| Laundry(Second) | 1.64 x 1.89 | 5.4 x 6.2 | - |
| Recreation(Basement) | 4.98 x 8.56 | 16.3 x 28.1 | - |
Complete transaction history for this property
Leased: Aug 31, 2026
$3,200/mo
-$200 (-5.9%)
Register free to see the complete unit history
Register for free to view complete transaction history and access exclusive sold data
Free account • No credit card required
Your Agent
Broker of Record
PREMIER MATRIX REALTY LTD. BROKERAGE
See the comparable sold, tax-matched, and currently-competing listings for 52 Four Seasons Crescent.
Register for free to view complete price estimate and access exclusive sold data
Free account • No credit card required
Contact OVAIS QASSIM
52 Four Seasons Crescent, East Gwillimbury, ON L9N 0C3 is a 3-bedroom, 4-bathroom 2-storey semi-detached with approximately 1500-2000 square feet of living space, situated on a 23 105 foot lot. This property is currently for sale at $998,000. The home features a attached garage and a finished basement, built approximately 6-15 years ago.
This home is located in Rural East Gwillimbury, part of East Gwillimbury in the York area. Explore more homes for sale and recently sold properties in this neighbourhood.
Whether you are looking to buy, sell, or lease in Rural East Gwillimbury, our team of experienced real estate professionals can help you navigate the market and find the perfect home. Contact us today for a free consultation.
52 Four Seasons Crescent, East Gwillimbury, ON L9N 0C3 for sale,3 bedroom semi-detached Rural East Gwillimbury,East Gwillimbury homes for sale,York real estate,2-Storey homes, semi-detached for sale


