
$1,185,000
52 Eaton Avenue, Toronto E03, ON M4J 2Z5
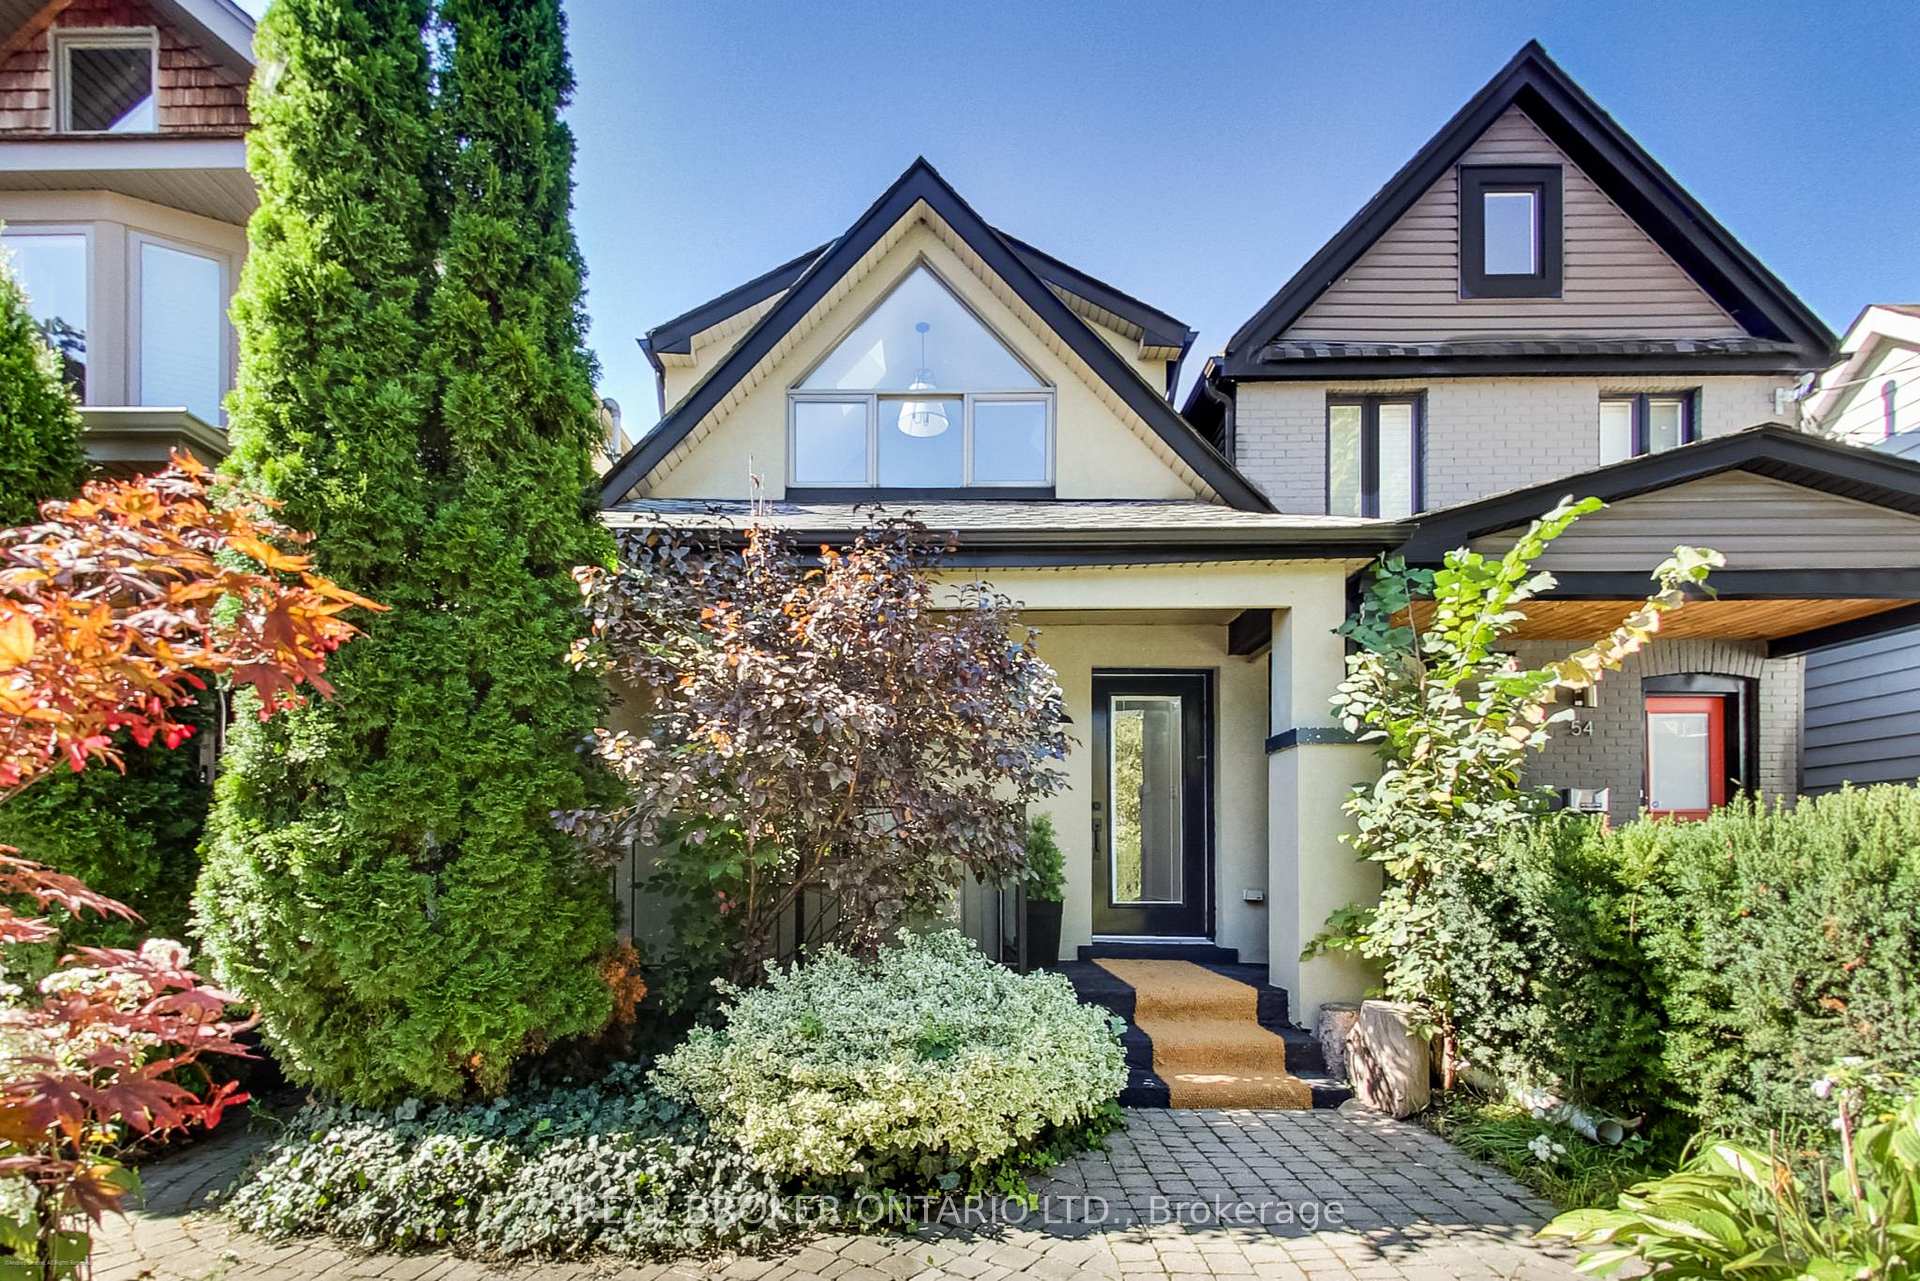

Toronto E03, ON M4J 2Z5
2 Bed · 3 Bath · Detached
MLS #E9378923
Listed Price
When ordinary simply won't do! - Eaton just can't be beaten! The epitome of Danforth living awaits - Super hip, ultra cool - finally something unique and different! It's hard to say what you will love the most - the open concept living and dining rooms, the family room overlooking the back garden with built-ins, the main floor powder room (!), the coolest iron spiral staircase (there's another one too) to the second floor, huge primary bedroom with walk-in closet, built-ins and semi-ensuite bathroom or the vaulted ceilings in the second bedroom (the one with the spiral staircase). Wait there's more....The separate entrance (from the front) to the finished basement creates loads of possibilities - in-law bachelor suite/work from home space complete with 3 piece bathroom and a brand new high efficiency furnace? Relax and escape the city vibes for a while in the lush, super deep (125 feet) back garden perfect for BBQ's and entertaining - complete with garden shed. Literally steps to the Pape Subway and future Ontario Line (currently being built) - soak up everything the Danforth has to offer - restaurants, shopping, easy access to downtown, great schools and parks. This is 'the one'!
Bedrooms
2
Bathrooms
3
Property Type
Detached
| Name | Size (m) | Size (ft) | Features |
|---|---|---|---|
| Living Room(Main) | 4.9 x 4.6 | 16.1 x 15.1 | - |
| Dining Room(Main) | 4.6 x 2.1 | 15.1 x 6.9 | - |
| Kitchen(Main) | 3.6 x 2.4 | 11.8 x 7.9 | - |
| Family Room(Main) | 2.8 x 2.3 | 9.2 x 7.5 | - |
| Primary Bedroom(Second) | 4.6 x 3.8 | 15.1 x 12.5 | - |
| Bedroom(Second) | 4.3 x 3.5 | 14.1 x 11.5 | - |
| Recreation(Lower) | 4.6 x 2.9 | 15.1 x 9.5 | - |
Complete transaction history for this property
Sold: Nov 25, 2024
$1,185,000
-$13,000 (-1.1%)
Register for free to view complete transaction history and access exclusive sold data
Free account • No credit card required
Your Agent
Broker of Record
PREMIER MATRIX REALTY LTD. BROKERAGE
See the comparable sold, tax-matched, and currently-competing listings for 52 Eaton Avenue.
Register for free to view complete price estimate and access exclusive sold data
Free account • No credit card required
Contact OVAIS QASSIM
52 Eaton Avenue, Toronto E03, ON M4J 2Z5 is a 2-bedroom, 3-bathroom 2-storey detached, situated on a 20 125 foot lot. This property is currently for sale at $1,235,000. The home features a none garage and a finished, walk-up basement.
This home is located in Danforth, part of Toronto E03 in the Toronto area. Explore more homes for sale and recently sold properties in this neighbourhood.
Whether you are looking to buy, sell, or lease in Danforth, our team of experienced real estate professionals can help you navigate the market and find the perfect home. Contact us today for a free consultation.
52 Eaton Avenue, Toronto E03, ON M4J 2Z5 for sale,2 bedroom detached Danforth,Toronto E03 homes for sale,Toronto real estate,2-Storey homes, detached for sale


