
$1,422,000
98 Brookeview Drive, Aurora, ON L4G 6R5
Aurora, ON L4G 1Y5
6 Bed · 7 Bath · Detached
MLS #N13529222
Listed Price
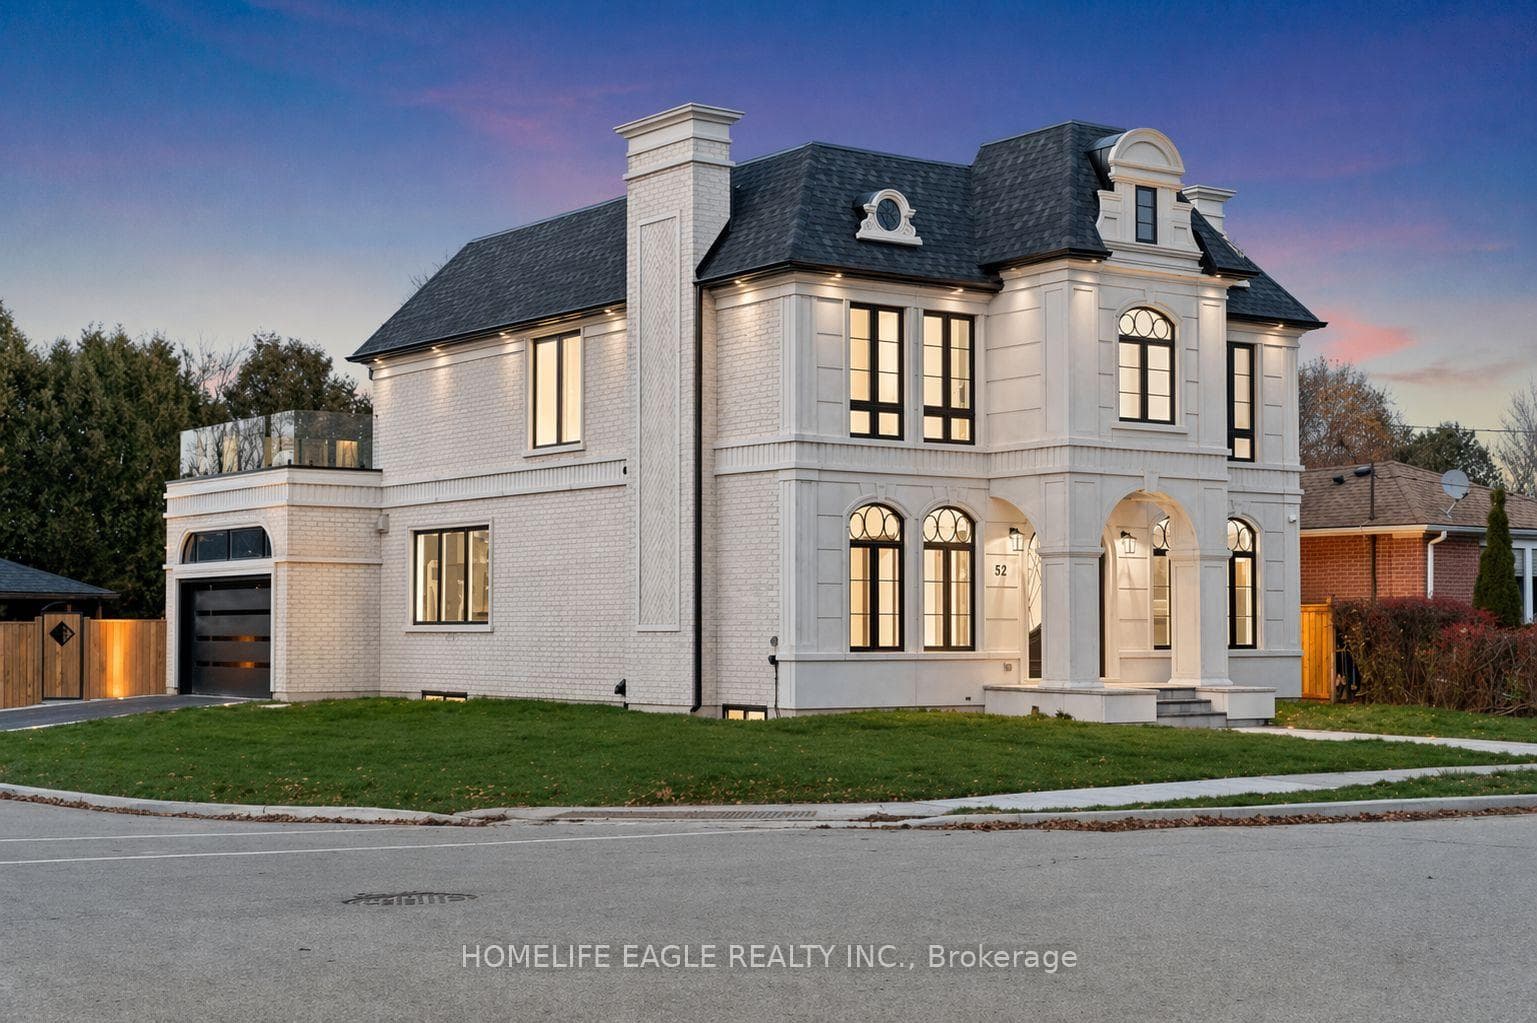
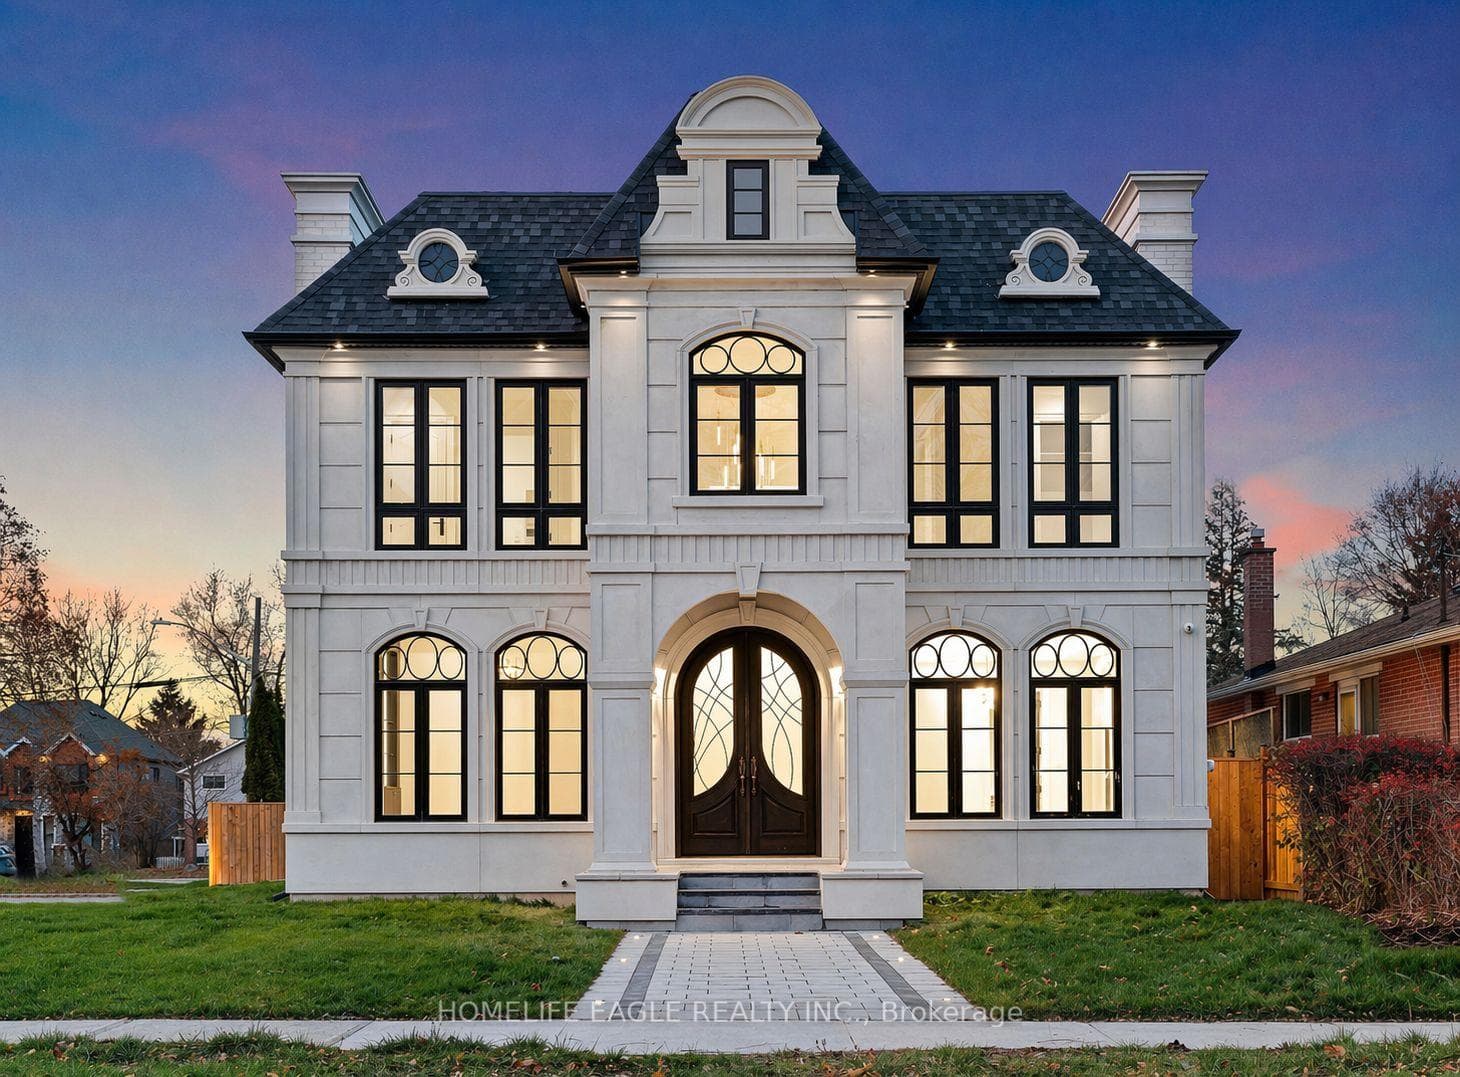
The Perfect 4+2 Bedroom and 7 Bathroom* Luxury Dream Home* Premium 61ft x 127ft Lot Size* Sunfilled Corner Lot* Beautiful Exterior Detailed W/ Brick & Precast Stone Surround & Grand Pillars* Enjoy 5,600 Sqft Of Luxury Living* Modern Architect Includes 10ft Ceilings On Main* 9Ft Ceilings On 2nd & Basement* 12ft High Ceilings In Garage - Perfect For Car Lift* Elevator On All Levels* Skylights & Modern Black Windows Throughout* True Chef's Kitchen W/ Coffered Ceilings* Built-In Speakers* High End JennAir & Dacor Built-In Apps* Panneled Refrigerator & Dishwasher* Gas Cooktop W/ Pot Filler* Wall Oven & Microwave* 2 Tone Design Cabinetry W/ Modern Hardware* 10ft Centre Island W/ Quartz Counters & Matching Backsplash* Under Cabinet Lighting W/ Recess Lighting* Butler's Pantry W/ Sink & Display Cabinetry* Breakfast Opens W/O To 20x20 Sundeck* Natural Gas For BBQ* Family Rm W/ Built-In Speakers* 70" Floating Gas Fieplace* Custom Marble Fireplace Wall From Floor To Ceiling* Built In Display Cabinetry* Large Dining & Living W/ Custom Millwork* Modern Chandelier* Gas Fireplace* Executive Office On Main W/ Built-In Shelving & Feature Wall* Floating Staircase W/ Glass Railing* Large Skylight* Strip LED Lighting* Primary Bedroom W/ 10Ft Ceilings & Floating Fireplace Feature Wall* Large 400sqft Balcony* Walk In Closets W/ Oraganizers* Spa-Like Ensuite W/ Heated Floors* Standing Shower* Rain Shower Head W/ Skylight* Linear Drain* Glass Enclosure & Custom Shower Bench* 24x48 Tiles From Floor To Ceiling* Floating Vanity & Free Standing Tub Positioned By Custom Window* All Bedrooms Fit A King Size Bed W/ Ensuites & Walk-In Closets* 2nd Flr Laundry W/ Built-In Linen Closet* Quartz Counters For Folding* Fin'd Bsmnt W/ Seperate Entrance* Outdoor Sitting Area* Large Windows* Huge Open Concept Multi-Functioinal Rec Area W/ Strip LED Lighting* Soundproof Theatre Room* Dry Sauna* Bedroom For Guests W/ 2 Bathrooms* Massive Backyard W/ Gazebo* Large Sundeck* Perfect Backyard Space* Must See!
Bedrooms
6
Bathrooms
7
Square Feet
3500-5000 sqft
Property Type
Detached
| Name | Size (m) | Size (ft) | Features |
|---|---|---|---|
| Dining Room(Main) | 5.51 x 4 | 18.1 x 13.1 | - |
| Dining Room(Main) | 5.51 x 4 | 18.1 x 13.1 | - |
| Dining Room(Main) | 5.51 x 4 | 18.1 x 13.1 | - |
| Dining Room(Main) | 5.51 x 4 | 18.1 x 13.1 | - |
| Dining Room(Main) | 5.51 x 4 | 18.1 x 13.1 | - |
| Dining Room(Main) | 5.51 x 4 | 18.1 x 13.1 | - |
| Living Room(Main) | 5.51 x 4 | 18.1 x 13.1 | - |
| Living Room(Main) | 5.51 x 4 | 18.1 x 13.1 | - |
| Living Room(Main) | 5.51 x 4 | 18.1 x 13.1 | - |
| Living Room(Main) | 5.51 x 4 | 18.1 x 13.1 | - |
| Living Room(Main) | 5.51 x 4 | 18.1 x 13.1 | - |
| Living Room(Main) | 5.51 x 4 | 18.1 x 13.1 | - |
| Office(Main) | 3.59 x 3.44 | 11.8 x 11.3 | - |
| Office(Main) | 3.59 x 3.44 | 11.8 x 11.3 | - |
| Office(Main) | 3.59 x 3.44 | 11.8 x 11.3 | - |
| Office(Main) | 3.59 x 3.44 | 11.8 x 11.3 | - |
| Office(Main) | 3.59 x 3.44 | 11.8 x 11.3 | - |
| Office(Main) | 3.59 x 3.44 | 11.8 x 11.3 | - |
| Kitchen(Main) | 8.64 x 6.5 | 28.3 x 21.3 | - |
| Kitchen(Main) | 8.64 x 6.5 | 28.3 x 21.3 | - |
| Kitchen(Main) | 8.64 x 6.5 | 28.3 x 21.3 | - |
| Kitchen(Main) | 8.64 x 6.5 | 28.3 x 21.3 | - |
| Kitchen(Main) | 8.64 x 6.5 | 28.3 x 21.3 | - |
| Kitchen(Main) | 8.64 x 6.5 | 28.3 x 21.3 | - |
| Family Room(Main) | 4.91 x 4.02 | 16.1 x 13.2 | - |
| Family Room(Main) | 4.91 x 4.02 | 16.1 x 13.2 | - |
| Family Room(Main) | 4.91 x 4.02 | 16.1 x 13.2 | - |
| Family Room(Main) | 4.91 x 4.02 | 16.1 x 13.2 | - |
| Family Room(Main) | 4.91 x 4.02 | 16.1 x 13.2 | - |
| Family Room(Main) | 4.91 x 4.02 | 16.1 x 13.2 | - |
| Primary Bedroom(Second) | 7.5 x 3.62 | 24.6 x 11.9 | - |
| Primary Bedroom(Second) | 7.5 x 3.62 | 24.6 x 11.9 | - |
| Primary Bedroom(Second) | 7.5 x 3.62 | 24.6 x 11.9 | - |
| Primary Bedroom(Second) | 7.5 x 3.62 | 24.6 x 11.9 | - |
| Primary Bedroom(Second) | 7.5 x 3.62 | 24.6 x 11.9 | - |
| Primary Bedroom(Second) | 7.5 x 3.62 | 24.6 x 11.9 | - |
| Bedroom 2(Second) | 4.54 x 4.06 | 14.9 x 13.3 | - |
| Bedroom 2(Second) | 4.54 x 4.06 | 14.9 x 13.3 | - |
| Bedroom 2(Second) | 4.54 x 4.06 | 14.9 x 13.3 | - |
| Bedroom 2(Second) | 4.54 x 4.06 | 14.9 x 13.3 | - |
| Bedroom 2(Second) | 4.54 x 4.06 | 14.9 x 13.3 | - |
| Bedroom 2(Second) | 4.54 x 4.06 | 14.9 x 13.3 | - |
| Bedroom 3(Second) | 5.36 x 4.02 | 17.6 x 13.2 | - |
| Bedroom 3(Second) | 5.36 x 4.02 | 17.6 x 13.2 | - |
| Bedroom 3(Second) | 5.36 x 4.02 | 17.6 x 13.2 | - |
| Bedroom 3(Second) | 5.36 x 4.02 | 17.6 x 13.2 | - |
| Bedroom 3(Second) | 5.36 x 4.02 | 17.6 x 13.2 | - |
| Bedroom 3(Second) | 5.36 x 4.02 | 17.6 x 13.2 | - |
| Bedroom 4(Second) | 4.02 x 3.67 | 13.2 x 12.0 | - |
| Bedroom 4(Second) | 4.02 x 3.67 | 13.2 x 12.0 | - |
| Bedroom 4(Second) | 4.02 x 3.67 | 13.2 x 12.0 | - |
| Bedroom 4(Second) | 4.02 x 3.67 | 13.2 x 12.0 | - |
| Bedroom 4(Second) | 4.02 x 3.67 | 13.2 x 12.0 | - |
| Bedroom 4(Second) | 4.02 x 3.67 | 13.2 x 12.0 | - |
| Recreation(Basement) | 6.07 x 5.34 | 19.9 x 17.5 | - |
| Recreation(Basement) | 6.07 x 5.34 | 19.9 x 17.5 | - |
| Recreation(Basement) | 6.07 x 5.34 | 19.9 x 17.5 | - |
| Recreation(Basement) | 6.07 x 5.34 | 19.9 x 17.5 | - |
| Recreation(Basement) | 6.07 x 5.34 | 19.9 x 17.5 | - |
| Recreation(Basement) | 6.07 x 5.34 | 19.9 x 17.5 | - |
| Bedroom(Basement) | 3.58 x 3.52 | 11.7 x 11.5 | - |
| Bedroom(Basement) | 3.58 x 3.52 | 11.7 x 11.5 | - |
| Bedroom(Basement) | 3.58 x 3.52 | 11.7 x 11.5 | - |
| Bedroom(Basement) | 3.58 x 3.52 | 11.7 x 11.5 | - |
| Bedroom(Basement) | 3.58 x 3.52 | 11.7 x 11.5 | - |
| Bedroom(Basement) | 3.58 x 3.52 | 11.7 x 11.5 | - |
| Bedroom(Basement) | 5.13 x 3.99 | 16.8 x 13.1 | - |
| Bedroom(Basement) | 5.13 x 3.99 | 16.8 x 13.1 | - |
| Bedroom(Basement) | 5.13 x 3.99 | 16.8 x 13.1 | - |
| Bedroom(Basement) | 5.13 x 3.99 | 16.8 x 13.1 | - |
| Bedroom(Basement) | 5.13 x 3.99 | 16.8 x 13.1 | - |
| Bedroom(Basement) | 5.13 x 3.99 | 16.8 x 13.1 | - |
Complete transaction history for this property
Register free to see the complete unit history
Register for free to view complete transaction history and access exclusive sold data
Free account • No credit card required
Your Agent
Broker of Record
PREMIER MATRIX REALTY LTD. BROKERAGE
See the comparable sold, tax-matched, and currently-competing listings for 52 Child Drive.
Register for free to view complete price estimate and access exclusive sold data
Free account • No credit card required
Contact OVAIS QASSIM
52 Child Drive, Aurora, ON L4G 1Y5 is a 6-bedroom, 7-bathroom 2-storey detached with approximately 3500-5000 square feet of living space, situated on a 61 128 foot lot. This property is currently for sale at $2,499,900. The home features a attached garage and a finished, walk-up basement, built approximately 0-5 years ago.
This home is located in Aurora Highlands, part of Aurora in the York area. Explore more homes for sale and recently sold properties in this neighbourhood.
Whether you are looking to buy, sell, or lease in Aurora Highlands, our team of experienced real estate professionals can help you navigate the market and find the perfect home. Contact us today for a free consultation.
52 Child Drive, Aurora, ON L4G 1Y5 for sale,6 bedroom detached Aurora Highlands,Aurora homes for sale,York real estate,2-Storey homes, detached for sale


