
$1,200,000
64 Onyx Court, Hamilton, ON L8W 4A3
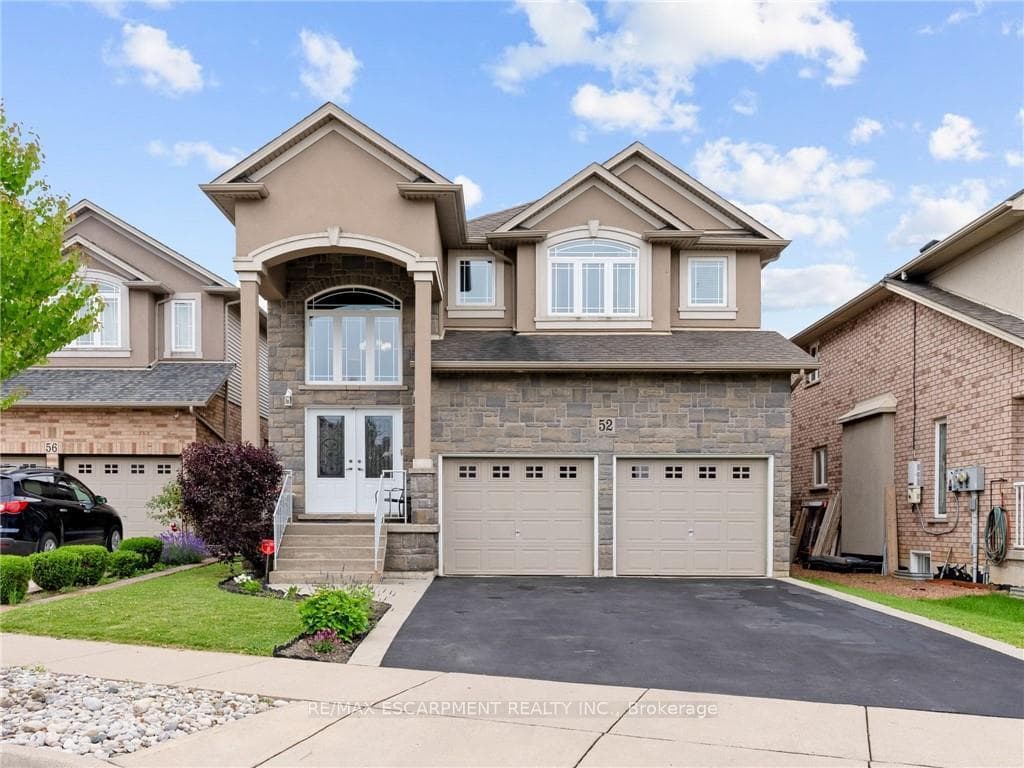
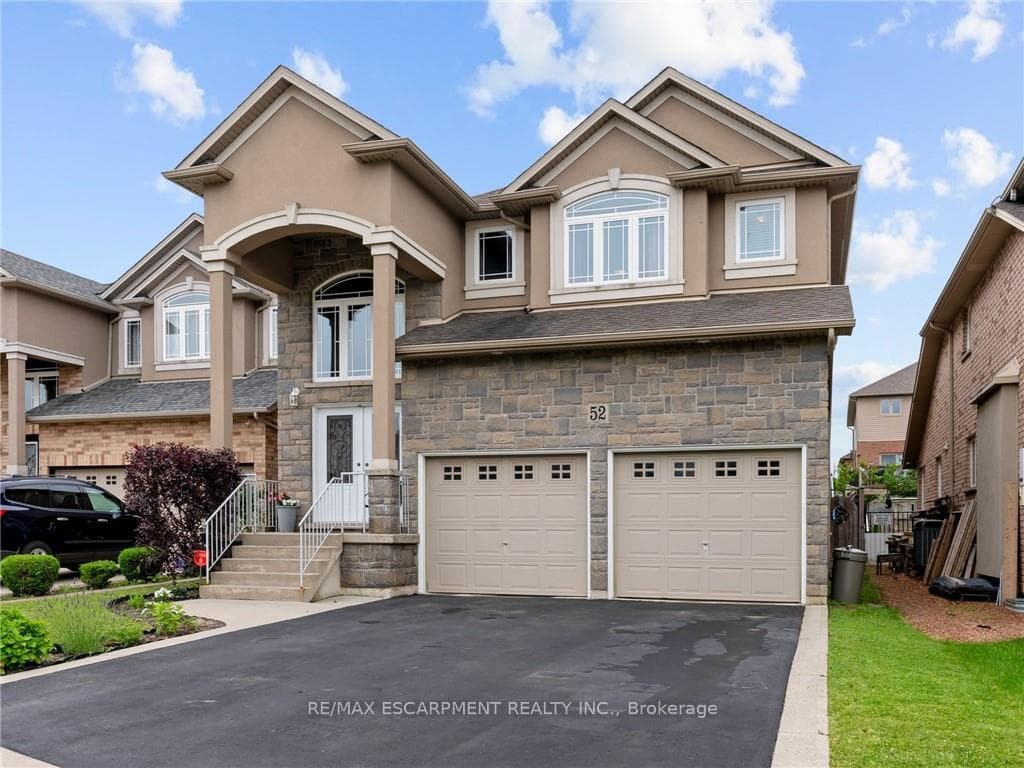
Hamilton, ON L8W 3Y2
4 Bed · 3 Bath · Detached
MLS #X13640836
Listed Price
Executive family home with over 2900sqft above grade in a great central location close to schools, parks, shopping, public transit, and quick highway access! This great layout is highlighted by a stunning extra large kitchen with vaulted ceiling, granite countertops, two sinks, tile backsplash, and island - perfect for entertaining family and friends! Family room off the kitchen has vaulted ceiling, gas fireplace, and hardwood floors. Looking for main floor living? There is a bedroom with a walk-in closet and beautiful ensuite that has double sinks. Also on the main floor is the laundry room and 2pc bathroom. Up the wood stairs takes you to the three upper level bedrooms with hardwood throughout that includes a large primary bedroom with walk-in closet and ensuite privileges to the large main bath with double sink vanity with granite. The other 2 bedrooms are spacious and one includes a juliet balcony that opens up to the family room below. The large open basement is perfect to add more space or in-law potential with garage access for private entry, roughed in bathroom, and plenty of windows throughout. Like to relax outside? Enjoy a morning coffee under the covered patio that's just the kitchen space! Exceptional value! Don't wait long to book your showing to see this great home and all its possibilities.
Bedrooms
4
Bathrooms
3
Square Feet
2500-3000 sqft
Property Type
Detached
| Name | Size (m) | Size (ft) | Features |
|---|---|---|---|
| Foyer(Main) | 1.22 x 5.79 | 4.0 x 19.0 | - |
| Foyer(Main) | 1.22 x 5.79 | 4.0 x 19.0 | - |
| Foyer(Main) | 1.22 x 5.79 | 4.0 x 19.0 | - |
| Bedroom 2(Main) | 3.66 x 4.57 | 12.0 x 15.0 | - |
| Bedroom 2(Main) | 3.66 x 4.57 | 12.0 x 15.0 | - |
| Bedroom 2(Main) | 3.66 x 4.57 | 12.0 x 15.0 | - |
| Family Room(Main) | 4.27 x 4.57 | 14.0 x 15.0 | - |
| Family Room(Main) | 4.27 x 4.57 | 14.0 x 15.0 | - |
| Family Room(Main) | 4.27 x 4.57 | 14.0 x 15.0 | - |
| Kitchen(Main) | 10.36 x 4.88 | 34.0 x 16.0 | - |
| Kitchen(Main) | 10.36 x 4.88 | 34.0 x 16.0 | - |
| Kitchen(Main) | 10.36 x 4.88 | 34.0 x 16.0 | - |
| Bathroom(Main) | - | - | - |
| Bathroom(Main) | - | - | - |
| Bathroom(Main) | - | - | - |
| Bathroom(Main) | - | - | - |
| Bathroom(Main) | - | - | - |
| Bathroom(Main) | - | - | - |
| Laundry(Main) | 2.13 x 2.13 | 7.0 x 7.0 | - |
| Laundry(Main) | 2.13 x 2.13 | 7.0 x 7.0 | - |
| Laundry(Main) | 2.13 x 2.13 | 7.0 x 7.0 | - |
| Sitting(Main) | 2.13 x 4.57 | 7.0 x 15.0 | - |
| Sitting(Main) | 2.13 x 4.57 | 7.0 x 15.0 | - |
| Sitting(Main) | 2.13 x 4.57 | 7.0 x 15.0 | - |
| Bathroom(Second) | - | - | - |
| Bathroom(Second) | - | - | - |
| Bathroom(Second) | - | - | - |
| Primary Bedroom(Second) | 5.49 x 3.66 | 18.0 x 12.0 | - |
| Primary Bedroom(Second) | 5.49 x 3.66 | 18.0 x 12.0 | - |
| Primary Bedroom(Second) | 5.49 x 3.66 | 18.0 x 12.0 | - |
| Bedroom 3(Second) | 3.66 x 3.35 | 12.0 x 11.0 | - |
| Bedroom 3(Second) | 3.66 x 3.35 | 12.0 x 11.0 | - |
| Bedroom 3(Second) | 3.66 x 3.35 | 12.0 x 11.0 | - |
| Bedroom 4(Second) | 3.66 x 3.35 | 12.0 x 11.0 | - |
| Bedroom 4(Second) | 3.66 x 3.35 | 12.0 x 11.0 | - |
| Bedroom 4(Second) | 3.66 x 3.35 | 12.0 x 11.0 | - |
Complete transaction history for this property
Register for free to view complete transaction history and access exclusive sold data
Free account • No credit card required
Your Agent
Broker of Record
PREMIER MATRIX REALTY LTD. BROKERAGE
See the comparable sold, tax-matched, and currently-competing listings for 52 Arrowhead Drive.
Register for free to view complete price estimate and access exclusive sold data
Free account • No credit card required
Contact OVAIS QASSIM
52 Arrowhead Drive, Hamilton, ON L8W 3Y2 is a 4-bedroom, 3-bathroom 2-storey detached with approximately 2500-3000 square feet of living space, situated on a 40 136 foot lot. This property is currently for sale at $1,249,900. The home features a attached garage and a full basement, built approximately 6-15 years ago.
This home is located in Chappel, part of Hamilton in the Hamilton area. Explore more homes for sale and recently sold properties in this neighbourhood.
Whether you are looking to buy, sell, or lease in Chappel, our team of experienced real estate professionals can help you navigate the market and find the perfect home. Contact us today for a free consultation.
52 Arrowhead Drive, Hamilton, ON L8W 3Y2 for sale,4 bedroom detached Chappel,Hamilton homes for sale,Hamilton real estate,2-Storey homes, detached for sale


