
Sold
$520,000
2bed|2bath|889sqft
1 parking|0 locker
Unit 305
5131 Sheppard Avenue E 305, Toronto, ON M1B 0C9
Residential Condo & Other|$423 fees|$2602 tax
MLS #E12474662
View complete sale history and details
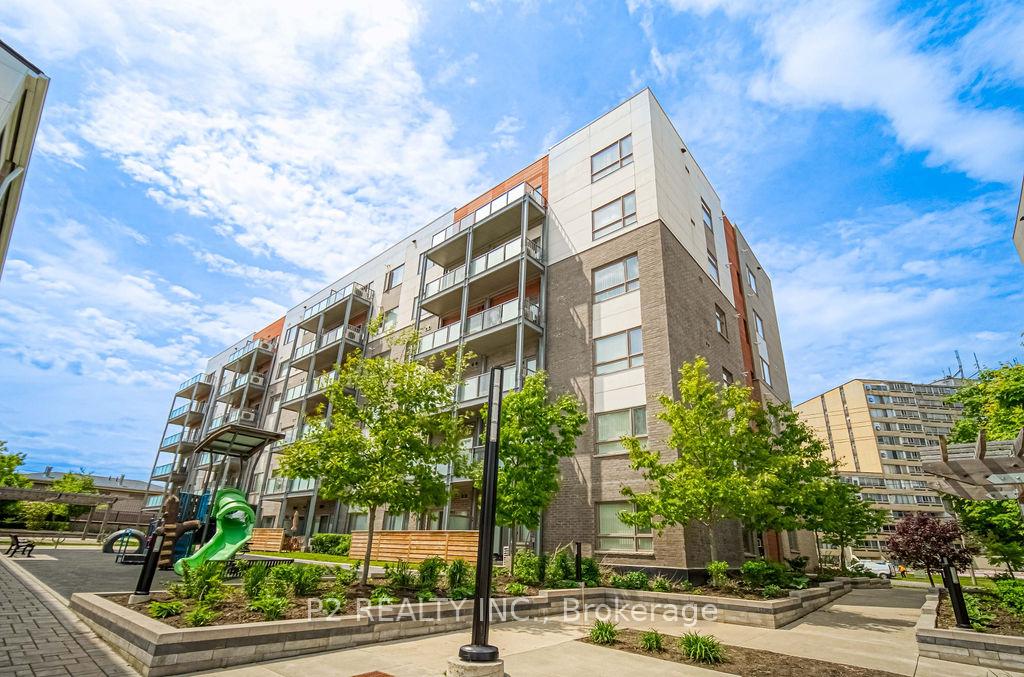
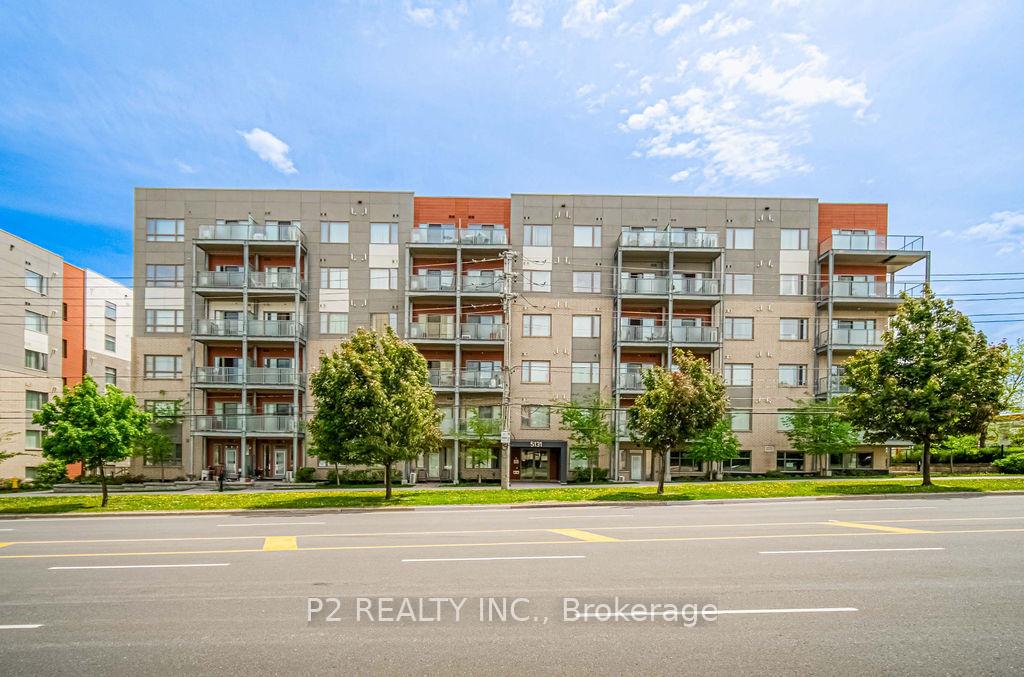
Register for free to view the complete photo gallery and property details
Showing 2 of 3 photos
5131 Sheppard Avenue E 503, Toronto, ON M1B 0C9
MLS #E12224770
Sold on August 19, 2025
August 19, 2025
Originally listed at $499,999 14 days on market
Discover stylish urban living in this bright and spacious 2-bedroom, 1-bath condo featuring sleek laminate flooring and soaring 9-foot ceilings that create an open, airy feel throughout. Perfectly designed for both comfort and functionality, this home is ideal for first-time buyers, young professionals, young families or investors. Enjoy a contemporary open-concept layout with generous living and dining areas, plus two well-sized bedrooms with ample closet space. Located in a well-maintained building loaded with amenities including a fully equipped gym, yoga studio/party room, plus your own parking space and locker for added convenience. Location is everything, you're just steps from shopping, schools, parks, public transit, and quick access to the highway for easy commuting. Don't miss your chance to own this exceptional condo in a vibrant, connected community. Book your showing today!
Analysis based on 0 sales and 0 leases in this building. Unit size estimated at 750 sqft.
Bedrooms
2
Bathrooms
1
Square Feet
700-799 sqft
Property Type
Residential Condo & Other
Register for free to view complete property details and access exclusive sold data
Free account • No credit card required
| Name | Size (m) | Size (ft) | Features |
|---|---|---|---|
| Living Room(Flat) | - | - | - |
| Living Room(Flat) | - | - | - |
| Living Room(Flat) | - | - | - |
| Living Room(Flat) | - | - | - |
| Living Room(Flat) | - | - | - |
| Living Room(Flat) | - | - | - |
| Living Room(Flat) | - | - | - |
| Living Room(Flat) | - | - | - |
| Living Room(Flat) | - | - | - |
| Living Room(Flat) | - | - | - |
| Living Room(Flat) | - | - | - |
| Living Room(Flat) | - | - | - |
| Living Room(Flat) | - | - | - |
| Living Room(Flat) | - | - | - |
| Living Room(Flat) | - | - | - |
| Living Room(Flat) | - | - | - |
| Living Room(Flat) | - | - | - |
| Living Room(Flat) | - | - | - |
| Living Room(Flat) | - | - | - |
| Living Room(Flat) | - | - | - |
| Living Room(Flat) | - | - | - |
| Living Room(Flat) | - | - | - |
| Living Room(Flat) | - | - | - |
| Living Room(Flat) | - | - | - |
| Dining Room(Flat) | - | - | - |
| Dining Room(Flat) | - | - | - |
| Dining Room(Flat) | - | - | - |
| Dining Room(Flat) | - | - | - |
| Dining Room(Flat) | - | - | - |
| Dining Room(Flat) | - | - | - |
| Dining Room(Flat) | - | - | - |
| Dining Room(Flat) | - | - | - |
| Dining Room(Flat) | - | - | - |
| Dining Room(Flat) | - | - | - |
| Dining Room(Flat) | - | - | - |
| Dining Room(Flat) | - | - | - |
| Dining Room(Flat) | - | - | - |
| Dining Room(Flat) | - | - | - |
| Dining Room(Flat) | - | - | - |
| Dining Room(Flat) | - | - | - |
| Dining Room(Flat) | - | - | - |
| Dining Room(Flat) | - | - | - |
| Dining Room(Flat) | - | - | - |
| Dining Room(Flat) | - | - | - |
| Dining Room(Flat) | - | - | - |
| Dining Room(Flat) | - | - | - |
| Dining Room(Flat) | - | - | - |
| Dining Room(Flat) | - | - | - |
| Kitchen(Flat) | - | - | - |
| Kitchen(Flat) | - | - | - |
| Kitchen(Flat) | - | - | - |
| Kitchen(Flat) | - | - | - |
| Kitchen(Flat) | - | - | - |
| Kitchen(Flat) | - | - | - |
| Kitchen(Flat) | - | - | - |
| Kitchen(Flat) | - | - | - |
| Kitchen(Flat) | - | - | - |
| Kitchen(Flat) | - | - | - |
| Kitchen(Flat) | - | - | - |
| Kitchen(Flat) | - | - | - |
| Kitchen(Flat) | - | - | - |
| Kitchen(Flat) | - | - | - |
| Kitchen(Flat) | - | - | - |
| Kitchen(Flat) | - | - | - |
| Kitchen(Flat) | - | - | - |
| Kitchen(Flat) | - | - | - |
| Kitchen(Flat) | - | - | - |
| Kitchen(Flat) | - | - | - |
| Kitchen(Flat) | - | - | - |
| Kitchen(Flat) | - | - | - |
| Kitchen(Flat) | - | - | - |
| Kitchen(Flat) | - | - | - |
| Primary Bedroom(Flat) | - | - | - |
| Primary Bedroom(Flat) | - | - | - |
| Primary Bedroom(Flat) | - | - | - |
| Primary Bedroom(Flat) | - | - | - |
| Primary Bedroom(Flat) | - | - | - |
| Primary Bedroom(Flat) | - | - | - |
| Primary Bedroom(Flat) | - | - | - |
| Primary Bedroom(Flat) | - | - | - |
| Primary Bedroom(Flat) | - | - | - |
| Primary Bedroom(Flat) | - | - | - |
| Primary Bedroom(Flat) | - | - | - |
| Primary Bedroom(Flat) | - | - | - |
| Primary Bedroom(Flat) | - | - | - |
| Primary Bedroom(Flat) | - | - | - |
| Primary Bedroom(Flat) | - | - | - |
| Primary Bedroom(Flat) | - | - | - |
| Primary Bedroom(Flat) | - | - | - |
| Primary Bedroom(Flat) | - | - | - |
| Primary Bedroom(Flat) | - | - | - |
| Primary Bedroom(Flat) | - | - | - |
| Primary Bedroom(Flat) | - | - | - |
| Primary Bedroom(Flat) | - | - | - |
| Primary Bedroom(Flat) | - | - | - |
| Primary Bedroom(Flat) | - | - | - |
| Bedroom 2(Flat) | - | - | - |
| Bedroom 2(Flat) | - | - | - |
| Bedroom 2(Flat) | - | - | - |
| Bedroom 2(Flat) | - | - | - |
| Bedroom 2(Flat) | - | - | - |
| Bedroom 2(Flat) | - | - | - |
| Bedroom 2(Flat) | - | - | - |
| Bedroom 2(Flat) | - | - | - |
| Bedroom 2(Flat) | - | - | - |
| Bedroom 2(Flat) | - | - | - |
| Bedroom 2(Flat) | - | - | - |
| Bedroom 2(Flat) | - | - | - |
| Bedroom 2(Flat) | - | - | - |
| Bedroom 2(Flat) | - | - | - |
| Bedroom 2(Flat) | - | - | - |
| Bedroom 2(Flat) | - | - | - |
| Bedroom 2(Flat) | - | - | - |
| Bedroom 2(Flat) | - | - | - |
| Bedroom 2(Flat) | - | - | - |
| Bedroom 2(Flat) | - | - | - |
| Bedroom 2(Flat) | - | - | - |
| Bedroom 2(Flat) | - | - | - |
| Bedroom 2(Flat) | - | - | - |
| Bedroom 2(Flat) | - | - | - |
Register for free to view complete room dimensions and access exclusive sold data
Free account • No credit card required
Complete transaction history for this unit
Register for free to view complete transaction history and access exclusive sold data
Free account • No credit card required
Original List Price
$499,999
Listed on Jun 15, 2025
Sold Price
$479,000
Sold on Aug 19, 2025
-$20,999
-4.2%
Register for free to view complete price history and access exclusive sold data
Free account • No credit card required
$520,000
5131 Sheppard Avenue E 305, Toronto, ON M1B 0C9
MLS #E12474662
View complete sale history and details

$535,000
5131 Sheppard Avenue E 309, Toronto, ON M1B 0C9
MLS #E12190812
View complete sale history and details

$445,000
5131 Sheppard Avenue E 105, Toronto, ON M1B 2W1
MLS #E9243224
View complete sale history and details
Your Agent
Broker of Record
PREMIER MATRIX REALTY LTD. BROKERAGE
See the comparable sold, tax-matched, and currently-competing listings for Daniels FirstHome Markham.
Register for free to view complete price estimate and access exclusive sold data
Free account • No credit card required
Contact OVAIS QASSIM
Unit 503 is a residential condo & other with 2 bedrooms, 1 bathroom spanning approximately 700-799 square feet located at Daniels FirstHome Markham, 5131 Sheppard Avenue E, Toronto E11. This unit is currently sold (sold for $479K).
Daniels FirstHome Markham is located at 5131 Sheppard Avenue E, Toronto E11. Explore more units for sale and rent in this building, view building amenities, transaction history, and market insights.
This unit is located in Malvern, part of Toronto E11 in the Toronto area. Explore more condos for sale and rent in this community.
Whether you're looking to buy, sell, or rent at Daniels FirstHome Markham, our team of experienced real estate professionals can help you navigate the market and find the perfect unit to match your needs. Contact us today for a free consultation.
Unit 503 Daniels FirstHome Markham,5131 Sheppard Avenue E 503, Toronto, ON M1B 0C9 for sale, 2 bedroom residential condo & other Toronto E11, Daniels FirstHome Markham condos, Toronto E11 residential condo & other sold, 5131 Sheppard Avenue E, Toronto E11 real estate
