
Leased
$2,050
2bed|1bath|600-699sqft
1 parking|1 locker
Unit 512
5131 Sheppard Avenue E 512, Toronto, ON M1B 0C9
Residential Condo & Other
MLS #E12644574
View complete lease history and details
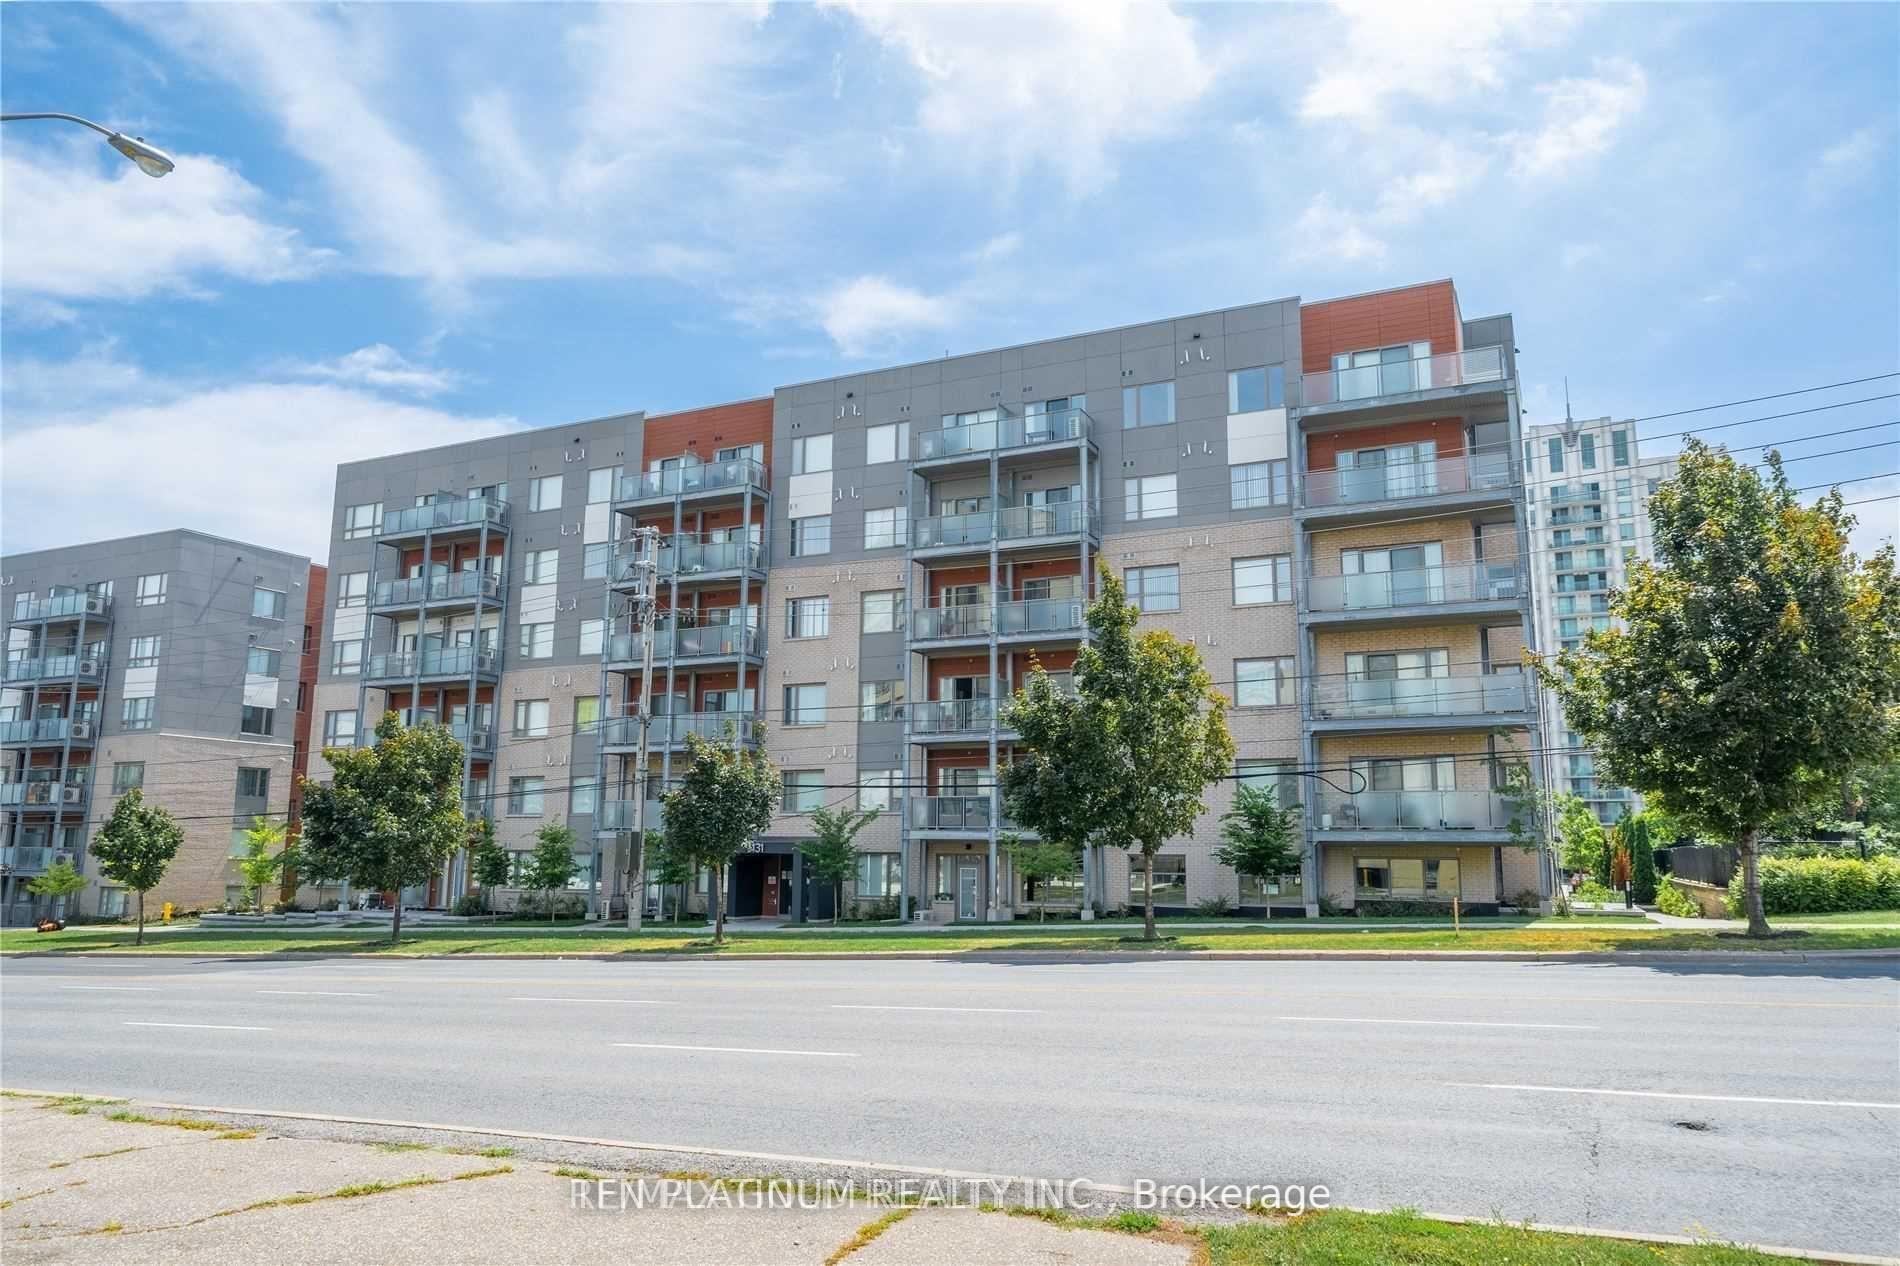
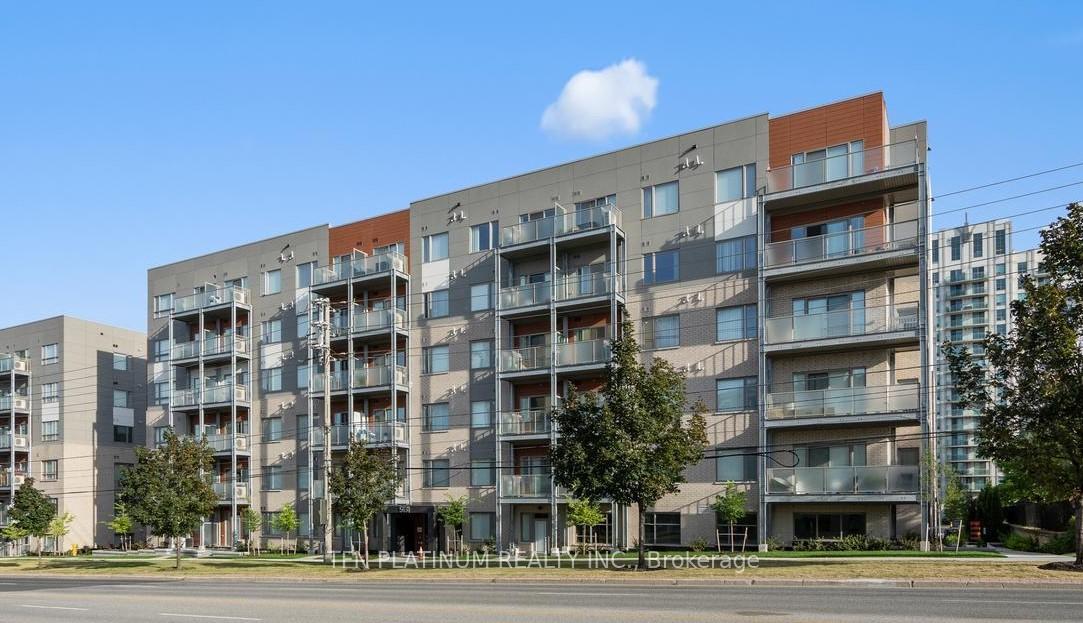
Register for free to view the complete photo gallery and property details
Showing 2 of 3 photos
5131 Sheppard Avenue E 201, Toronto, ON M1B 2W1
MLS #E12196499
Leased on August 31, 2025
August 31, 2025
Originally listed at $2,350/mo 69 days on market
One of the Unit features, an open-concept and spacious living area. It has been maintained and kept in great condition and includes an ensuite washer and dryer. Parking and a locker are included. Public transit is conveniently located right in front of the building, and it is just a few minutes to Highway 401. Amenities are adjacent to the building, and the unit comes with appliances. Including a stainless steel fridge, dishwasher, stove, and hood range. It's within walking distance to Centennial College and other schools. The building also offers a gym and a party room. No pets nor smoking are allowed.
Bedrooms
2
Bathrooms
1
Square Feet
500-599 sqft
Property Type
Residential Condo & Other
Register for free to view complete property details and access exclusive sold data
Free account • No credit card required
| Name | Size (m) | Size (ft) | Features |
|---|---|---|---|
| Living Room(Main) | 3.3 x 2.9 | 10.8 x 9.5 | - |
| Living Room(Main) | 3.3 x 2.9 | 10.8 x 9.5 | - |
| Living Room(Main) | 3.3 x 2.9 | 10.8 x 9.5 | - |
| Living Room(Main) | 3.3 x 2.9 | 10.8 x 9.5 | - |
| Living Room(Main) | 3.3 x 2.9 | 10.8 x 9.5 | - |
| Living Room(Main) | 3.3 x 2.9 | 10.8 x 9.5 | - |
| Living Room(Main) | 3.3 x 2.9 | 10.8 x 9.5 | - |
| Living Room(Main) | 3.3 x 2.9 | 10.8 x 9.5 | - |
| Living Room(Main) | 3.3 x 2.9 | 10.8 x 9.5 | - |
| Living Room(Main) | 3.3 x 2.9 | 10.8 x 9.5 | - |
| Living Room(Main) | 3.3 x 2.9 | 10.8 x 9.5 | - |
| Living Room(Main) | 3.3 x 2.9 | 10.8 x 9.5 | - |
| Living Room(Main) | 3.3 x 2.9 | 10.8 x 9.5 | - |
| Living Room(Main) | 3.3 x 2.9 | 10.8 x 9.5 | - |
| Living Room(Main) | 3.3 x 2.9 | 10.8 x 9.5 | - |
| Living Room(Main) | 3.3 x 2.9 | 10.8 x 9.5 | - |
| Living Room(Main) | 3.3 x 2.9 | 10.8 x 9.5 | - |
| Living Room(Main) | 3.3 x 2.9 | 10.8 x 9.5 | - |
| Living Room(Main) | 3.3 x 2.9 | 10.8 x 9.5 | - |
| Living Room(Main) | 3.3 x 2.9 | 10.8 x 9.5 | - |
| Living Room(Main) | 3.3 x 2.9 | 10.8 x 9.5 | - |
| Living Room(Main) | 3.3 x 2.9 | 10.8 x 9.5 | - |
| Living Room(Main) | 3.3 x 2.9 | 10.8 x 9.5 | - |
| Living Room(Main) | 3.3 x 2.9 | 10.8 x 9.5 | - |
| Dining Room(Main) | 3.3 x 2.9 | 10.8 x 9.5 | - |
| Dining Room(Main) | 3.3 x 2.9 | 10.8 x 9.5 | - |
| Dining Room(Main) | 3.3 x 2.9 | 10.8 x 9.5 | - |
| Dining Room(Main) | 3.3 x 2.9 | 10.8 x 9.5 | - |
| Dining Room(Main) | 3.3 x 2.9 | 10.8 x 9.5 | - |
| Dining Room(Main) | 3.3 x 2.9 | 10.8 x 9.5 | - |
| Dining Room(Main) | 3.3 x 2.9 | 10.8 x 9.5 | - |
| Dining Room(Main) | 3.3 x 2.9 | 10.8 x 9.5 | - |
| Dining Room(Main) | 3.3 x 2.9 | 10.8 x 9.5 | - |
| Dining Room(Main) | 3.3 x 2.9 | 10.8 x 9.5 | - |
| Dining Room(Main) | 3.3 x 2.9 | 10.8 x 9.5 | - |
| Dining Room(Main) | 3.3 x 2.9 | 10.8 x 9.5 | - |
| Dining Room(Main) | 3.3 x 2.9 | 10.8 x 9.5 | - |
| Dining Room(Main) | 3.3 x 2.9 | 10.8 x 9.5 | - |
| Dining Room(Main) | 3.3 x 2.9 | 10.8 x 9.5 | - |
| Dining Room(Main) | 3.3 x 2.9 | 10.8 x 9.5 | - |
| Dining Room(Main) | 3.3 x 2.9 | 10.8 x 9.5 | - |
| Dining Room(Main) | 3.3 x 2.9 | 10.8 x 9.5 | - |
| Dining Room(Main) | 3.3 x 2.9 | 10.8 x 9.5 | - |
| Dining Room(Main) | 3.3 x 2.9 | 10.8 x 9.5 | - |
| Dining Room(Main) | 3.3 x 2.9 | 10.8 x 9.5 | - |
| Dining Room(Main) | 3.3 x 2.9 | 10.8 x 9.5 | - |
| Dining Room(Main) | 3.3 x 2.9 | 10.8 x 9.5 | - |
| Dining Room(Main) | 3.3 x 2.9 | 10.8 x 9.5 | - |
| Kitchen(Main) | 3.7 x 2.88 | 12.1 x 9.4 | - |
| Kitchen(Main) | 3.7 x 2.88 | 12.1 x 9.4 | - |
| Kitchen(Main) | 3.7 x 2.88 | 12.1 x 9.4 | - |
| Kitchen(Main) | 3.7 x 2.88 | 12.1 x 9.4 | - |
| Kitchen(Main) | 3.7 x 2.88 | 12.1 x 9.4 | - |
| Kitchen(Main) | 3.7 x 2.88 | 12.1 x 9.4 | - |
| Kitchen(Main) | 3.7 x 2.88 | 12.1 x 9.4 | - |
| Kitchen(Main) | 3.7 x 2.88 | 12.1 x 9.4 | - |
| Kitchen(Main) | 3.7 x 2.88 | 12.1 x 9.4 | - |
| Kitchen(Main) | 3.7 x 2.88 | 12.1 x 9.4 | - |
| Kitchen(Main) | 3.7 x 2.88 | 12.1 x 9.4 | - |
| Kitchen(Main) | 3.7 x 2.88 | 12.1 x 9.4 | - |
| Kitchen(Main) | 3.7 x 2.88 | 12.1 x 9.4 | - |
| Kitchen(Main) | 3.7 x 2.88 | 12.1 x 9.4 | - |
| Kitchen(Main) | 3.7 x 2.88 | 12.1 x 9.4 | - |
| Kitchen(Main) | 3.7 x 2.88 | 12.1 x 9.4 | - |
| Kitchen(Main) | 3.7 x 2.88 | 12.1 x 9.4 | - |
| Kitchen(Main) | 3.7 x 2.88 | 12.1 x 9.4 | - |
| Kitchen(Main) | 3.7 x 2.88 | 12.1 x 9.4 | - |
| Kitchen(Main) | 3.7 x 2.88 | 12.1 x 9.4 | - |
| Kitchen(Main) | 3.7 x 2.88 | 12.1 x 9.4 | - |
| Kitchen(Main) | 3.7 x 2.88 | 12.1 x 9.4 | - |
| Kitchen(Main) | 3.7 x 2.88 | 12.1 x 9.4 | - |
| Kitchen(Main) | 3.7 x 2.88 | 12.1 x 9.4 | - |
| Bedroom(Main) | 3.66 x 2.9 | 12.0 x 9.5 | - |
| Bedroom(Main) | 3.66 x 2.9 | 12.0 x 9.5 | - |
| Bedroom(Main) | 3.66 x 2.9 | 12.0 x 9.5 | - |
| Bedroom(Main) | 3.66 x 2.9 | 12.0 x 9.5 | - |
| Bedroom(Main) | 3.66 x 2.9 | 12.0 x 9.5 | - |
| Bedroom(Main) | 3.66 x 2.9 | 12.0 x 9.5 | - |
| Bedroom(Main) | 3.66 x 2.9 | 12.0 x 9.5 | - |
| Bedroom(Main) | 3.66 x 2.9 | 12.0 x 9.5 | - |
| Bedroom(Main) | 3.66 x 2.9 | 12.0 x 9.5 | - |
| Bedroom(Main) | 3.66 x 2.9 | 12.0 x 9.5 | - |
| Bedroom(Main) | 3.66 x 2.9 | 12.0 x 9.5 | - |
| Bedroom(Main) | 3.66 x 2.9 | 12.0 x 9.5 | - |
| Bedroom(Main) | 3.66 x 2.9 | 12.0 x 9.5 | - |
| Bedroom(Main) | 3.66 x 2.9 | 12.0 x 9.5 | - |
| Bedroom(Main) | 3.66 x 2.9 | 12.0 x 9.5 | - |
| Bedroom(Main) | 3.66 x 2.9 | 12.0 x 9.5 | - |
| Bedroom(Main) | 3.66 x 2.9 | 12.0 x 9.5 | - |
| Bedroom(Main) | 3.66 x 2.9 | 12.0 x 9.5 | - |
| Bedroom(Main) | 3.66 x 2.9 | 12.0 x 9.5 | - |
| Bedroom(Main) | 3.66 x 2.9 | 12.0 x 9.5 | - |
| Bedroom(Main) | 3.66 x 2.9 | 12.0 x 9.5 | - |
| Bedroom(Main) | 3.66 x 2.9 | 12.0 x 9.5 | - |
| Bedroom(Main) | 3.66 x 2.9 | 12.0 x 9.5 | - |
| Bedroom(Main) | 3.66 x 2.9 | 12.0 x 9.5 | - |
| Den(Main) | 2.4 x 1.9 | 7.9 x 6.2 | - |
| Den(Main) | 2.4 x 1.9 | 7.9 x 6.2 | - |
| Den(Main) | 2.4 x 1.9 | 7.9 x 6.2 | - |
| Den(Main) | 2.4 x 1.9 | 7.9 x 6.2 | - |
| Den(Main) | 2.4 x 1.9 | 7.9 x 6.2 | - |
| Den(Main) | 2.4 x 1.9 | 7.9 x 6.2 | - |
| Den(Main) | 2.4 x 1.9 | 7.9 x 6.2 | - |
| Den(Main) | 2.4 x 1.9 | 7.9 x 6.2 | - |
| Den(Main) | 2.4 x 1.9 | 7.9 x 6.2 | - |
| Den(Main) | 2.4 x 1.9 | 7.9 x 6.2 | - |
| Den(Main) | 2.4 x 1.9 | 7.9 x 6.2 | - |
| Den(Main) | 2.4 x 1.9 | 7.9 x 6.2 | - |
| Den(Main) | 2.4 x 1.9 | 7.9 x 6.2 | - |
| Den(Main) | 2.4 x 1.9 | 7.9 x 6.2 | - |
| Den(Main) | 2.4 x 1.9 | 7.9 x 6.2 | - |
| Den(Main) | 2.4 x 1.9 | 7.9 x 6.2 | - |
| Den(Main) | 2.4 x 1.9 | 7.9 x 6.2 | - |
| Den(Main) | 2.4 x 1.9 | 7.9 x 6.2 | - |
| Den(Main) | 2.4 x 1.9 | 7.9 x 6.2 | - |
| Den(Main) | 2.4 x 1.9 | 7.9 x 6.2 | - |
| Den(Main) | 2.4 x 1.9 | 7.9 x 6.2 | - |
| Den(Main) | 2.4 x 1.9 | 7.9 x 6.2 | - |
| Den(Main) | 2.4 x 1.9 | 7.9 x 6.2 | - |
| Den(Main) | 2.4 x 1.9 | 7.9 x 6.2 | - |
| Bathroom(Main) | 2.9 x 2.8 | 9.5 x 9.2 | - |
| Bathroom(Main) | 2.9 x 2.8 | 9.5 x 9.2 | - |
| Bathroom(Main) | 2.9 x 2.8 | 9.5 x 9.2 | - |
| Bathroom(Main) | 2.9 x 2.8 | 9.5 x 9.2 | - |
| Bathroom(Main) | 2.9 x 2.8 | 9.5 x 9.2 | - |
| Bathroom(Main) | 2.9 x 2.8 | 9.5 x 9.2 | - |
| Bathroom(Main) | 2.9 x 2.8 | 9.5 x 9.2 | - |
| Bathroom(Main) | 2.9 x 2.8 | 9.5 x 9.2 | - |
| Bathroom(Main) | 2.9 x 2.8 | 9.5 x 9.2 | - |
| Bathroom(Main) | 2.9 x 2.8 | 9.5 x 9.2 | - |
| Bathroom(Main) | 2.9 x 2.8 | 9.5 x 9.2 | - |
| Bathroom(Main) | 2.9 x 2.8 | 9.5 x 9.2 | - |
| Bathroom(Main) | 2.9 x 2.8 | 9.5 x 9.2 | - |
| Bathroom(Main) | 2.9 x 2.8 | 9.5 x 9.2 | - |
| Bathroom(Main) | 2.9 x 2.8 | 9.5 x 9.2 | - |
| Bathroom(Main) | 2.9 x 2.8 | 9.5 x 9.2 | - |
| Bathroom(Main) | 2.9 x 2.8 | 9.5 x 9.2 | - |
| Bathroom(Main) | 2.9 x 2.8 | 9.5 x 9.2 | - |
| Bathroom(Main) | 2.9 x 2.8 | 9.5 x 9.2 | - |
| Bathroom(Main) | 2.9 x 2.8 | 9.5 x 9.2 | - |
| Bathroom(Main) | 2.9 x 2.8 | 9.5 x 9.2 | - |
| Bathroom(Main) | 2.9 x 2.8 | 9.5 x 9.2 | - |
| Bathroom(Main) | 2.9 x 2.8 | 9.5 x 9.2 | - |
| Bathroom(Main) | 2.9 x 2.8 | 9.5 x 9.2 | - |
Register for free to view complete room dimensions and access exclusive sold data
Free account • No credit card required
Complete transaction history for this unit
Register for free to view complete transaction history and access exclusive sold data
Free account • No credit card required
Original List Price
$2,350
Listed on Jun 3, 2025
Sold Price
$2,250
Sold on Aug 31, 2025
-$100
-4.3%
Register for free to view complete price history and access exclusive sold data
Free account • No credit card required
$2,050
5131 Sheppard Avenue E 512, Toronto, ON M1B 0C9
MLS #E12644574
View complete lease history and details

$2,350
5131 Sheppard Avenue E 210, Toronto, ON M1B 0C9
MLS #E12664914
View complete lease history and details

$2,300
5131 Sheppard Avenue E 108, Toronto, ON M1B 2Y6
MLS #E12336797
View complete lease history and details

$2,500
5131 Sheppard Avenue E 510, Toronto, ON M1B 0C9
MLS #E12301214
View complete lease history and details
Your Agent
Broker of Record
PREMIER MATRIX REALTY LTD. BROKERAGE
See the comparable rented and currently-competing listings for Daniels FirstHome Markham.
Register for free to view complete price estimate and access exclusive sold data
Free account • No credit card required
Contact OVAIS QASSIM
Unit 201 is a residential condo & other with 2 bedrooms, 1 bathroom spanning approximately 500-599 square feet located at Daniels FirstHome Markham, 5131 Sheppard Avenue E, Toronto E11. This unit is currently leased (leased for $2K).
Daniels FirstHome Markham is located at 5131 Sheppard Avenue E, Toronto E11. Explore more units available in this building, view building amenities, transaction history, and market insights.
This unit is located in Malvern, part of Toronto E11 in the Toronto area. Explore more condos available in this community.
Whether you're looking to buy, sell, or rent at Daniels FirstHome Markham, our team of experienced real estate professionals can help you navigate the market and find the perfect unit to match your needs. Contact us today for a free consultation.
Unit 201 Daniels FirstHome Markham,5131 Sheppard Avenue E 201, Toronto, ON M1B 2W1 for rent, 2 bedroom residential condo & other Toronto E11, Daniels FirstHome Markham condos, Toronto E11 residential condo & other leased, 5131 Sheppard Avenue E, Toronto E11 real estate
