
$685,000
12053 Whittaker Road, Malahide, ON N0L 2J0
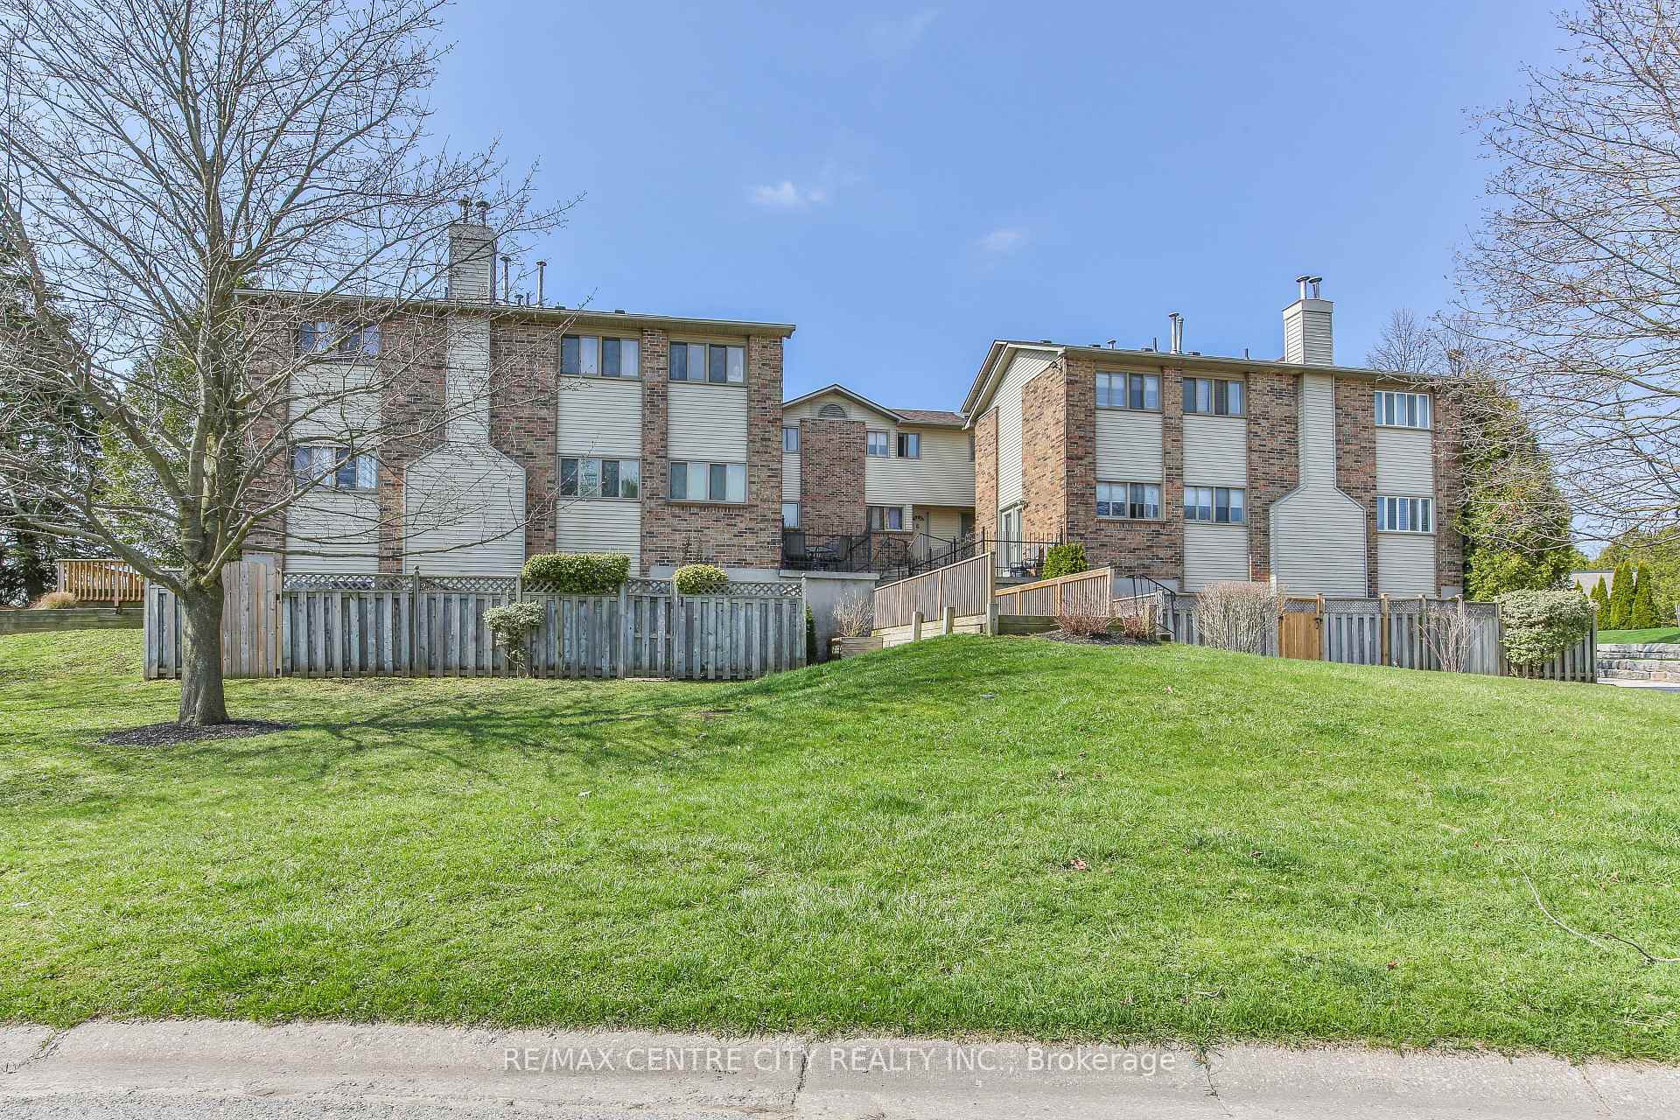
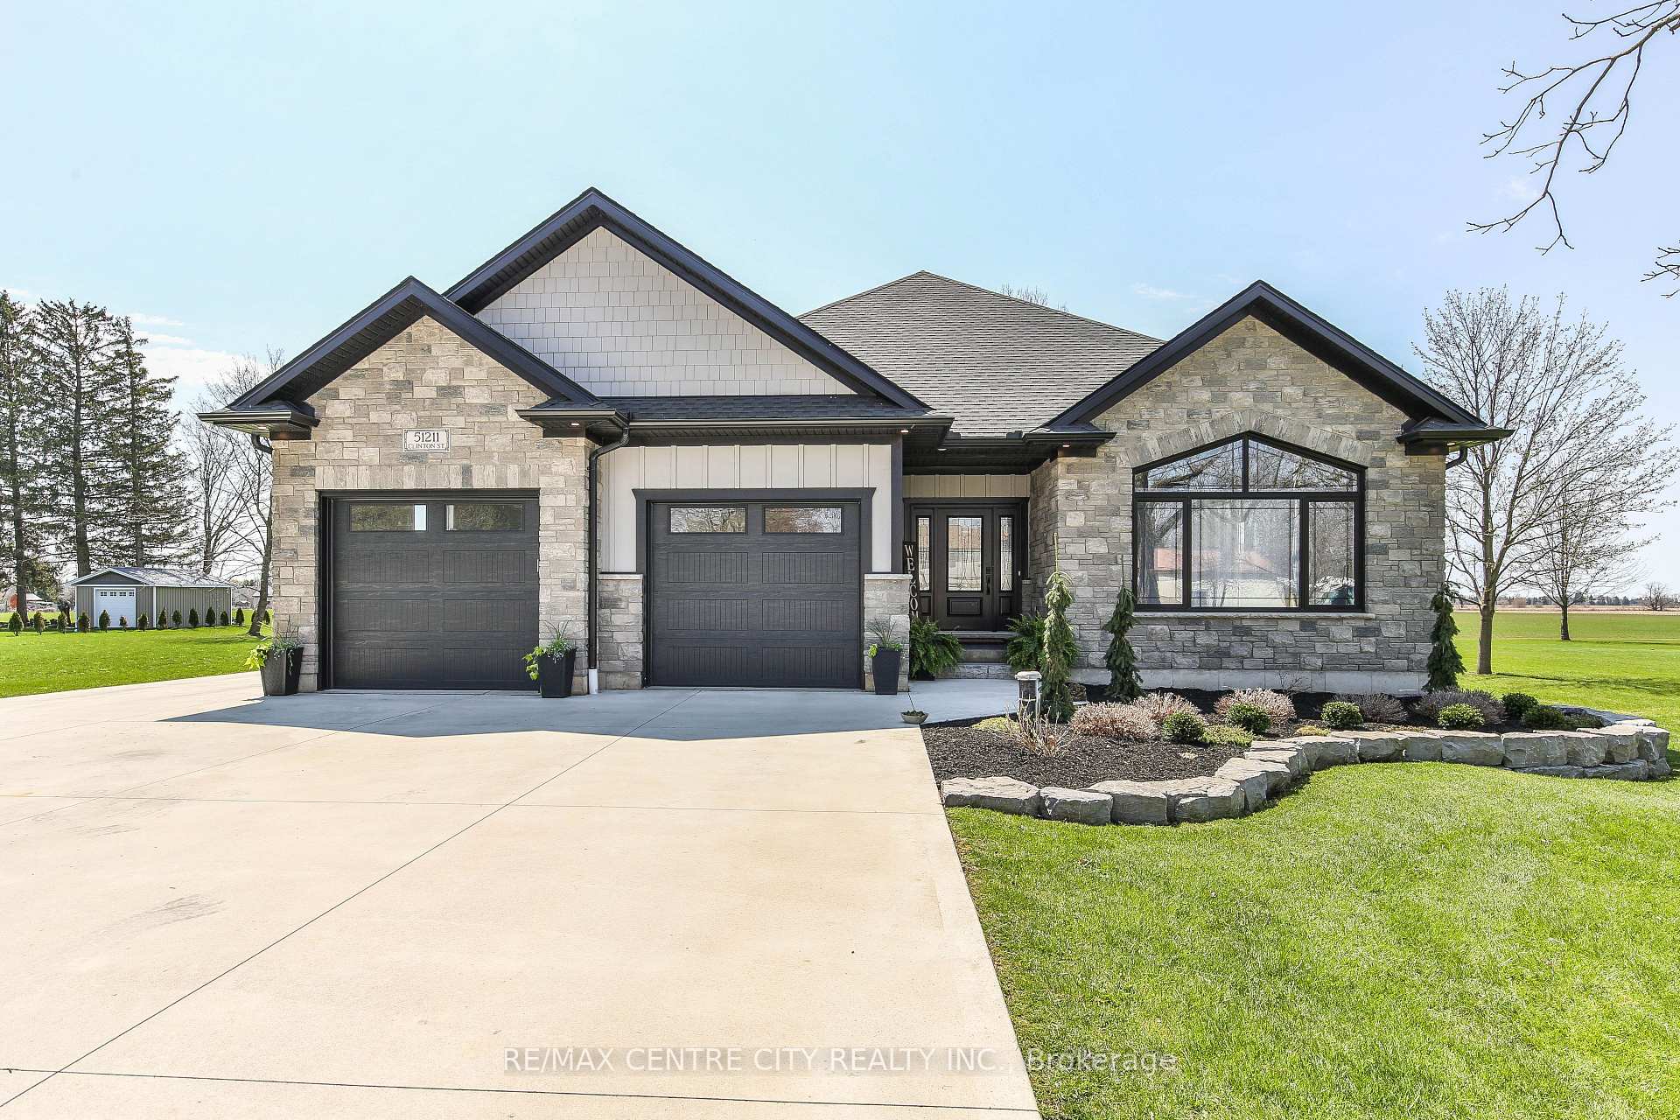
Register for free to view the complete photo gallery and property details
Showing 2 of 20 photos
Malahide, ON N0L 2J0
5 Bed · 3 Bath · Detached
MLS #X12131160
Sold on August 20, 2025
August 20, 2025
Originally listed at $1,275,000 34 days on market
Welcome to this beautifully crafted, brick and stone bungalow, offering the perfect blend of modern design and country charm. Set on just under a half acre lot, backing onto an open field with breathtaking views of the far off woods. Over 3600total sq ft, perfect for multigenerational living as this home provides peace, privacy, and plenty of room to roam. Step inside to discover a bright, open-concept layout with soaring 9 ft ceilings and an abundance of natural light. The main floor features 3 spacious bedrooms, including a primary suite with a luxurious ensuite and walk-in closet. The heart of the home is the custom kitchen, complete with quartz countertops, a striking herringbone backsplash, KitchenAid appliances, a 3 ft 6-burner gas range with custom hood vent, sprawling island, pantry, farm sink, and a dedicated coffee bar, perfect for entertaining or morning routines. Relax in the vaulted-ceiling living room, highlighted by a floor-to-ceiling stone gas fireplace and custom built-in shelving with additional storage. Main floor has bonus laundry/mudroom with storage and a custom built in. The fully finished basement offers even more living space, including an enormous rec room, two additional bedrooms, a full bathroom, hobby room, and not one, but two cold rooms for all your storage needs. Outdoors, enjoy the covered back porch with stamped concrete, gas BBQ hookup, stone patio that spans the length of the home, mature trees, a cozy fire pit, and direct views of the open field and trees beyond. Spa pack roughed in already for future hot tub. A finished concrete driveway leads all the way to a 20' x 29' ft shop, ideal for hobbyists, car enthusiasts, or extra storage. No lack in parking with room for approx 14 vehicles. No expense spared on the beautiful landscaping with stone that perfectly matches the homes exterior. This one truly has it all, style, space, and thoughtful upgrades inside and out.
Bedrooms
5
Bathrooms
3
Square Feet
1500-2000 sqft
Property Type
Detached
Register for free to view complete property details and access exclusive sold data
Free account • No credit card required
| Name | Size (m) | Size (ft) | Features |
|---|---|---|---|
| Foyer(Main) | 2.19 x 2.58 | 7.2 x 8.5 | - |
| Foyer(Main) | 2.19 x 2.58 | 7.2 x 8.5 | - |
| Foyer(Main) | 2.19 x 2.58 | 7.2 x 8.5 | - |
| Foyer(Main) | 2.19 x 2.58 | 7.2 x 8.5 | - |
| Living Room(Main) | 4.55 x 4.54 | 14.9 x 14.9 | - |
| Living Room(Main) | 4.55 x 4.54 | 14.9 x 14.9 | - |
| Living Room(Main) | 4.55 x 4.54 | 14.9 x 14.9 | - |
| Living Room(Main) | 4.55 x 4.54 | 14.9 x 14.9 | - |
| Dining Room(Main) | 2.86 x 6.72 | 9.4 x 22.0 | - |
| Dining Room(Main) | 2.86 x 6.72 | 9.4 x 22.0 | - |
| Dining Room(Main) | 2.86 x 6.72 | 9.4 x 22.0 | - |
| Dining Room(Main) | 2.86 x 6.72 | 9.4 x 22.0 | - |
| Kitchen(Main) | 6.47 x 10.55 | 21.2 x 34.6 | - |
| Kitchen(Main) | 6.47 x 10.55 | 21.2 x 34.6 | - |
| Kitchen(Main) | 6.47 x 10.55 | 21.2 x 34.6 | - |
| Kitchen(Main) | 6.47 x 10.55 | 21.2 x 34.6 | - |
| Bathroom(Main) | 3.3 x 1.8 | 10.8 x 5.9 | - |
| Bathroom(Main) | 3.3 x 1.8 | 10.8 x 5.9 | - |
| Bathroom(Main) | 3.3 x 1.8 | 10.8 x 5.9 | - |
| Bathroom(Main) | 3.3 x 1.8 | 10.8 x 5.9 | - |
| Primary Bedroom(Main) | 3.95 x 3.85 | 13.0 x 12.6 | - |
| Primary Bedroom(Main) | 3.95 x 3.85 | 13.0 x 12.6 | - |
| Primary Bedroom(Main) | 3.95 x 3.85 | 13.0 x 12.6 | - |
| Primary Bedroom(Main) | 3.95 x 3.85 | 13.0 x 12.6 | - |
| Bathroom(Main) | 2.88 x 1.66 | 9.4 x 5.4 | - |
| Bathroom(Main) | 2.88 x 1.66 | 9.4 x 5.4 | - |
| Bathroom(Main) | 2.88 x 1.66 | 9.4 x 5.4 | - |
| Bathroom(Main) | 2.88 x 1.66 | 9.4 x 5.4 | - |
| Bedroom 2(Main) | 3.82 x 3.41 | 12.5 x 11.2 | - |
| Bedroom 2(Main) | 3.82 x 3.41 | 12.5 x 11.2 | - |
| Bedroom 2(Main) | 3.82 x 3.41 | 12.5 x 11.2 | - |
| Bedroom 2(Main) | 3.82 x 3.41 | 12.5 x 11.2 | - |
| Bedroom 3(Main) | 3.54 x 3.12 | 11.6 x 10.2 | - |
| Bedroom 3(Main) | 3.54 x 3.12 | 11.6 x 10.2 | - |
| Bedroom 3(Main) | 3.54 x 3.12 | 11.6 x 10.2 | - |
| Bedroom 3(Main) | 3.54 x 3.12 | 11.6 x 10.2 | - |
| Laundry(Main) | 2.28 x 1.64 | 7.5 x 5.4 | - |
| Laundry(Main) | 2.28 x 1.64 | 7.5 x 5.4 | - |
| Laundry(Main) | 2.28 x 1.64 | 7.5 x 5.4 | - |
| Laundry(Main) | 2.28 x 1.64 | 7.5 x 5.4 | - |
| Family Room(Lower) | 6.91 x 8.86 | 22.7 x 29.1 | - |
| Family Room(Lower) | 6.91 x 8.86 | 22.7 x 29.1 | - |
| Family Room(Lower) | 6.91 x 8.86 | 22.7 x 29.1 | - |
| Family Room(Lower) | 6.91 x 8.86 | 22.7 x 29.1 | - |
| Bedroom 4(Lower) | 4.77 x 4.02 | 15.6 x 13.2 | - |
| Bedroom 4(Lower) | 4.77 x 4.02 | 15.6 x 13.2 | - |
| Bedroom 4(Lower) | 4.77 x 4.02 | 15.6 x 13.2 | - |
| Bedroom 4(Lower) | 4.77 x 4.02 | 15.6 x 13.2 | - |
| Bedroom 5(Lower) | 3.91 x 4.02 | 12.8 x 13.2 | - |
| Bedroom 5(Lower) | 3.91 x 4.02 | 12.8 x 13.2 | - |
| Bedroom 5(Lower) | 3.91 x 4.02 | 12.8 x 13.2 | - |
| Bedroom 5(Lower) | 3.91 x 4.02 | 12.8 x 13.2 | - |
| Bathroom(Lower) | 4.02 x 1.69 | 13.2 x 5.5 | - |
| Bathroom(Lower) | 4.02 x 1.69 | 13.2 x 5.5 | - |
| Bathroom(Lower) | 4.02 x 1.69 | 13.2 x 5.5 | - |
| Bathroom(Lower) | 4.02 x 1.69 | 13.2 x 5.5 | - |
| Game Room(Lower) | 5.79 x 2 | 19.0 x 6.6 | - |
| Game Room(Lower) | 5.79 x 2 | 19.0 x 6.6 | - |
| Game Room(Lower) | 5.79 x 2 | 19.0 x 6.6 | - |
| Game Room(Lower) | 5.79 x 2 | 19.0 x 6.6 | - |
| Cold Room/Cantina(Lower) | 2.35 x 1.77 | 7.7 x 5.8 | - |
| Cold Room/Cantina(Lower) | 2.35 x 1.77 | 7.7 x 5.8 | - |
| Cold Room/Cantina(Lower) | 2.35 x 1.77 | 7.7 x 5.8 | - |
| Cold Room/Cantina(Lower) | 2.35 x 1.77 | 7.7 x 5.8 | - |
| Cold Room/Cantina(Lower) | 5.5 x 3.47 | 18.0 x 11.4 | - |
| Cold Room/Cantina(Lower) | 5.5 x 3.47 | 18.0 x 11.4 | - |
| Cold Room/Cantina(Lower) | 5.5 x 3.47 | 18.0 x 11.4 | - |
| Cold Room/Cantina(Lower) | 5.5 x 3.47 | 18.0 x 11.4 | - |
Register for free to view complete room dimensions and access exclusive sold data
Free account • No credit card required
Original List Price
$1,275,000
Listed on May 6, 2025
Sold Price
$1,212,500
Sold on Aug 20, 2025
-$62,500
-4.9%
Register for free to view complete price history and access exclusive sold data
Free account • No credit card required
Your Agent
Broker of Record
PREMIER MATRIX REALTY LTD. BROKERAGE
See the comparable sold, tax-matched, and currently-competing listings for 51211 Clinton Street.
Register for free to view complete price estimate and access exclusive sold data
Free account • No credit card required
Contact OVAIS QASSIM
51211 Clinton Street, Malahide, ON N0L 2J0 is a 5-bedroom, 3-bathroom bungalow detached with approximately 1500-2000 square feet of living space, situated on a 80 195 foot lot. This property is currently sold (sold for $1,212,500). The home features a attached garage and a full, finished basement.
This home is located in Springfield, part of Malahide in the Elgin area. Explore more homes for sale and recently sold properties in this neighbourhood.
Whether you are looking to buy, sell, or lease in Springfield, our team of experienced real estate professionals can help you navigate the market and find the perfect home. Contact us today for a free consultation.
51211 Clinton Street, Malahide, ON N0L 2J0 sold,5 bedroom detached Springfield,Malahide homes for sale,Elgin real estate,Bungalow homes, detached sold


