
$330,000
345 Nipissing Street, West Nipissing, ON P2B 3E1

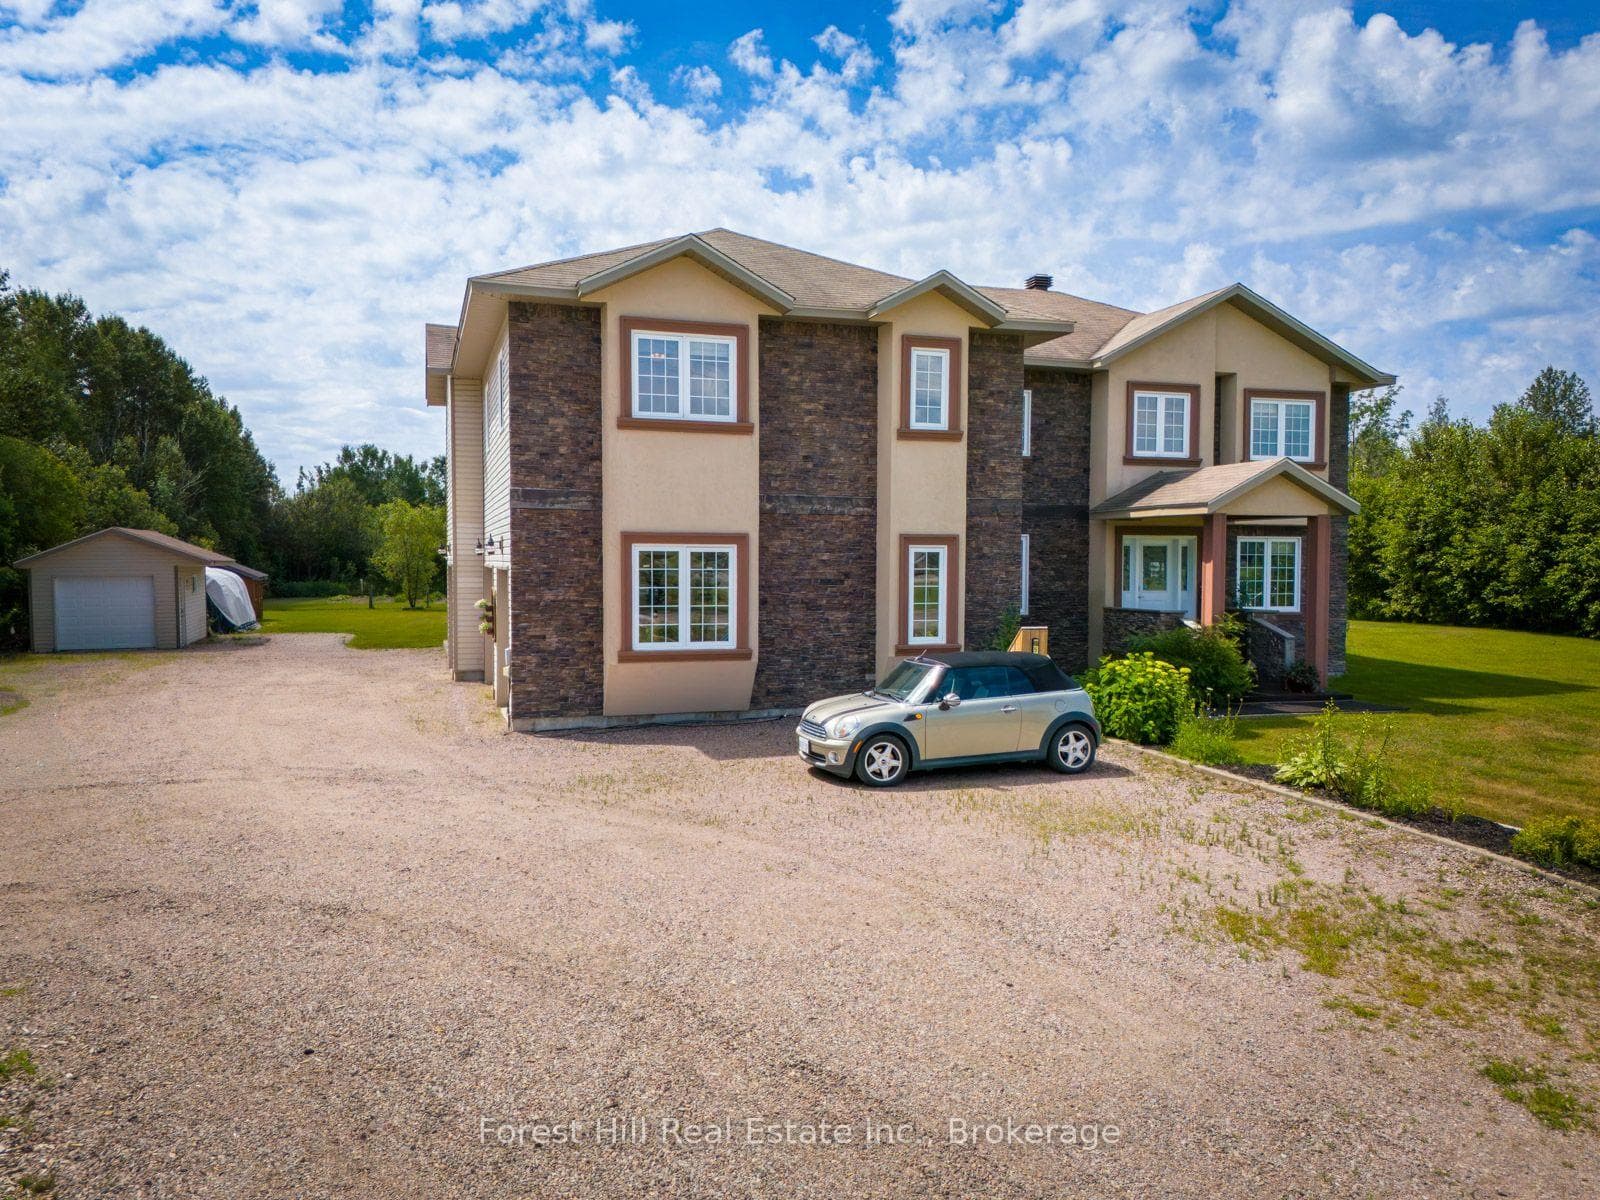
West Nipissing, ON P2B 2T4
3 Bed · 3 Bath · Detached
MLS #X13554460
Listed Price
Luxury Country Living with an Indoor Pool! Welcome to a one-of-a-kind country property where comfort, privacy, and lifestyle come together.From the moment you arrive, you'll appreciate the beautifully maintained grounds, impressive curb appeal, and peaceful setting. Inside, you'll find bright, inviting living spaces filled with natural light, spacious bedrooms, modern luxury bathrooms, and chef's kitchen and a thoughtfully designed layout that's ideal for both everyday living and entertaining.The true showpiece of this home is the spectacular indoor swimming pool, offering year-round enjoyment for family and friends-an exceptional feature rarely found in residential properties.Step outside to enjoy the expansive yard, mature trees, Green house, gardens, and additional outbuildings that provide excellent space for storage, hobbies, or a workshop. Solar panels also provide easy year round income!! Whether you're looking for room to grow, a place to entertain, or simply a private retreat from the hustle and bustle, this property could be yours!
Bedrooms
3
Bathrooms
3
Square Feet
2500-3000 sqft
Property Type
Detached
| Name | Size (m) | Size (ft) | Features |
|---|---|---|---|
| Family Room(Main) | 6.09 x 6.7 | 20.0 x 22.0 | - |
| Family Room(Main) | 6.09 x 6.7 | 20.0 x 22.0 | - |
| Family Room(Main) | 6.09 x 6.7 | 20.0 x 22.0 | - |
| Family Room(Main) | 6.09 x 6.7 | 20.0 x 22.0 | - |
| Family Room(Main) | 6.09 x 6.7 | 20.0 x 22.0 | - |
| Family Room(Main) | 6.09 x 6.7 | 20.0 x 22.0 | - |
| Family Room(Main) | 6.09 x 6.7 | 20.0 x 22.0 | - |
| Family Room(Main) | 6.09 x 6.7 | 20.0 x 22.0 | - |
| Family Room(Main) | 6.09 x 6.7 | 20.0 x 22.0 | - |
| Family Room(Main) | 6.09 x 6.7 | 20.0 x 22.0 | - |
| Game Room(Main) | 8.8 x 5 | 28.9 x 16.4 | - |
| Game Room(Main) | 8.8 x 5 | 28.9 x 16.4 | - |
| Game Room(Main) | 8.8 x 5 | 28.9 x 16.4 | - |
| Game Room(Main) | 8.8 x 5 | 28.9 x 16.4 | - |
| Game Room(Main) | 8.8 x 5 | 28.9 x 16.4 | - |
| Game Room(Main) | 8.8 x 5 | 28.9 x 16.4 | - |
| Game Room(Main) | 8.8 x 5 | 28.9 x 16.4 | - |
| Game Room(Main) | 8.8 x 5 | 28.9 x 16.4 | - |
| Game Room(Main) | 8.8 x 5 | 28.9 x 16.4 | - |
| Game Room(Main) | 8.8 x 5 | 28.9 x 16.4 | - |
| Bathroom(Main) | 1.52 x 1.82 | 5.0 x 6.0 | - |
| Bathroom(Main) | 1.52 x 1.82 | 5.0 x 6.0 | - |
| Bathroom(Main) | 1.52 x 1.82 | 5.0 x 6.0 | - |
| Bathroom(Main) | 1.52 x 1.82 | 5.0 x 6.0 | - |
| Bathroom(Main) | 1.52 x 1.82 | 5.0 x 6.0 | - |
| Bathroom(Main) | 1.52 x 1.82 | 5.0 x 6.0 | - |
| Bathroom(Main) | 1.52 x 1.82 | 5.0 x 6.0 | - |
| Bathroom(Main) | 1.52 x 1.82 | 5.0 x 6.0 | - |
| Bathroom(Main) | 1.52 x 1.82 | 5.0 x 6.0 | - |
| Bathroom(Main) | 1.52 x 1.82 | 5.0 x 6.0 | - |
| Office(Main) | 3.65 x 3.04 | 12.0 x 10.0 | - |
| Office(Main) | 3.65 x 3.04 | 12.0 x 10.0 | - |
| Office(Main) | 3.65 x 3.04 | 12.0 x 10.0 | - |
| Office(Main) | 3.65 x 3.04 | 12.0 x 10.0 | - |
| Office(Main) | 3.65 x 3.04 | 12.0 x 10.0 | - |
| Office(Main) | 3.65 x 3.04 | 12.0 x 10.0 | - |
| Office(Main) | 3.65 x 3.04 | 12.0 x 10.0 | - |
| Office(Main) | 3.65 x 3.04 | 12.0 x 10.0 | - |
| Office(Main) | 3.65 x 3.04 | 12.0 x 10.0 | - |
| Office(Main) | 3.65 x 3.04 | 12.0 x 10.0 | - |
| Primary Bedroom(Second) | 4.2 x 5 | 13.8 x 16.4 | - |
| Primary Bedroom(Second) | 4.2 x 5 | 13.8 x 16.4 | - |
| Primary Bedroom(Second) | 4.2 x 5 | 13.8 x 16.4 | - |
| Primary Bedroom(Second) | 4.2 x 5 | 13.8 x 16.4 | - |
| Primary Bedroom(Second) | 4.2 x 5 | 13.8 x 16.4 | - |
| Primary Bedroom(Second) | 4.2 x 5 | 13.8 x 16.4 | - |
| Primary Bedroom(Second) | 4.2 x 5 | 13.8 x 16.4 | - |
| Primary Bedroom(Second) | 4.2 x 5 | 13.8 x 16.4 | - |
| Primary Bedroom(Second) | 4.2 x 5 | 13.8 x 16.4 | - |
| Primary Bedroom(Second) | 4.2 x 5 | 13.8 x 16.4 | - |
| Bathroom(Second) | 3.04 x 2 | 10.0 x 6.6 | - |
| Bathroom(Second) | 3.04 x 2 | 10.0 x 6.6 | - |
| Bathroom(Second) | 3.04 x 2 | 10.0 x 6.6 | - |
| Bathroom(Second) | 3.04 x 2 | 10.0 x 6.6 | - |
| Bathroom(Second) | 3.04 x 2 | 10.0 x 6.6 | - |
| Bathroom(Second) | 3.04 x 2 | 10.0 x 6.6 | - |
| Bathroom(Second) | 3.04 x 2 | 10.0 x 6.6 | - |
| Bathroom(Second) | 3.04 x 2 | 10.0 x 6.6 | - |
| Bathroom(Second) | 3.04 x 2 | 10.0 x 6.6 | - |
| Bathroom(Second) | 3.04 x 2 | 10.0 x 6.6 | - |
| Kitchen(Second) | 3.65 x 5 | 12.0 x 16.4 | - |
| Kitchen(Second) | 3.65 x 5 | 12.0 x 16.4 | - |
| Kitchen(Second) | 3.65 x 5 | 12.0 x 16.4 | - |
| Kitchen(Second) | 3.65 x 5 | 12.0 x 16.4 | - |
| Kitchen(Second) | 3.65 x 5 | 12.0 x 16.4 | - |
| Kitchen(Second) | 3.65 x 5 | 12.0 x 16.4 | - |
| Kitchen(Second) | 3.65 x 5 | 12.0 x 16.4 | - |
| Kitchen(Second) | 3.65 x 5 | 12.0 x 16.4 | - |
| Kitchen(Second) | 3.65 x 5 | 12.0 x 16.4 | - |
| Kitchen(Second) | 3.65 x 5 | 12.0 x 16.4 | - |
| Living Room(Second) | 5.18 x 5 | 17.0 x 16.4 | - |
| Living Room(Second) | 5.18 x 5 | 17.0 x 16.4 | - |
| Living Room(Second) | 5.18 x 5 | 17.0 x 16.4 | - |
| Living Room(Second) | 5.18 x 5 | 17.0 x 16.4 | - |
| Living Room(Second) | 5.18 x 5 | 17.0 x 16.4 | - |
| Living Room(Second) | 5.18 x 5 | 17.0 x 16.4 | - |
| Living Room(Second) | 5.18 x 5 | 17.0 x 16.4 | - |
| Living Room(Second) | 5.18 x 5 | 17.0 x 16.4 | - |
| Living Room(Second) | 5.18 x 5 | 17.0 x 16.4 | - |
| Living Room(Second) | 5.18 x 5 | 17.0 x 16.4 | - |
| Bedroom 2(Second) | 3.65 x 3.65 | 12.0 x 12.0 | - |
| Bedroom 2(Second) | 3.65 x 3.65 | 12.0 x 12.0 | - |
| Bedroom 2(Second) | 3.65 x 3.65 | 12.0 x 12.0 | - |
| Bedroom 2(Second) | 3.65 x 3.65 | 12.0 x 12.0 | - |
| Bedroom 2(Second) | 3.65 x 3.65 | 12.0 x 12.0 | - |
| Bedroom 2(Second) | 3.65 x 3.65 | 12.0 x 12.0 | - |
| Bedroom 2(Second) | 3.65 x 3.65 | 12.0 x 12.0 | - |
| Bedroom 2(Second) | 3.65 x 3.65 | 12.0 x 12.0 | - |
| Bedroom 2(Second) | 3.65 x 3.65 | 12.0 x 12.0 | - |
| Bedroom 2(Second) | 3.65 x 3.65 | 12.0 x 12.0 | - |
| Bedroom 3(Second) | 2.7 x 3 | 8.9 x 9.8 | - |
| Bedroom 3(Second) | 2.7 x 3 | 8.9 x 9.8 | - |
| Bedroom 3(Second) | 2.7 x 3 | 8.9 x 9.8 | - |
| Bedroom 3(Second) | 2.7 x 3 | 8.9 x 9.8 | - |
| Bedroom 3(Second) | 2.7 x 3 | 8.9 x 9.8 | - |
| Bedroom 3(Second) | 2.7 x 3 | 8.9 x 9.8 | - |
| Bedroom 3(Second) | 2.7 x 3 | 8.9 x 9.8 | - |
| Bedroom 3(Second) | 2.7 x 3 | 8.9 x 9.8 | - |
| Bedroom 3(Second) | 2.7 x 3 | 8.9 x 9.8 | - |
| Bedroom 3(Second) | 2.7 x 3 | 8.9 x 9.8 | - |
| Laundry(Second) | 3.04 x 2.5 | 10.0 x 8.2 | - |
| Laundry(Second) | 3.04 x 2.5 | 10.0 x 8.2 | - |
| Laundry(Second) | 3.04 x 2.5 | 10.0 x 8.2 | - |
| Laundry(Second) | 3.04 x 2.5 | 10.0 x 8.2 | - |
| Laundry(Second) | 3.04 x 2.5 | 10.0 x 8.2 | - |
| Laundry(Second) | 3.04 x 2.5 | 10.0 x 8.2 | - |
| Laundry(Second) | 3.04 x 2.5 | 10.0 x 8.2 | - |
| Laundry(Second) | 3.04 x 2.5 | 10.0 x 8.2 | - |
| Laundry(Second) | 3.04 x 2.5 | 10.0 x 8.2 | - |
| Laundry(Second) | 3.04 x 2.5 | 10.0 x 8.2 | - |
| Bathroom(Second) | 1.53 x 1.53 | 5.0 x 5.0 | - |
| Bathroom(Second) | 1.53 x 1.53 | 5.0 x 5.0 | - |
| Bathroom(Second) | 1.53 x 1.53 | 5.0 x 5.0 | - |
| Bathroom(Second) | 1.53 x 1.53 | 5.0 x 5.0 | - |
| Bathroom(Second) | 1.53 x 1.53 | 5.0 x 5.0 | - |
| Bathroom(Second) | 1.53 x 1.53 | 5.0 x 5.0 | - |
| Bathroom(Second) | 1.53 x 1.53 | 5.0 x 5.0 | - |
| Bathroom(Second) | 1.53 x 1.53 | 5.0 x 5.0 | - |
| Bathroom(Second) | 1.53 x 1.53 | 5.0 x 5.0 | - |
| Bathroom(Second) | 1.53 x 1.53 | 5.0 x 5.0 | - |
Your Agent
Broker of Record
PREMIER MATRIX REALTY LTD. BROKERAGE
See the comparable sold, tax-matched, and currently-competing listings for 512 Salter Street S.
Register for free to view complete price estimate and access exclusive sold data
Free account • No credit card required
Contact OVAIS QASSIM
512 Salter Street S, West Nipissing, ON P2B 2T4 is a 3-bedroom, 3-bathroom 2-storey detached with approximately 2500-3000 square feet of living space, situated on a 150 300 foot lot. This property is currently for sale at $795,000. The home features a attached garage and a crawl space basement, built approximately 6-15 years ago.
This home is located in Sturgeon Falls, part of West Nipissing in the Nipissing area. Explore more homes for sale and recently sold properties in this neighbourhood.
Whether you are looking to buy, sell, or lease in Sturgeon Falls, our team of experienced real estate professionals can help you navigate the market and find the perfect home. Contact us today for a free consultation.
512 Salter Street S, West Nipissing, ON P2B 2T4 for sale,3 bedroom detached Sturgeon Falls,West Nipissing homes for sale,Nipissing real estate,2-Storey homes, detached for sale


