
$6,000
1961 CEDARLAKES Way, Greely - Metcalfe - Osgoode - Vernon and Area, ON K4P 1P2
Register for free to view the complete photo gallery and property details
Showing 2 of 20 photos
Greely - Metcalfe - Osgoode - Vernon and Area, ON K4P 0G4
5 Bath · Detached
MLS #X12131849
Leased on June 30, 2025
June 30, 2025
Originally listed at $7,200/mo 35 days on market
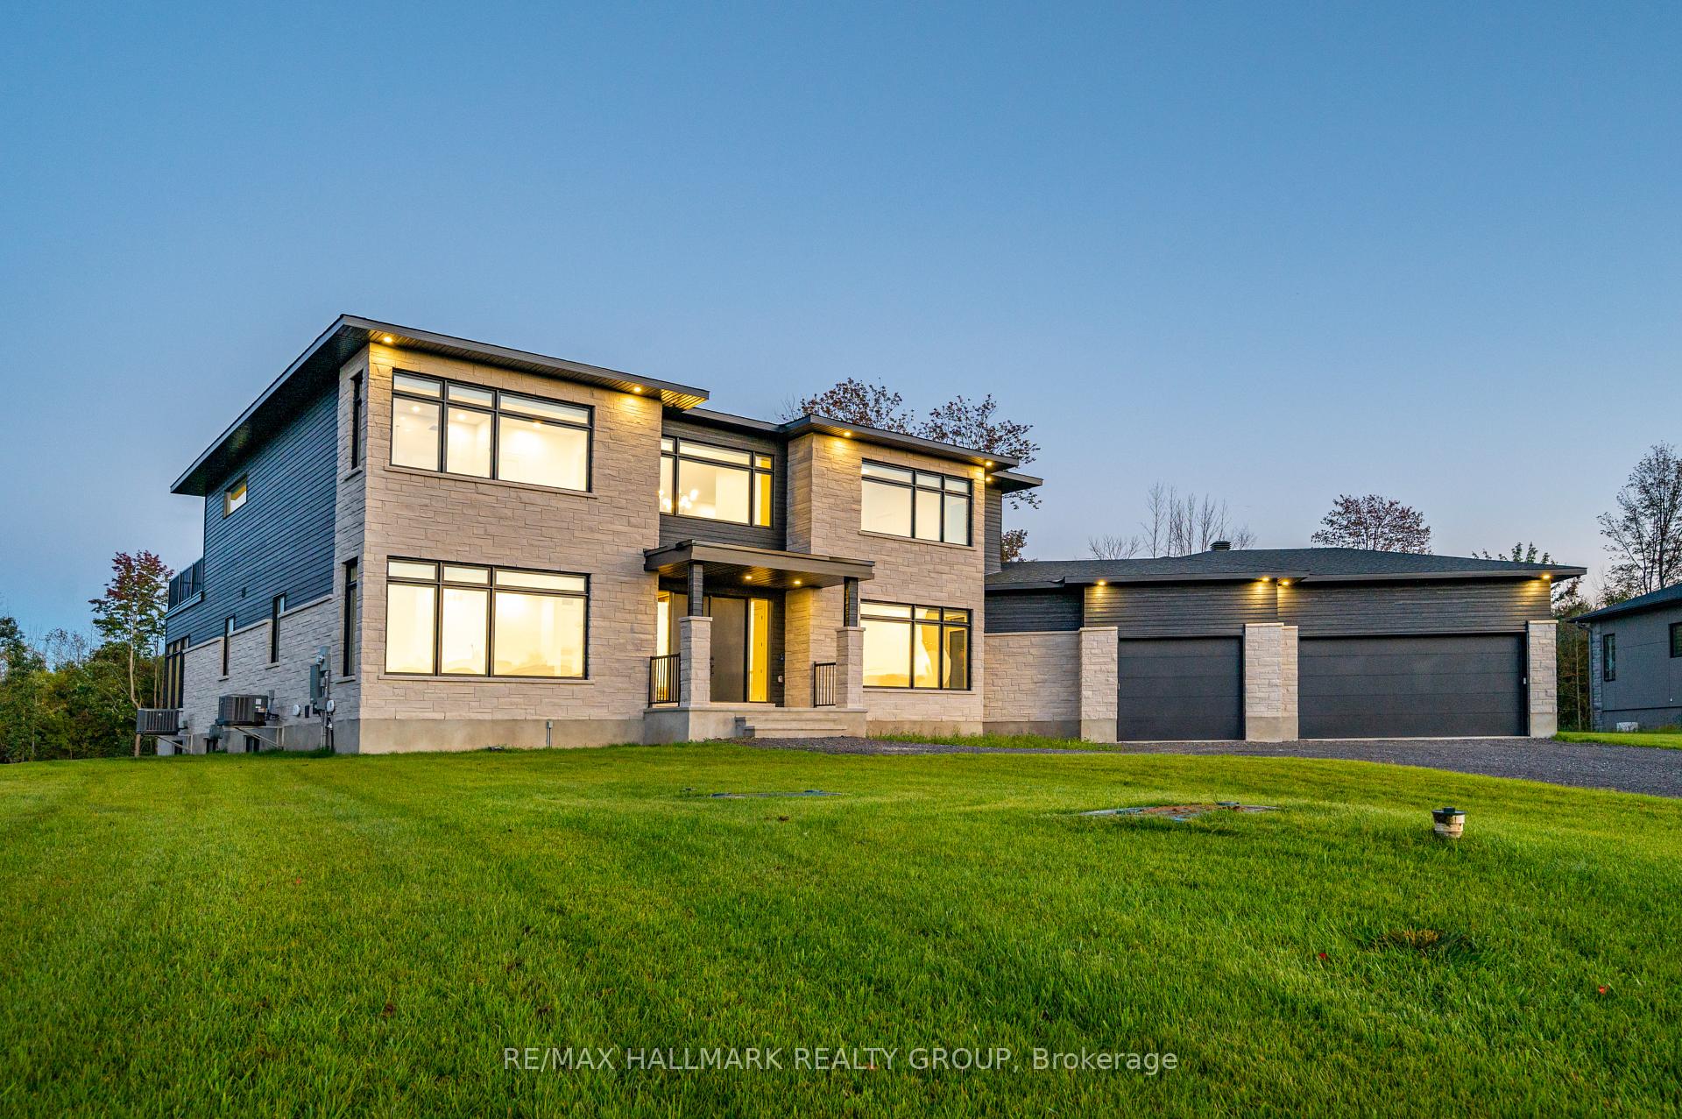
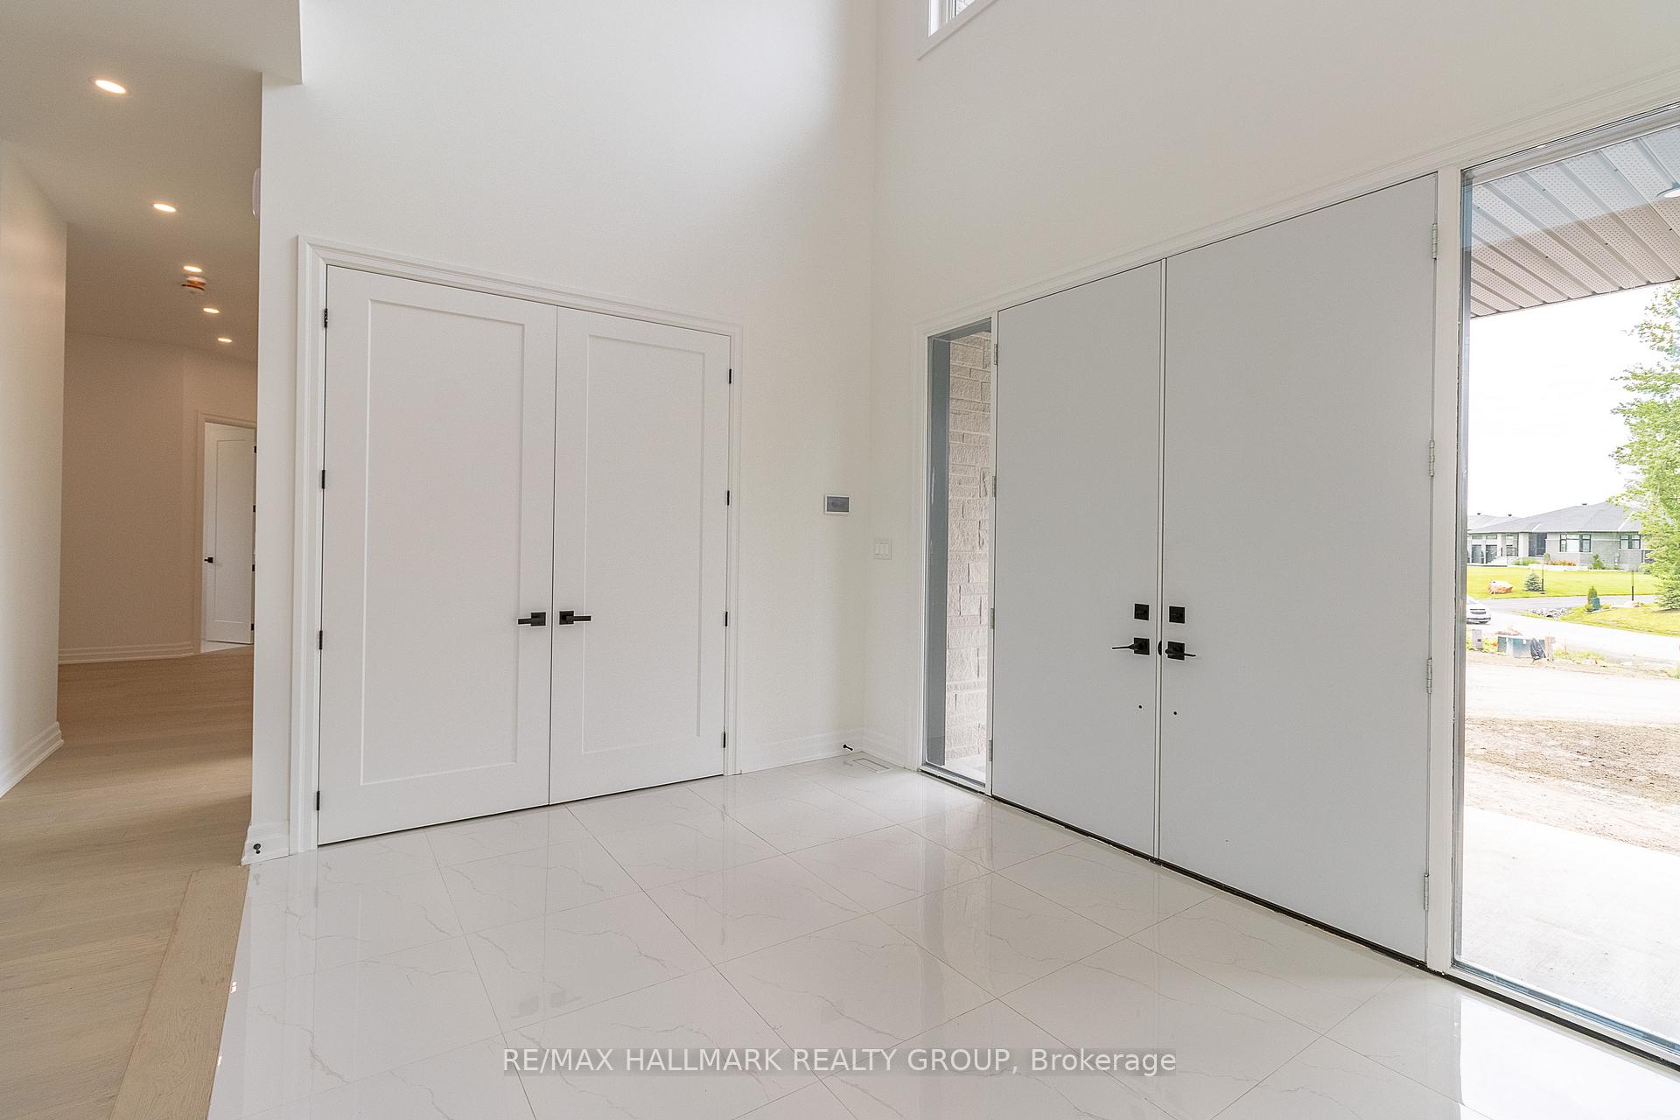
Welcome to 511 Shoreway Drive, an extraordinary custom-built estate home located in the prestigious Lakewood Trails subdivision in Greely. Set on a 0.91-acre lot with tranquil pond views, this residence offers over 7,000 SF of thoughtfully designed living space. With 10 ft ceilings on both the main and upper floors and a 9 ft ceiling in the finished basement, this home provides a sense of space, elegance, and refinement throughout.The main level features a grand open-to-above living room with 20 ft high ceilings featuring semi floor-to-ceiling windows that frame peaceful tree views and a partial pond view. The main kitchen is equipped with high-end appliances, an oversized island, quartz countertops & custom cabinetry. A second full kitchen and a walk-in pantry provide additional functionality. The main floor offers a full master suite with walk-in closet & ensuite, a formal office, a spacious foyer, custom mudroom with built-in storage and a full laundry room. Enjoy a 4-season fully enclosed sunroom featuring its own dedicated HVAC system for year-round enjoyment. The upper floor also boasts a spacious primary bedroom with a private balcony overlooking the pond, custom walk-in closet, spa-style ensuite with double vanities, free-standing tub, oversized glass shower & dedicated vanity station. Two additional bedrooms each include private ensuite bathrooms, one with a walk in closet and the other with a large closet. A floating bridge-style hallway offers elegant views of the main level below. The finished walk-out basement with large above-grade windows offers lots of natural light. It includes an open-concept recreation area, a separate large living/media room & a storage area. The basement also features a private entrance with its own stair access to the 3-car garage which offers direct access to the backyard. Professionally landscaped and equipped with an automatic sprinkler system. A Must Visit!
Bathrooms
5
Square Feet
3500-5000 sqft
Property Type
Detached
Register for free to view complete property details and access exclusive sold data
Free account • No credit card required
| Name | Size (m) | Size (ft) | Features |
|---|---|---|---|
| - | - | - | |
| - | - | - | |
| - | - | - | |
| - | - | - | |
| - | - | - | |
| - | - | - |
Register for free to view complete room dimensions and access exclusive sold data
Free account • No credit card required
Original List Price
$7,200
Listed on May 6, 2025
Sold Price
$6,800
Sold on Jun 30, 2025
-$400
-5.6%
Register for free to view complete price history and access exclusive sold data
Free account • No credit card required
Your Agent
Broker of Record
PREMIER MATRIX REALTY LTD. BROKERAGE
Register for free to view complete price estimate and access exclusive sold data
Free account • No credit card required
Contact OVAIS QASSIM
511 Shoreway Drive, Greely - Metcalfe - Osgoode - Vernon and Area, ON K4P 0G4 is a 0-bedroom, 5-bathroom 2-storey detached with approximately 3500-5000 square feet of living space. This property is currently leased (leased for $6,800). The home features a attached garage and a full, finished basement.
This home is located in 1601 - Greely, part of Greely - Metcalfe - Osgoode - Vernon and Area in the Ottawa area. Explore more homes for sale and recently sold properties in this neighbourhood.
Whether you are looking to buy, sell, or lease in 1601 - Greely, our team of experienced real estate professionals can help you navigate the market and find the perfect home. Contact us today for a free consultation.
511 Shoreway Drive, Greely - Metcalfe - Osgoode - Vernon and Area, ON K4P 0G4 leased,0 bedroom detached 1601 - Greely,Greely - Metcalfe - Osgoode - Vernon and Area homes for sale,Ottawa real estate,2-Storey homes, detached leased


