
$452,500
11793 Springfield Road, Malahide, ON N0L 2J0
Malahide, ON N0L 2J0
7 Bed · 4 Bath · Detached
MLS #X12161509
Listed Price
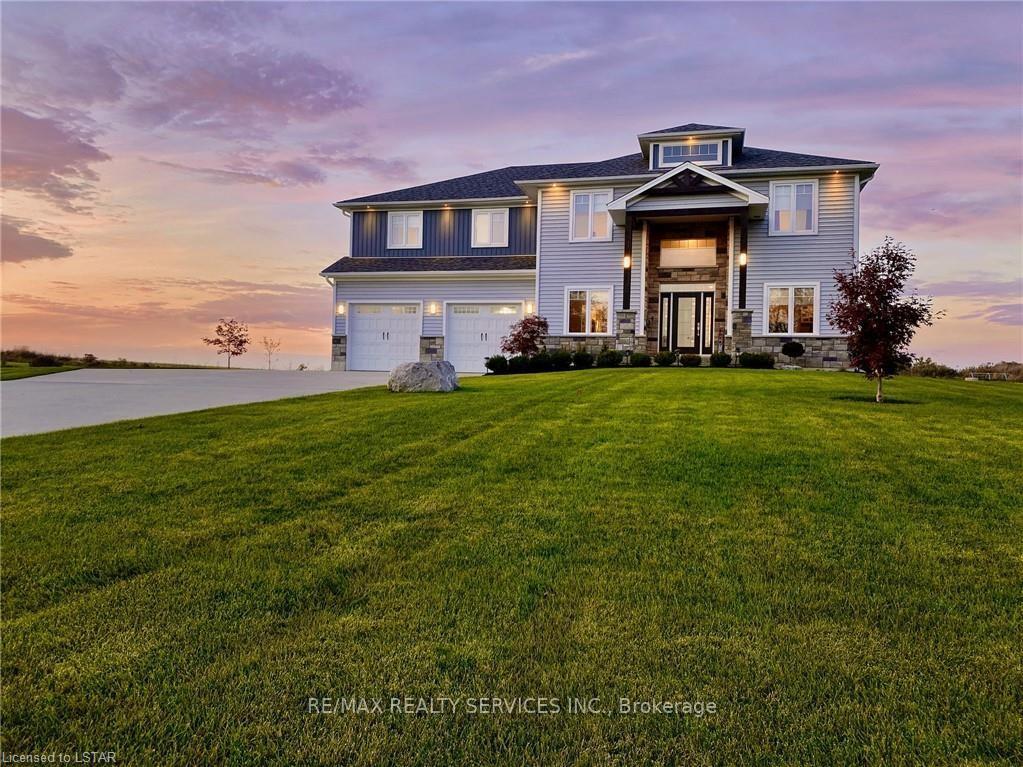
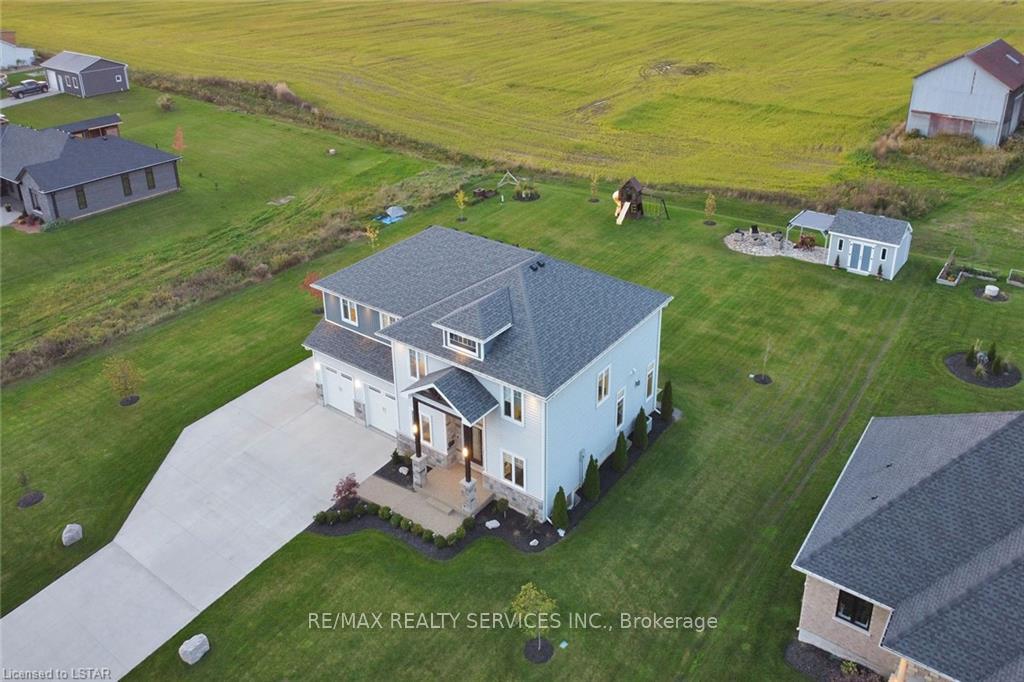
WELCOME TO THIS BEAUTIFUL DETACHED HOUSE ON AN ESTATE LOT WITH 4350 SQFT OF LIVING SPACE WITH BEAUTIFUL UNOBSTRUCTED SUNSET VIEWS. THIS IS A HOUSE YOU WILL FALL IN LOVE WITH! THIS HOUSE FEATURES A SPACIOUS PRACTICAL LAYOUT WITH A HUGE GOURMET CHEF'S KITCHEN, SEPARATE LIVING, FAMILY, OFFICE & OAK STAIRS LEADING TO 5 SPACIOUS BEDROOMS. THE MASTER FEATURES 5PC EN-SUITE AND HIS/HERS CLOSET. THIS HOUSE FEATURES TONS OF UPGRADES, INCLUDING HARDWOOD FLOORS, QUARTZ COUNTERTOPS, HIGHEND STAINLESS STEEL APPLIANCES, ISLAND, POT LIGHTS, & SMART SPRINKLER SYSTEM. STAINLESS STEEL APPLIANCES, 2 FIREPLACES, SMART HOME WITH ALEXA, SMART GARAGE DOOR OPENERS, MOTION SENSORS , RING SECURITY SYSTEM OWNED, PROJECTOR ON DECK, SMART LOCKS , ECO BEE SMART THERMOSTAT, 52 SMART IRRIGATION SPRINKLERS & LOTS MORE. A SHORT DRIVE TO THE UPCOMING VW BATTERY PLANT IN ST.THOMAS. NOTE: PICTURES ARE FROM PREVIOUS LISTING.
Bedrooms
7
Bathrooms
4
Square Feet
3000-3500 sqft
Property Type
Detached
| Name | Size (m) | Size (ft) | Features |
|---|---|---|---|
| Kitchen(Main) | 4.88 x 4.67 | 16.0 x 15.3 | - |
| Kitchen(Main) | 4.88 x 4.67 | 16.0 x 15.3 | - |
| Kitchen(Main) | 4.88 x 4.67 | 16.0 x 15.3 | - |
| Kitchen(Main) | 4.88 x 4.67 | 16.0 x 15.3 | - |
| Kitchen(Main) | 4.88 x 4.67 | 16.0 x 15.3 | - |
| Kitchen(Main) | 4.88 x 4.67 | 16.0 x 15.3 | - |
| Kitchen(Main) | 4.88 x 4.67 | 16.0 x 15.3 | - |
| Kitchen(Main) | 4.88 x 4.67 | 16.0 x 15.3 | - |
| Kitchen(Main) | 4.88 x 4.67 | 16.0 x 15.3 | - |
| Kitchen(Main) | 4.88 x 4.67 | 16.0 x 15.3 | - |
| Dining Room(Main) | 4.67 x 3.78 | 15.3 x 12.4 | - |
| Dining Room(Main) | 4.67 x 3.78 | 15.3 x 12.4 | - |
| Dining Room(Main) | 4.67 x 3.78 | 15.3 x 12.4 | - |
| Dining Room(Main) | 4.67 x 3.78 | 15.3 x 12.4 | - |
| Dining Room(Main) | 4.67 x 3.78 | 15.3 x 12.4 | - |
| Dining Room(Main) | 4.67 x 3.78 | 15.3 x 12.4 | - |
| Dining Room(Main) | 4.67 x 3.78 | 15.3 x 12.4 | - |
| Dining Room(Main) | 4.67 x 3.78 | 15.3 x 12.4 | - |
| Dining Room(Main) | 4.67 x 3.78 | 15.3 x 12.4 | - |
| Dining Room(Main) | 4.67 x 3.78 | 15.3 x 12.4 | - |
| Family Room(Main) | 4.88 x 4.67 | 16.0 x 15.3 | - |
| Family Room(Main) | 4.88 x 4.67 | 16.0 x 15.3 | - |
| Family Room(Main) | 4.88 x 4.67 | 16.0 x 15.3 | - |
| Family Room(Main) | 4.88 x 4.67 | 16.0 x 15.3 | - |
| Family Room(Main) | 4.88 x 4.67 | 16.0 x 15.3 | - |
| Family Room(Main) | 4.88 x 4.67 | 16.0 x 15.3 | - |
| Family Room(Main) | 4.88 x 4.67 | 16.0 x 15.3 | - |
| Family Room(Main) | 4.88 x 4.67 | 16.0 x 15.3 | - |
| Family Room(Main) | 4.88 x 4.67 | 16.0 x 15.3 | - |
| Family Room(Main) | 4.88 x 4.67 | 16.0 x 15.3 | - |
| Living Room(Main) | 4.04 x 3.18 | 13.3 x 10.4 | - |
| Living Room(Main) | 4.04 x 3.18 | 13.3 x 10.4 | - |
| Living Room(Main) | 4.04 x 3.18 | 13.3 x 10.4 | - |
| Living Room(Main) | 4.04 x 3.18 | 13.3 x 10.4 | - |
| Living Room(Main) | 4.04 x 3.18 | 13.3 x 10.4 | - |
| Living Room(Main) | 4.04 x 3.18 | 13.3 x 10.4 | - |
| Living Room(Main) | 4.04 x 3.18 | 13.3 x 10.4 | - |
| Living Room(Main) | 4.04 x 3.18 | 13.3 x 10.4 | - |
| Living Room(Main) | 4.04 x 3.18 | 13.3 x 10.4 | - |
| Living Room(Main) | 4.04 x 3.18 | 13.3 x 10.4 | - |
| Office(Main) | 4.04 x 3.18 | 13.3 x 10.4 | - |
| Office(Main) | 4.04 x 3.18 | 13.3 x 10.4 | - |
| Office(Main) | 4.04 x 3.18 | 13.3 x 10.4 | - |
| Office(Main) | 4.04 x 3.18 | 13.3 x 10.4 | - |
| Office(Main) | 4.04 x 3.18 | 13.3 x 10.4 | - |
| Office(Main) | 4.04 x 3.18 | 13.3 x 10.4 | - |
| Office(Main) | 4.04 x 3.18 | 13.3 x 10.4 | - |
| Office(Main) | 4.04 x 3.18 | 13.3 x 10.4 | - |
| Office(Main) | 4.04 x 3.18 | 13.3 x 10.4 | - |
| Office(Main) | 4.04 x 3.18 | 13.3 x 10.4 | - |
| Primary Bedroom(Second) | 4.88 x 4.67 | 16.0 x 15.3 | - |
| Primary Bedroom(Second) | 4.88 x 4.67 | 16.0 x 15.3 | - |
| Primary Bedroom(Second) | 4.88 x 4.67 | 16.0 x 15.3 | - |
| Primary Bedroom(Second) | 4.88 x 4.67 | 16.0 x 15.3 | - |
| Primary Bedroom(Second) | 4.88 x 4.67 | 16.0 x 15.3 | - |
| Primary Bedroom(Second) | 4.88 x 4.67 | 16.0 x 15.3 | - |
| Primary Bedroom(Second) | 4.88 x 4.67 | 16.0 x 15.3 | - |
| Primary Bedroom(Second) | 4.88 x 4.67 | 16.0 x 15.3 | - |
| Primary Bedroom(Second) | 4.88 x 4.67 | 16.0 x 15.3 | - |
| Primary Bedroom(Second) | 4.88 x 4.67 | 16.0 x 15.3 | - |
| Bedroom 2(Second) | 6.1 x 4.65 | 20.0 x 15.3 | - |
| Bedroom 2(Second) | 6.1 x 4.65 | 20.0 x 15.3 | - |
| Bedroom 2(Second) | 6.1 x 4.65 | 20.0 x 15.3 | - |
| Bedroom 2(Second) | 6.1 x 4.65 | 20.0 x 15.3 | - |
| Bedroom 2(Second) | 6.1 x 4.65 | 20.0 x 15.3 | - |
| Bedroom 2(Second) | 6.1 x 4.65 | 20.0 x 15.3 | - |
| Bedroom 2(Second) | 6.1 x 4.65 | 20.0 x 15.3 | - |
| Bedroom 2(Second) | 6.1 x 4.65 | 20.0 x 15.3 | - |
| Bedroom 2(Second) | 6.1 x 4.65 | 20.0 x 15.3 | - |
| Bedroom 2(Second) | 6.1 x 4.65 | 20.0 x 15.3 | - |
| Bedroom 3(Second) | 4.04 x 3.18 | 13.3 x 10.4 | - |
| Bedroom 3(Second) | 4.04 x 3.18 | 13.3 x 10.4 | - |
| Bedroom 3(Second) | 4.04 x 3.18 | 13.3 x 10.4 | - |
| Bedroom 3(Second) | 4.04 x 3.18 | 13.3 x 10.4 | - |
| Bedroom 3(Second) | 4.04 x 3.18 | 13.3 x 10.4 | - |
| Bedroom 3(Second) | 4.04 x 3.18 | 13.3 x 10.4 | - |
| Bedroom 3(Second) | 4.04 x 3.18 | 13.3 x 10.4 | - |
| Bedroom 3(Second) | 4.04 x 3.18 | 13.3 x 10.4 | - |
| Bedroom 3(Second) | 4.04 x 3.18 | 13.3 x 10.4 | - |
| Bedroom 3(Second) | 4.04 x 3.18 | 13.3 x 10.4 | - |
| Bedroom 4(Second) | 3.41 x 3.18 | 11.2 x 10.4 | - |
| Bedroom 4(Second) | 3.41 x 3.18 | 11.2 x 10.4 | - |
| Bedroom 4(Second) | 3.41 x 3.18 | 11.2 x 10.4 | - |
| Bedroom 4(Second) | 3.41 x 3.18 | 11.2 x 10.4 | - |
| Bedroom 4(Second) | 3.41 x 3.18 | 11.2 x 10.4 | - |
| Bedroom 4(Second) | 3.41 x 3.18 | 11.2 x 10.4 | - |
| Bedroom 4(Second) | 3.41 x 3.18 | 11.2 x 10.4 | - |
| Bedroom 4(Second) | 3.41 x 3.18 | 11.2 x 10.4 | - |
| Bedroom 4(Second) | 3.41 x 3.18 | 11.2 x 10.4 | - |
| Bedroom 4(Second) | 3.41 x 3.18 | 11.2 x 10.4 | - |
| Bedroom 5(Second) | 3.41 x 3.28 | 11.2 x 10.8 | - |
| Bedroom 5(Second) | 3.41 x 3.28 | 11.2 x 10.8 | - |
| Bedroom 5(Second) | 3.41 x 3.28 | 11.2 x 10.8 | - |
| Bedroom 5(Second) | 3.41 x 3.28 | 11.2 x 10.8 | - |
| Bedroom 5(Second) | 3.41 x 3.28 | 11.2 x 10.8 | - |
| Bedroom 5(Second) | 3.41 x 3.28 | 11.2 x 10.8 | - |
| Bedroom 5(Second) | 3.41 x 3.28 | 11.2 x 10.8 | - |
| Bedroom 5(Second) | 3.41 x 3.28 | 11.2 x 10.8 | - |
| Bedroom 5(Second) | 3.41 x 3.28 | 11.2 x 10.8 | - |
| Bedroom 5(Second) | 3.41 x 3.28 | 11.2 x 10.8 | - |
| Laundry(Second) | 3.78 x 2.26 | 12.4 x 7.4 | - |
| Laundry(Second) | 3.78 x 2.26 | 12.4 x 7.4 | - |
| Laundry(Second) | 3.78 x 2.26 | 12.4 x 7.4 | - |
| Laundry(Second) | 3.78 x 2.26 | 12.4 x 7.4 | - |
| Laundry(Second) | 3.78 x 2.26 | 12.4 x 7.4 | - |
| Laundry(Second) | 3.78 x 2.26 | 12.4 x 7.4 | - |
| Laundry(Second) | 3.78 x 2.26 | 12.4 x 7.4 | - |
| Laundry(Second) | 3.78 x 2.26 | 12.4 x 7.4 | - |
| Laundry(Second) | 3.78 x 2.26 | 12.4 x 7.4 | - |
| Laundry(Second) | 3.78 x 2.26 | 12.4 x 7.4 | - |
Complete transaction history for this property
Register for free to view complete transaction history and access exclusive sold data
Free account • No credit card required
Your Agent
Broker of Record
PREMIER MATRIX REALTY LTD. BROKERAGE
See the comparable sold, tax-matched, and currently-competing listings for 51048 Ron Mcneil Line.
Register for free to view complete price estimate and access exclusive sold data
Free account • No credit card required
Contact OVAIS QASSIM
51048 Ron Mcneil Line, Malahide, ON N0L 2J0 is a 7-bedroom, 4-bathroom 2-storey detached with approximately 3000-3500 square feet of living space, situated on a 137 196 foot lot. This property is currently for sale at $1,499,000. The home features a built-in garage and a finished, full basement, built approximately 6-15 years ago.
This home is located in Springfield, part of Malahide in the Elgin area. Explore more homes for sale and recently sold properties in this neighbourhood.
Whether you are looking to buy, sell, or lease in Springfield, our team of experienced real estate professionals can help you navigate the market and find the perfect home. Contact us today for a free consultation.
51048 Ron Mcneil Line, Malahide, ON N0L 2J0 for sale,7 bedroom detached Springfield,Malahide homes for sale,Elgin real estate,2-Storey homes, detached for sale


