
$740,000
16 Prady Lane, New Tecumseth, ON L4H 2G6
New Tecumseth, ON L0G 1W0
3 Bed · 4 Bath · Link
MLS #N12153962
Listed Price
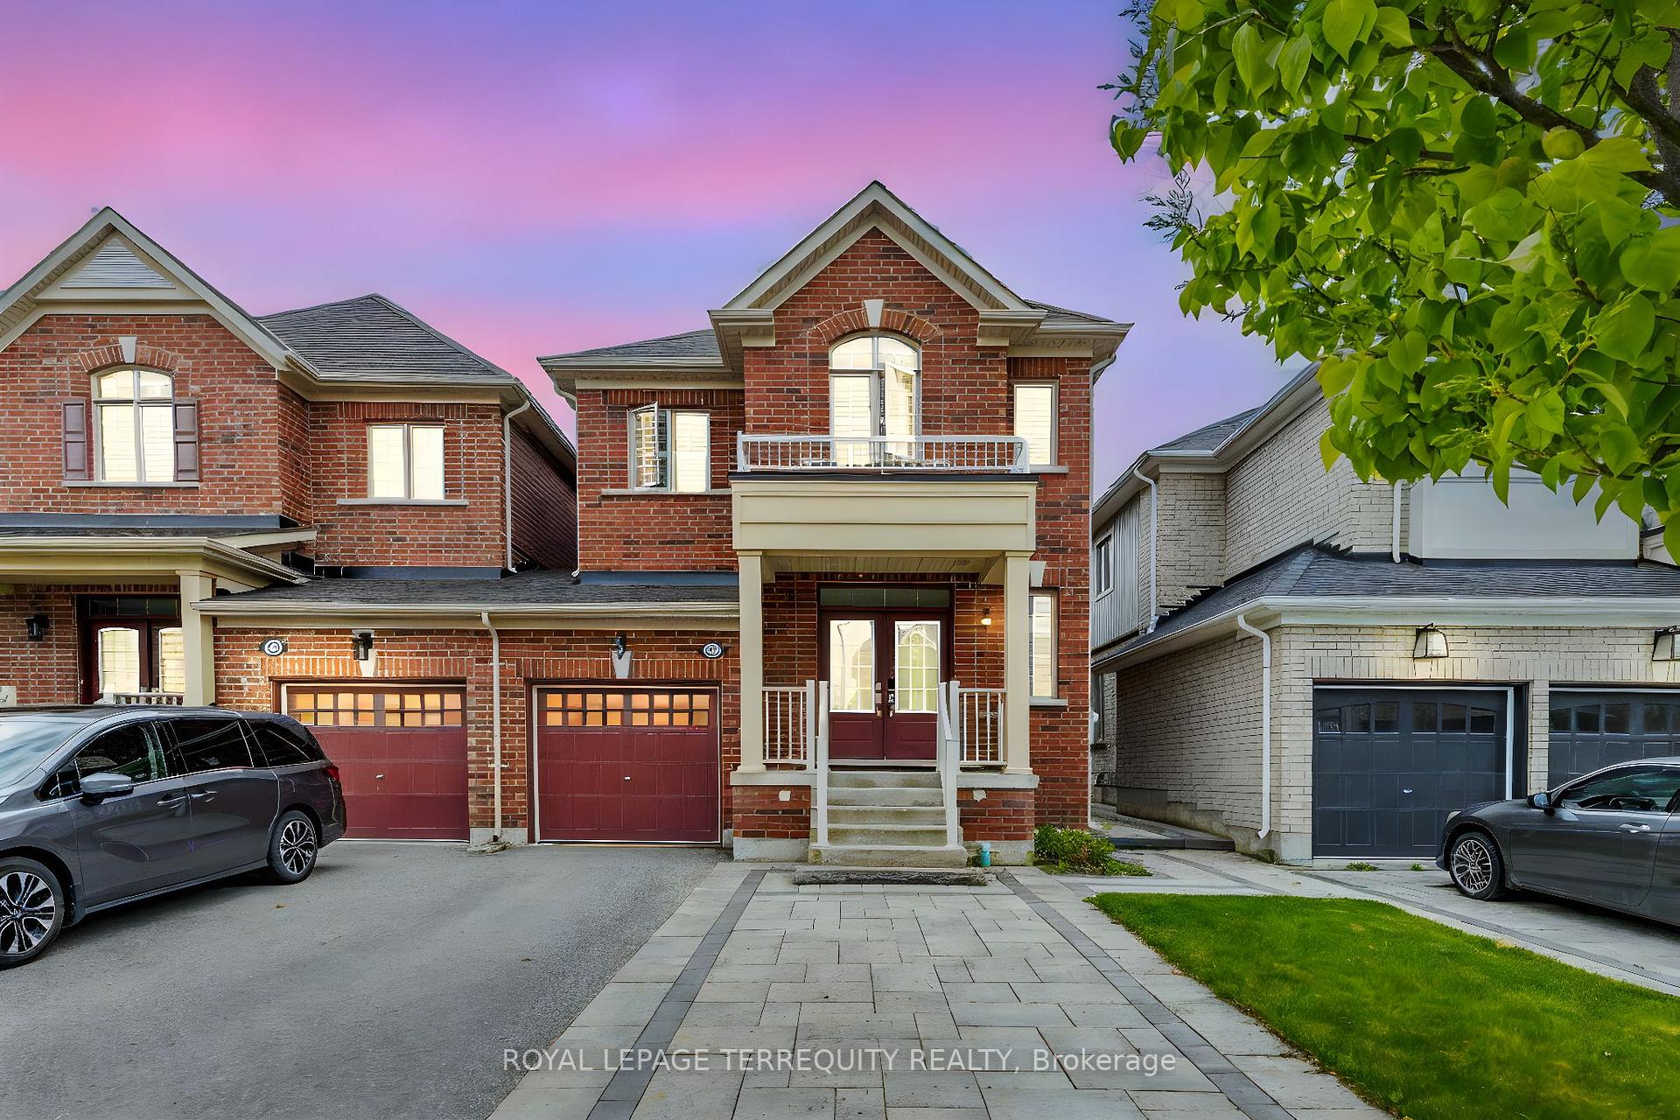
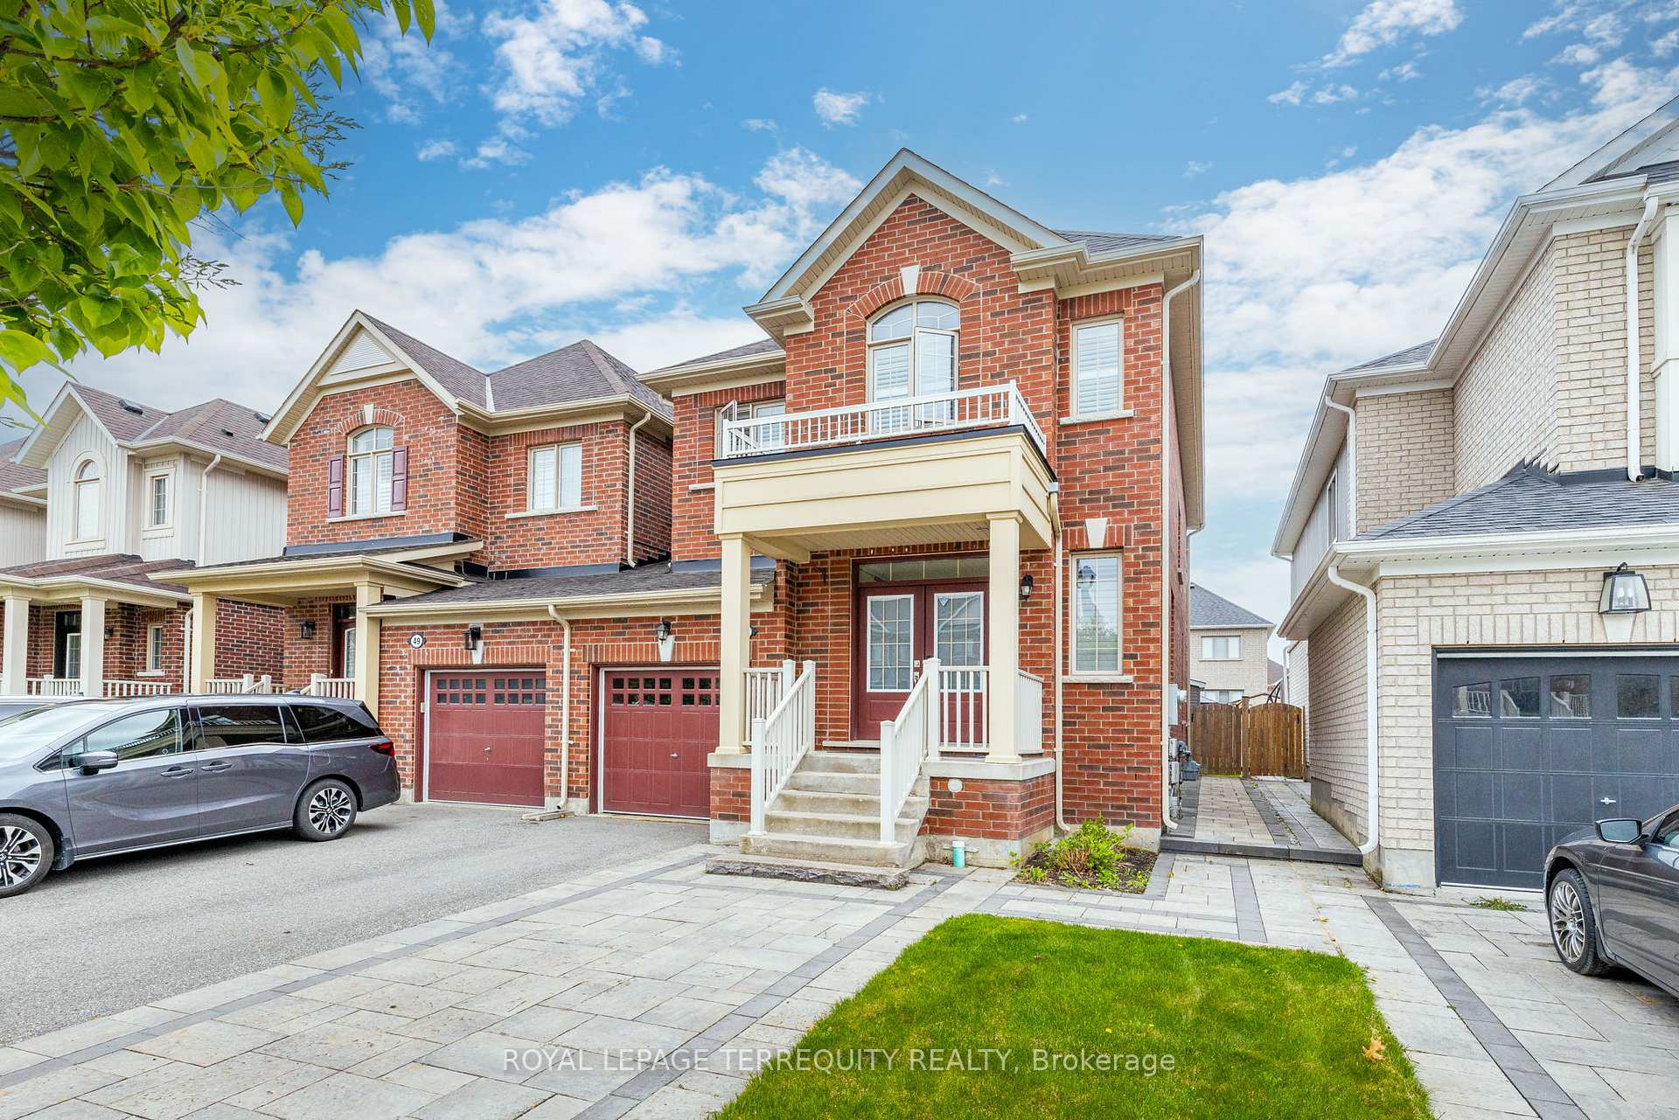
The Perfect Family Home: Stylish, Spacious 1810 sq ft plus finished bsmt. Move-In Ready! This beautifully upgraded home has everything your family needs! The modern kitchen features upgraded cabinets, newer stone countertops, pot lights, stainless steel appliances (including a gas stove), a tile backsplash, and an island with a breakfast bar. Step outside to your private backyard, complete with a deck, gas hookup, and a powered shed ideal for entertaining or relaxing. A newer interlock walkway leads to the backyard gate, adding both style and convenience. Upstairs, the spacious primary suite boasts a walk-in closet and ensuite bath, while generously sized bedrooms provide comfort for the whole family. Additional features include central vac, a reverse osmosis system, and California shutters. The newly finished basement adds another 800+ ft, featuring a large rec room, a dedicated yoga/exercise room, and a sleek three-piece bath with a shower perfect for a growing family or hosting guests. With a double extended front driveway with stone accents, this home offers both curb appeal and practicality. Don't miss out on this incredible opportunity!
Bedrooms
3
Bathrooms
4
Square Feet
1500-2000 sqft
Property Type
Link
| Name | Size (m) | Size (ft) | Features |
|---|---|---|---|
| Dining Room(Main) | 4.1 x 3.8 | 13.5 x 12.5 | - |
| Living Room(Main) | 4.6 x 3.9 | 15.1 x 12.8 | - |
| Kitchen(Main) | 3.3 x 2.6 | 10.8 x 8.5 | - |
| Breakfast(Main) | 2.8 x 2.5 | 9.2 x 8.2 | - |
| Foyer(Main) | 2 x 1.52 | 6.6 x 5.0 | - |
| Primary Bedroom(Second) | 5.1 x 4 | 16.7 x 13.1 | - |
| Bedroom 2(Second) | 3.8 x 2.7 | 12.5 x 8.9 | - |
| Bedroom 3(Second) | 4 x 3.7 | 13.1 x 12.1 | - |
| Laundry(Second) | 2.7 x 1.8 | 8.9 x 5.9 | - |
| Exercise Room(Basement) | 2.85 x 2.08 | 9.4 x 6.8 | - |
| Recreation(Basement) | 6.49 x 12.63 | 21.3 x 41.4 | - |
Complete transaction history for this property
Sold: Jun 16, 2026
$835,000
-$14,000 (-1.6%)
Register for free to view complete transaction history and access exclusive sold data
Free account • No credit card required
Your Agent
Broker of Record
PREMIER MATRIX REALTY LTD. BROKERAGE
See the comparable sold, tax-matched, and currently-competing listings for 51 Weaver Terrace.
Register for free to view complete price estimate and access exclusive sold data
Free account • No credit card required
Contact OVAIS QASSIM
51 Weaver Terrace, New Tecumseth, ON L0G 1W0 is a 3-bedroom, 4-bathroom 2-storey link with approximately 1500-2000 square feet of living space, situated on a 30 112 foot lot. This property is currently for sale at $899,000. The home features a built-in garage and a finished, full basement, built approximately 6-15 years ago.
This home is located in Tottenham, part of New Tecumseth in the Simcoe area. Explore more homes for sale and recently sold properties in this neighbourhood.
Whether you are looking to buy, sell, or lease in Tottenham, our team of experienced real estate professionals can help you navigate the market and find the perfect home. Contact us today for a free consultation.
51 Weaver Terrace, New Tecumseth, ON L0G 1W0 for sale,3 bedroom link Tottenham,New Tecumseth homes for sale,Simcoe real estate,2-Storey homes, link for sale


