
$925,000
85 Andrews Drive W, Mapleton, ON N0G 1P0
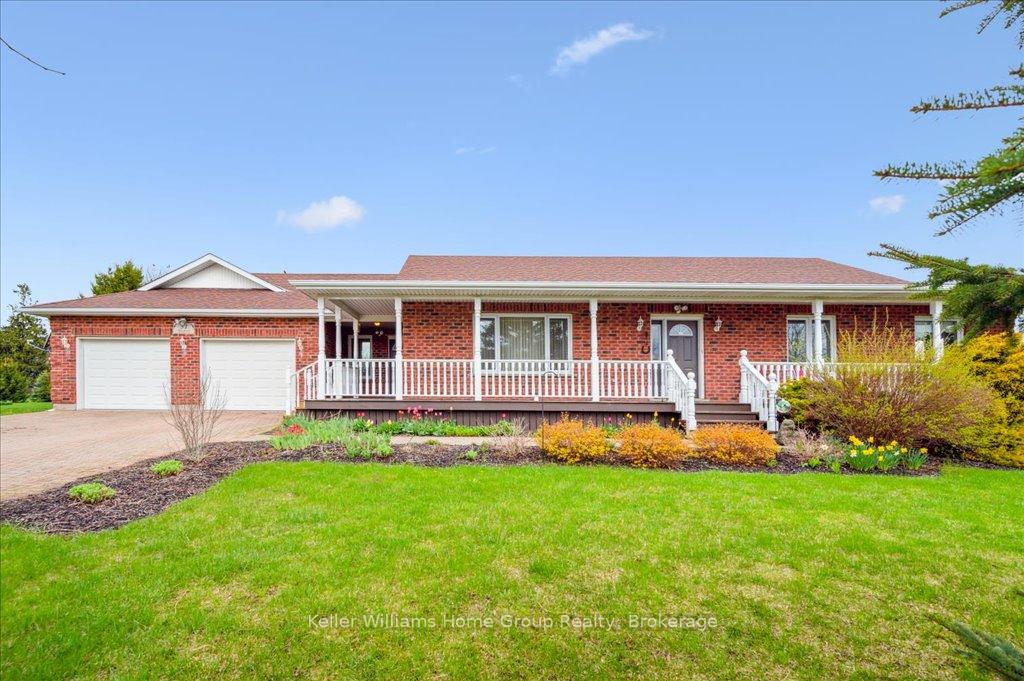

Register for free to view the complete photo gallery and property details
Showing 2 of 20 photos
Mapleton, ON N0B 1A0
6 Bed · 4 Bath · Detached
MLS #X12135579
Sold on June 15, 2025
June 15, 2025
Originally listed at $1,099,900 25 days on market
Welcome to 51 Nesbitt Street, a rare find 6 bedroom family home in the neighborly community of Alma. Situated on a sprawling 3/4 acre manicured lot, with huge double wide 6+ car driveway, plus double car garage and a dreamy south facing covered front porch spanning the entire length of the home. The perfect place to enjoy morning coffee or enjoy family time and neighborly "Hello's". with over 3400 sq.ft of living space, this bungalow offers a very functional open-concept floor plan. Large kitchen with stainless steel appliances, including gas stove and granite centre island breakfast bar perfect for the family and entertaining ! Large open concept-dining next to kitchen with walk-out to 2 tier composite deck, gazebo and expansive backyard oasis. Main floor boasts 3 generous bedrooms and 3 bathrooms, including master bedroom with ensuite bath and walk-in closet. In the basement you will find 3 additional bedrooms, full bathroom, rec room space and massive bonus room next to utility room, offering the perfect space for the hobbyist, craftsman, home gym, play room, storage and more. Come home to the country and enjoy the tranquility and conveniences. Just minutes to Fergus, Elora and Elmira and an easy commute to Kitchener-Waterloo and Guelph. This home and property has room for all the toys, steps to walking trails, park, public school, restaurant and store. This is an opportunity you and your family won't want to miss !
Bedrooms
6
Bathrooms
4
Square Feet
1500-2000 sqft
Property Type
Detached
Register for free to view complete property details and access exclusive sold data
Free account • No credit card required
| Name | Size (m) | Size (ft) | Features |
|---|---|---|---|
| Bathroom(Main) | 0.93 x 2.51 | 3.1 x 8.2 | - |
| Bathroom(Main) | 0.93 x 2.51 | 3.1 x 8.2 | - |
| Bathroom(Main) | 0.93 x 2.51 | 3.1 x 8.2 | - |
| Bathroom(Main) | 0.93 x 2.51 | 3.1 x 8.2 | - |
| Bathroom(Main) | 0.93 x 2.51 | 3.1 x 8.2 | - |
| Bathroom(Main) | 0.93 x 2.51 | 3.1 x 8.2 | - |
| Bathroom(Main) | 2.79 x 1.57 | 9.2 x 5.2 | - |
| Bathroom(Main) | 2.79 x 1.57 | 9.2 x 5.2 | - |
| Bathroom(Main) | 2.79 x 1.57 | 9.2 x 5.2 | - |
| Bathroom(Main) | 2.79 x 1.57 | 9.2 x 5.2 | - |
| Bathroom(Main) | 2.79 x 1.57 | 9.2 x 5.2 | - |
| Bathroom(Main) | 2.79 x 1.57 | 9.2 x 5.2 | - |
| Bathroom(Main) | 1.58 x 3.39 | 5.2 x 11.1 | - |
| Bathroom(Main) | 1.58 x 3.39 | 5.2 x 11.1 | - |
| Bathroom(Main) | 1.58 x 3.39 | 5.2 x 11.1 | - |
| Bathroom(Main) | 1.58 x 3.39 | 5.2 x 11.1 | - |
| Bathroom(Main) | 1.58 x 3.39 | 5.2 x 11.1 | - |
| Bathroom(Main) | 1.58 x 3.39 | 5.2 x 11.1 | - |
| Primary Bedroom(Main) | 4.51 x 4.13 | 14.8 x 13.5 | - |
| Primary Bedroom(Main) | 4.51 x 4.13 | 14.8 x 13.5 | - |
| Primary Bedroom(Main) | 4.51 x 4.13 | 14.8 x 13.5 | - |
| Primary Bedroom(Main) | 4.51 x 4.13 | 14.8 x 13.5 | - |
| Primary Bedroom(Main) | 4.51 x 4.13 | 14.8 x 13.5 | - |
| Primary Bedroom(Main) | 4.51 x 4.13 | 14.8 x 13.5 | - |
| Bedroom(Main) | 3.8 x 3.11 | 12.5 x 10.2 | - |
| Bedroom(Main) | 3.8 x 3.11 | 12.5 x 10.2 | - |
| Bedroom(Main) | 3.8 x 3.11 | 12.5 x 10.2 | - |
| Bedroom(Main) | 3.8 x 3.11 | 12.5 x 10.2 | - |
| Bedroom(Main) | 3.8 x 3.11 | 12.5 x 10.2 | - |
| Bedroom(Main) | 3.8 x 3.11 | 12.5 x 10.2 | - |
| Bedroom(Main) | 3.42 x 3.09 | 11.2 x 10.1 | - |
| Bedroom(Main) | 3.42 x 3.09 | 11.2 x 10.1 | - |
| Bedroom(Main) | 3.42 x 3.09 | 11.2 x 10.1 | - |
| Bedroom(Main) | 3.42 x 3.09 | 11.2 x 10.1 | - |
| Bedroom(Main) | 3.42 x 3.09 | 11.2 x 10.1 | - |
| Bedroom(Main) | 3.42 x 3.09 | 11.2 x 10.1 | - |
| Foyer(Main) | 3.52 x 1.98 | 11.5 x 6.5 | - |
| Foyer(Main) | 3.52 x 1.98 | 11.5 x 6.5 | - |
| Foyer(Main) | 3.52 x 1.98 | 11.5 x 6.5 | - |
| Foyer(Main) | 3.52 x 1.98 | 11.5 x 6.5 | - |
| Foyer(Main) | 3.52 x 1.98 | 11.5 x 6.5 | - |
| Foyer(Main) | 3.52 x 1.98 | 11.5 x 6.5 | - |
| Living Room(Main) | 4.5 x 5.56 | 14.8 x 18.2 | - |
| Living Room(Main) | 4.5 x 5.56 | 14.8 x 18.2 | - |
| Living Room(Main) | 4.5 x 5.56 | 14.8 x 18.2 | - |
| Living Room(Main) | 4.5 x 5.56 | 14.8 x 18.2 | - |
| Living Room(Main) | 4.5 x 5.56 | 14.8 x 18.2 | - |
| Living Room(Main) | 4.5 x 5.56 | 14.8 x 18.2 | - |
| Kitchen(Main) | 4.5 x 4.38 | 14.8 x 14.4 | - |
| Kitchen(Main) | 4.5 x 4.38 | 14.8 x 14.4 | - |
| Kitchen(Main) | 4.5 x 4.38 | 14.8 x 14.4 | - |
| Kitchen(Main) | 4.5 x 4.38 | 14.8 x 14.4 | - |
| Kitchen(Main) | 4.5 x 4.38 | 14.8 x 14.4 | - |
| Kitchen(Main) | 4.5 x 4.38 | 14.8 x 14.4 | - |
| Dining Room(Main) | 4.59 x 3.19 | 15.1 x 10.5 | - |
| Dining Room(Main) | 4.59 x 3.19 | 15.1 x 10.5 | - |
| Dining Room(Main) | 4.59 x 3.19 | 15.1 x 10.5 | - |
| Dining Room(Main) | 4.59 x 3.19 | 15.1 x 10.5 | - |
| Dining Room(Main) | 4.59 x 3.19 | 15.1 x 10.5 | - |
| Dining Room(Main) | 4.59 x 3.19 | 15.1 x 10.5 | - |
| Laundry(Main) | 3.49 x 2.49 | 11.5 x 8.2 | - |
| Laundry(Main) | 3.49 x 2.49 | 11.5 x 8.2 | - |
| Laundry(Main) | 3.49 x 2.49 | 11.5 x 8.2 | - |
| Laundry(Main) | 3.49 x 2.49 | 11.5 x 8.2 | - |
| Laundry(Main) | 3.49 x 2.49 | 11.5 x 8.2 | - |
| Laundry(Main) | 3.49 x 2.49 | 11.5 x 8.2 | - |
| Bathroom(Basement) | 4.34 x 3.4 | 14.2 x 11.2 | - |
| Bathroom(Basement) | 4.34 x 3.4 | 14.2 x 11.2 | - |
| Bathroom(Basement) | 4.34 x 3.4 | 14.2 x 11.2 | - |
| Bathroom(Basement) | 4.34 x 3.4 | 14.2 x 11.2 | - |
| Bathroom(Basement) | 4.34 x 3.4 | 14.2 x 11.2 | - |
| Bathroom(Basement) | 4.34 x 3.4 | 14.2 x 11.2 | - |
| Bedroom(Basement) | 3.25 x 3.99 | 10.7 x 13.1 | - |
| Bedroom(Basement) | 3.25 x 3.99 | 10.7 x 13.1 | - |
| Bedroom(Basement) | 3.25 x 3.99 | 10.7 x 13.1 | - |
| Bedroom(Basement) | 3.25 x 3.99 | 10.7 x 13.1 | - |
| Bedroom(Basement) | 3.25 x 3.99 | 10.7 x 13.1 | - |
| Bedroom(Basement) | 3.25 x 3.99 | 10.7 x 13.1 | - |
| Bedroom(Basement) | 3.25 x 3.58 | 10.7 x 11.7 | - |
| Bedroom(Basement) | 3.25 x 3.58 | 10.7 x 11.7 | - |
| Bedroom(Basement) | 3.25 x 3.58 | 10.7 x 11.7 | - |
| Bedroom(Basement) | 3.25 x 3.58 | 10.7 x 11.7 | - |
| Bedroom(Basement) | 3.25 x 3.58 | 10.7 x 11.7 | - |
| Bedroom(Basement) | 3.25 x 3.58 | 10.7 x 11.7 | - |
| Bedroom(Basement) | 3.25 x 2.92 | 10.7 x 9.6 | - |
| Bedroom(Basement) | 3.25 x 2.92 | 10.7 x 9.6 | - |
| Bedroom(Basement) | 3.25 x 2.92 | 10.7 x 9.6 | - |
| Bedroom(Basement) | 3.25 x 2.92 | 10.7 x 9.6 | - |
| Bedroom(Basement) | 3.25 x 2.92 | 10.7 x 9.6 | - |
| Bedroom(Basement) | 3.25 x 2.92 | 10.7 x 9.6 | - |
| Recreation(Basement) | 4.38 x 3.04 | 14.4 x 10.0 | - |
| Recreation(Basement) | 4.38 x 3.04 | 14.4 x 10.0 | - |
| Recreation(Basement) | 4.38 x 3.04 | 14.4 x 10.0 | - |
| Recreation(Basement) | 4.38 x 3.04 | 14.4 x 10.0 | - |
| Recreation(Basement) | 4.38 x 3.04 | 14.4 x 10.0 | - |
| Recreation(Basement) | 4.38 x 3.04 | 14.4 x 10.0 | - |
| Other(Basement) | 14.56 x 4.41 | 47.8 x 14.5 | - |
| Other(Basement) | 14.56 x 4.41 | 47.8 x 14.5 | - |
| Other(Basement) | 14.56 x 4.41 | 47.8 x 14.5 | - |
| Other(Basement) | 14.56 x 4.41 | 47.8 x 14.5 | - |
| Other(Basement) | 14.56 x 4.41 | 47.8 x 14.5 | - |
| Other(Basement) | 14.56 x 4.41 | 47.8 x 14.5 | - |
| Utility Room(Basement) | 1.54 x 1.13 | 5.1 x 3.7 | - |
| Utility Room(Basement) | 1.54 x 1.13 | 5.1 x 3.7 | - |
| Utility Room(Basement) | 1.54 x 1.13 | 5.1 x 3.7 | - |
| Utility Room(Basement) | 1.54 x 1.13 | 5.1 x 3.7 | - |
| Utility Room(Basement) | 1.54 x 1.13 | 5.1 x 3.7 | - |
| Utility Room(Basement) | 1.54 x 1.13 | 5.1 x 3.7 | - |
Register for free to view complete room dimensions and access exclusive sold data
Free account • No credit card required
Original List Price
$1,099,900
Listed on May 7, 2025
Sold Price
$1,060,000
Sold on Jun 15, 2025
-$39,900
-3.6%
Register for free to view complete price history and access exclusive sold data
Free account • No credit card required
Your Agent
Broker of Record
PREMIER MATRIX REALTY LTD. BROKERAGE
See the comparable sold, tax-matched, and currently-competing listings for 51 Nesbitt Street.
Register for free to view complete price estimate and access exclusive sold data
Free account • No credit card required
Contact OVAIS QASSIM
51 Nesbitt Street, Mapleton, ON N0B 1A0 is a 6-bedroom, 4-bathroom bungalow detached with approximately 1500-2000 square feet of living space, situated on a 337 246 foot lot. This property is currently sold (sold for $1,060,000). The home features a attached garage and a full, finished basement, built approximately 16-30 years ago.
This home is located in Rural Mapleton, part of Mapleton in the Wellington area. Explore more homes for sale and recently sold properties in this neighbourhood.
Whether you are looking to buy, sell, or lease in Rural Mapleton, our team of experienced real estate professionals can help you navigate the market and find the perfect home. Contact us today for a free consultation.
51 Nesbitt Street, Mapleton, ON N0B 1A0 sold,6 bedroom detached Rural Mapleton,Mapleton homes for sale,Wellington real estate,Bungalow homes, detached sold


