
$271,000
31 Spruce Drive, Temagami, ON P0H 2H0

Register for free to view the complete photo gallery and property details
Showing 2 of 20 photos
Temagami, ON P0H 2H0
4 Bed · 2 Bath · Detached
MLS #X12289063
Sold on November 6, 2025
November 6, 2025
Originally listed at $549,900 91 days on market
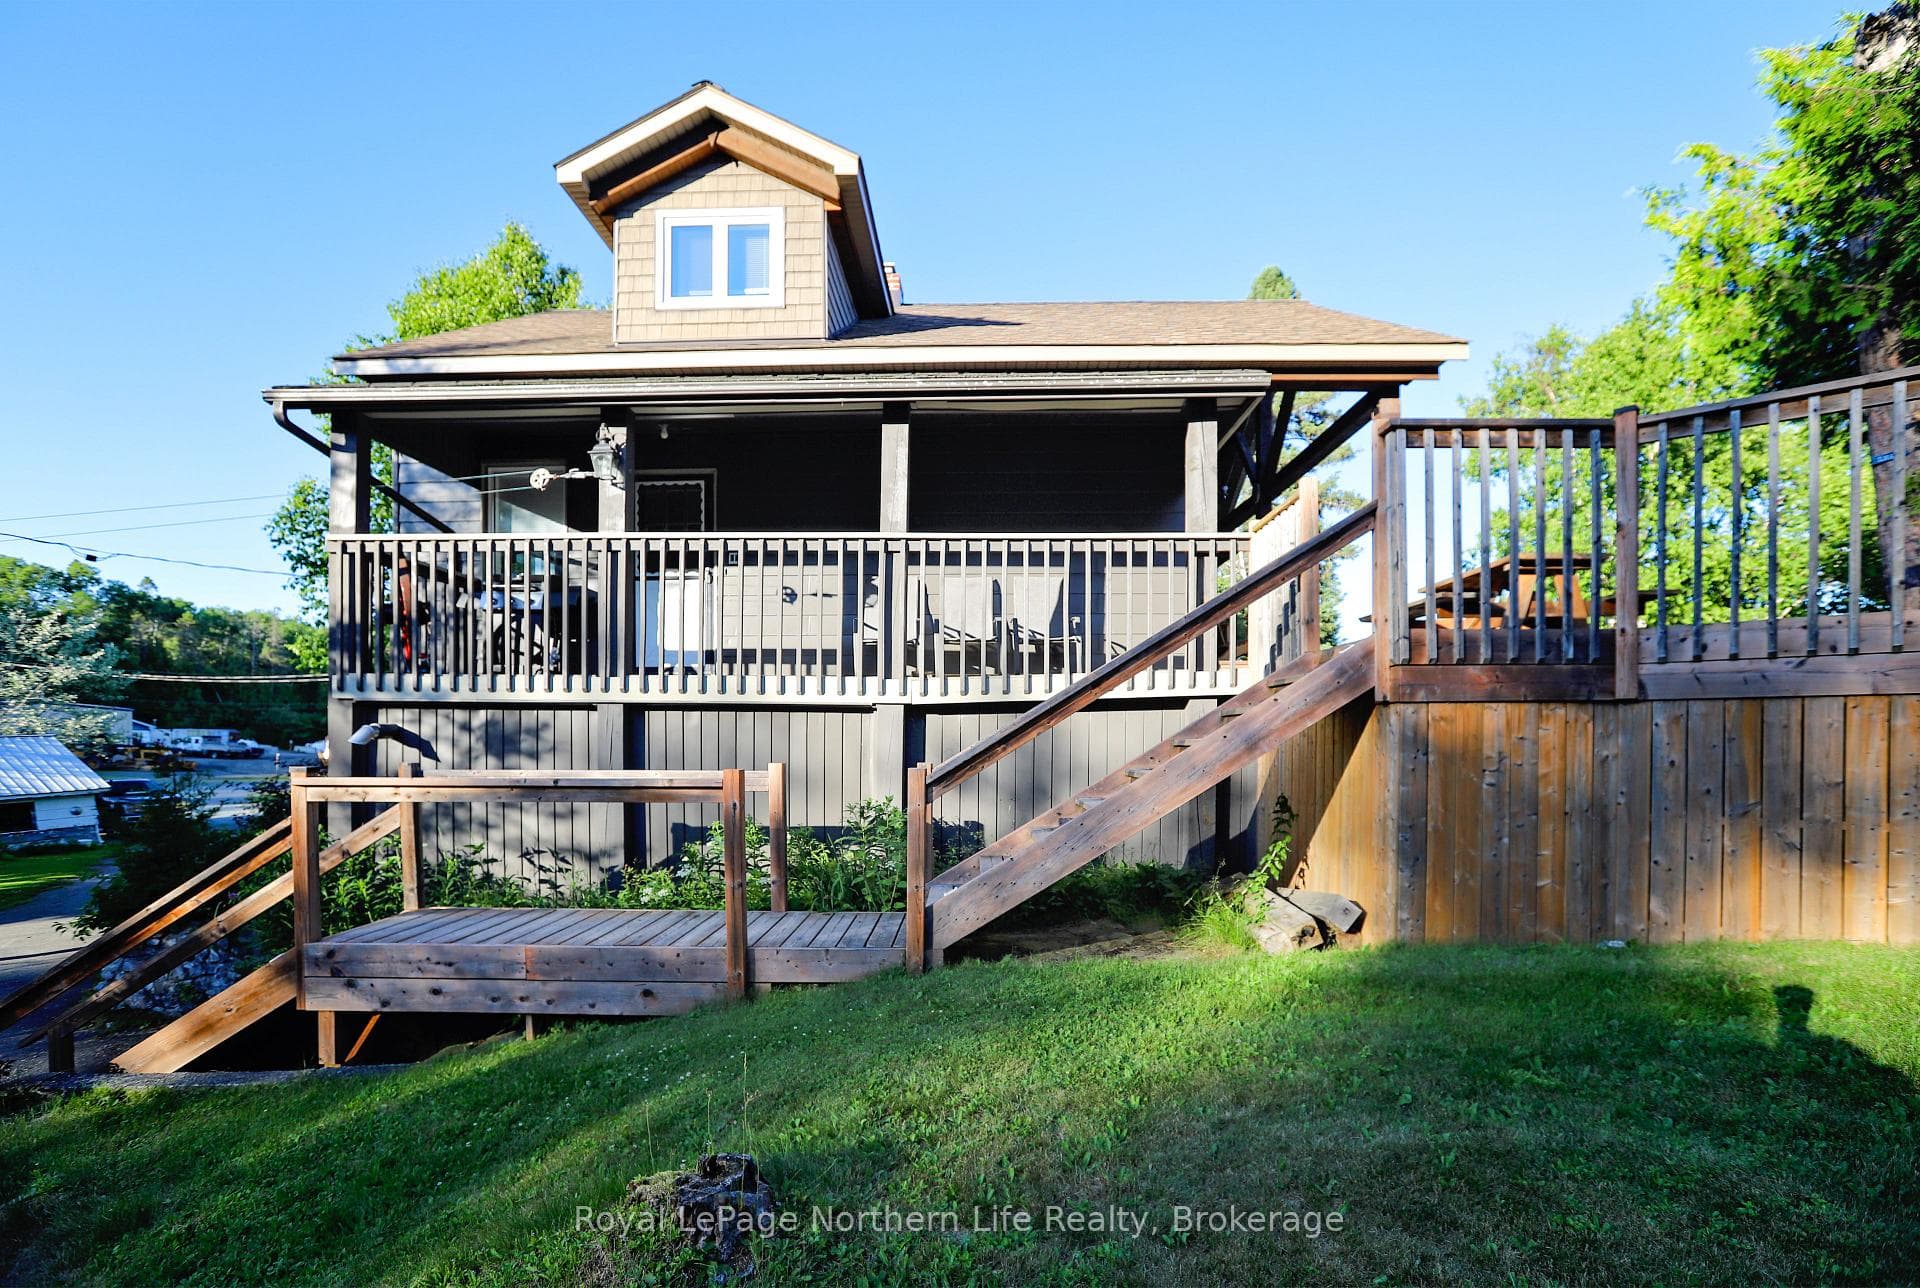
51 Lakeshore Drive, Temagami. Your year-round retreat on the edge of wilderness. Welcome to 51 Lakeshore Drive a rare opportunity to own a year-round home on the stunning shores of Lake Temagami, one of Northern Ontario's most iconic and pristine lakes. Known for its crystal-clear waters, hundreds of islands, and breathtaking scenery, Lake Temagami offers endless opportunities for boating, fishing, paddling, and exploring right from your backyard. This beautifully maintained 1.5-storey home features 4 spacious bedrooms and 2 full bathrooms, perfect for families or those who love to host. Inside, you'll find an open and airy layout with large windows that fill the home with natural light and frame the incredible lake views from nearly every room. The kitchen boasts a central island, ideal for meal prep or gathering with friends and family, while the generous living and dining spaces make entertaining a breeze. Whether you're sipping coffee on the deck, enjoying a cozy evening inside, or hosting summer barbecues, this home offers the perfect blend of comfort and functionality. What truly sets this property apart is the peaceful, retreat-like setting it offers all while being located within city limits with full municipal services and year-round road access. You get the best of both worlds: tranquility and convenience. If you're looking for a lakeside escape without sacrificing modern amenities, 51 Lakeshore Drive is a must-see.
Bedrooms
4
Bathrooms
2
Square Feet
1500-2000 sqft
Property Type
Detached
Register for free to view complete property details and access exclusive sold data
Free account • No credit card required
| Name | Size (m) | Size (ft) | Features |
|---|---|---|---|
| Kitchen(Main) | 3.81 x 3.81 | 12.5 x 12.5 | - |
| Kitchen(Main) | 3.81 x 3.81 | 12.5 x 12.5 | - |
| Kitchen(Main) | 3.81 x 3.81 | 12.5 x 12.5 | - |
| Kitchen(Main) | 3.81 x 3.81 | 12.5 x 12.5 | - |
| Dining Room(Main) | 4.29 x 3.38 | 14.1 x 11.1 | - |
| Dining Room(Main) | 4.29 x 3.38 | 14.1 x 11.1 | - |
| Dining Room(Main) | 4.29 x 3.38 | 14.1 x 11.1 | - |
| Dining Room(Main) | 4.29 x 3.38 | 14.1 x 11.1 | - |
| Living Room(Main) | 3.35 x 3.23 | 11.0 x 10.6 | - |
| Living Room(Main) | 3.35 x 3.23 | 11.0 x 10.6 | - |
| Living Room(Main) | 3.35 x 3.23 | 11.0 x 10.6 | - |
| Living Room(Main) | 3.35 x 3.23 | 11.0 x 10.6 | - |
| Primary Bedroom(Main) | 3.81 x 2.77 | 12.5 x 9.1 | - |
| Primary Bedroom(Main) | 3.81 x 2.77 | 12.5 x 9.1 | - |
| Primary Bedroom(Main) | 3.81 x 2.77 | 12.5 x 9.1 | - |
| Primary Bedroom(Main) | 3.81 x 2.77 | 12.5 x 9.1 | - |
| Bedroom 2(Main) | 3.44 x 2.77 | 11.3 x 9.1 | - |
| Bedroom 2(Main) | 3.44 x 2.77 | 11.3 x 9.1 | - |
| Bedroom 2(Main) | 3.44 x 2.77 | 11.3 x 9.1 | - |
| Bedroom 2(Main) | 3.44 x 2.77 | 11.3 x 9.1 | - |
| Family Room(Main) | 5.97 x 5.79 | 19.6 x 19.0 | - |
| Family Room(Main) | 5.97 x 5.79 | 19.6 x 19.0 | - |
| Family Room(Main) | 5.97 x 5.79 | 19.6 x 19.0 | - |
| Family Room(Main) | 5.97 x 5.79 | 19.6 x 19.0 | - |
| Bathroom(Main) | - | - | - |
| Bathroom(Main) | - | - | - |
| Bathroom(Main) | - | - | - |
| Bathroom(Main) | - | - | - |
| Bedroom 3(Second) | 3.96 x 2.89 | 13.0 x 9.5 | - |
| Bedroom 3(Second) | 3.96 x 2.89 | 13.0 x 9.5 | - |
| Bedroom 3(Second) | 3.96 x 2.89 | 13.0 x 9.5 | - |
| Bedroom 3(Second) | 3.96 x 2.89 | 13.0 x 9.5 | - |
| Bedroom 4(Second) | 3.71 x 2.95 | 12.2 x 9.7 | - |
| Bedroom 4(Second) | 3.71 x 2.95 | 12.2 x 9.7 | - |
| Bedroom 4(Second) | 3.71 x 2.95 | 12.2 x 9.7 | - |
| Bedroom 4(Second) | 3.71 x 2.95 | 12.2 x 9.7 | - |
| Bathroom(Second) | - | - | - |
| Bathroom(Second) | - | - | - |
| Bathroom(Second) | - | - | - |
| Bathroom(Second) | - | - | - |
| Laundry(Basement) | 5.63 x 3.84 | 18.5 x 12.6 | - |
| Laundry(Basement) | 5.63 x 3.84 | 18.5 x 12.6 | - |
| Laundry(Basement) | 5.63 x 3.84 | 18.5 x 12.6 | - |
| Laundry(Basement) | 5.63 x 3.84 | 18.5 x 12.6 | - |
Register for free to view complete room dimensions and access exclusive sold data
Free account • No credit card required
Original List Price
$549,900
Listed on Jul 15, 2025
Sold Price
$490,000
Sold on Nov 6, 2025
-$59,900
-10.9%
Register for free to view complete price history and access exclusive sold data
Free account • No credit card required
Your Agent
Broker of Record
PREMIER MATRIX REALTY LTD. BROKERAGE
See the comparable sold, tax-matched, and currently-competing listings for 51 Lakeshore Drive.
Register for free to view complete price estimate and access exclusive sold data
Free account • No credit card required
Contact OVAIS QASSIM
51 Lakeshore Drive, Temagami, ON P0H 2H0 is a 4-bedroom, 2-bathroom 1 1/2 storey detached with approximately 1500-2000 square feet of living space, situated on a 69 205 foot lot. This property is currently sold (sold for $490,000). The home features a detached garage and a unfinished, partial basement basement.
This home is located in Temagami, part of Temagami in the Nipissing area. Explore more homes for sale and recently sold properties in this neighbourhood.
Whether you are looking to buy, sell, or lease in Temagami, our team of experienced real estate professionals can help you navigate the market and find the perfect home. Contact us today for a free consultation.
51 Lakeshore Drive, Temagami, ON P0H 2H0 sold,4 bedroom detached Temagami,Temagami homes for sale,Nipissing real estate,1 1/2 Storey homes, detached sold


