
$4,400
137 SOUTHERN Drive, Glebe - Ottawa East and Area, ON K1S 0P7
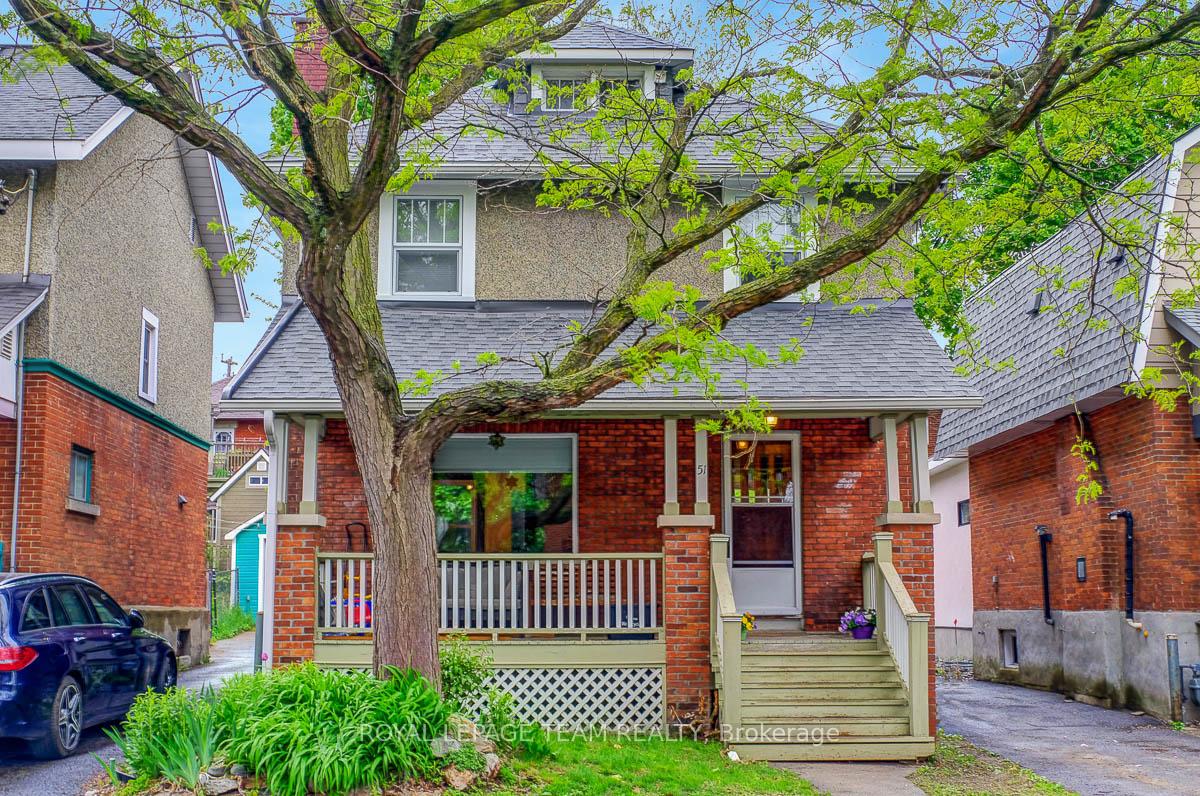
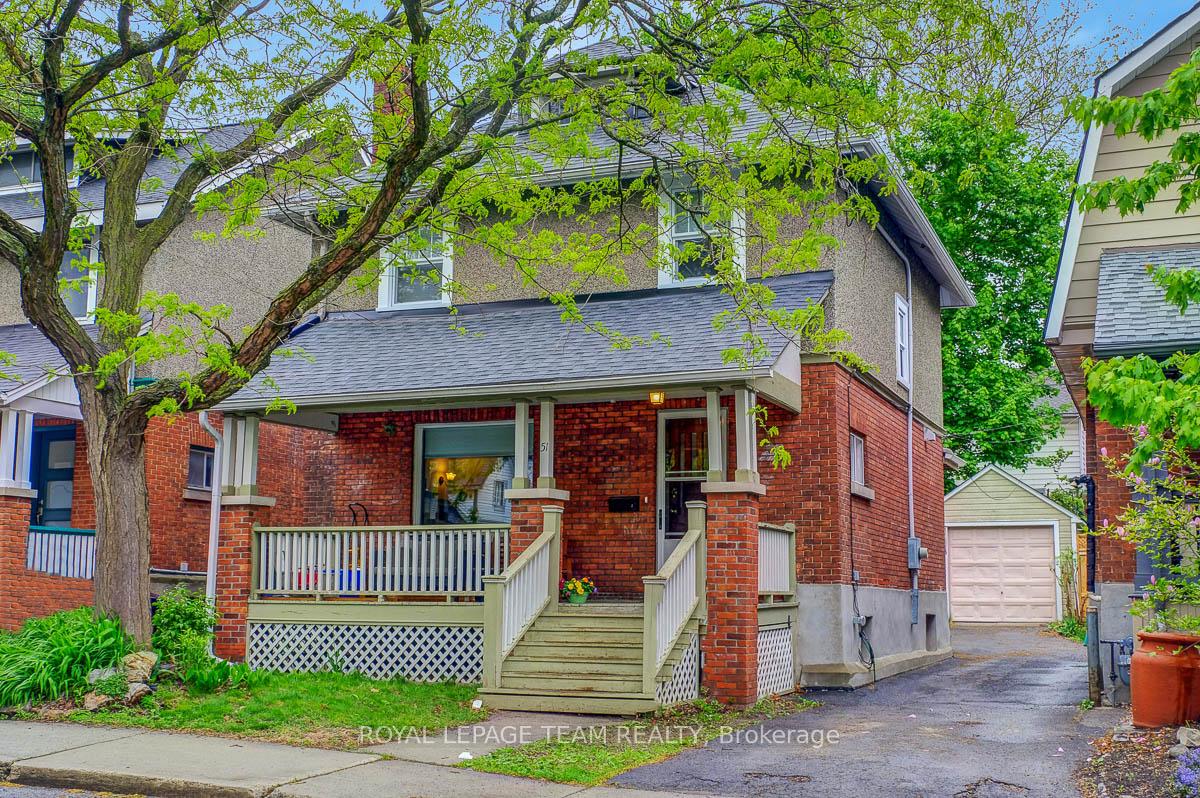
Register for free to view the complete photo gallery and property details
Showing 2 of 20 photos
Glebe - Ottawa East and Area, ON K1S 0T5
4 Bed · 3 Bath · Detached
MLS #X12172814
Leased on July 31, 2025
July 31, 2025
Originally listed at $3,995/mo 5 days on market
Welcome to your next home in the heart of Rideau Gardens just steps from the scenic Rideau River! This beautifully updated 4-bedroom, 2.5-bathroom home blends classic charm with tasteful upgrades throughout. Step up to the welcoming front porch and into a bright foyer with stylish herringbone tile. The main level features a brand new kitchen (2024) with shaker-style cabinets, quartz countertops, and tons of storage, plus a dining room with built-in cabinetry (2024) and a cozy living room with hardwood floors throughout. A sunny back room with oversized picturesque windows offering a lovely view of the expansive backyard. A brand new powder room (2024) completes the main level.Upstairs, you'll find four well-sized bedrooms and a fully updated 4-piece bathroom (2024). The finished basement adds extra living space with heated floors throughout this level, including in the new 3-piece bathroom, and laundry closet all updated in 2024. Outside, theres a detached garage (great for storage or parking), and a generous backyard thats ready for summer fun.This is a rare opportunity to live in one of Ottawa's most desirable neighbourhoods.
Bedrooms
4
Bathrooms
3
Square Feet
1100-1500 sqft
Property Type
Detached
Register for free to view complete property details and access exclusive sold data
Free account • No credit card required
| Name | Size (m) | Size (ft) | Features |
|---|---|---|---|
| Foyer(Ground) | 3.29 x 1.37 | 10.8 x 4.5 | - |
| Living Room(Ground) | 3.39 x 3.39 | 11.1 x 11.1 | - |
| Kitchen(Ground) | 3.99 x 2.98 | 13.1 x 9.8 | - |
| Dining Room(Ground) | 3.53 x 4.02 | 11.6 x 13.2 | - |
| Sunroom(Ground) | 2.95 x 3.65 | 9.7 x 12.0 | - |
| Powder Room(Ground) | 1 x 1.82 | 3.3 x 6.0 | - |
| Bedroom(Second) | 3.16 x 2.98 | 10.4 x 9.8 | - |
| Bedroom(Second) | 3.41 x 2.95 | 11.2 x 9.7 | - |
| Bedroom(Second) | 3.07 x 2.52 | 10.1 x 8.3 | - |
| Primary Bedroom(Second) | 3.62 x 3.35 | 11.9 x 11.0 | - |
| Bathroom(Second) | 2.31 x 1.24 | 7.6 x 4.1 | - |
| Recreation(Basement) | 7.43 x 2.77 | 24.4 x 9.1 | - |
| Bathroom(Basement) | 2.5 x 1.95 | 8.2 x 6.4 | - |
| Laundry(Basement) | 1.73 x 1 | 5.7 x 3.3 | - |
Register for free to view complete room dimensions and access exclusive sold data
Free account • No credit card required
Original List Price
$3,995
Listed on May 25, 2025
Sold Price
$3,995
Sold on Jul 31, 2025
Register for free to view complete price history and access exclusive sold data
Free account • No credit card required
Your Agent
Broker of Record
PREMIER MATRIX REALTY LTD. BROKERAGE
Register for free to view complete price estimate and access exclusive sold data
Free account • No credit card required
Contact OVAIS QASSIM
51 Fentiman Avenue, Glebe - Ottawa East and Area, ON K1S 0T5 is a 4-bedroom, 3-bathroom 2-storey detached with approximately 1100-1500 square feet of living space, situated on a 33 102 foot lot. This property is currently leased (leased for $3,995). The home features a detached garage and a full, finished basement.
This home is located in 4404 - Old Ottawa South/Rideau Gardens, part of Glebe - Ottawa East and Area in the Ottawa area. Explore more homes for sale and recently sold properties in this neighbourhood.
Whether you are looking to buy, sell, or lease in 4404 - Old Ottawa South/Rideau Gardens, our team of experienced real estate professionals can help you navigate the market and find the perfect home. Contact us today for a free consultation.
51 Fentiman Avenue, Glebe - Ottawa East and Area, ON K1S 0T5 leased,4 bedroom detached 4404 - Old Ottawa South/Rideau Gardens,Glebe - Ottawa East and Area homes for sale,Ottawa real estate,2-Storey homes, detached leased

