
$1,630,000
10 Ramsgate Road, Toronto W06, ON M8V 2H2
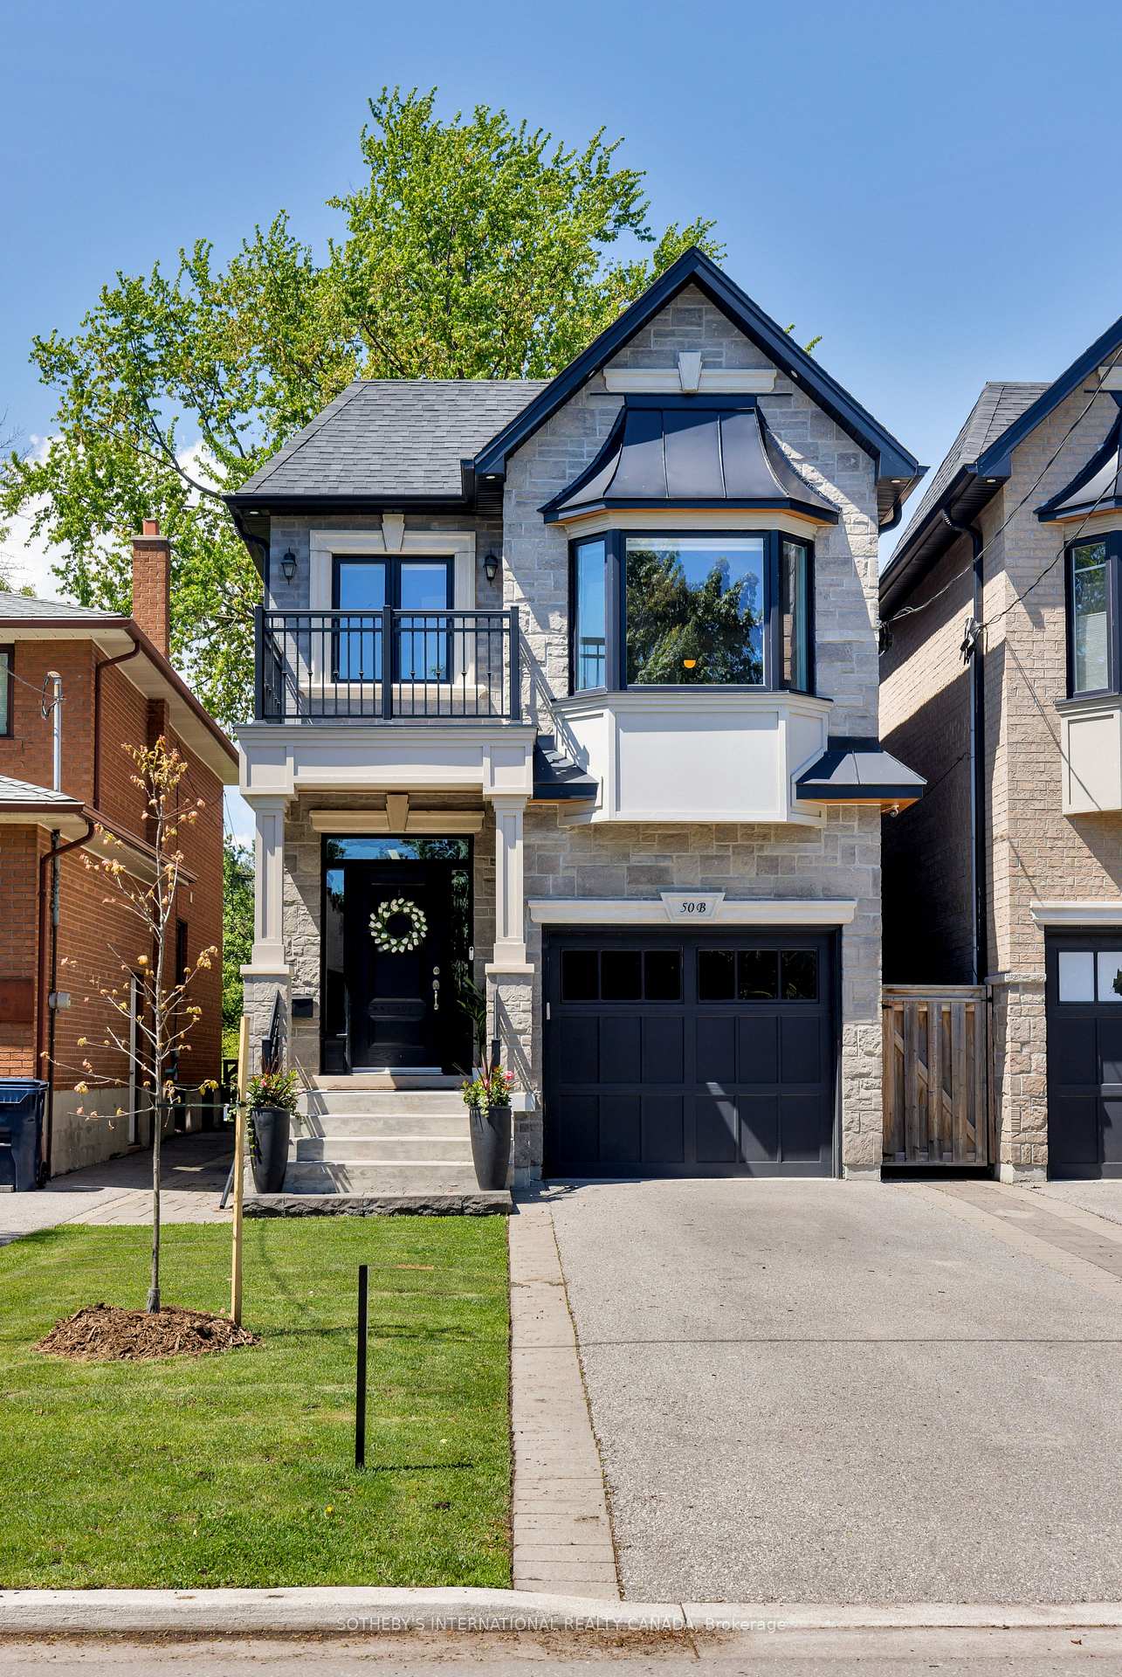
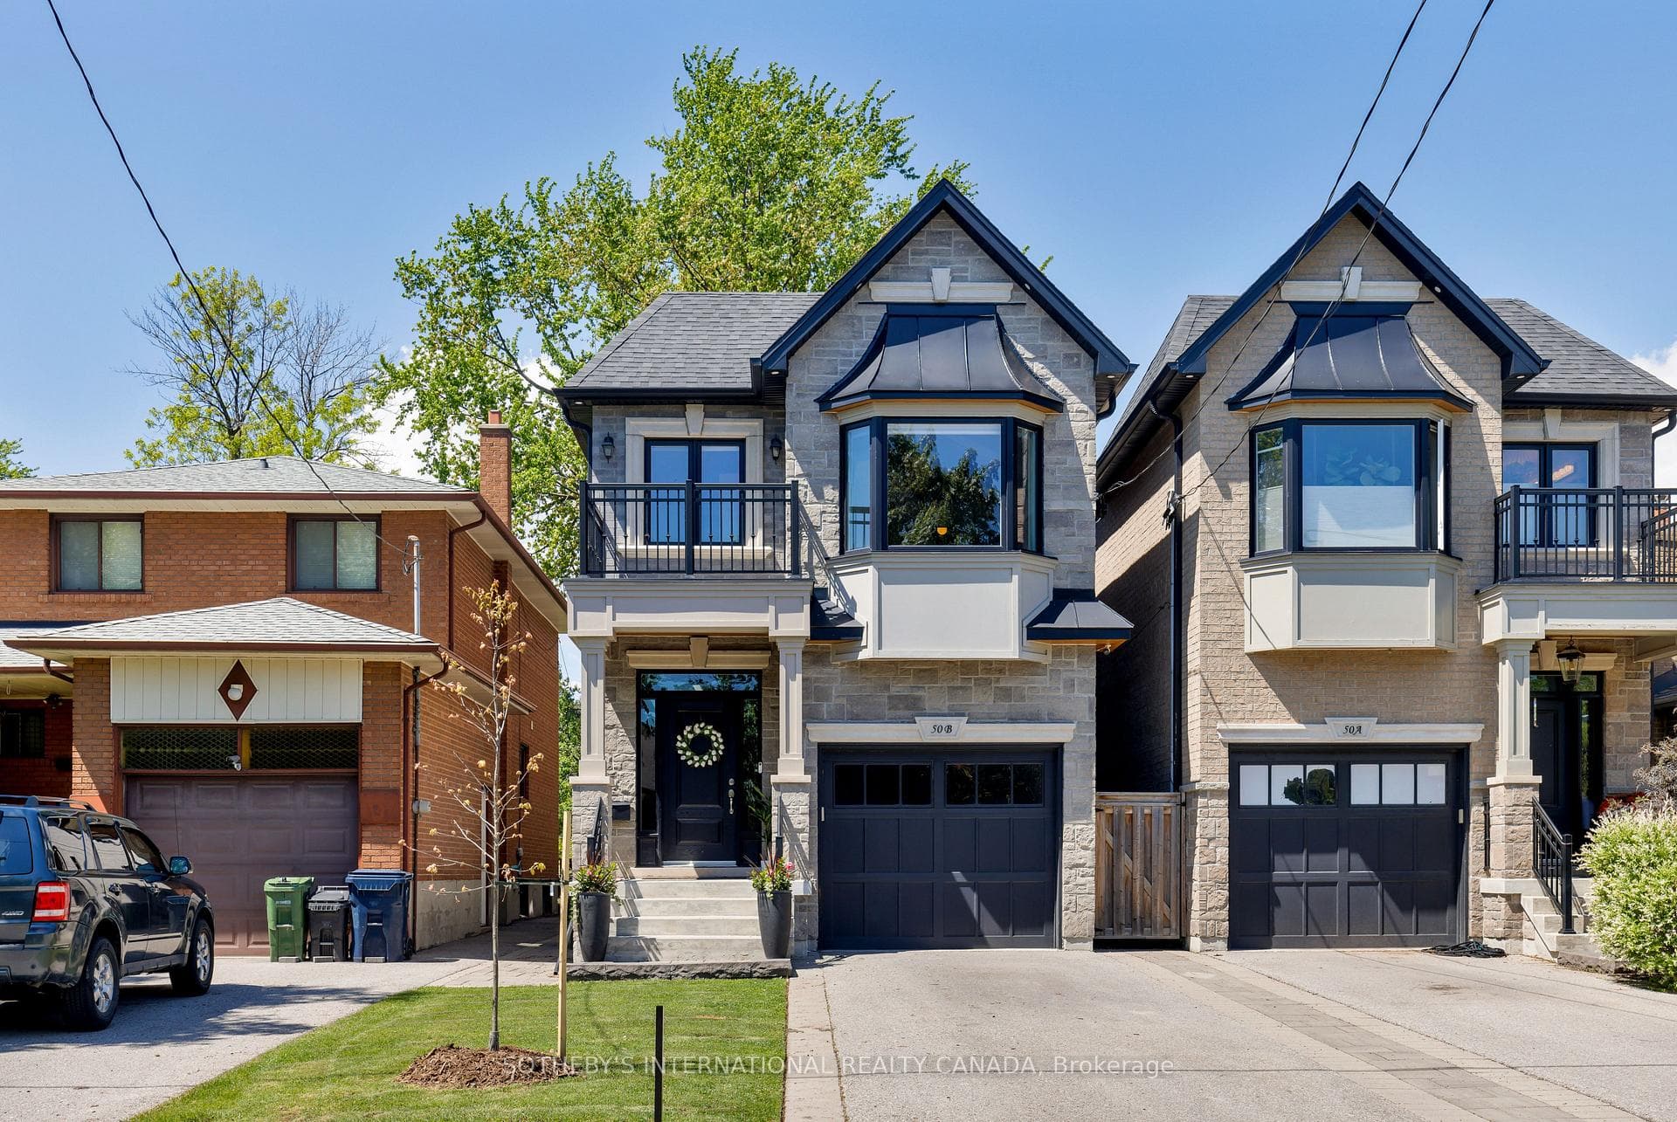
Register for free to view the complete photo gallery and property details
Showing 2 of 20 photos
Toronto W06, ON M8W 1S7
6 Bed · 4 Bath · Detached
MLS #W12176931
Sold on July 28, 2025
July 28, 2025
Originally listed at $1,788,000 20 days on market
Discover refined living at 50B Laburnham Ave, a meticulously crafted detached, all brick home, nestled in Toronto's sought-after Long Branch neighbourhood. This 4+2 bedroom, 4-bathroom home seamlessly blends sophisticated design with functional living spaces, offering an ideal setting for families and professionals alike. Entering to 9 ft ceilings on the main floor and a chef inspired kitchen w/ built in appliances, oversized fridge, 6 burner gas range, and a fabulous functional island which adds to the open concept layout. A coffered ceiling & gas fireplace adorn the main floor living space, in addition to the detailed wall panelling & floor to ceiling porcelain tile feature wall.Backing onto green space & Laburnham park, the backyard entertainment and living area is a seamless extension of the interior living as the double doors open to a multi-tiered deck w/ custom BBQ space & outdoor kitchen, living, dining, and lounge spaces all flow around a landscaped grassy area and mature tree canopy. Enjoy evenings under the stars entertaining family and friends in this modern & beautiful private yard! The 2nd floor primary bedroom opens w/ double doors and coffered ceilings, featuring beautiful trim work & a walk-in closet with custom built-ins, and a 2nd closet. The primary ensuite with its soaker tub and oversized shower, heated floors & double vanity are sure to please! The 2nd floor continues w/ three well appointed bedrooms w/ closets, 2nd floor laundry, 2 skylights accenting the natural light & functionality of this beautiful home. The lower finished level w/separate entrance features a large living space with laminate flooring throughout, 2 bedrooms/office space both with closets, and a kitchen allowing for a nanny suite, in-laws, etc. Minutes to Long Branch Go train, TTC, highways, Sherway Gardens & Pearson Int'l Airport. Excellent schools & daycares nearby, walk to coffee shops, groceries & amenities.
Bedrooms
6
Bathrooms
4
Square Feet
1500-2000 sqft
Property Type
Detached
Register for free to view complete property details and access exclusive sold data
Free account • No credit card required
| Name | Size (m) | Size (ft) | Features |
|---|---|---|---|
| Foyer(Main) | 2.11 x 1.88 | 6.9 x 6.2 | - |
| Foyer(Main) | 2.11 x 1.88 | 6.9 x 6.2 | - |
| Dining Room(Main) | 4.14 x 2.74 | 13.6 x 9.0 | - |
| Dining Room(Main) | 4.14 x 2.74 | 13.6 x 9.0 | - |
| Family Room(Main) | 5.38 x 5.26 | 17.7 x 17.3 | - |
| Family Room(Main) | 5.38 x 5.26 | 17.7 x 17.3 | - |
| Primary Bedroom(Second) | 5.66 x 3.28 | 18.6 x 10.8 | - |
| Primary Bedroom(Second) | 5.66 x 3.28 | 18.6 x 10.8 | - |
| Bedroom 2(Second) | 3.94 x 2.51 | 12.9 x 8.2 | - |
| Bedroom 2(Second) | 3.94 x 2.51 | 12.9 x 8.2 | - |
| Bedroom 3(Second) | 4.78 x 2.51 | 15.7 x 8.2 | - |
| Bedroom 3(Second) | 4.78 x 2.51 | 15.7 x 8.2 | - |
| Bedroom 4(Second) | 4.06 x 2.62 | 13.3 x 8.6 | - |
| Bedroom 4(Second) | 4.06 x 2.62 | 13.3 x 8.6 | - |
| Living Room(Lower) | 5.18 x 5.11 | 17.0 x 16.8 | - |
| Living Room(Lower) | 5.18 x 5.11 | 17.0 x 16.8 | - |
| Office(Lower) | 4.14 x 2.26 | 13.6 x 7.4 | - |
| Office(Lower) | 4.14 x 2.26 | 13.6 x 7.4 | - |
| Bedroom(Lower) | 4.14 x 2.72 | 13.6 x 8.9 | - |
| Bedroom(Lower) | 4.14 x 2.72 | 13.6 x 8.9 | - |
Register for free to view complete room dimensions and access exclusive sold data
Free account • No credit card required
Original List Price
$1,788,000
Listed on May 26, 2025
Sold Price
$1,750,000
Sold on Jul 28, 2025
-$38,000
-2.1%
Register for free to view complete price history and access exclusive sold data
Free account • No credit card required
Your Agent
Broker of Record
PREMIER MATRIX REALTY LTD. BROKERAGE
See the comparable sold, tax-matched, and currently-competing listings for 50B Laburnham Avenue.
Register for free to view complete price estimate and access exclusive sold data
Free account • No credit card required
Contact OVAIS QASSIM
50B Laburnham Avenue, Toronto W06, ON M8W 1S7 is a 6-bedroom, 4-bathroom 2-storey detached with approximately 1500-2000 square feet of living space, situated on a 25 125 foot lot. This property is currently sold (sold for $1,750,000). The home features a built-in garage and a finished, separate entrance basement.
This home is located in Long Branch, part of Toronto W06 in the Toronto area. Explore more homes for sale and recently sold properties in this neighbourhood.
Whether you are looking to buy, sell, or lease in Long Branch, our team of experienced real estate professionals can help you navigate the market and find the perfect home. Contact us today for a free consultation.
50B Laburnham Avenue, Toronto W06, ON M8W 1S7 sold,6 bedroom detached Long Branch,Toronto W06 homes for sale,Toronto real estate,2-Storey homes, detached sold


