
Leased
$3,200
3bed|2bath|1000-1199sqft
2 parking|1 locker
Unit 107
509 Dundas Street W 107, Oakville, ON L6M 5P4
Residential Condo & Other
MLS #W13215490
View complete lease history and details

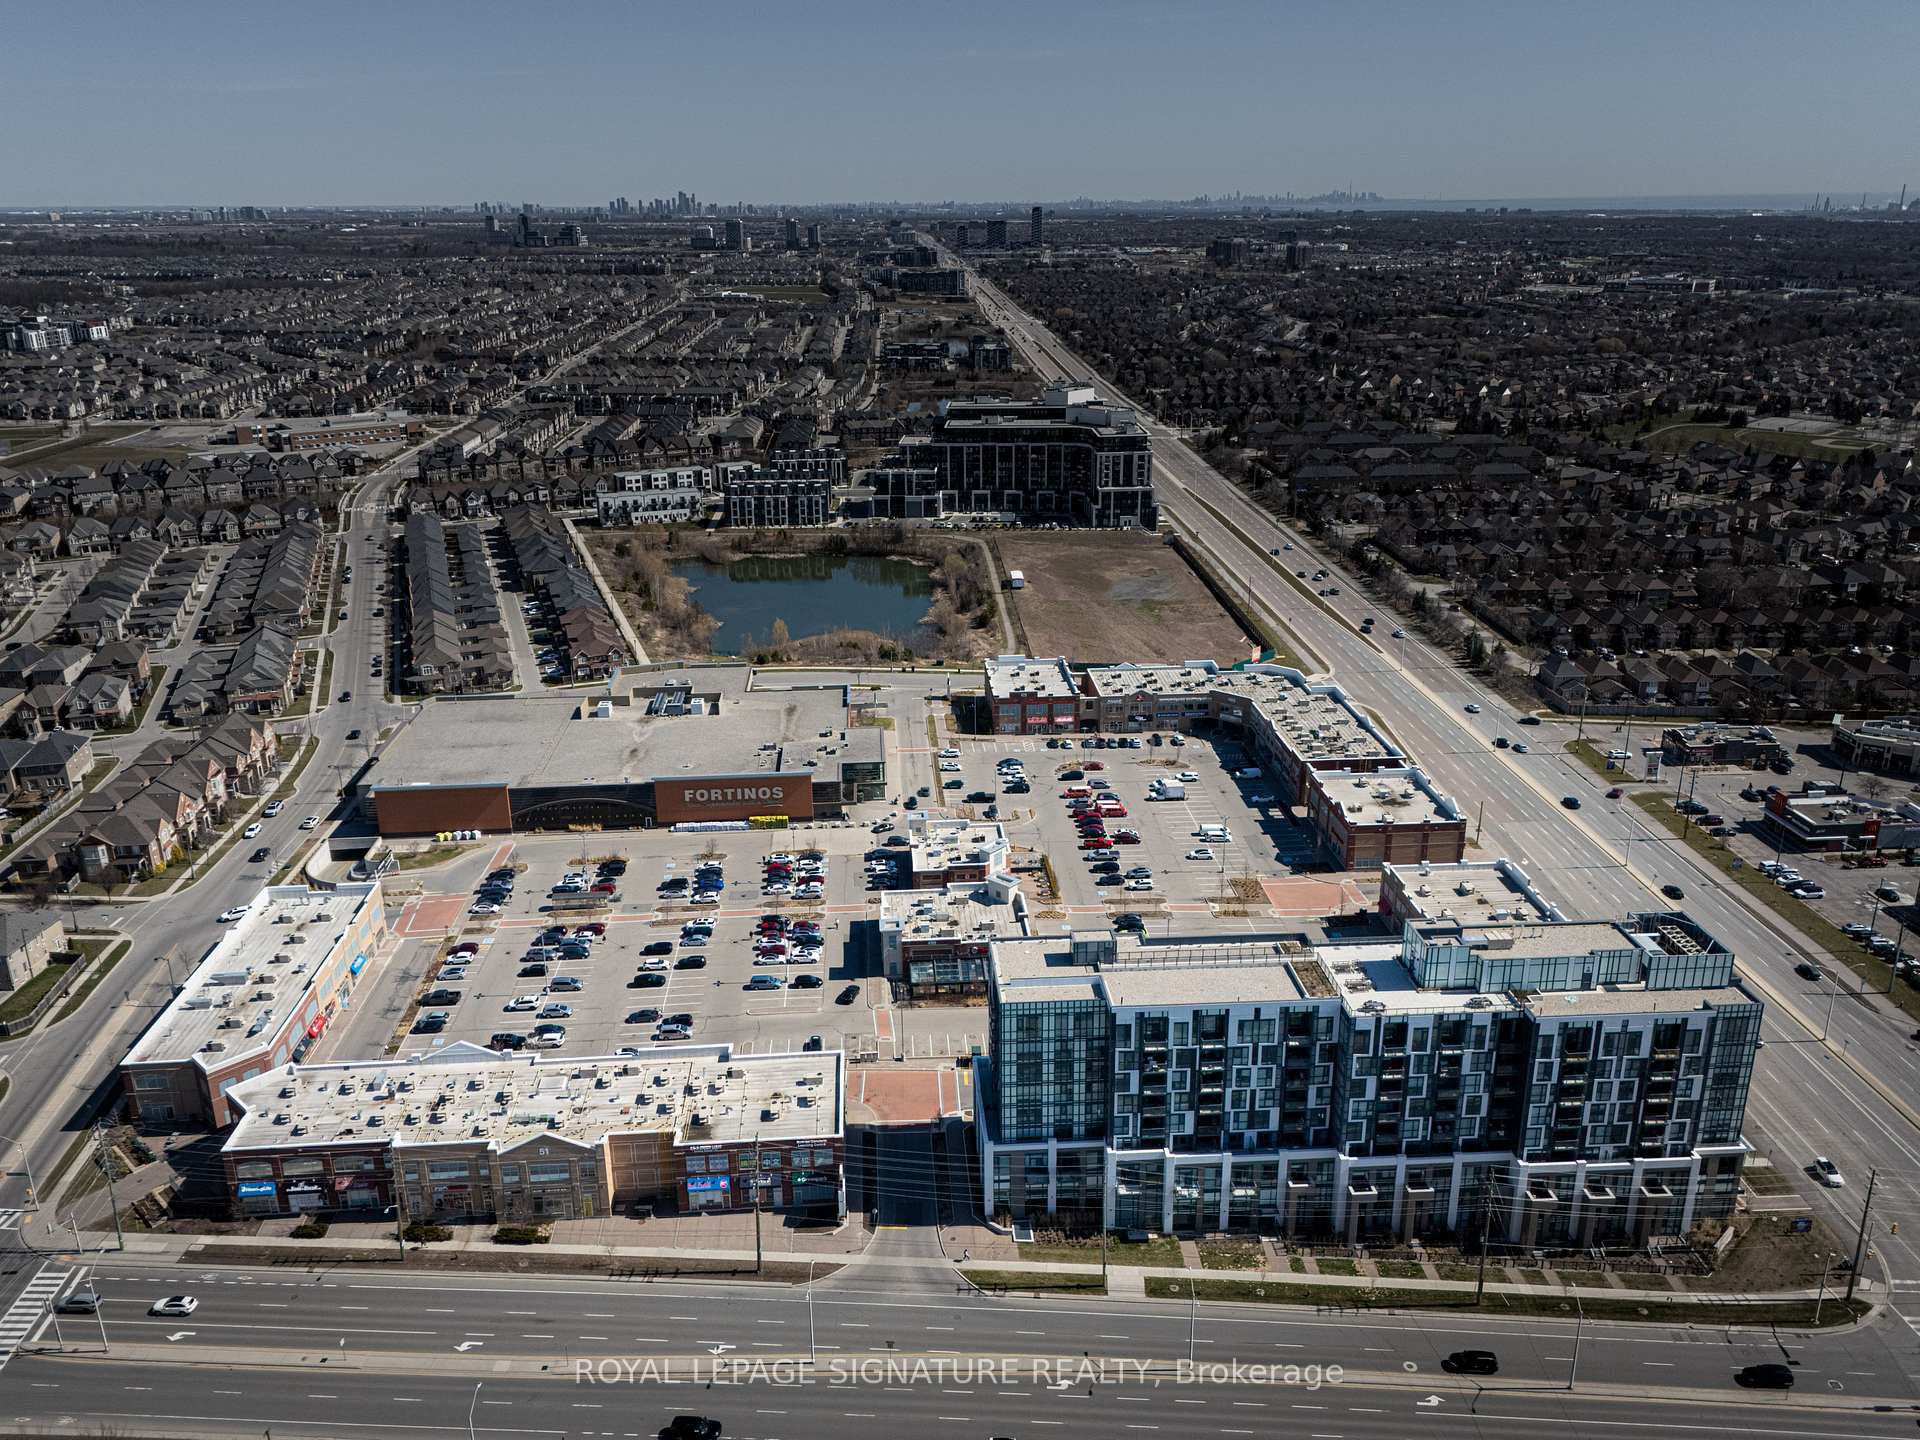
Register for free to view the complete photo gallery and property details
Showing 2 of 20 photos
509 Dundas Street W 811, Oakville, ON L6M 4M2
MLS #W13468878
Leased on July 31, 2026
July 31, 2026
Originally listed at $2,850/mo 6 days on market
Bright and spacious 2-bedroom + den, 2-bathroom condo offering 943 sq. ft. of thoughtfully designed living space. The versatile den is generously sized and ideal for a home office, study, or additional flex space. Enjoy a modern, high-end kitchen, premium finishes throughout, and the convenience of included parking and locker. Ideally located in Oakville's highly sought-after Glenorchy neighbourhood, with convenient access to restaurants, grocery stores, shopping, Sheridan College, Oakville Trafalgar Memorial Hospital, golf courses, trails, public transit, GO Station, Highways 407, 403, and the QEW. Residents enjoy excellent building amenities, including a party/dining room and a fitness/yoga studio.
Bedrooms
3
Bathrooms
2
Square Feet
943 sqft
Property Type
Residential Condo & Other
Register for free to view complete property details and access exclusive sold data
Free account • No credit card required
| Name | Size (m) | Size (ft) | Features |
|---|---|---|---|
| Living Room(Flat) | 7.14 x 3.35 | 23.4 x 11.0 | - |
| Living Room(Flat) | 7.14 x 3.35 | 23.4 x 11.0 | - |
| Living Room(Flat) | 7.14 x 3.35 | 23.4 x 11.0 | - |
| Living Room(Flat) | 7.14 x 3.35 | 23.4 x 11.0 | - |
| Living Room(Flat) | 7.14 x 3.35 | 23.4 x 11.0 | - |
| Living Room(Flat) | 7.14 x 3.35 | 23.4 x 11.0 | - |
| Living Room(Flat) | 7.14 x 3.35 | 23.4 x 11.0 | - |
| Living Room(Flat) | 7.14 x 3.35 | 23.4 x 11.0 | - |
| Living Room(Flat) | 7.14 x 3.35 | 23.4 x 11.0 | - |
| Dining Room(Flat) | 7.14 x 3.35 | 23.4 x 11.0 | - |
| Dining Room(Flat) | 7.14 x 3.35 | 23.4 x 11.0 | - |
| Dining Room(Flat) | 7.14 x 3.35 | 23.4 x 11.0 | - |
| Dining Room(Flat) | 7.14 x 3.35 | 23.4 x 11.0 | - |
| Dining Room(Flat) | 7.14 x 3.35 | 23.4 x 11.0 | - |
| Dining Room(Flat) | 7.14 x 3.35 | 23.4 x 11.0 | - |
| Dining Room(Flat) | 7.14 x 3.35 | 23.4 x 11.0 | - |
| Dining Room(Flat) | 7.14 x 3.35 | 23.4 x 11.0 | - |
| Dining Room(Flat) | 7.14 x 3.35 | 23.4 x 11.0 | - |
| Kitchen(Flat) | 7.14 x 3.35 | 23.4 x 11.0 | - |
| Kitchen(Flat) | 7.14 x 3.35 | 23.4 x 11.0 | - |
| Kitchen(Flat) | 7.14 x 3.35 | 23.4 x 11.0 | - |
| Kitchen(Flat) | 7.14 x 3.35 | 23.4 x 11.0 | - |
| Kitchen(Flat) | 7.14 x 3.35 | 23.4 x 11.0 | - |
| Kitchen(Flat) | 7.14 x 3.35 | 23.4 x 11.0 | - |
| Kitchen(Flat) | 7.14 x 3.35 | 23.4 x 11.0 | - |
| Kitchen(Flat) | 7.14 x 3.35 | 23.4 x 11.0 | - |
| Kitchen(Flat) | 7.14 x 3.35 | 23.4 x 11.0 | - |
| Primary Bedroom(Flat) | 3.66 x 3.05 | 12.0 x 10.0 | - |
| Primary Bedroom(Flat) | 3.66 x 3.05 | 12.0 x 10.0 | - |
| Primary Bedroom(Flat) | 3.66 x 3.05 | 12.0 x 10.0 | - |
| Primary Bedroom(Flat) | 3.66 x 3.05 | 12.0 x 10.0 | - |
| Primary Bedroom(Flat) | 3.66 x 3.05 | 12.0 x 10.0 | - |
| Primary Bedroom(Flat) | 3.66 x 3.05 | 12.0 x 10.0 | - |
| Primary Bedroom(Flat) | 3.66 x 3.05 | 12.0 x 10.0 | - |
| Primary Bedroom(Flat) | 3.66 x 3.05 | 12.0 x 10.0 | - |
| Primary Bedroom(Flat) | 3.66 x 3.05 | 12.0 x 10.0 | - |
| Bedroom 2(Flat) | 3.05 x 3.51 | 10.0 x 11.5 | - |
| Bedroom 2(Flat) | 3.05 x 3.51 | 10.0 x 11.5 | - |
| Bedroom 2(Flat) | 3.05 x 3.51 | 10.0 x 11.5 | - |
| Bedroom 2(Flat) | 3.05 x 3.51 | 10.0 x 11.5 | - |
| Bedroom 2(Flat) | 3.05 x 3.51 | 10.0 x 11.5 | - |
| Bedroom 2(Flat) | 3.05 x 3.51 | 10.0 x 11.5 | - |
| Bedroom 2(Flat) | 3.05 x 3.51 | 10.0 x 11.5 | - |
| Bedroom 2(Flat) | 3.05 x 3.51 | 10.0 x 11.5 | - |
| Bedroom 2(Flat) | 3.05 x 3.51 | 10.0 x 11.5 | - |
| Den(Flat) | 2.44 x 1.96 | 8.0 x 6.4 | - |
| Den(Flat) | 2.44 x 1.96 | 8.0 x 6.4 | - |
| Den(Flat) | 2.44 x 1.96 | 8.0 x 6.4 | - |
| Den(Flat) | 2.44 x 1.96 | 8.0 x 6.4 | - |
| Den(Flat) | 2.44 x 1.96 | 8.0 x 6.4 | - |
| Den(Flat) | 2.44 x 1.96 | 8.0 x 6.4 | - |
| Den(Flat) | 2.44 x 1.96 | 8.0 x 6.4 | - |
| Den(Flat) | 2.44 x 1.96 | 8.0 x 6.4 | - |
| Den(Flat) | 2.44 x 1.96 | 8.0 x 6.4 | - |
Register for free to view complete room dimensions and access exclusive sold data
Free account • No credit card required
Complete transaction history for this unit
Register for free to view complete transaction history and access exclusive sold data
Free account • No credit card required
Original List Price
$2,850
Listed on Jun 18, 2026
Sold Price
$2,850
Sold on Jul 31, 2026
Register for free to view complete price history and access exclusive sold data
Free account • No credit card required
$3,200
509 Dundas Street W 107, Oakville, ON L6M 5P4
MLS #W13215490
View complete lease history and details

$3,150
509 Dundas Street W 106, Oakville, ON L6M 5P4
MLS #W12827020
View complete lease history and details

$3,000
509 Dundas Street 718, Oakville, ON L6M 4M2
MLS #W12451798
View complete lease history and details

$2,750
509 Dundas Street 416, Oakville, ON L6M 5P4
MLS #W12296450
View complete lease history and details

$2,650/mo
509 Dundas Street W 507, Oakville, ON L6M 5P4

$2,900/mo
509 Dundas Street W 616, Oakville, ON L6M 1L9
Your Agent
Broker of Record
PREMIER MATRIX REALTY LTD. BROKERAGE
See the comparable rented and currently-competing listings for Dunwest Condo.
Register for free to view complete price estimate and access exclusive sold data
Free account • No credit card required
Contact OVAIS QASSIM
Unit 811 is a residential condo & other with 3 bedrooms, 2 bathrooms spanning approximately 900-999 square feet located at Dunwest Condo, 509 Dundas Street W, Oakville. This unit is currently leased (leased for $3K).
Dunwest Condo is located at 509 Dundas Street W, Oakville. Explore more units available in this building, view building amenities, transaction history, and market insights.
This unit is located in 1008 - GO Glenorchy, part of Oakville in the Halton area. Explore more condos available in this community.
Whether you're looking to buy, sell, or rent at Dunwest Condo, our team of experienced real estate professionals can help you navigate the market and find the perfect unit to match your needs. Contact us today for a free consultation.
Unit 811 Dunwest Condo,509 Dundas Street W 811, Oakville, ON L6M 4M2 for rent, 3 bedroom residential condo & other Oakville, Dunwest Condo condos, Oakville residential condo & other leased, 509 Dundas Street W, Oakville real estate