
$660,000
53135 Heritage Line, Malahide, ON N5H 2R1

Malahide, ON N5H 2R5
5 Bed · 5 Bath · Detached
MLS #X13497416
Listed Price
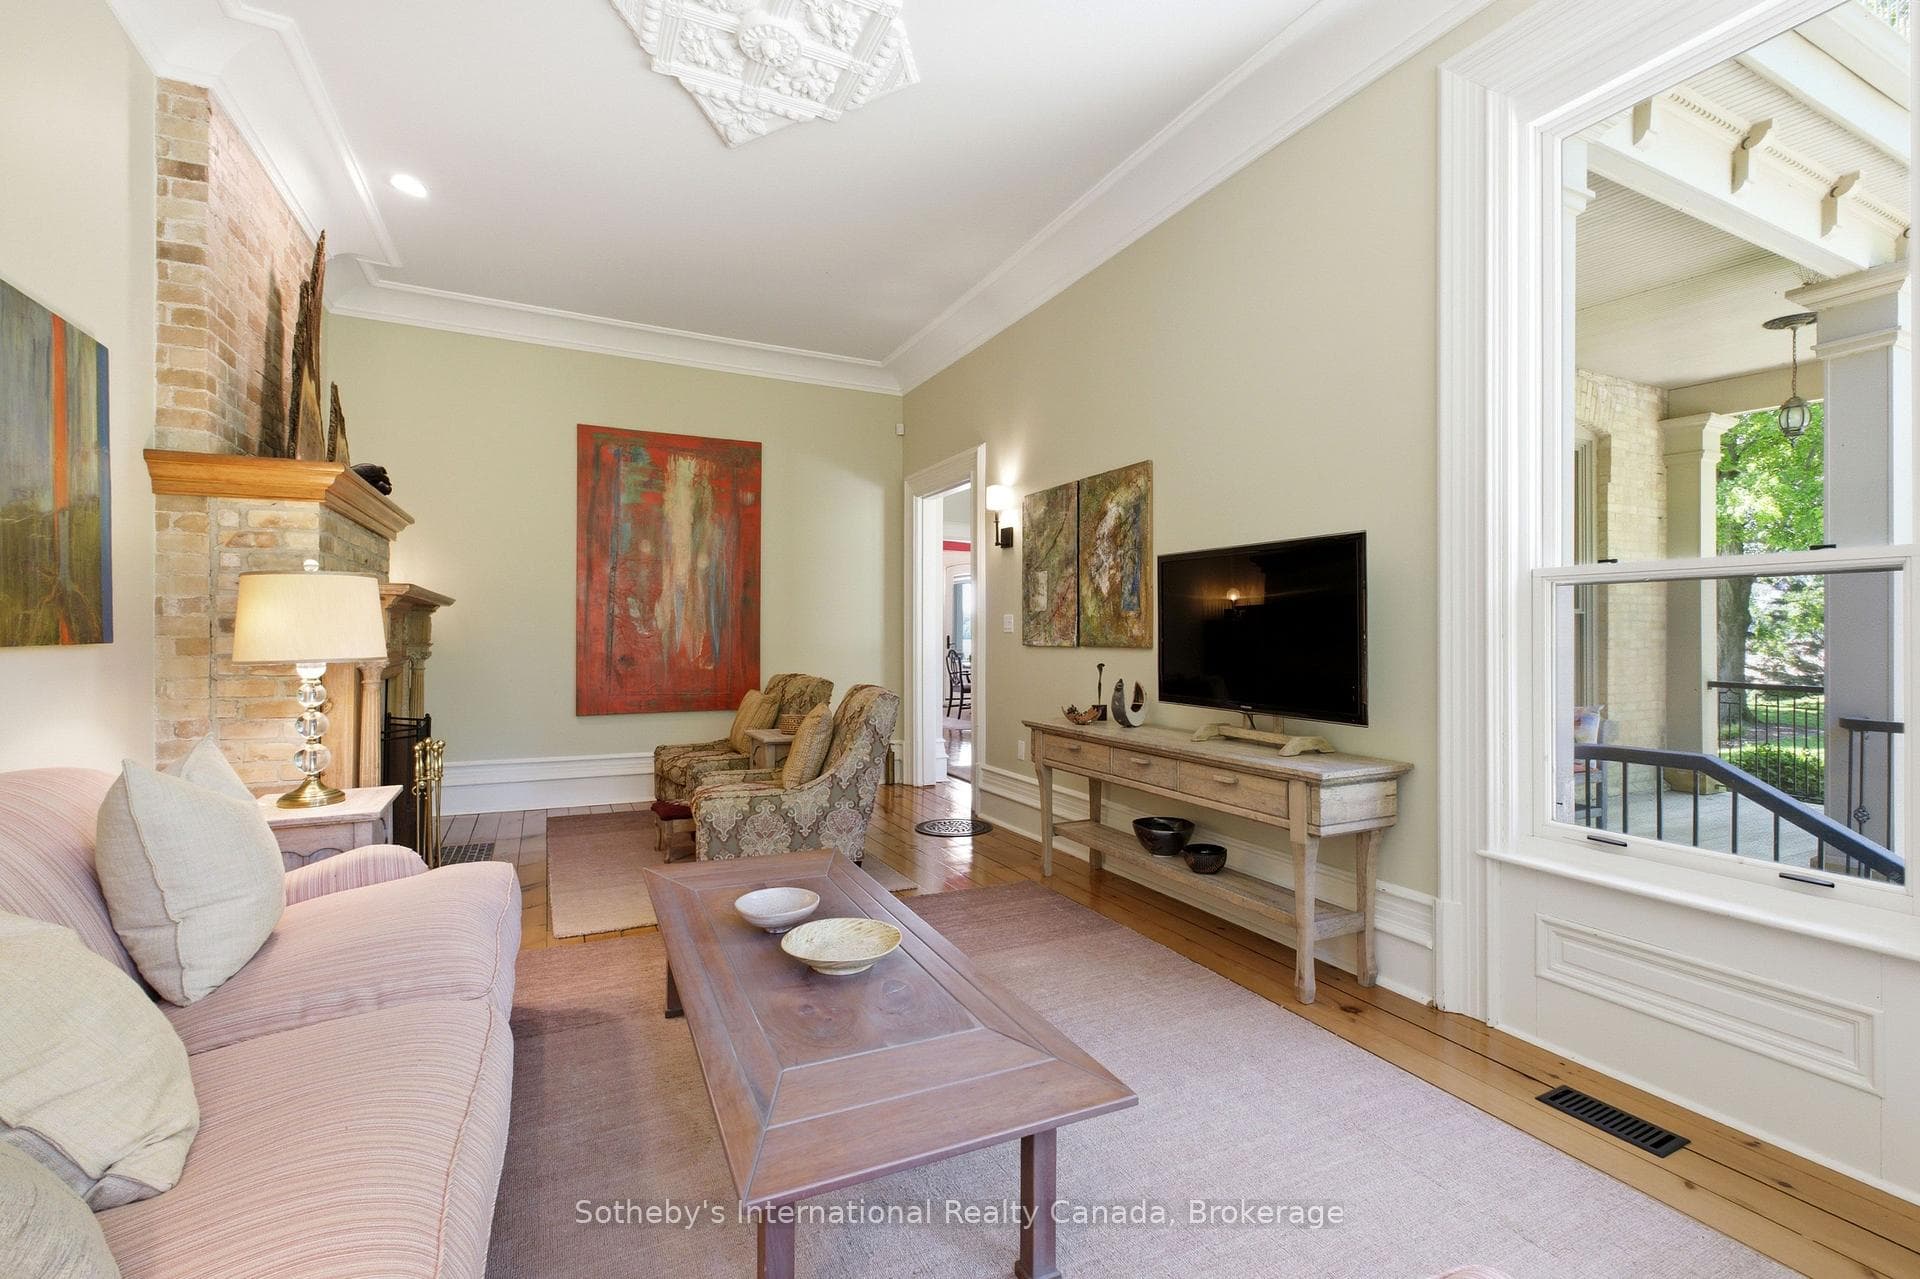
A rare offering of timeless character and modern country luxury, 50005 John Wise Line is an impeccably restored approx. 7,500 sq. ft. 1862 yellow-brick residence set on 3.07 manicured acres just minutes from Aylmer, St. Thomas, Lake Erie and Port Stanley. Thoughtfully curated from top to bottom while preserving its pre-Confederation and Italianate charm, this remarkable estate blends historic architecture with exceptional modern comfort, infrastructure and lifestyle amenities. The home showcases soaring detailed ceilings, original pine floors, heated ceramic tile, custom millwork, exposed brick and stone, multiple fireplaces, formal parlour, refined library, gracious dining room, open-concept family room with field views and a custom kitchen with cherry lacquered cabinetry and Bosch appliances. Offering 5 bedrooms and 5 bathrooms, including a dramatic primary suite with walk-in change room and luxurious ensuite, plus a fully finished lower level with double recreation rooms, wet bar and original exposed stone walls. The outdoor setting is exceptional, with mature trees, privacy fencing, treed berms, extensive landscaping, screened porch, WiFi-controlled exterior lighting, trenched water outlets, heated 42' x 16' in-ground pool, concrete patio, gas fire table and pool house with outdoor shower controls. Major features include restored brick, Hardie board siding, steel roof, 3-car detached garage, 30+ parking spaces, security gate, EV rough-in, 400 amp service, 20kW Kohler generator, 3 natural gas furnaces, full A/C, on-demand hot water, all-new plumbing, new septic, deep well and full smart-home integration. Additional outbuildings include a 40' x 60' heated insulated workshop, greenhouse and 800 sq. ft. drive shed. Perfect in every detail, come and experience this truly turnkey country estate in one of East Elgin's most desirable rural settings.
Bedrooms
5
Bathrooms
5
Square Feet
5000 + sqft
Property Type
Detached
| Name | Size (m) | Size (ft) | Features |
|---|---|---|---|
| Library(Main) | 4.2 x 8.53 | 13.8 x 28.0 | - |
| Library(Main) | 4.2 x 8.53 | 13.8 x 28.0 | - |
| Library(Main) | 4.2 x 8.53 | 13.8 x 28.0 | - |
| Library(Main) | 4.2 x 8.53 | 13.8 x 28.0 | - |
| Library(Main) | 4.2 x 8.53 | 13.8 x 28.0 | - |
| Library(Main) | 4.2 x 8.53 | 13.8 x 28.0 | - |
| Library(Main) | 4.2 x 8.53 | 13.8 x 28.0 | - |
| Library(Main) | 4.2 x 8.53 | 13.8 x 28.0 | - |
| Library(Main) | 4.2 x 8.53 | 13.8 x 28.0 | - |
| Sitting(Main) | 4.3 x 4.8 | 14.1 x 15.7 | - |
| Sitting(Main) | 4.3 x 4.8 | 14.1 x 15.7 | - |
| Sitting(Main) | 4.3 x 4.8 | 14.1 x 15.7 | - |
| Sitting(Main) | 4.3 x 4.8 | 14.1 x 15.7 | - |
| Sitting(Main) | 4.3 x 4.8 | 14.1 x 15.7 | - |
| Sitting(Main) | 4.3 x 4.8 | 14.1 x 15.7 | - |
| Sitting(Main) | 4.3 x 4.8 | 14.1 x 15.7 | - |
| Sitting(Main) | 4.3 x 4.8 | 14.1 x 15.7 | - |
| Sitting(Main) | 4.3 x 4.8 | 14.1 x 15.7 | - |
| Dining Room(Main) | 5.8 x 4 | 19.0 x 13.1 | - |
| Dining Room(Main) | 5.8 x 4 | 19.0 x 13.1 | - |
| Dining Room(Main) | 5.8 x 4 | 19.0 x 13.1 | - |
| Dining Room(Main) | 5.8 x 4 | 19.0 x 13.1 | - |
| Dining Room(Main) | 5.8 x 4 | 19.0 x 13.1 | - |
| Dining Room(Main) | 5.8 x 4 | 19.0 x 13.1 | - |
| Dining Room(Main) | 5.8 x 4 | 19.0 x 13.1 | - |
| Dining Room(Main) | 5.8 x 4 | 19.0 x 13.1 | - |
| Dining Room(Main) | 5.8 x 4 | 19.0 x 13.1 | - |
| Kitchen(Main) | 5.2 x 7.2 | 17.1 x 23.6 | - |
| Kitchen(Main) | 5.2 x 7.2 | 17.1 x 23.6 | - |
| Kitchen(Main) | 5.2 x 7.2 | 17.1 x 23.6 | - |
| Kitchen(Main) | 5.2 x 7.2 | 17.1 x 23.6 | - |
| Kitchen(Main) | 5.2 x 7.2 | 17.1 x 23.6 | - |
| Kitchen(Main) | 5.2 x 7.2 | 17.1 x 23.6 | - |
| Kitchen(Main) | 5.2 x 7.2 | 17.1 x 23.6 | - |
| Kitchen(Main) | 5.2 x 7.2 | 17.1 x 23.6 | - |
| Kitchen(Main) | 5.2 x 7.2 | 17.1 x 23.6 | - |
| Breakfast(Main) | 5.5 x 5.2 | 18.0 x 17.1 | - |
| Breakfast(Main) | 5.5 x 5.2 | 18.0 x 17.1 | - |
| Breakfast(Main) | 5.5 x 5.2 | 18.0 x 17.1 | - |
| Breakfast(Main) | 5.5 x 5.2 | 18.0 x 17.1 | - |
| Breakfast(Main) | 5.5 x 5.2 | 18.0 x 17.1 | - |
| Breakfast(Main) | 5.5 x 5.2 | 18.0 x 17.1 | - |
| Breakfast(Main) | 5.5 x 5.2 | 18.0 x 17.1 | - |
| Breakfast(Main) | 5.5 x 5.2 | 18.0 x 17.1 | - |
| Breakfast(Main) | 5.5 x 5.2 | 18.0 x 17.1 | - |
| Family Room(Main) | 5.4 x 8.6 | 17.7 x 28.2 | - |
| Family Room(Main) | 5.4 x 8.6 | 17.7 x 28.2 | - |
| Family Room(Main) | 5.4 x 8.6 | 17.7 x 28.2 | - |
| Family Room(Main) | 5.4 x 8.6 | 17.7 x 28.2 | - |
| Family Room(Main) | 5.4 x 8.6 | 17.7 x 28.2 | - |
| Family Room(Main) | 5.4 x 8.6 | 17.7 x 28.2 | - |
| Family Room(Main) | 5.4 x 8.6 | 17.7 x 28.2 | - |
| Family Room(Main) | 5.4 x 8.6 | 17.7 x 28.2 | - |
| Family Room(Main) | 5.4 x 8.6 | 17.7 x 28.2 | - |
| Living Room(Main) | 4 x 7.8 | 13.1 x 25.6 | - |
| Living Room(Main) | 4 x 7.8 | 13.1 x 25.6 | - |
| Living Room(Main) | 4 x 7.8 | 13.1 x 25.6 | - |
| Living Room(Main) | 4 x 7.8 | 13.1 x 25.6 | - |
| Living Room(Main) | 4 x 7.8 | 13.1 x 25.6 | - |
| Living Room(Main) | 4 x 7.8 | 13.1 x 25.6 | - |
| Living Room(Main) | 4 x 7.8 | 13.1 x 25.6 | - |
| Living Room(Main) | 4 x 7.8 | 13.1 x 25.6 | - |
| Living Room(Main) | 4 x 7.8 | 13.1 x 25.6 | - |
| Mud Room(Main) | 2.6 x 3.1 | 8.5 x 10.2 | - |
| Mud Room(Main) | 2.6 x 3.1 | 8.5 x 10.2 | - |
| Mud Room(Main) | 2.6 x 3.1 | 8.5 x 10.2 | - |
| Mud Room(Main) | 2.6 x 3.1 | 8.5 x 10.2 | - |
| Mud Room(Main) | 2.6 x 3.1 | 8.5 x 10.2 | - |
| Mud Room(Main) | 2.6 x 3.1 | 8.5 x 10.2 | - |
| Mud Room(Main) | 2.6 x 3.1 | 8.5 x 10.2 | - |
| Mud Room(Main) | 2.6 x 3.1 | 8.5 x 10.2 | - |
| Mud Room(Main) | 2.6 x 3.1 | 8.5 x 10.2 | - |
| Primary Bedroom(Second) | 4.1 x 6.8 | 13.5 x 22.3 | - |
| Primary Bedroom(Second) | 4.1 x 6.8 | 13.5 x 22.3 | - |
| Primary Bedroom(Second) | 4.1 x 6.8 | 13.5 x 22.3 | - |
| Primary Bedroom(Second) | 4.1 x 6.8 | 13.5 x 22.3 | - |
| Primary Bedroom(Second) | 4.1 x 6.8 | 13.5 x 22.3 | - |
| Primary Bedroom(Second) | 4.1 x 6.8 | 13.5 x 22.3 | - |
| Primary Bedroom(Second) | 4.1 x 6.8 | 13.5 x 22.3 | - |
| Primary Bedroom(Second) | 4.1 x 6.8 | 13.5 x 22.3 | - |
| Primary Bedroom(Second) | 4.1 x 6.8 | 13.5 x 22.3 | - |
| Bedroom 2(Second) | 4 x 4 | 13.1 x 13.1 | - |
| Bedroom 2(Second) | 4 x 4 | 13.1 x 13.1 | - |
| Bedroom 2(Second) | 4 x 4 | 13.1 x 13.1 | - |
| Bedroom 2(Second) | 4 x 4 | 13.1 x 13.1 | - |
| Bedroom 2(Second) | 4 x 4 | 13.1 x 13.1 | - |
| Bedroom 2(Second) | 4 x 4 | 13.1 x 13.1 | - |
| Bedroom 2(Second) | 4 x 4 | 13.1 x 13.1 | - |
| Bedroom 2(Second) | 4 x 4 | 13.1 x 13.1 | - |
| Bedroom 2(Second) | 4 x 4 | 13.1 x 13.1 | - |
| Bedroom 3(Second) | 4 x 4 | 13.1 x 13.1 | - |
| Bedroom 3(Second) | 4 x 4 | 13.1 x 13.1 | - |
| Bedroom 3(Second) | 4 x 4 | 13.1 x 13.1 | - |
| Bedroom 3(Second) | 4 x 4 | 13.1 x 13.1 | - |
| Bedroom 3(Second) | 4 x 4 | 13.1 x 13.1 | - |
| Bedroom 3(Second) | 4 x 4 | 13.1 x 13.1 | - |
| Bedroom 3(Second) | 4 x 4 | 13.1 x 13.1 | - |
| Bedroom 3(Second) | 4 x 4 | 13.1 x 13.1 | - |
| Bedroom 3(Second) | 4 x 4 | 13.1 x 13.1 | - |
| Bedroom 4(Second) | 4.6 x 4 | 15.1 x 13.1 | - |
| Bedroom 4(Second) | 4.6 x 4 | 15.1 x 13.1 | - |
| Bedroom 4(Second) | 4.6 x 4 | 15.1 x 13.1 | - |
| Bedroom 4(Second) | 4.6 x 4 | 15.1 x 13.1 | - |
| Bedroom 4(Second) | 4.6 x 4 | 15.1 x 13.1 | - |
| Bedroom 4(Second) | 4.6 x 4 | 15.1 x 13.1 | - |
| Bedroom 4(Second) | 4.6 x 4 | 15.1 x 13.1 | - |
| Bedroom 4(Second) | 4.6 x 4 | 15.1 x 13.1 | - |
| Bedroom 4(Second) | 4.6 x 4 | 15.1 x 13.1 | - |
| Bedroom 5(Second) | 7.1 x 5.3 | 23.3 x 17.4 | - |
| Bedroom 5(Second) | 7.1 x 5.3 | 23.3 x 17.4 | - |
| Bedroom 5(Second) | 7.1 x 5.3 | 23.3 x 17.4 | - |
| Bedroom 5(Second) | 7.1 x 5.3 | 23.3 x 17.4 | - |
| Bedroom 5(Second) | 7.1 x 5.3 | 23.3 x 17.4 | - |
| Bedroom 5(Second) | 7.1 x 5.3 | 23.3 x 17.4 | - |
| Bedroom 5(Second) | 7.1 x 5.3 | 23.3 x 17.4 | - |
| Bedroom 5(Second) | 7.1 x 5.3 | 23.3 x 17.4 | - |
| Bedroom 5(Second) | 7.1 x 5.3 | 23.3 x 17.4 | - |
| Recreation(Basement) | 10.6 x 8.1 | 34.8 x 26.6 | - |
| Recreation(Basement) | 10.6 x 8.1 | 34.8 x 26.6 | - |
| Recreation(Basement) | 10.6 x 8.1 | 34.8 x 26.6 | - |
| Recreation(Basement) | 10.6 x 8.1 | 34.8 x 26.6 | - |
| Recreation(Basement) | 10.6 x 8.1 | 34.8 x 26.6 | - |
| Recreation(Basement) | 10.6 x 8.1 | 34.8 x 26.6 | - |
| Recreation(Basement) | 10.6 x 8.1 | 34.8 x 26.6 | - |
| Recreation(Basement) | 10.6 x 8.1 | 34.8 x 26.6 | - |
| Recreation(Basement) | 10.6 x 8.1 | 34.8 x 26.6 | - |
| Family Room(Basement) | 6.4 x 8.1 | 21.0 x 26.6 | - |
| Family Room(Basement) | 6.4 x 8.1 | 21.0 x 26.6 | - |
| Family Room(Basement) | 6.4 x 8.1 | 21.0 x 26.6 | - |
| Family Room(Basement) | 6.4 x 8.1 | 21.0 x 26.6 | - |
| Family Room(Basement) | 6.4 x 8.1 | 21.0 x 26.6 | - |
| Family Room(Basement) | 6.4 x 8.1 | 21.0 x 26.6 | - |
| Family Room(Basement) | 6.4 x 8.1 | 21.0 x 26.6 | - |
| Family Room(Basement) | 6.4 x 8.1 | 21.0 x 26.6 | - |
| Family Room(Basement) | 6.4 x 8.1 | 21.0 x 26.6 | - |
Your Agent
Broker of Record
PREMIER MATRIX REALTY LTD. BROKERAGE
See the comparable sold, tax-matched, and currently-competing listings for 50005 S John Wise Line.
Register for free to view complete price estimate and access exclusive sold data
Free account • No credit card required
Contact OVAIS QASSIM
50005 S John Wise Line, Malahide, ON N5H 2R5 is a 5-bedroom, 5-bathroom 2-storey detached with approximately 5000 + square feet of living space, situated on a 341 394 foot lot. This property is currently for sale at $2,980,000. The home features a detached garage and a finished, separate entrance, full basement.
This home is located in Rural Malahide, part of Malahide in the Elgin area. Explore more homes for sale and recently sold properties in this neighbourhood.
Whether you are looking to buy, sell, or lease in Rural Malahide, our team of experienced real estate professionals can help you navigate the market and find the perfect home. Contact us today for a free consultation.
50005 S John Wise Line, Malahide, ON N5H 2R5 for sale,5 bedroom detached Rural Malahide,Malahide homes for sale,Elgin real estate,2-Storey homes, detached for sale


