
Sold
$930,000
2bed|2bath|1000-1199sqft
1 parking|1 locker
Unit 710W
500 Queens Quay W 710W, Toronto C01, ON M5V 3K8
Residential Condo & Other|$948 fees|$3392 tax
MLS #C8119608
View complete sale history and details
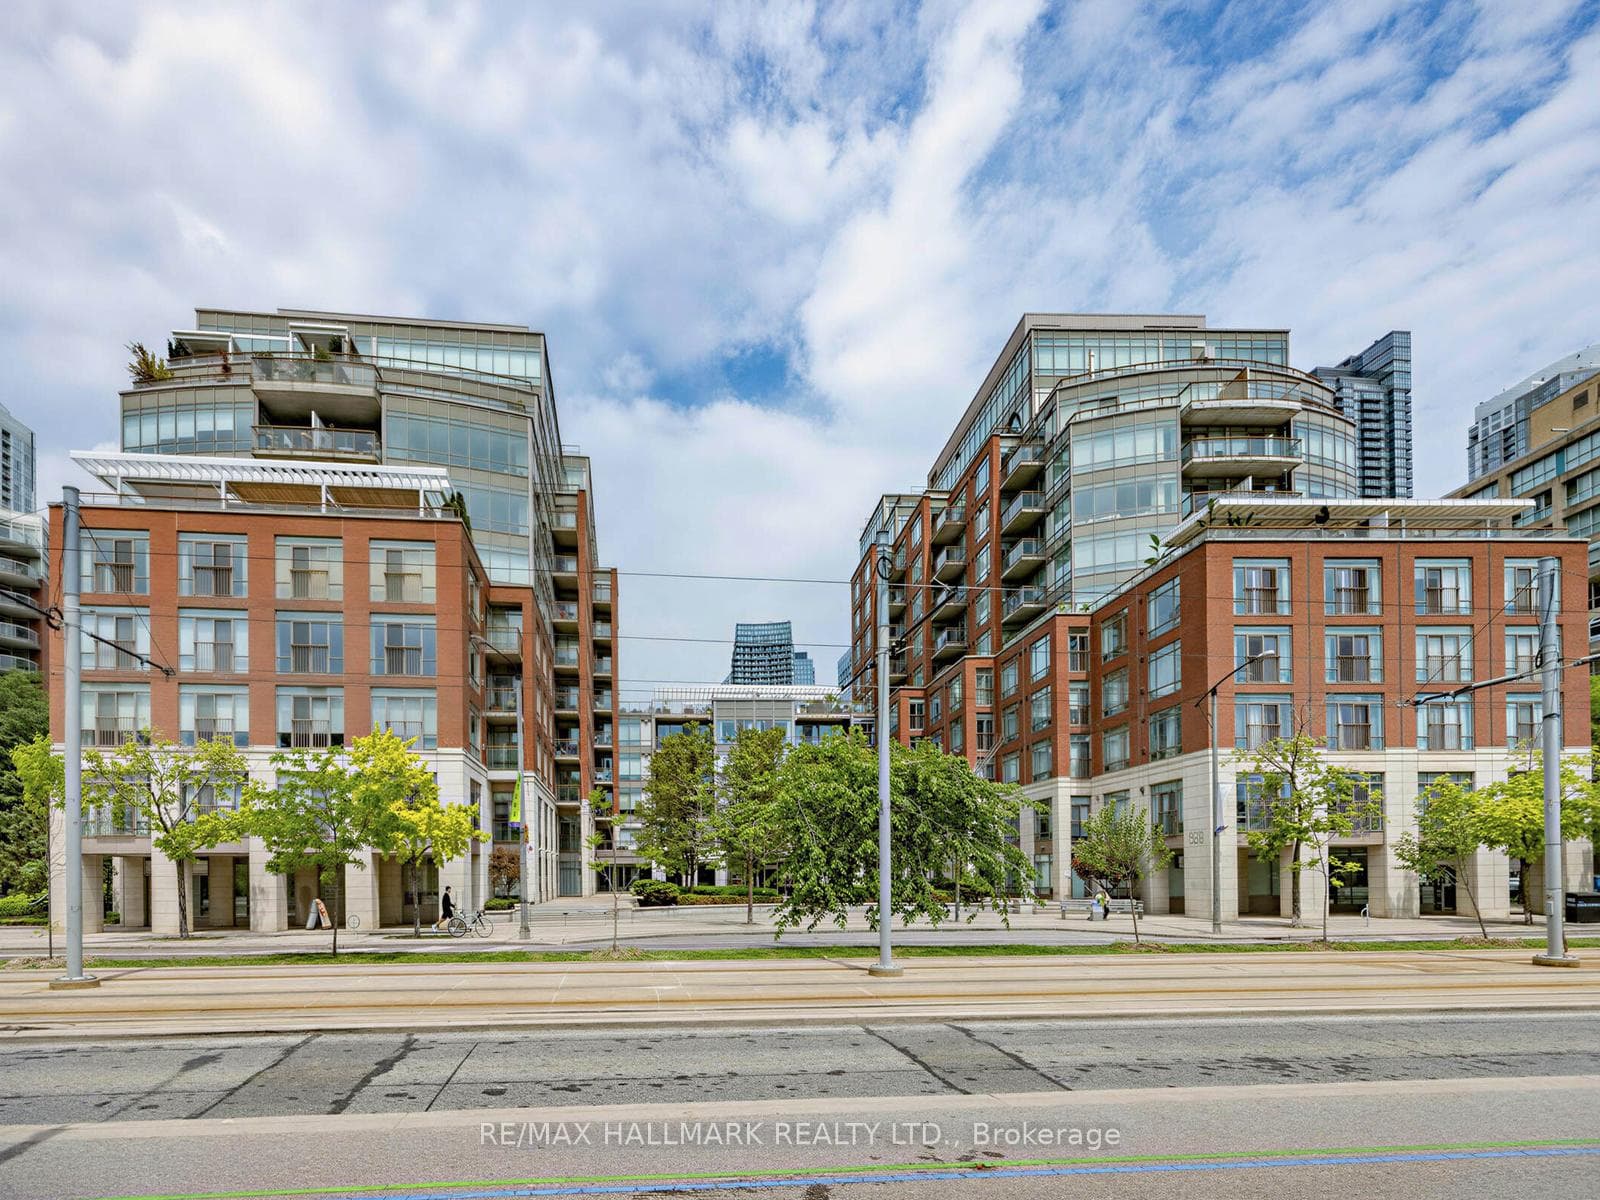
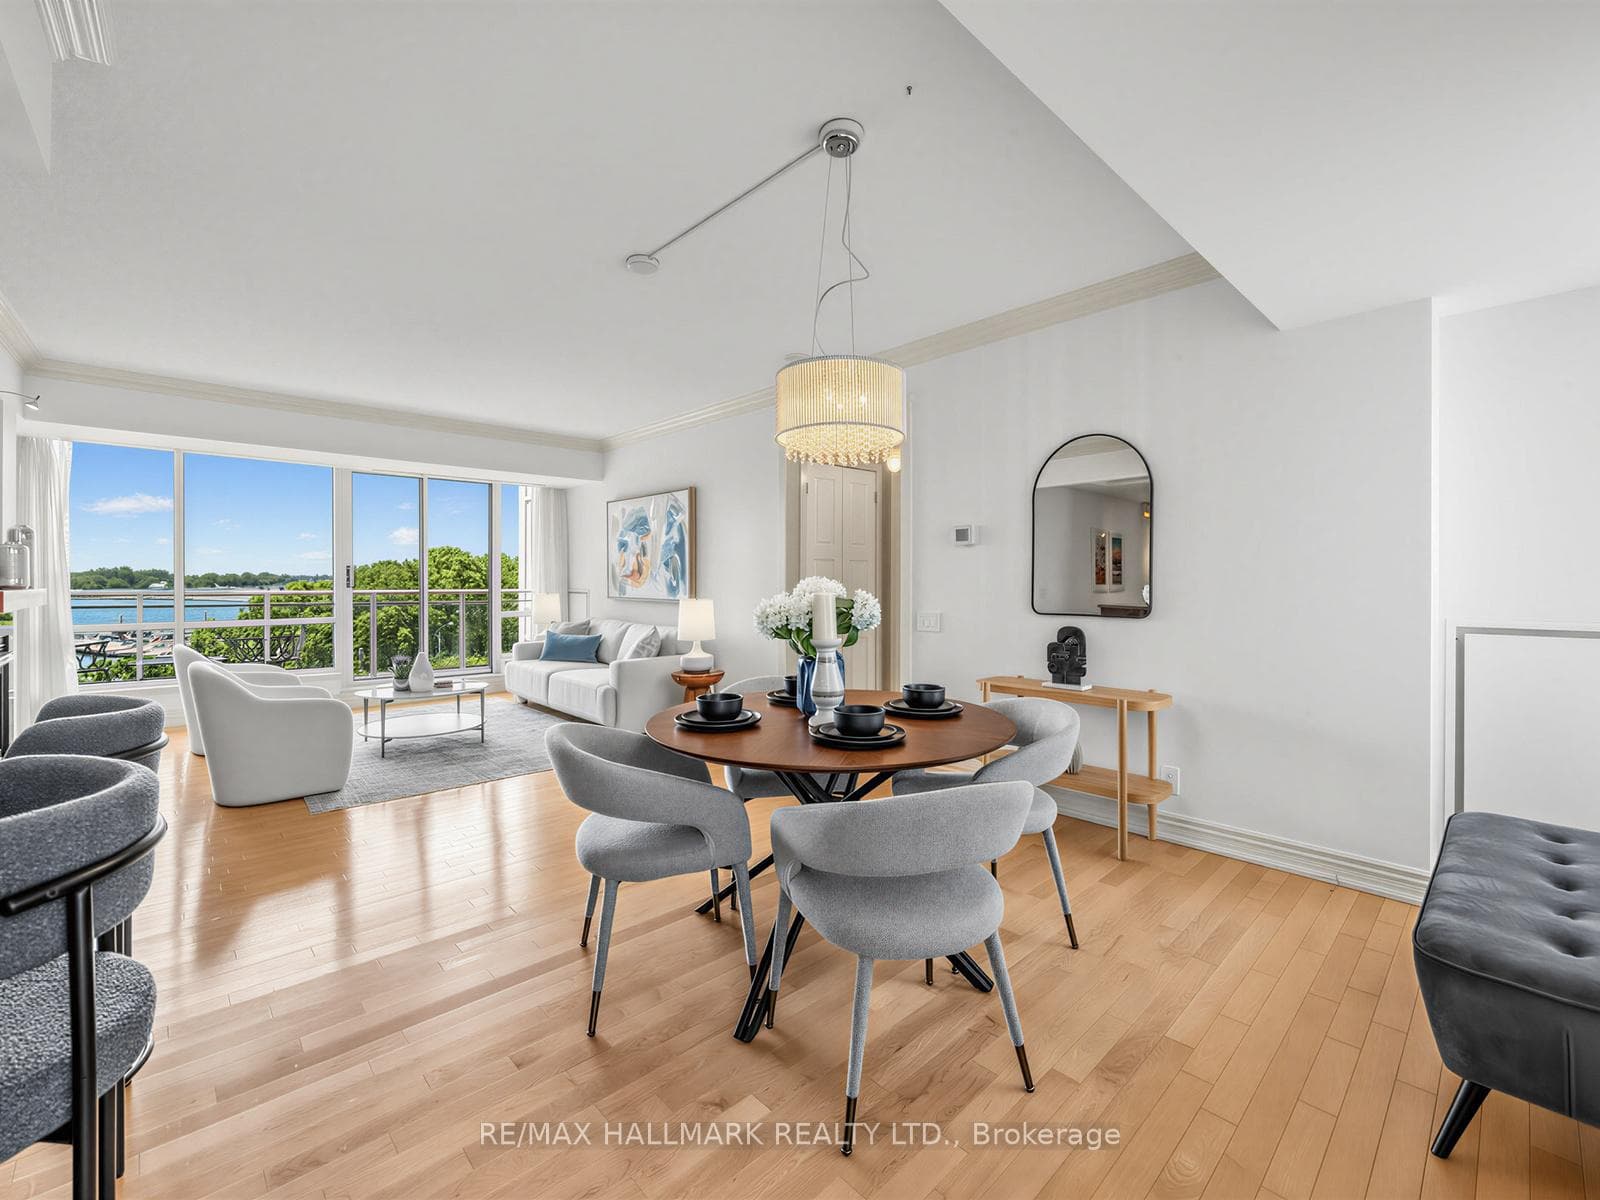
Register for free to view the complete photo gallery and property details
Showing 2 of 20 photos
500 Queens Quay W 518E, Toronto, ON M5V 3K8
MLS #C13435750
Sold on July 30, 2026
July 30, 2026
Originally listed at $1,188,000 11 days on market
Resort-style living on Toronto's waterfront. Offered for the first time in over 20 years, this exceptional lakefront residence presents a rare opportunity to own a beautifully maintained home with both south and north exposures, filling the space with natural light throughout the day. Spanning 1,293 sq. ft., this spacious 2-bedroom, 2-bathroom suite features generously proportioned principal rooms and bedrooms, thoughtfully designed for comfortable everyday living and effortless entertaining. Step out onto the private south-facing balcony and take in breathtaking, unobstructed views of Lake Ontario, the marina, and the picturesque Music Garden - an idyllic setting to relax, unwind, and enjoy the beauty of the waterfront. Perfectly situated just steps from waterfront trails, the marina, cafés, restaurants, shopping, transit, and Billy Bishop Airport. This residence offers an unparalleled lifestyle that combines the tranquility of lakeside living with the convenience of downtown amenities.
Analysis based on 0 sales and 0 leases in this building. Unit size estimated at 1300 sqft.
Bedrooms
2
Bathrooms
2
Square Feet
1200-1399 sqft
Property Type
Residential Condo & Other
Register for free to view complete property details and access exclusive sold data
Free account • No credit card required
| Name | Size (m) | Size (ft) | Features |
|---|---|---|---|
| Kitchen(Main) | 2.74 x 2.79 | 9.0 x 9.2 | - |
| Kitchen(Main) | 2.74 x 2.79 | 9.0 x 9.2 | - |
| Kitchen(Main) | 2.74 x 2.79 | 9.0 x 9.2 | - |
| Kitchen(Main) | 2.74 x 2.79 | 9.0 x 9.2 | - |
| Kitchen(Main) | 2.74 x 2.79 | 9.0 x 9.2 | - |
| Kitchen(Main) | 2.74 x 2.79 | 9.0 x 9.2 | - |
| Kitchen(Main) | 2.74 x 2.79 | 9.0 x 9.2 | - |
| Kitchen(Main) | 2.74 x 2.79 | 9.0 x 9.2 | - |
| Kitchen(Main) | 2.74 x 2.79 | 9.0 x 9.2 | - |
| Kitchen(Main) | 2.74 x 2.79 | 9.0 x 9.2 | - |
| Kitchen(Main) | 2.74 x 2.79 | 9.0 x 9.2 | - |
| Kitchen(Main) | 2.74 x 2.79 | 9.0 x 9.2 | - |
| Kitchen(Main) | 2.74 x 2.79 | 9.0 x 9.2 | - |
| Kitchen(Main) | 2.74 x 2.79 | 9.0 x 9.2 | - |
| Dining Room(Main) | 3.96 x 3.66 | 13.0 x 12.0 | - |
| Dining Room(Main) | 3.96 x 3.66 | 13.0 x 12.0 | - |
| Dining Room(Main) | 3.96 x 3.66 | 13.0 x 12.0 | - |
| Dining Room(Main) | 3.96 x 3.66 | 13.0 x 12.0 | - |
| Dining Room(Main) | 3.96 x 3.66 | 13.0 x 12.0 | - |
| Dining Room(Main) | 3.96 x 3.66 | 13.0 x 12.0 | - |
| Dining Room(Main) | 3.96 x 3.66 | 13.0 x 12.0 | - |
| Dining Room(Main) | 3.96 x 3.66 | 13.0 x 12.0 | - |
| Dining Room(Main) | 3.96 x 3.66 | 13.0 x 12.0 | - |
| Dining Room(Main) | 3.96 x 3.66 | 13.0 x 12.0 | - |
| Dining Room(Main) | 3.96 x 3.66 | 13.0 x 12.0 | - |
| Dining Room(Main) | 3.96 x 3.66 | 13.0 x 12.0 | - |
| Dining Room(Main) | 3.96 x 3.66 | 13.0 x 12.0 | - |
| Dining Room(Main) | 3.96 x 3.66 | 13.0 x 12.0 | - |
| Living Room(Main) | 4.65 x 4.09 | 15.3 x 13.4 | - |
| Living Room(Main) | 4.65 x 4.09 | 15.3 x 13.4 | - |
| Living Room(Main) | 4.65 x 4.09 | 15.3 x 13.4 | - |
| Living Room(Main) | 4.65 x 4.09 | 15.3 x 13.4 | - |
| Living Room(Main) | 4.65 x 4.09 | 15.3 x 13.4 | - |
| Living Room(Main) | 4.65 x 4.09 | 15.3 x 13.4 | - |
| Living Room(Main) | 4.65 x 4.09 | 15.3 x 13.4 | - |
| Living Room(Main) | 4.65 x 4.09 | 15.3 x 13.4 | - |
| Living Room(Main) | 4.65 x 4.09 | 15.3 x 13.4 | - |
| Living Room(Main) | 4.65 x 4.09 | 15.3 x 13.4 | - |
| Living Room(Main) | 4.65 x 4.09 | 15.3 x 13.4 | - |
| Living Room(Main) | 4.65 x 4.09 | 15.3 x 13.4 | - |
| Living Room(Main) | 4.65 x 4.09 | 15.3 x 13.4 | - |
| Living Room(Main) | 4.65 x 4.09 | 15.3 x 13.4 | - |
| Primary Bedroom(Main) | 3.3 x 4.37 | 10.8 x 14.3 | - |
| Primary Bedroom(Main) | 3.3 x 4.37 | 10.8 x 14.3 | - |
| Primary Bedroom(Main) | 3.3 x 4.37 | 10.8 x 14.3 | - |
| Primary Bedroom(Main) | 3.3 x 4.37 | 10.8 x 14.3 | - |
| Primary Bedroom(Main) | 3.3 x 4.37 | 10.8 x 14.3 | - |
| Primary Bedroom(Main) | 3.3 x 4.37 | 10.8 x 14.3 | - |
| Primary Bedroom(Main) | 3.3 x 4.37 | 10.8 x 14.3 | - |
| Primary Bedroom(Main) | 3.3 x 4.37 | 10.8 x 14.3 | - |
| Primary Bedroom(Main) | 3.3 x 4.37 | 10.8 x 14.3 | - |
| Primary Bedroom(Main) | 3.3 x 4.37 | 10.8 x 14.3 | - |
| Primary Bedroom(Main) | 3.3 x 4.37 | 10.8 x 14.3 | - |
| Primary Bedroom(Main) | 3.3 x 4.37 | 10.8 x 14.3 | - |
| Primary Bedroom(Main) | 3.3 x 4.37 | 10.8 x 14.3 | - |
| Primary Bedroom(Main) | 3.3 x 4.37 | 10.8 x 14.3 | - |
| Bedroom 2(Main) | 3.35 x 2.95 | 11.0 x 9.7 | - |
| Bedroom 2(Main) | 3.35 x 2.95 | 11.0 x 9.7 | - |
| Bedroom 2(Main) | 3.35 x 2.95 | 11.0 x 9.7 | - |
| Bedroom 2(Main) | 3.35 x 2.95 | 11.0 x 9.7 | - |
| Bedroom 2(Main) | 3.35 x 2.95 | 11.0 x 9.7 | - |
| Bedroom 2(Main) | 3.35 x 2.95 | 11.0 x 9.7 | - |
| Bedroom 2(Main) | 3.35 x 2.95 | 11.0 x 9.7 | - |
| Bedroom 2(Main) | 3.35 x 2.95 | 11.0 x 9.7 | - |
| Bedroom 2(Main) | 3.35 x 2.95 | 11.0 x 9.7 | - |
| Bedroom 2(Main) | 3.35 x 2.95 | 11.0 x 9.7 | - |
| Bedroom 2(Main) | 3.35 x 2.95 | 11.0 x 9.7 | - |
| Bedroom 2(Main) | 3.35 x 2.95 | 11.0 x 9.7 | - |
| Bedroom 2(Main) | 3.35 x 2.95 | 11.0 x 9.7 | - |
| Bedroom 2(Main) | 3.35 x 2.95 | 11.0 x 9.7 | - |
Register for free to view complete room dimensions and access exclusive sold data
Free account • No credit card required
Original List Price
$1,188,000
Listed on Jun 11, 2026
Sold Price
$1,152,000
Sold on Jul 30, 2026
-$36,000
-3.0%
Register for free to view complete price history and access exclusive sold data
Free account • No credit card required
$930,000
500 Queens Quay W 710W, Toronto C01, ON M5V 3K8
MLS #C8119608
View complete sale history and details

$660,000
500 Queens Quay W 917E, Toronto C01, ON M5V 3K8
MLS #C12029943
View complete sale history and details

$690,000
500 Queens Quay W 717E, Toronto C01, ON M5V 3K8
MLS #C8261348
View complete sale history and details

$610,000
500 Queens Quay W 512W, Toronto, ON M5V 3K8
MLS #C13249008
View complete sale history and details
Your Agent
Broker of Record
PREMIER MATRIX REALTY LTD. BROKERAGE
See the comparable sold, tax-matched, and currently-competing listings for 500 QQ Condos.
Register for free to view complete price estimate and access exclusive sold data
Free account • No credit card required
Contact OVAIS QASSIM
Unit 518E is a residential condo & other with 2 bedrooms, 2 bathrooms spanning approximately 1200-1399 square feet located at 500 QQ Condos, 500 Queens Quay W, Toronto C01. This unit is currently sold (sold for $1152K).
500 QQ Condos is located at 500 Queens Quay W, Toronto C01. Explore more units for sale and rent in this building, view building amenities, transaction history, and market insights.
This unit is located in Waterfront Communities C1, part of Toronto C01 in the Toronto area. Explore more condos for sale and rent in this community.
Whether you're looking to buy, sell, or rent at 500 QQ Condos, our team of experienced real estate professionals can help you navigate the market and find the perfect unit to match your needs. Contact us today for a free consultation.
Unit 518E 500 QQ Condos,500 Queens Quay W 518E, Toronto, ON M5V 3K8 for sale, 2 bedroom residential condo & other Toronto C01, 500 QQ Condos condos, Toronto C01 residential condo & other sold, 500 Queens Quay W, Toronto C01 real estate
