
$2,225,000
16 Caravan Drive, Toronto C13, ON M3B 1N2
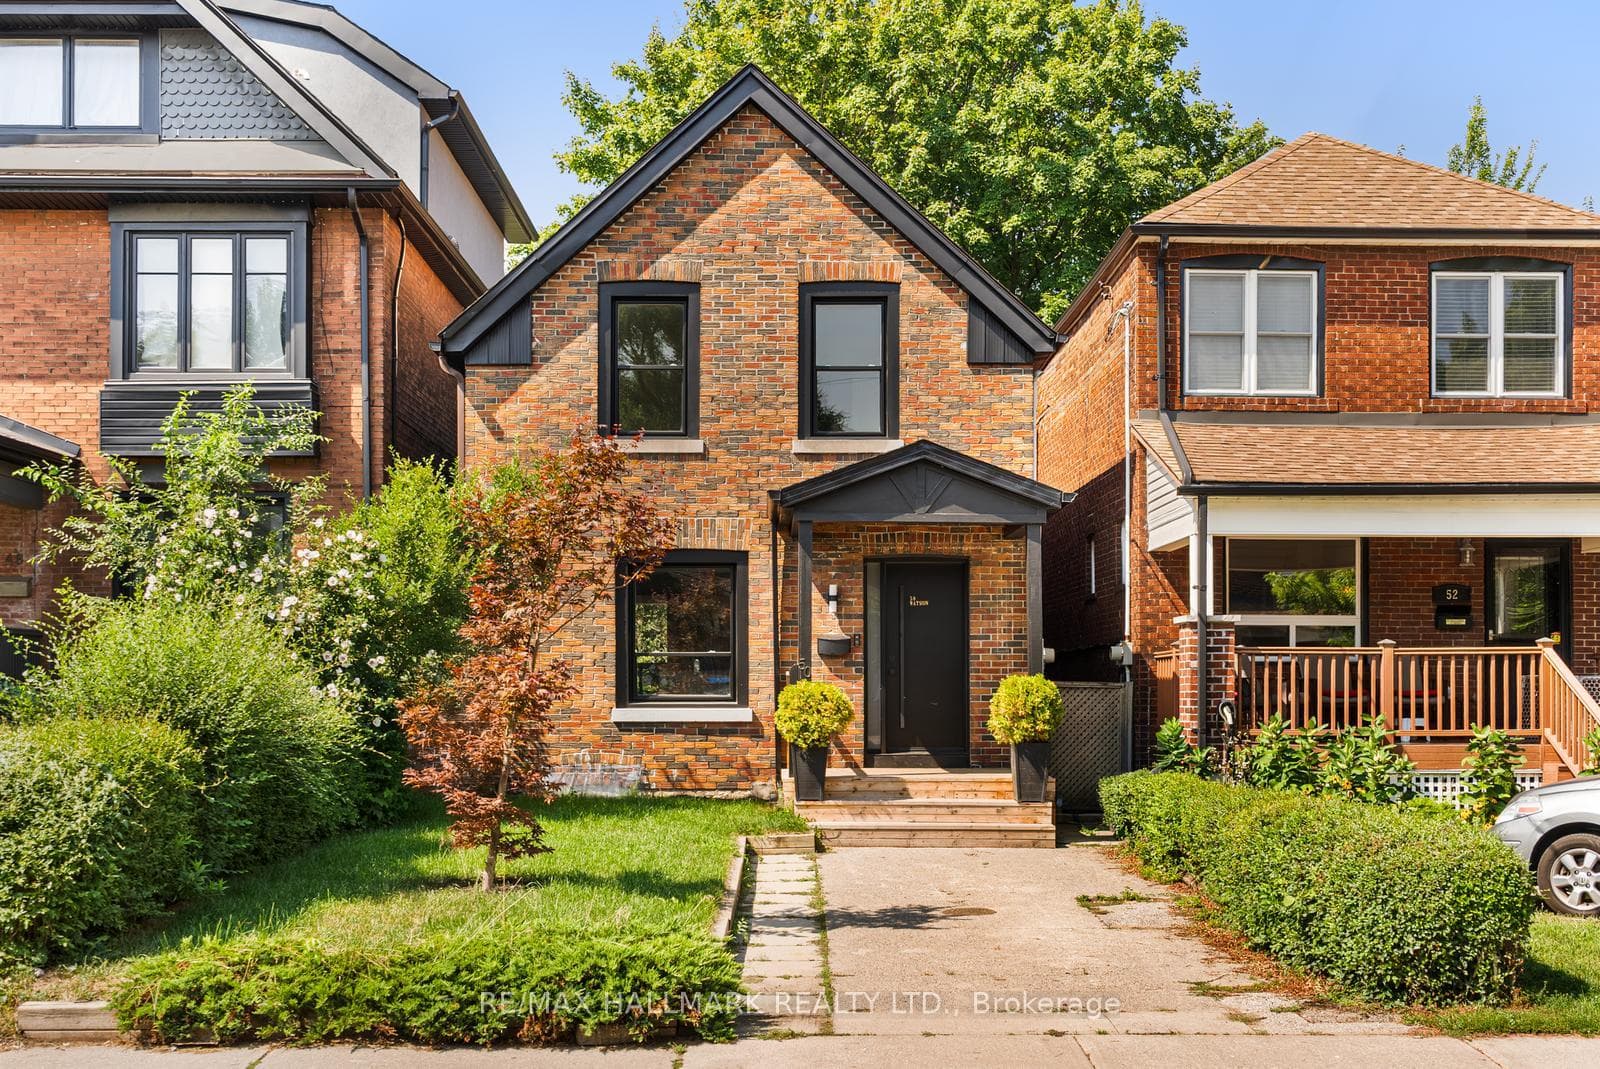
Toronto, ON M6S 4E1
3 Bed · 3 Bath · Detached
MLS #W12981832
Sold on July 7, 2026
July 7, 2026
Originally listed at $1,519,000 4 days on market
tep inside this beautifully renovated home, where modern design meets everyday comfort. Located on a quiet, family-friendly street in one of the areas most desirable neighborhoods, this move-in-ready property has been fully updated from top to bottom. Wide-plank hardwood floors flow throughout, complemented by large new windows and a sleek glass railing that adds a contemporary touch. The open-concept layout features a bright living and dining area connected to a stylish kitchen with quartz countertops, stainless steel appliances, modern cabinetry. Upstairs, spacious bedrooms offer ample light and storage, while spa-like bathrooms include custom tile, floating vanities, and elegant finishes. The finished lower level provides flexible space for a family room, office, or guest suite. Walking distance to top-rated schools (Humbercrest PS, Runnymede CI, Western Tech), parks, transit, shops, and restaurants this home combines style, function, and an unbeatable location.
Bedrooms
3
Bathrooms
3
Square Feet
1100-1500 sqft
Property Type
Detached
Register for free to view complete property details and access exclusive sold data
Free account • No credit card required
| Name | Size (m) | Size (ft) | Features |
|---|---|---|---|
| Living Room(Main) | 6.76 x 3.38 | 22.2 x 11.1 | - |
| Living Room(Main) | 6.76 x 3.38 | 22.2 x 11.1 | - |
| Living Room(Main) | 6.76 x 3.38 | 22.2 x 11.1 | - |
| Living Room(Main) | 6.76 x 3.38 | 22.2 x 11.1 | - |
| Living Room(Main) | 6.76 x 3.38 | 22.2 x 11.1 | - |
| Living Room(Main) | 6.76 x 3.38 | 22.2 x 11.1 | - |
| Living Room(Main) | 6.76 x 3.38 | 22.2 x 11.1 | - |
| Living Room(Main) | 6.76 x 3.38 | 22.2 x 11.1 | - |
| Living Room(Main) | 6.76 x 3.38 | 22.2 x 11.1 | - |
| Living Room(Main) | 6.76 x 3.38 | 22.2 x 11.1 | - |
| Living Room(Main) | 6.76 x 3.38 | 22.2 x 11.1 | - |
| Living Room(Main) | 6.76 x 3.38 | 22.2 x 11.1 | - |
| Living Room(Main) | 6.76 x 3.38 | 22.2 x 11.1 | - |
| Living Room(Main) | 6.76 x 3.38 | 22.2 x 11.1 | - |
| Living Room(Main) | 6.76 x 3.38 | 22.2 x 11.1 | - |
| Living Room(Main) | 6.76 x 3.38 | 22.2 x 11.1 | - |
| Living Room(Main) | 6.76 x 3.38 | 22.2 x 11.1 | - |
| Living Room(Main) | 6.76 x 3.38 | 22.2 x 11.1 | - |
| Living Room(Main) | 6.76 x 3.38 | 22.2 x 11.1 | - |
| Living Room(Main) | 6.76 x 3.38 | 22.2 x 11.1 | - |
| Living Room(Main) | 6.76 x 3.38 | 22.2 x 11.1 | - |
| Living Room(Main) | 6.76 x 3.38 | 22.2 x 11.1 | - |
| Living Room(Main) | 6.76 x 3.38 | 22.2 x 11.1 | - |
| Living Room(Main) | 6.76 x 3.38 | 22.2 x 11.1 | - |
| Living Room(Main) | 6.76 x 3.38 | 22.2 x 11.1 | - |
| Living Room(Main) | 6.76 x 3.38 | 22.2 x 11.1 | - |
| Living Room(Main) | 6.76 x 3.38 | 22.2 x 11.1 | - |
| Living Room(Main) | 6.76 x 3.38 | 22.2 x 11.1 | - |
| Living Room(Main) | 6.76 x 3.38 | 22.2 x 11.1 | - |
| Living Room(Main) | 6.76 x 3.38 | 22.2 x 11.1 | - |
| Living Room(Main) | 6.76 x 3.38 | 22.2 x 11.1 | - |
| Living Room(Main) | 6.76 x 3.38 | 22.2 x 11.1 | - |
| Living Room(Main) | 6.76 x 3.38 | 22.2 x 11.1 | - |
| Living Room(Main) | 6.76 x 3.38 | 22.2 x 11.1 | - |
| Living Room(Main) | 6.76 x 3.38 | 22.2 x 11.1 | - |
| Living Room(Main) | 6.76 x 3.38 | 22.2 x 11.1 | - |
| Dining Room(Main) | 10.92 x 5.46 | 35.8 x 17.9 | - |
| Dining Room(Main) | 10.92 x 5.46 | 35.8 x 17.9 | - |
| Dining Room(Main) | 10.92 x 5.46 | 35.8 x 17.9 | - |
| Dining Room(Main) | 10.92 x 5.46 | 35.8 x 17.9 | - |
| Dining Room(Main) | 10.92 x 5.46 | 35.8 x 17.9 | - |
| Dining Room(Main) | 10.92 x 5.46 | 35.8 x 17.9 | - |
| Dining Room(Main) | 10.92 x 5.46 | 35.8 x 17.9 | - |
| Dining Room(Main) | 10.92 x 5.46 | 35.8 x 17.9 | - |
| Dining Room(Main) | 10.92 x 5.46 | 35.8 x 17.9 | - |
| Dining Room(Main) | 10.92 x 5.46 | 35.8 x 17.9 | - |
| Dining Room(Main) | 10.92 x 5.46 | 35.8 x 17.9 | - |
| Dining Room(Main) | 10.92 x 5.46 | 35.8 x 17.9 | - |
| Dining Room(Main) | 10.92 x 5.46 | 35.8 x 17.9 | - |
| Dining Room(Main) | 10.92 x 5.46 | 35.8 x 17.9 | - |
| Dining Room(Main) | 10.92 x 5.46 | 35.8 x 17.9 | - |
| Dining Room(Main) | 10.92 x 5.46 | 35.8 x 17.9 | - |
| Dining Room(Main) | 10.92 x 5.46 | 35.8 x 17.9 | - |
| Dining Room(Main) | 10.92 x 5.46 | 35.8 x 17.9 | - |
| Dining Room(Main) | 10.92 x 5.46 | 35.8 x 17.9 | - |
| Dining Room(Main) | 10.92 x 5.46 | 35.8 x 17.9 | - |
| Dining Room(Main) | 10.92 x 5.46 | 35.8 x 17.9 | - |
| Dining Room(Main) | 10.92 x 5.46 | 35.8 x 17.9 | - |
| Dining Room(Main) | 10.92 x 5.46 | 35.8 x 17.9 | - |
| Dining Room(Main) | 10.92 x 5.46 | 35.8 x 17.9 | - |
| Dining Room(Main) | 10.92 x 5.46 | 35.8 x 17.9 | - |
| Dining Room(Main) | 10.92 x 5.46 | 35.8 x 17.9 | - |
| Dining Room(Main) | 10.92 x 5.46 | 35.8 x 17.9 | - |
| Dining Room(Main) | 10.92 x 5.46 | 35.8 x 17.9 | - |
| Dining Room(Main) | 10.92 x 5.46 | 35.8 x 17.9 | - |
| Dining Room(Main) | 10.92 x 5.46 | 35.8 x 17.9 | - |
| Dining Room(Main) | 10.92 x 5.46 | 35.8 x 17.9 | - |
| Dining Room(Main) | 10.92 x 5.46 | 35.8 x 17.9 | - |
| Dining Room(Main) | 10.92 x 5.46 | 35.8 x 17.9 | - |
| Dining Room(Main) | 10.92 x 5.46 | 35.8 x 17.9 | - |
| Dining Room(Main) | 10.92 x 5.46 | 35.8 x 17.9 | - |
| Dining Room(Main) | 10.92 x 5.46 | 35.8 x 17.9 | - |
| Kitchen(Main) | 7.08 x 3.54 | 23.2 x 11.6 | - |
| Kitchen(Main) | 7.08 x 3.54 | 23.2 x 11.6 | - |
| Kitchen(Main) | 7.08 x 3.54 | 23.2 x 11.6 | - |
| Kitchen(Main) | 7.08 x 3.54 | 23.2 x 11.6 | - |
| Kitchen(Main) | 7.08 x 3.54 | 23.2 x 11.6 | - |
| Kitchen(Main) | 7.08 x 3.54 | 23.2 x 11.6 | - |
| Kitchen(Main) | 7.08 x 3.54 | 23.2 x 11.6 | - |
| Kitchen(Main) | 7.08 x 3.54 | 23.2 x 11.6 | - |
| Kitchen(Main) | 7.08 x 3.54 | 23.2 x 11.6 | - |
| Kitchen(Main) | 7.08 x 3.54 | 23.2 x 11.6 | - |
| Kitchen(Main) | 7.08 x 3.54 | 23.2 x 11.6 | - |
| Kitchen(Main) | 7.08 x 3.54 | 23.2 x 11.6 | - |
| Kitchen(Main) | 7.08 x 3.54 | 23.2 x 11.6 | - |
| Kitchen(Main) | 7.08 x 3.54 | 23.2 x 11.6 | - |
| Kitchen(Main) | 7.08 x 3.54 | 23.2 x 11.6 | - |
| Kitchen(Main) | 7.08 x 3.54 | 23.2 x 11.6 | - |
| Kitchen(Main) | 7.08 x 3.54 | 23.2 x 11.6 | - |
| Kitchen(Main) | 7.08 x 3.54 | 23.2 x 11.6 | - |
| Kitchen(Main) | 7.08 x 3.54 | 23.2 x 11.6 | - |
| Kitchen(Main) | 7.08 x 3.54 | 23.2 x 11.6 | - |
| Kitchen(Main) | 7.08 x 3.54 | 23.2 x 11.6 | - |
| Kitchen(Main) | 7.08 x 3.54 | 23.2 x 11.6 | - |
| Kitchen(Main) | 7.08 x 3.54 | 23.2 x 11.6 | - |
| Kitchen(Main) | 7.08 x 3.54 | 23.2 x 11.6 | - |
| Kitchen(Main) | 7.08 x 3.54 | 23.2 x 11.6 | - |
| Kitchen(Main) | 7.08 x 3.54 | 23.2 x 11.6 | - |
| Kitchen(Main) | 7.08 x 3.54 | 23.2 x 11.6 | - |
| Kitchen(Main) | 7.08 x 3.54 | 23.2 x 11.6 | - |
| Kitchen(Main) | 7.08 x 3.54 | 23.2 x 11.6 | - |
| Kitchen(Main) | 7.08 x 3.54 | 23.2 x 11.6 | - |
| Kitchen(Main) | 7.08 x 3.54 | 23.2 x 11.6 | - |
| Kitchen(Main) | 7.08 x 3.54 | 23.2 x 11.6 | - |
| Kitchen(Main) | 7.08 x 3.54 | 23.2 x 11.6 | - |
| Kitchen(Main) | 7.08 x 3.54 | 23.2 x 11.6 | - |
| Kitchen(Main) | 7.08 x 3.54 | 23.2 x 11.6 | - |
| Kitchen(Main) | 7.08 x 3.54 | 23.2 x 11.6 | - |
| Primary Bedroom(Second) | 9.14 x 4.57 | 30.0 x 15.0 | - |
| Primary Bedroom(Second) | 9.14 x 4.57 | 30.0 x 15.0 | - |
| Primary Bedroom(Second) | 9.14 x 4.57 | 30.0 x 15.0 | - |
| Primary Bedroom(Second) | 9.14 x 4.57 | 30.0 x 15.0 | - |
| Primary Bedroom(Second) | 9.14 x 4.57 | 30.0 x 15.0 | - |
| Primary Bedroom(Second) | 9.14 x 4.57 | 30.0 x 15.0 | - |
| Primary Bedroom(Second) | 9.14 x 4.57 | 30.0 x 15.0 | - |
| Primary Bedroom(Second) | 9.14 x 4.57 | 30.0 x 15.0 | - |
| Primary Bedroom(Second) | 9.14 x 4.57 | 30.0 x 15.0 | - |
| Primary Bedroom(Second) | 9.14 x 4.57 | 30.0 x 15.0 | - |
| Primary Bedroom(Second) | 9.14 x 4.57 | 30.0 x 15.0 | - |
| Primary Bedroom(Second) | 9.14 x 4.57 | 30.0 x 15.0 | - |
| Primary Bedroom(Second) | 9.14 x 4.57 | 30.0 x 15.0 | - |
| Primary Bedroom(Second) | 9.14 x 4.57 | 30.0 x 15.0 | - |
| Primary Bedroom(Second) | 9.14 x 4.57 | 30.0 x 15.0 | - |
| Primary Bedroom(Second) | 9.14 x 4.57 | 30.0 x 15.0 | - |
| Primary Bedroom(Second) | 9.14 x 4.57 | 30.0 x 15.0 | - |
| Primary Bedroom(Second) | 9.14 x 4.57 | 30.0 x 15.0 | - |
| Primary Bedroom(Second) | 9.14 x 4.57 | 30.0 x 15.0 | - |
| Primary Bedroom(Second) | 9.14 x 4.57 | 30.0 x 15.0 | - |
| Primary Bedroom(Second) | 9.14 x 4.57 | 30.0 x 15.0 | - |
| Primary Bedroom(Second) | 9.14 x 4.57 | 30.0 x 15.0 | - |
| Primary Bedroom(Second) | 9.14 x 4.57 | 30.0 x 15.0 | - |
| Primary Bedroom(Second) | 9.14 x 4.57 | 30.0 x 15.0 | - |
| Primary Bedroom(Second) | 9.14 x 4.57 | 30.0 x 15.0 | - |
| Primary Bedroom(Second) | 9.14 x 4.57 | 30.0 x 15.0 | - |
| Primary Bedroom(Second) | 9.14 x 4.57 | 30.0 x 15.0 | - |
| Primary Bedroom(Second) | 9.14 x 4.57 | 30.0 x 15.0 | - |
| Primary Bedroom(Second) | 9.14 x 4.57 | 30.0 x 15.0 | - |
| Primary Bedroom(Second) | 9.14 x 4.57 | 30.0 x 15.0 | - |
| Primary Bedroom(Second) | 9.14 x 4.57 | 30.0 x 15.0 | - |
| Primary Bedroom(Second) | 9.14 x 4.57 | 30.0 x 15.0 | - |
| Primary Bedroom(Second) | 9.14 x 4.57 | 30.0 x 15.0 | - |
| Primary Bedroom(Second) | 9.14 x 4.57 | 30.0 x 15.0 | - |
| Primary Bedroom(Second) | 9.14 x 4.57 | 30.0 x 15.0 | - |
| Primary Bedroom(Second) | 9.14 x 4.57 | 30.0 x 15.0 | - |
| Bedroom 2(Second) | 5.42 x 2.71 | 17.8 x 8.9 | - |
| Bedroom 2(Second) | 5.42 x 2.71 | 17.8 x 8.9 | - |
| Bedroom 2(Second) | 5.42 x 2.71 | 17.8 x 8.9 | - |
| Bedroom 2(Second) | 5.42 x 2.71 | 17.8 x 8.9 | - |
| Bedroom 2(Second) | 5.42 x 2.71 | 17.8 x 8.9 | - |
| Bedroom 2(Second) | 5.42 x 2.71 | 17.8 x 8.9 | - |
| Bedroom 2(Second) | 5.42 x 2.71 | 17.8 x 8.9 | - |
| Bedroom 2(Second) | 5.42 x 2.71 | 17.8 x 8.9 | - |
| Bedroom 2(Second) | 5.42 x 2.71 | 17.8 x 8.9 | - |
| Bedroom 2(Second) | 5.42 x 2.71 | 17.8 x 8.9 | - |
| Bedroom 2(Second) | 5.42 x 2.71 | 17.8 x 8.9 | - |
| Bedroom 2(Second) | 5.42 x 2.71 | 17.8 x 8.9 | - |
| Bedroom 2(Second) | 5.42 x 2.71 | 17.8 x 8.9 | - |
| Bedroom 2(Second) | 5.42 x 2.71 | 17.8 x 8.9 | - |
| Bedroom 2(Second) | 5.42 x 2.71 | 17.8 x 8.9 | - |
| Bedroom 2(Second) | 5.42 x 2.71 | 17.8 x 8.9 | - |
| Bedroom 2(Second) | 5.42 x 2.71 | 17.8 x 8.9 | - |
| Bedroom 2(Second) | 5.42 x 2.71 | 17.8 x 8.9 | - |
| Bedroom 2(Second) | 5.42 x 2.71 | 17.8 x 8.9 | - |
| Bedroom 2(Second) | 5.42 x 2.71 | 17.8 x 8.9 | - |
| Bedroom 2(Second) | 5.42 x 2.71 | 17.8 x 8.9 | - |
| Bedroom 2(Second) | 5.42 x 2.71 | 17.8 x 8.9 | - |
| Bedroom 2(Second) | 5.42 x 2.71 | 17.8 x 8.9 | - |
| Bedroom 2(Second) | 5.42 x 2.71 | 17.8 x 8.9 | - |
| Bedroom 2(Second) | 5.42 x 2.71 | 17.8 x 8.9 | - |
| Bedroom 2(Second) | 5.42 x 2.71 | 17.8 x 8.9 | - |
| Bedroom 2(Second) | 5.42 x 2.71 | 17.8 x 8.9 | - |
| Bedroom 2(Second) | 5.42 x 2.71 | 17.8 x 8.9 | - |
| Bedroom 2(Second) | 5.42 x 2.71 | 17.8 x 8.9 | - |
| Bedroom 2(Second) | 5.42 x 2.71 | 17.8 x 8.9 | - |
| Bedroom 2(Second) | 5.42 x 2.71 | 17.8 x 8.9 | - |
| Bedroom 2(Second) | 5.42 x 2.71 | 17.8 x 8.9 | - |
| Bedroom 2(Second) | 5.42 x 2.71 | 17.8 x 8.9 | - |
| Bedroom 2(Second) | 5.42 x 2.71 | 17.8 x 8.9 | - |
| Bedroom 2(Second) | 5.42 x 2.71 | 17.8 x 8.9 | - |
| Bedroom 2(Second) | 5.42 x 2.71 | 17.8 x 8.9 | - |
| Bedroom 3(Second) | 5 x 3.51 | 16.4 x 11.5 | - |
| Bedroom 3(Second) | 5 x 3.51 | 16.4 x 11.5 | - |
| Bedroom 3(Second) | 5 x 3.51 | 16.4 x 11.5 | - |
| Bedroom 3(Second) | 5 x 3.51 | 16.4 x 11.5 | - |
| Bedroom 3(Second) | 5 x 3.51 | 16.4 x 11.5 | - |
| Bedroom 3(Second) | 5 x 3.51 | 16.4 x 11.5 | - |
| Bedroom 3(Second) | 5 x 3.51 | 16.4 x 11.5 | - |
| Bedroom 3(Second) | 5 x 3.51 | 16.4 x 11.5 | - |
| Bedroom 3(Second) | 5 x 3.51 | 16.4 x 11.5 | - |
| Bedroom 3(Second) | 5 x 3.51 | 16.4 x 11.5 | - |
| Bedroom 3(Second) | 5 x 3.51 | 16.4 x 11.5 | - |
| Bedroom 3(Second) | 5 x 3.51 | 16.4 x 11.5 | - |
| Bedroom 3(Second) | 5 x 3.51 | 16.4 x 11.5 | - |
| Bedroom 3(Second) | 5 x 3.51 | 16.4 x 11.5 | - |
| Bedroom 3(Second) | 5 x 3.51 | 16.4 x 11.5 | - |
| Bedroom 3(Second) | 5 x 3.51 | 16.4 x 11.5 | - |
| Bedroom 3(Second) | 5 x 3.51 | 16.4 x 11.5 | - |
| Bedroom 3(Second) | 5 x 3.51 | 16.4 x 11.5 | - |
| Bedroom 3(Second) | 5 x 3.51 | 16.4 x 11.5 | - |
| Bedroom 3(Second) | 5 x 3.51 | 16.4 x 11.5 | - |
| Bedroom 3(Second) | 5 x 3.51 | 16.4 x 11.5 | - |
| Bedroom 3(Second) | 5 x 3.51 | 16.4 x 11.5 | - |
| Bedroom 3(Second) | 5 x 3.51 | 16.4 x 11.5 | - |
| Bedroom 3(Second) | 5 x 3.51 | 16.4 x 11.5 | - |
| Bedroom 3(Second) | 5 x 3.51 | 16.4 x 11.5 | - |
| Bedroom 3(Second) | 5 x 3.51 | 16.4 x 11.5 | - |
| Bedroom 3(Second) | 5 x 3.51 | 16.4 x 11.5 | - |
| Bedroom 3(Second) | 5 x 3.51 | 16.4 x 11.5 | - |
| Bedroom 3(Second) | 5 x 3.51 | 16.4 x 11.5 | - |
| Bedroom 3(Second) | 5 x 3.51 | 16.4 x 11.5 | - |
| Bedroom 3(Second) | 5 x 3.51 | 16.4 x 11.5 | - |
| Bedroom 3(Second) | 5 x 3.51 | 16.4 x 11.5 | - |
| Bedroom 3(Second) | 5 x 3.51 | 16.4 x 11.5 | - |
| Bedroom 3(Second) | 5 x 3.51 | 16.4 x 11.5 | - |
| Bedroom 3(Second) | 5 x 3.51 | 16.4 x 11.5 | - |
| Bedroom 3(Second) | 5 x 3.51 | 16.4 x 11.5 | - |
| Family Room(Basement) | 10.92 x 5.46 | 35.8 x 17.9 | - |
| Family Room(Basement) | 10.92 x 5.46 | 35.8 x 17.9 | - |
| Family Room(Basement) | 10.92 x 5.46 | 35.8 x 17.9 | - |
| Family Room(Basement) | 10.92 x 5.46 | 35.8 x 17.9 | - |
| Family Room(Basement) | 10.92 x 5.46 | 35.8 x 17.9 | - |
| Family Room(Basement) | 10.92 x 5.46 | 35.8 x 17.9 | - |
| Family Room(Basement) | 10.92 x 5.46 | 35.8 x 17.9 | - |
| Family Room(Basement) | 10.92 x 5.46 | 35.8 x 17.9 | - |
| Family Room(Basement) | 10.92 x 5.46 | 35.8 x 17.9 | - |
| Family Room(Basement) | 10.92 x 5.46 | 35.8 x 17.9 | - |
| Family Room(Basement) | 10.92 x 5.46 | 35.8 x 17.9 | - |
| Family Room(Basement) | 10.92 x 5.46 | 35.8 x 17.9 | - |
| Family Room(Basement) | 10.92 x 5.46 | 35.8 x 17.9 | - |
| Family Room(Basement) | 10.92 x 5.46 | 35.8 x 17.9 | - |
| Family Room(Basement) | 10.92 x 5.46 | 35.8 x 17.9 | - |
| Family Room(Basement) | 10.92 x 5.46 | 35.8 x 17.9 | - |
| Family Room(Basement) | 10.92 x 5.46 | 35.8 x 17.9 | - |
| Family Room(Basement) | 10.92 x 5.46 | 35.8 x 17.9 | - |
| Family Room(Basement) | 10.92 x 5.46 | 35.8 x 17.9 | - |
| Family Room(Basement) | 10.92 x 5.46 | 35.8 x 17.9 | - |
| Family Room(Basement) | 10.92 x 5.46 | 35.8 x 17.9 | - |
| Family Room(Basement) | 10.92 x 5.46 | 35.8 x 17.9 | - |
| Family Room(Basement) | 10.92 x 5.46 | 35.8 x 17.9 | - |
| Family Room(Basement) | 10.92 x 5.46 | 35.8 x 17.9 | - |
| Family Room(Basement) | 10.92 x 5.46 | 35.8 x 17.9 | - |
| Family Room(Basement) | 10.92 x 5.46 | 35.8 x 17.9 | - |
| Family Room(Basement) | 10.92 x 5.46 | 35.8 x 17.9 | - |
| Family Room(Basement) | 10.92 x 5.46 | 35.8 x 17.9 | - |
| Family Room(Basement) | 10.92 x 5.46 | 35.8 x 17.9 | - |
| Family Room(Basement) | 10.92 x 5.46 | 35.8 x 17.9 | - |
| Family Room(Basement) | 10.92 x 5.46 | 35.8 x 17.9 | - |
| Family Room(Basement) | 10.92 x 5.46 | 35.8 x 17.9 | - |
| Family Room(Basement) | 10.92 x 5.46 | 35.8 x 17.9 | - |
| Family Room(Basement) | 10.92 x 5.46 | 35.8 x 17.9 | - |
| Family Room(Basement) | 10.92 x 5.46 | 35.8 x 17.9 | - |
| Family Room(Basement) | 10.92 x 5.46 | 35.8 x 17.9 | - |
Register for free to view complete room dimensions and access exclusive sold data
Free account • No credit card required
Complete transaction history for this property
Register free to see the complete unit history
Register for free to view complete transaction history and access exclusive sold data
Free account • No credit card required
Original List Price
$1,519,000
Listed on Apr 9, 2026
Sold Price
$1,490,000
Sold on Jul 7, 2026
-$29,000
-1.9%
Register for free to view complete price history and access exclusive sold data
Free account • No credit card required
Your Agent
Broker of Record
PREMIER MATRIX REALTY LTD. BROKERAGE
See the comparable sold, tax-matched, and currently-competing listings for 50 Watson Avenue.
Register for free to view complete price estimate and access exclusive sold data
Free account • No credit card required
Contact OVAIS QASSIM
50 Watson Avenue, Toronto, ON M6S 4E1 is a 3-bedroom, 3-bathroom 2-storey detached with approximately 1100-1500 square feet of living space, situated on a 25 133 foot lot. This property is currently sold (sold for $1,490,000). The home features a none garage and a finished with walk-out, full basement, built approximately 100+ years ago.
This home is located in Banbury-Don Mills, part of Toronto C13 in the Toronto area. Explore more homes for sale and recently sold properties in this neighbourhood.
Whether you are looking to buy, sell, or lease in Banbury-Don Mills, our team of experienced real estate professionals can help you navigate the market and find the perfect home. Contact us today for a free consultation.
50 Watson Avenue, Toronto, ON M6S 4E1 sold,3 bedroom detached Banbury-Don Mills,Toronto C13 homes for sale,Toronto real estate,2-Storey homes, detached sold


