
$2,950,000
117 Arjay Crescent, Toronto, ON M2L 1C6
Toronto, ON M3C 2N2
9 Bed · 17 Bath · Detached
MLS #C12802388
Listed Price
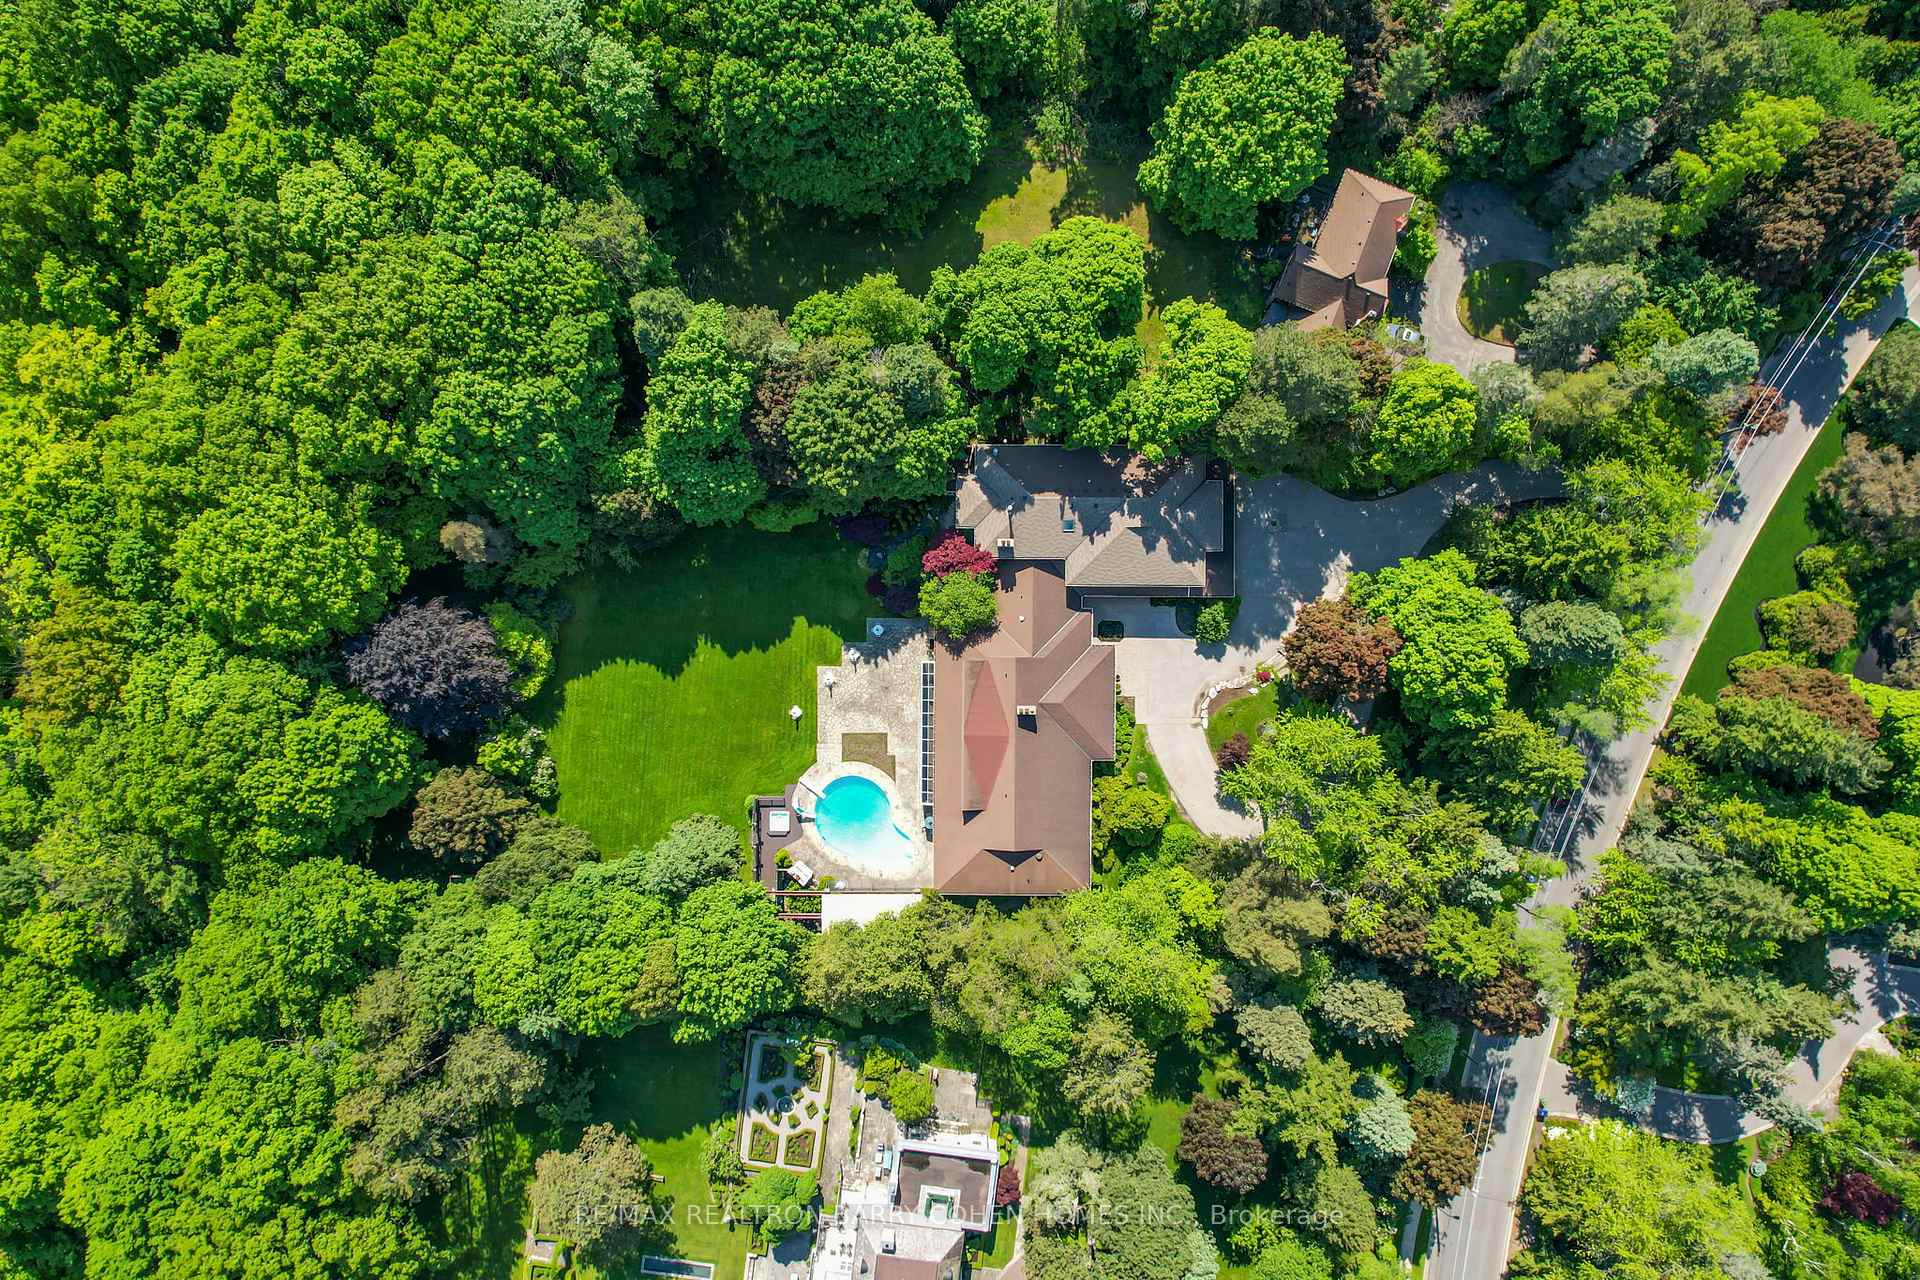
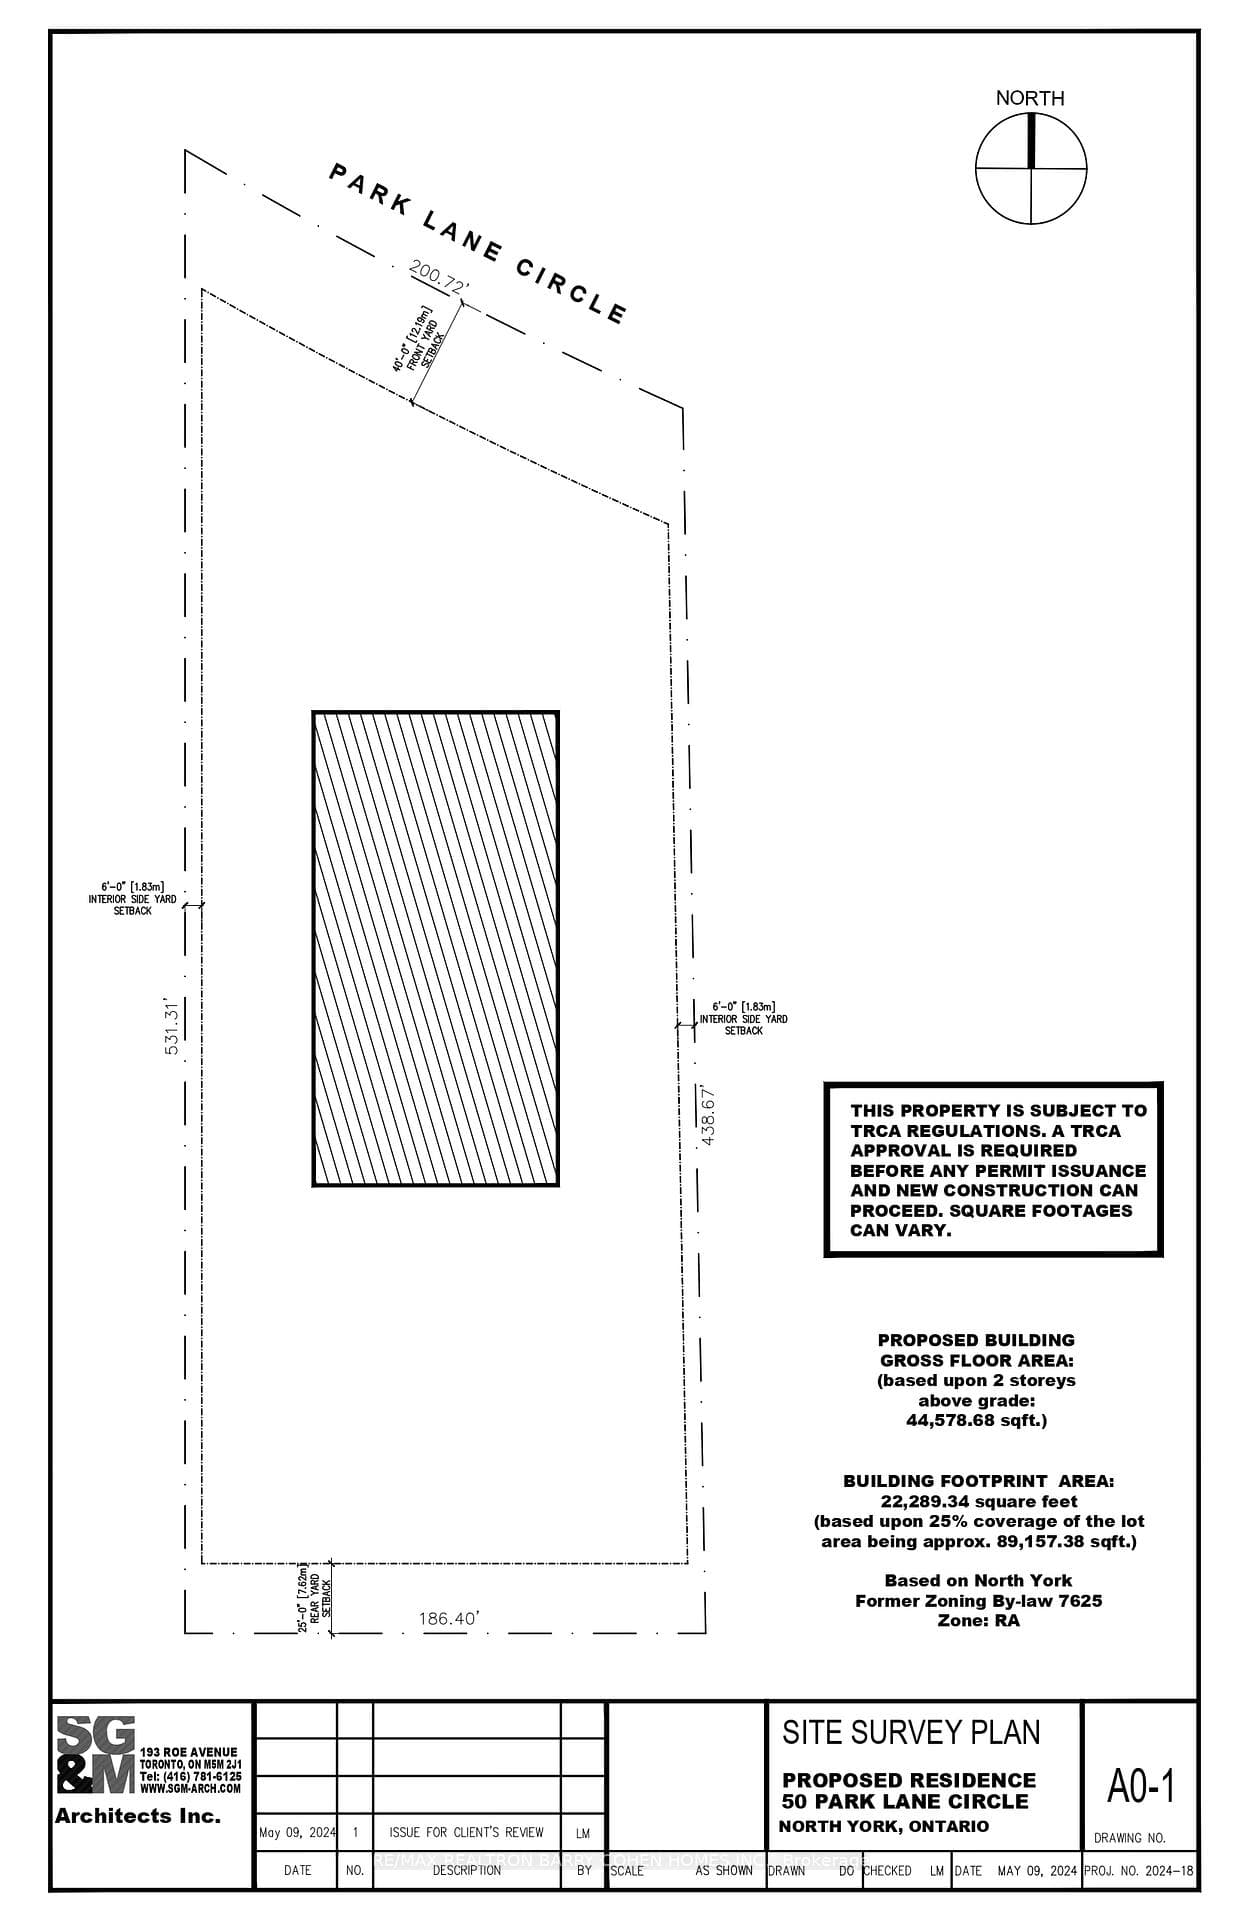
Two Picturesque Acres - Mostly Table Land And On Ravine With Two Attached Dwellings: A Modern Sprawling Bungalow And A Separate 2-Storey, 6-Bedroom Residence. Ideal For Multi-Generational Living Or The Perfect Palette For Your New Build Within Toronto's Iconic Bridle Path Neighborhood On A Quiet Stretch Of Park Lane Circle. This Extraordinary Property Offers Unparalleled Tranquility And A Landscaped Oasis With Mature Trees Enveloping The Serene Backyard. Build New Up To 44,000 Sq Ft Or Enjoy This Thoughtfully Multi-Generational Designed Home With 16,000 Sq Ft Of Living Area. The Main House, Designed In Part By Renowned Architect Mariyama Teshima, Features Soaring Three-Storey Floor-To-Ceiling Windows Offering Panoramic Ravine Views, Hand-Cut Heated Marble Flooring, And A Grand Circular Staircase. Multiple Walkouts Perfect For Entertaining. The Estate Offers 8+1 Bedrooms, 16 Washrooms, An elevator, Dumbwaiter, And Multiple Fireplaces. Complete With A Pool, An Outdoor Washroom And Two Change Rooms. Enjoy Expansive Rear Yard Seating And Lookout Points To Soak Up The Ravine And Private Views. Conveniently Located, Just A Short Walk From Famed Edward Gardens, Sunnybrook Park, The Granite Club, Canada's Acclaimed Private Schools, Trendy Shops, And Eateries.
Bedrooms
9
Bathrooms
17
Square Feet
5000 + sqft
Property Type
Detached
| Name | Size (m) | Size (ft) | Features |
|---|---|---|---|
| Living Room(Main) | 9 x 6.17 | 29.5 x 20.2 | - |
| Living Room(Main) | 9 x 6.17 | 29.5 x 20.2 | - |
| Living Room(Main) | 9 x 6.17 | 29.5 x 20.2 | - |
| Living Room(Main) | 9 x 6.17 | 29.5 x 20.2 | - |
| Living Room(Main) | 9 x 6.17 | 29.5 x 20.2 | - |
| Living Room(Main) | 9 x 6.17 | 29.5 x 20.2 | - |
| Living Room(Main) | 9 x 6.17 | 29.5 x 20.2 | - |
| Living Room(Main) | 9 x 6.17 | 29.5 x 20.2 | - |
| Living Room(Main) | 9 x 6.17 | 29.5 x 20.2 | - |
| Living Room(Main) | 9 x 6.17 | 29.5 x 20.2 | - |
| Living Room(Main) | 9 x 6.17 | 29.5 x 20.2 | - |
| Living Room(Main) | 9 x 6.17 | 29.5 x 20.2 | - |
| Dining Room(Main) | 8.08 x 4.52 | 26.5 x 14.8 | - |
| Dining Room(Main) | 8.08 x 4.52 | 26.5 x 14.8 | - |
| Dining Room(Main) | 8.08 x 4.52 | 26.5 x 14.8 | - |
| Dining Room(Main) | 8.08 x 4.52 | 26.5 x 14.8 | - |
| Dining Room(Main) | 8.08 x 4.52 | 26.5 x 14.8 | - |
| Dining Room(Main) | 8.08 x 4.52 | 26.5 x 14.8 | - |
| Dining Room(Main) | 8.08 x 4.52 | 26.5 x 14.8 | - |
| Dining Room(Main) | 8.08 x 4.52 | 26.5 x 14.8 | - |
| Dining Room(Main) | 8.08 x 4.52 | 26.5 x 14.8 | - |
| Dining Room(Main) | 8.08 x 4.52 | 26.5 x 14.8 | - |
| Dining Room(Main) | 8.08 x 4.52 | 26.5 x 14.8 | - |
| Dining Room(Main) | 8.08 x 4.52 | 26.5 x 14.8 | - |
| Kitchen(Main) | 6.76 x 4.29 | 22.2 x 14.1 | - |
| Kitchen(Main) | 6.76 x 4.29 | 22.2 x 14.1 | - |
| Kitchen(Main) | 6.76 x 4.29 | 22.2 x 14.1 | - |
| Kitchen(Main) | 6.76 x 4.29 | 22.2 x 14.1 | - |
| Kitchen(Main) | 6.76 x 4.29 | 22.2 x 14.1 | - |
| Kitchen(Main) | 6.76 x 4.29 | 22.2 x 14.1 | - |
| Kitchen(Main) | 6.76 x 4.29 | 22.2 x 14.1 | - |
| Kitchen(Main) | 6.76 x 4.29 | 22.2 x 14.1 | - |
| Kitchen(Main) | 6.76 x 4.29 | 22.2 x 14.1 | - |
| Kitchen(Main) | 6.76 x 4.29 | 22.2 x 14.1 | - |
| Kitchen(Main) | 6.76 x 4.29 | 22.2 x 14.1 | - |
| Kitchen(Main) | 6.76 x 4.29 | 22.2 x 14.1 | - |
| Family Room(Main) | 7.9 x 7.26 | 25.9 x 23.8 | - |
| Family Room(Main) | 7.9 x 7.26 | 25.9 x 23.8 | - |
| Family Room(Main) | 7.9 x 7.26 | 25.9 x 23.8 | - |
| Family Room(Main) | 7.9 x 7.26 | 25.9 x 23.8 | - |
| Family Room(Main) | 7.9 x 7.26 | 25.9 x 23.8 | - |
| Family Room(Main) | 7.9 x 7.26 | 25.9 x 23.8 | - |
| Family Room(Main) | 7.9 x 7.26 | 25.9 x 23.8 | - |
| Family Room(Main) | 7.9 x 7.26 | 25.9 x 23.8 | - |
| Family Room(Main) | 7.9 x 7.26 | 25.9 x 23.8 | - |
| Family Room(Main) | 7.9 x 7.26 | 25.9 x 23.8 | - |
| Family Room(Main) | 7.9 x 7.26 | 25.9 x 23.8 | - |
| Family Room(Main) | 7.9 x 7.26 | 25.9 x 23.8 | - |
| Office(Main) | 4.85 x 3.96 | 15.9 x 13.0 | - |
| Office(Main) | 4.85 x 3.96 | 15.9 x 13.0 | - |
| Office(Main) | 4.85 x 3.96 | 15.9 x 13.0 | - |
| Office(Main) | 4.85 x 3.96 | 15.9 x 13.0 | - |
| Office(Main) | 4.85 x 3.96 | 15.9 x 13.0 | - |
| Office(Main) | 4.85 x 3.96 | 15.9 x 13.0 | - |
| Office(Main) | 4.85 x 3.96 | 15.9 x 13.0 | - |
| Office(Main) | 4.85 x 3.96 | 15.9 x 13.0 | - |
| Office(Main) | 4.85 x 3.96 | 15.9 x 13.0 | - |
| Office(Main) | 4.85 x 3.96 | 15.9 x 13.0 | - |
| Office(Main) | 4.85 x 3.96 | 15.9 x 13.0 | - |
| Office(Main) | 4.85 x 3.96 | 15.9 x 13.0 | - |
| Primary Bedroom(Main) | 7.06 x 4.88 | 23.2 x 16.0 | - |
| Primary Bedroom(Main) | 7.06 x 4.88 | 23.2 x 16.0 | - |
| Primary Bedroom(Main) | 7.06 x 4.88 | 23.2 x 16.0 | - |
| Primary Bedroom(Main) | 7.06 x 4.88 | 23.2 x 16.0 | - |
| Primary Bedroom(Main) | 7.06 x 4.88 | 23.2 x 16.0 | - |
| Primary Bedroom(Main) | 7.06 x 4.88 | 23.2 x 16.0 | - |
| Primary Bedroom(Main) | 7.06 x 4.88 | 23.2 x 16.0 | - |
| Primary Bedroom(Main) | 7.06 x 4.88 | 23.2 x 16.0 | - |
| Primary Bedroom(Main) | 7.06 x 4.88 | 23.2 x 16.0 | - |
| Primary Bedroom(Main) | 7.06 x 4.88 | 23.2 x 16.0 | - |
| Primary Bedroom(Main) | 7.06 x 4.88 | 23.2 x 16.0 | - |
| Primary Bedroom(Main) | 7.06 x 4.88 | 23.2 x 16.0 | - |
| Bedroom 2(Main) | 4.29 x 4.27 | 14.1 x 14.0 | - |
| Bedroom 2(Main) | 4.29 x 4.27 | 14.1 x 14.0 | - |
| Bedroom 2(Main) | 4.29 x 4.27 | 14.1 x 14.0 | - |
| Bedroom 2(Main) | 4.29 x 4.27 | 14.1 x 14.0 | - |
| Bedroom 2(Main) | 4.29 x 4.27 | 14.1 x 14.0 | - |
| Bedroom 2(Main) | 4.29 x 4.27 | 14.1 x 14.0 | - |
| Bedroom 2(Main) | 4.29 x 4.27 | 14.1 x 14.0 | - |
| Bedroom 2(Main) | 4.29 x 4.27 | 14.1 x 14.0 | - |
| Bedroom 2(Main) | 4.29 x 4.27 | 14.1 x 14.0 | - |
| Bedroom 2(Main) | 4.29 x 4.27 | 14.1 x 14.0 | - |
| Bedroom 2(Main) | 4.29 x 4.27 | 14.1 x 14.0 | - |
| Bedroom 2(Main) | 4.29 x 4.27 | 14.1 x 14.0 | - |
| Recreation(Lower) | 15.37 x 12.65 | 50.4 x 41.5 | - |
| Recreation(Lower) | 15.37 x 12.65 | 50.4 x 41.5 | - |
| Recreation(Lower) | 15.37 x 12.65 | 50.4 x 41.5 | - |
| Recreation(Lower) | 15.37 x 12.65 | 50.4 x 41.5 | - |
| Recreation(Lower) | 15.37 x 12.65 | 50.4 x 41.5 | - |
| Recreation(Lower) | 15.37 x 12.65 | 50.4 x 41.5 | - |
| Recreation(Lower) | 15.37 x 12.65 | 50.4 x 41.5 | - |
| Recreation(Lower) | 15.37 x 12.65 | 50.4 x 41.5 | - |
| Recreation(Lower) | 15.37 x 12.65 | 50.4 x 41.5 | - |
| Recreation(Lower) | 15.37 x 12.65 | 50.4 x 41.5 | - |
| Recreation(Lower) | 15.37 x 12.65 | 50.4 x 41.5 | - |
| Recreation(Lower) | 15.37 x 12.65 | 50.4 x 41.5 | - |
| Bedroom(Lower) | 9.09 x 5.36 | 29.8 x 17.6 | - |
| Bedroom(Lower) | 9.09 x 5.36 | 29.8 x 17.6 | - |
| Bedroom(Lower) | 9.09 x 5.36 | 29.8 x 17.6 | - |
| Bedroom(Lower) | 9.09 x 5.36 | 29.8 x 17.6 | - |
| Bedroom(Lower) | 9.09 x 5.36 | 29.8 x 17.6 | - |
| Bedroom(Lower) | 9.09 x 5.36 | 29.8 x 17.6 | - |
| Bedroom(Lower) | 9.09 x 5.36 | 29.8 x 17.6 | - |
| Bedroom(Lower) | 9.09 x 5.36 | 29.8 x 17.6 | - |
| Bedroom(Lower) | 9.09 x 5.36 | 29.8 x 17.6 | - |
| Bedroom(Lower) | 9.09 x 5.36 | 29.8 x 17.6 | - |
| Bedroom(Lower) | 9.09 x 5.36 | 29.8 x 17.6 | - |
| Bedroom(Lower) | 9.09 x 5.36 | 29.8 x 17.6 | - |
| Kitchen(Lower) | 4.75 x 4.29 | 15.6 x 14.1 | - |
| Kitchen(Lower) | 4.75 x 4.29 | 15.6 x 14.1 | - |
| Kitchen(Lower) | 4.75 x 4.29 | 15.6 x 14.1 | - |
| Kitchen(Lower) | 4.75 x 4.29 | 15.6 x 14.1 | - |
| Kitchen(Lower) | 4.75 x 4.29 | 15.6 x 14.1 | - |
| Kitchen(Lower) | 4.75 x 4.29 | 15.6 x 14.1 | - |
| Kitchen(Lower) | 4.75 x 4.29 | 15.6 x 14.1 | - |
| Kitchen(Lower) | 4.75 x 4.29 | 15.6 x 14.1 | - |
| Kitchen(Lower) | 4.75 x 4.29 | 15.6 x 14.1 | - |
| Kitchen(Lower) | 4.75 x 4.29 | 15.6 x 14.1 | - |
| Kitchen(Lower) | 4.75 x 4.29 | 15.6 x 14.1 | - |
| Kitchen(Lower) | 4.75 x 4.29 | 15.6 x 14.1 | - |
| Game Room(Lower) | 5.13 x 3.68 | 16.8 x 12.1 | - |
| Game Room(Lower) | 5.13 x 3.68 | 16.8 x 12.1 | - |
| Game Room(Lower) | 5.13 x 3.68 | 16.8 x 12.1 | - |
| Game Room(Lower) | 5.13 x 3.68 | 16.8 x 12.1 | - |
| Game Room(Lower) | 5.13 x 3.68 | 16.8 x 12.1 | - |
| Game Room(Lower) | 5.13 x 3.68 | 16.8 x 12.1 | - |
| Game Room(Lower) | 5.13 x 3.68 | 16.8 x 12.1 | - |
| Game Room(Lower) | 5.13 x 3.68 | 16.8 x 12.1 | - |
| Game Room(Lower) | 5.13 x 3.68 | 16.8 x 12.1 | - |
| Game Room(Lower) | 5.13 x 3.68 | 16.8 x 12.1 | - |
| Game Room(Lower) | 5.13 x 3.68 | 16.8 x 12.1 | - |
| Game Room(Lower) | 5.13 x 3.68 | 16.8 x 12.1 | - |
| Other(Lower) | 4.48 x 3.68 | 14.7 x 12.1 | - |
| Other(Lower) | 4.48 x 3.68 | 14.7 x 12.1 | - |
| Other(Lower) | 4.48 x 3.68 | 14.7 x 12.1 | - |
| Other(Lower) | 4.48 x 3.68 | 14.7 x 12.1 | - |
| Other(Lower) | 4.48 x 3.68 | 14.7 x 12.1 | - |
| Other(Lower) | 4.48 x 3.68 | 14.7 x 12.1 | - |
| Other(Lower) | 4.48 x 3.68 | 14.7 x 12.1 | - |
| Other(Lower) | 4.48 x 3.68 | 14.7 x 12.1 | - |
| Other(Lower) | 4.48 x 3.68 | 14.7 x 12.1 | - |
| Other(Lower) | 4.48 x 3.68 | 14.7 x 12.1 | - |
| Other(Lower) | 4.48 x 3.68 | 14.7 x 12.1 | - |
| Other(Lower) | 4.48 x 3.68 | 14.7 x 12.1 | - |
Your Agent
Broker of Record
PREMIER MATRIX REALTY LTD. BROKERAGE
See the comparable sold, tax-matched, and currently-competing listings for 50 Park Lane Circle.
Register for free to view complete price estimate and access exclusive sold data
Free account • No credit card required
Contact OVAIS QASSIM
50 Park Lane Circle, Toronto, ON M3C 2N2 is a 9-bedroom, 17-bathroom 2-storey detached with approximately 5000 + square feet of living space, situated on a 200 531 foot lot. This property is currently for sale at $14,995,000. The home features a built-in garage and a finished with walk-out basement.
This home is located in Bridle Path-Sunnybrook-York Mills, part of Toronto C12 in the Toronto area. Explore more homes for sale and recently sold properties in this neighbourhood.
Whether you are looking to buy, sell, or lease in Bridle Path-Sunnybrook-York Mills, our team of experienced real estate professionals can help you navigate the market and find the perfect home. Contact us today for a free consultation.
50 Park Lane Circle, Toronto, ON M3C 2N2 for sale,9 bedroom detached Bridle Path-Sunnybrook-York Mills,Toronto C12 homes for sale,Toronto real estate,2-Storey homes, detached for sale


