
Leased
$2,000
1bed|1bath|600-699sqft
1 parking|0 locker
Unit 307
50 Lakebreeze Drive 307, Clarington, ON L1B 0V9
Residential Condo & Other
MLS #E13526628
View complete lease history and details
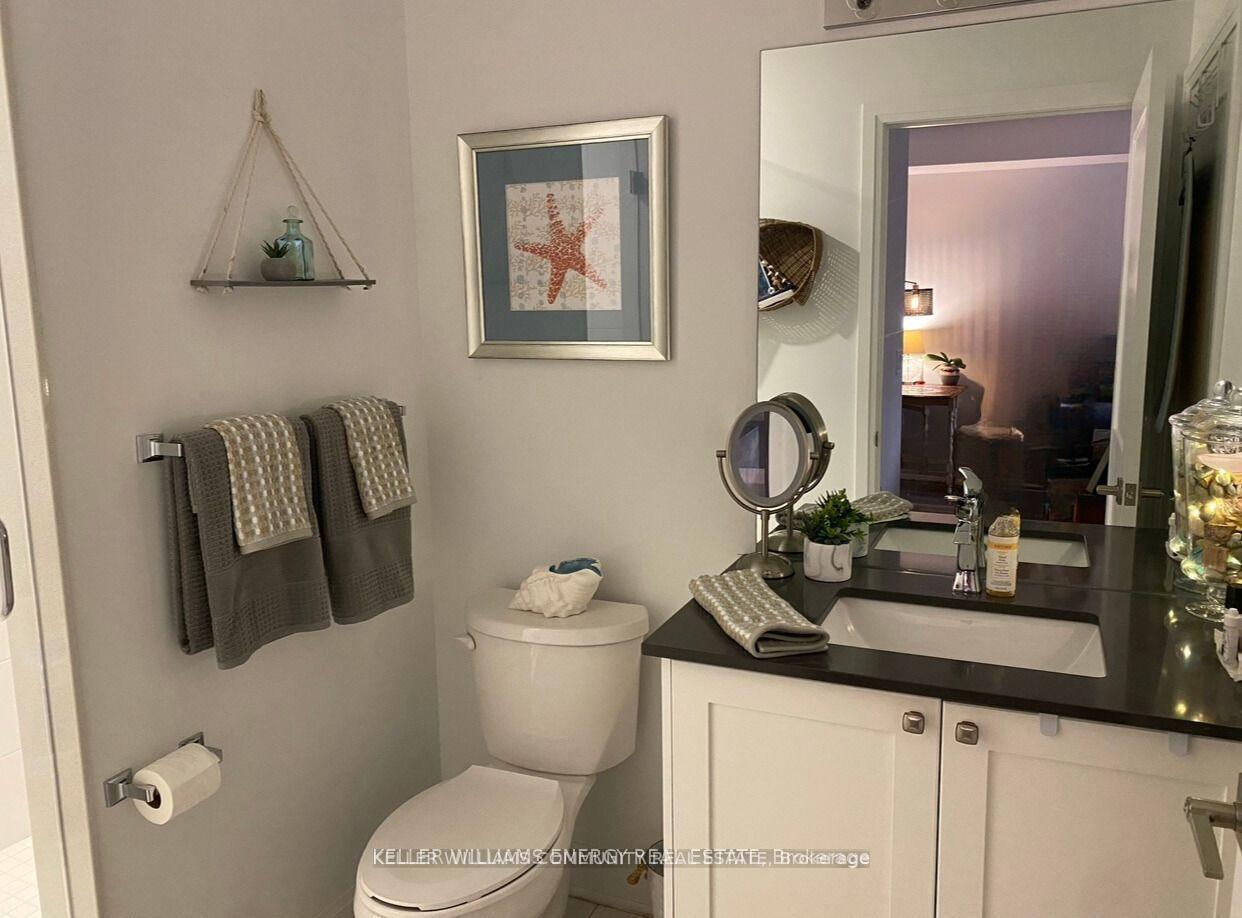
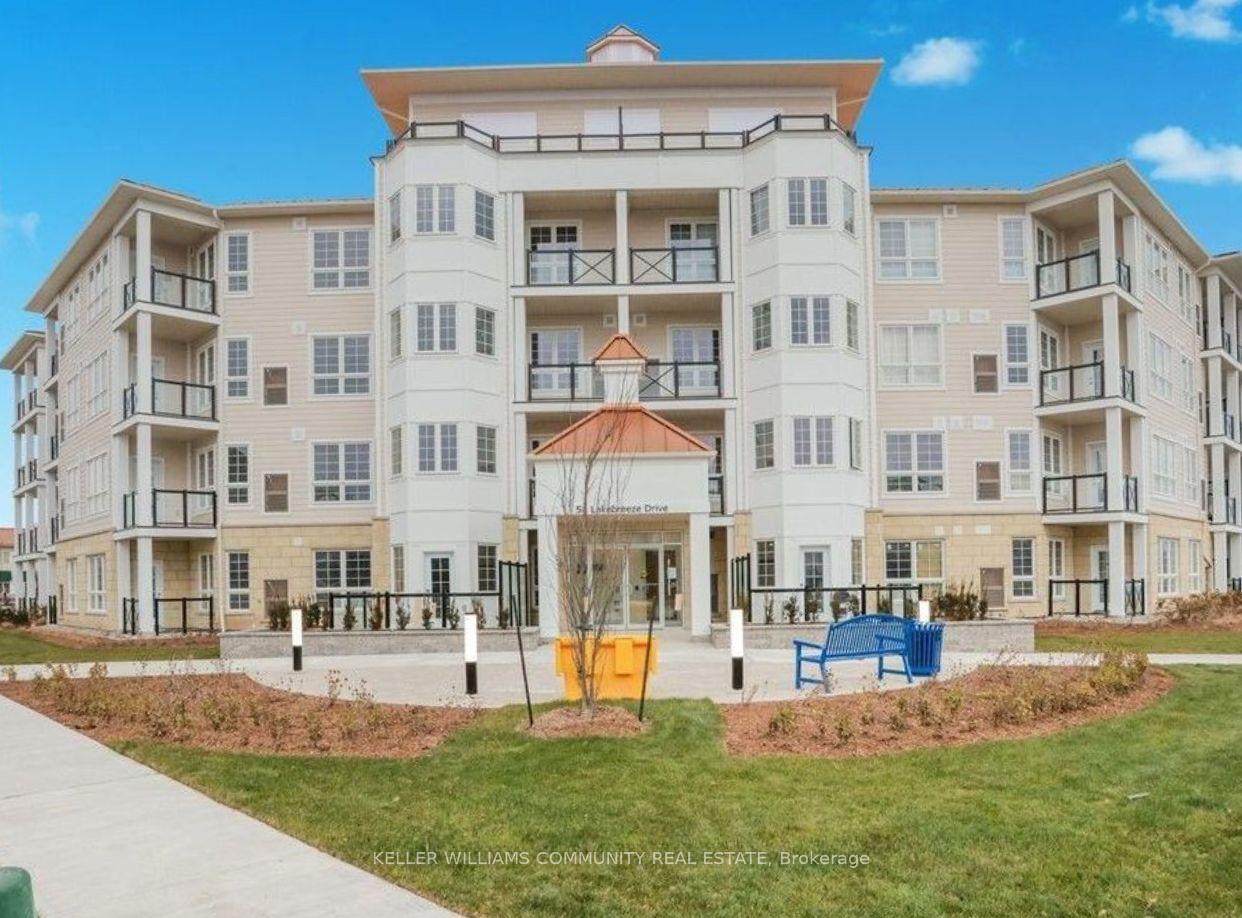
Register for free to view the complete photo gallery and property details
Showing 2 of 6 photos
50 Lakebreeze Drive 305, Clarington, ON L1B 0A1
MLS #E12154100
Leased on July 14, 2025
July 14, 2025
Originally listed at $2,300/mo 31 days on market
Experience the perfect blend of comfort and coastal charm in this beautifully appointed 1-bedroom plus den condo, nestled in the heart of the Port of Newcastle's Harbourview Grand. Wake up to the soothing sounds of Lake Ontario and relish in the stunning view from your private balcony. An open-concept design creates an airy ambiance, perfect for both relaxation and entertaining. The Kitchen is equipped with stainless steel appliances, a stylish backsplash, and a convenient breakfast bar that seamlessly connects to the living area. The Primary Bedroom features his and her closets and a large window that invites ample natural light. A Den gives you even more space, ideal as a second bedroom, home office, or creative space to suit your lifestyle needs. You also enjoy the convenience of having in-unit laundry facilities. Access to the exclusive amenities at the Admiral's Club like an indoor pool, media room, fitness center, and party room.
Bedrooms
1
Bathrooms
1
Square Feet
700-799 sqft
Property Type
Residential Condo & Other
Register for free to view complete property details and access exclusive sold data
Free account • No credit card required
| Name | Size (m) | Size (ft) | Features |
|---|---|---|---|
| Kitchen(Main) | 7.42 x 3.27 | 24.3 x 10.7 | - |
| Kitchen(Main) | 7.42 x 3.27 | 24.3 x 10.7 | - |
| Kitchen(Main) | 7.42 x 3.27 | 24.3 x 10.7 | - |
| Kitchen(Main) | 7.42 x 3.27 | 24.3 x 10.7 | - |
| Kitchen(Main) | 7.42 x 3.27 | 24.3 x 10.7 | - |
| Kitchen(Main) | 7.42 x 3.27 | 24.3 x 10.7 | - |
| Kitchen(Main) | 7.42 x 3.27 | 24.3 x 10.7 | - |
| Kitchen(Main) | 7.42 x 3.27 | 24.3 x 10.7 | - |
| Kitchen(Main) | 7.42 x 3.27 | 24.3 x 10.7 | - |
| Kitchen(Main) | 7.42 x 3.27 | 24.3 x 10.7 | - |
| Kitchen(Main) | 7.42 x 3.27 | 24.3 x 10.7 | - |
| Kitchen(Main) | 7.42 x 3.27 | 24.3 x 10.7 | - |
| Kitchen(Main) | 7.42 x 3.27 | 24.3 x 10.7 | - |
| Kitchen(Main) | 7.42 x 3.27 | 24.3 x 10.7 | - |
| Kitchen(Main) | 7.42 x 3.27 | 24.3 x 10.7 | - |
| Kitchen(Main) | 7.42 x 3.27 | 24.3 x 10.7 | - |
| Kitchen(Main) | 7.42 x 3.27 | 24.3 x 10.7 | - |
| Kitchen(Main) | 7.42 x 3.27 | 24.3 x 10.7 | - |
| Kitchen(Main) | 7.42 x 3.27 | 24.3 x 10.7 | - |
| Kitchen(Main) | 7.42 x 3.27 | 24.3 x 10.7 | - |
| Kitchen(Main) | 7.42 x 3.27 | 24.3 x 10.7 | - |
| Kitchen(Main) | 7.42 x 3.27 | 24.3 x 10.7 | - |
| Kitchen(Main) | 7.42 x 3.27 | 24.3 x 10.7 | - |
| Kitchen(Main) | 7.42 x 3.27 | 24.3 x 10.7 | - |
| Kitchen(Main) | 7.42 x 3.27 | 24.3 x 10.7 | - |
| Kitchen(Main) | 7.42 x 3.27 | 24.3 x 10.7 | - |
| Kitchen(Main) | 7.42 x 3.27 | 24.3 x 10.7 | - |
| Kitchen(Main) | 7.42 x 3.27 | 24.3 x 10.7 | - |
| Kitchen(Main) | 7.42 x 3.27 | 24.3 x 10.7 | - |
| Kitchen(Main) | 7.42 x 3.27 | 24.3 x 10.7 | - |
| Kitchen(Main) | 7.42 x 3.27 | 24.3 x 10.7 | - |
| Kitchen(Main) | 7.42 x 3.27 | 24.3 x 10.7 | - |
| Kitchen(Main) | 7.42 x 3.27 | 24.3 x 10.7 | - |
| Kitchen(Main) | 7.42 x 3.27 | 24.3 x 10.7 | - |
| Kitchen(Main) | 7.42 x 3.27 | 24.3 x 10.7 | - |
| Kitchen(Main) | 7.42 x 3.27 | 24.3 x 10.7 | - |
| Kitchen(Main) | 7.42 x 3.27 | 24.3 x 10.7 | - |
| Kitchen(Main) | 7.42 x 3.27 | 24.3 x 10.7 | - |
| Kitchen(Main) | 7.42 x 3.27 | 24.3 x 10.7 | - |
| Living Room(Main) | 7.42 x 3.27 | 24.3 x 10.7 | - |
| Living Room(Main) | 7.42 x 3.27 | 24.3 x 10.7 | - |
| Living Room(Main) | 7.42 x 3.27 | 24.3 x 10.7 | - |
| Living Room(Main) | 7.42 x 3.27 | 24.3 x 10.7 | - |
| Living Room(Main) | 7.42 x 3.27 | 24.3 x 10.7 | - |
| Living Room(Main) | 7.42 x 3.27 | 24.3 x 10.7 | - |
| Living Room(Main) | 7.42 x 3.27 | 24.3 x 10.7 | - |
| Living Room(Main) | 7.42 x 3.27 | 24.3 x 10.7 | - |
| Living Room(Main) | 7.42 x 3.27 | 24.3 x 10.7 | - |
| Living Room(Main) | 7.42 x 3.27 | 24.3 x 10.7 | - |
| Living Room(Main) | 7.42 x 3.27 | 24.3 x 10.7 | - |
| Living Room(Main) | 7.42 x 3.27 | 24.3 x 10.7 | - |
| Living Room(Main) | 7.42 x 3.27 | 24.3 x 10.7 | - |
| Living Room(Main) | 7.42 x 3.27 | 24.3 x 10.7 | - |
| Living Room(Main) | 7.42 x 3.27 | 24.3 x 10.7 | - |
| Living Room(Main) | 7.42 x 3.27 | 24.3 x 10.7 | - |
| Living Room(Main) | 7.42 x 3.27 | 24.3 x 10.7 | - |
| Living Room(Main) | 7.42 x 3.27 | 24.3 x 10.7 | - |
| Living Room(Main) | 7.42 x 3.27 | 24.3 x 10.7 | - |
| Living Room(Main) | 7.42 x 3.27 | 24.3 x 10.7 | - |
| Living Room(Main) | 7.42 x 3.27 | 24.3 x 10.7 | - |
| Living Room(Main) | 7.42 x 3.27 | 24.3 x 10.7 | - |
| Living Room(Main) | 7.42 x 3.27 | 24.3 x 10.7 | - |
| Living Room(Main) | 7.42 x 3.27 | 24.3 x 10.7 | - |
| Living Room(Main) | 7.42 x 3.27 | 24.3 x 10.7 | - |
| Living Room(Main) | 7.42 x 3.27 | 24.3 x 10.7 | - |
| Living Room(Main) | 7.42 x 3.27 | 24.3 x 10.7 | - |
| Living Room(Main) | 7.42 x 3.27 | 24.3 x 10.7 | - |
| Living Room(Main) | 7.42 x 3.27 | 24.3 x 10.7 | - |
| Living Room(Main) | 7.42 x 3.27 | 24.3 x 10.7 | - |
| Living Room(Main) | 7.42 x 3.27 | 24.3 x 10.7 | - |
| Living Room(Main) | 7.42 x 3.27 | 24.3 x 10.7 | - |
| Living Room(Main) | 7.42 x 3.27 | 24.3 x 10.7 | - |
| Living Room(Main) | 7.42 x 3.27 | 24.3 x 10.7 | - |
| Living Room(Main) | 7.42 x 3.27 | 24.3 x 10.7 | - |
| Living Room(Main) | 7.42 x 3.27 | 24.3 x 10.7 | - |
| Living Room(Main) | 7.42 x 3.27 | 24.3 x 10.7 | - |
| Living Room(Main) | 7.42 x 3.27 | 24.3 x 10.7 | - |
| Living Room(Main) | 7.42 x 3.27 | 24.3 x 10.7 | - |
| Primary Bedroom(Main) | 3.99 x 3.13 | 13.1 x 10.3 | - |
| Primary Bedroom(Main) | 3.99 x 3.13 | 13.1 x 10.3 | - |
| Primary Bedroom(Main) | 3.99 x 3.13 | 13.1 x 10.3 | - |
| Primary Bedroom(Main) | 3.99 x 3.13 | 13.1 x 10.3 | - |
| Primary Bedroom(Main) | 3.99 x 3.13 | 13.1 x 10.3 | - |
| Primary Bedroom(Main) | 3.99 x 3.13 | 13.1 x 10.3 | - |
| Primary Bedroom(Main) | 3.99 x 3.13 | 13.1 x 10.3 | - |
| Primary Bedroom(Main) | 3.99 x 3.13 | 13.1 x 10.3 | - |
| Primary Bedroom(Main) | 3.99 x 3.13 | 13.1 x 10.3 | - |
| Primary Bedroom(Main) | 3.99 x 3.13 | 13.1 x 10.3 | - |
| Primary Bedroom(Main) | 3.99 x 3.13 | 13.1 x 10.3 | - |
| Primary Bedroom(Main) | 3.99 x 3.13 | 13.1 x 10.3 | - |
| Primary Bedroom(Main) | 3.99 x 3.13 | 13.1 x 10.3 | - |
| Primary Bedroom(Main) | 3.99 x 3.13 | 13.1 x 10.3 | - |
| Primary Bedroom(Main) | 3.99 x 3.13 | 13.1 x 10.3 | - |
| Primary Bedroom(Main) | 3.99 x 3.13 | 13.1 x 10.3 | - |
| Primary Bedroom(Main) | 3.99 x 3.13 | 13.1 x 10.3 | - |
| Primary Bedroom(Main) | 3.99 x 3.13 | 13.1 x 10.3 | - |
| Primary Bedroom(Main) | 3.99 x 3.13 | 13.1 x 10.3 | - |
| Primary Bedroom(Main) | 3.99 x 3.13 | 13.1 x 10.3 | - |
| Primary Bedroom(Main) | 3.99 x 3.13 | 13.1 x 10.3 | - |
| Primary Bedroom(Main) | 3.99 x 3.13 | 13.1 x 10.3 | - |
| Primary Bedroom(Main) | 3.99 x 3.13 | 13.1 x 10.3 | - |
| Primary Bedroom(Main) | 3.99 x 3.13 | 13.1 x 10.3 | - |
| Primary Bedroom(Main) | 3.99 x 3.13 | 13.1 x 10.3 | - |
| Primary Bedroom(Main) | 3.99 x 3.13 | 13.1 x 10.3 | - |
| Primary Bedroom(Main) | 3.99 x 3.13 | 13.1 x 10.3 | - |
| Primary Bedroom(Main) | 3.99 x 3.13 | 13.1 x 10.3 | - |
| Primary Bedroom(Main) | 3.99 x 3.13 | 13.1 x 10.3 | - |
| Primary Bedroom(Main) | 3.99 x 3.13 | 13.1 x 10.3 | - |
| Primary Bedroom(Main) | 3.99 x 3.13 | 13.1 x 10.3 | - |
| Primary Bedroom(Main) | 3.99 x 3.13 | 13.1 x 10.3 | - |
| Primary Bedroom(Main) | 3.99 x 3.13 | 13.1 x 10.3 | - |
| Primary Bedroom(Main) | 3.99 x 3.13 | 13.1 x 10.3 | - |
| Primary Bedroom(Main) | 3.99 x 3.13 | 13.1 x 10.3 | - |
| Primary Bedroom(Main) | 3.99 x 3.13 | 13.1 x 10.3 | - |
| Primary Bedroom(Main) | 3.99 x 3.13 | 13.1 x 10.3 | - |
| Primary Bedroom(Main) | 3.99 x 3.13 | 13.1 x 10.3 | - |
| Primary Bedroom(Main) | 3.99 x 3.13 | 13.1 x 10.3 | - |
| Den(Main) | 2.41 x 2.13 | 7.9 x 7.0 | - |
| Den(Main) | 2.41 x 2.13 | 7.9 x 7.0 | - |
| Den(Main) | 2.41 x 2.13 | 7.9 x 7.0 | - |
| Den(Main) | 2.41 x 2.13 | 7.9 x 7.0 | - |
| Den(Main) | 2.41 x 2.13 | 7.9 x 7.0 | - |
| Den(Main) | 2.41 x 2.13 | 7.9 x 7.0 | - |
| Den(Main) | 2.41 x 2.13 | 7.9 x 7.0 | - |
| Den(Main) | 2.41 x 2.13 | 7.9 x 7.0 | - |
| Den(Main) | 2.41 x 2.13 | 7.9 x 7.0 | - |
| Den(Main) | 2.41 x 2.13 | 7.9 x 7.0 | - |
| Den(Main) | 2.41 x 2.13 | 7.9 x 7.0 | - |
| Den(Main) | 2.41 x 2.13 | 7.9 x 7.0 | - |
| Den(Main) | 2.41 x 2.13 | 7.9 x 7.0 | - |
| Den(Main) | 2.41 x 2.13 | 7.9 x 7.0 | - |
| Den(Main) | 2.41 x 2.13 | 7.9 x 7.0 | - |
| Den(Main) | 2.41 x 2.13 | 7.9 x 7.0 | - |
| Den(Main) | 2.41 x 2.13 | 7.9 x 7.0 | - |
| Den(Main) | 2.41 x 2.13 | 7.9 x 7.0 | - |
| Den(Main) | 2.41 x 2.13 | 7.9 x 7.0 | - |
| Den(Main) | 2.41 x 2.13 | 7.9 x 7.0 | - |
| Den(Main) | 2.41 x 2.13 | 7.9 x 7.0 | - |
| Den(Main) | 2.41 x 2.13 | 7.9 x 7.0 | - |
| Den(Main) | 2.41 x 2.13 | 7.9 x 7.0 | - |
| Den(Main) | 2.41 x 2.13 | 7.9 x 7.0 | - |
| Den(Main) | 2.41 x 2.13 | 7.9 x 7.0 | - |
| Den(Main) | 2.41 x 2.13 | 7.9 x 7.0 | - |
| Den(Main) | 2.41 x 2.13 | 7.9 x 7.0 | - |
| Den(Main) | 2.41 x 2.13 | 7.9 x 7.0 | - |
| Den(Main) | 2.41 x 2.13 | 7.9 x 7.0 | - |
| Den(Main) | 2.41 x 2.13 | 7.9 x 7.0 | - |
| Den(Main) | 2.41 x 2.13 | 7.9 x 7.0 | - |
| Den(Main) | 2.41 x 2.13 | 7.9 x 7.0 | - |
| Den(Main) | 2.41 x 2.13 | 7.9 x 7.0 | - |
| Den(Main) | 2.41 x 2.13 | 7.9 x 7.0 | - |
| Den(Main) | 2.41 x 2.13 | 7.9 x 7.0 | - |
| Den(Main) | 2.41 x 2.13 | 7.9 x 7.0 | - |
| Den(Main) | 2.41 x 2.13 | 7.9 x 7.0 | - |
| Den(Main) | 2.41 x 2.13 | 7.9 x 7.0 | - |
| Den(Main) | 2.41 x 2.13 | 7.9 x 7.0 | - |
Register for free to view complete room dimensions and access exclusive sold data
Free account • No credit card required
Original List Price
$2,300
Listed on May 15, 2025
Sold Price
$2,300
Sold on Jul 14, 2025
Register for free to view complete price history and access exclusive sold data
Free account • No credit card required
$2,000
50 Lakebreeze Drive 307, Clarington, ON L1B 0V9
MLS #E13526628
View complete lease history and details

$2,200
50 Lakebreeze Drive 415, Clarington, ON L1B 0V9
MLS #E13506572
View complete lease history and details

$2,100
50 Lakebreeze Drive 403, Clarington, ON L1B 0A1
MLS #E12287921
View complete lease history and details

$2,250
50 Lakebreeze Drive 113, Clarington, ON L1B 0V9
MLS #E12042269
View complete lease history and details
Your Agent
Broker of Record
PREMIER MATRIX REALTY LTD. BROKERAGE
See the comparable rented and currently-competing listings for LakeBreez.
Register for free to view complete price estimate and access exclusive sold data
Free account • No credit card required
Contact OVAIS QASSIM
Unit 305 is a residential condo & other with 1 bedroom, 1 bathroom spanning approximately 700-799 square feet located at LakeBreez, 50 Lakebreez Drive S, Clarington. This unit is currently leased (leased for $2K).
LakeBreez is located at 50 Lakebreez Drive S, Clarington. Explore more units available in this building, view building amenities, transaction history, and market insights.
This unit is located in Newcastle, part of Clarington in the Durham area. Explore more condos available in this community.
Whether you're looking to buy, sell, or rent at LakeBreez, our team of experienced real estate professionals can help you navigate the market and find the perfect unit to match your needs. Contact us today for a free consultation.
Unit 305 LakeBreez,50 Lakebreeze Drive 305, Clarington, ON L1B 0A1 for rent, 1 bedroom residential condo & other Clarington, LakeBreez condos, Clarington residential condo & other leased, 50 Lakebreez Drive S, Clarington real estate
