
$765,000
53 Juliet Crescent, Toronto, ON M6M 1N5
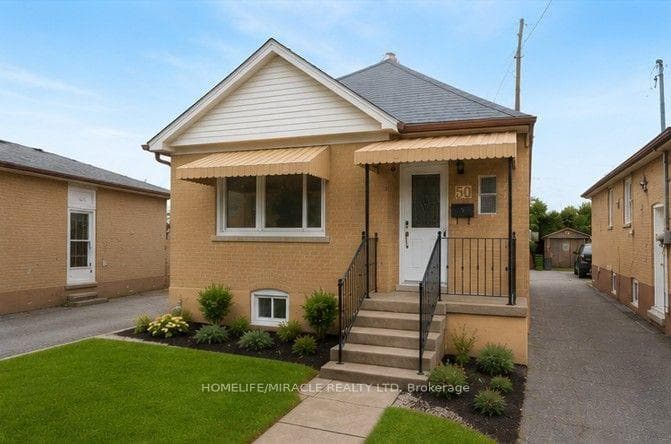

Toronto, ON M6M 3J6
3 Bed · 3 Bath · Detached
MLS #W13693608
Listed Price
Welcome to this beautifully renovated detached home with 2 kitchen, 2 full washroom, 2 car parking and a pvt garage in a highly sought-after North York location! This bright and spacious upper-floor residence offers 2 +1 bedrooms and 2 full bathroom, and 1 bed room basement with separate entrance investors. making it an excellent opportunity for first-time buyers orEnjoy a renovated kitchen and bathroom, updated flooring throughout, fresh paint, and generous living spaces filled with natural light. The modern kitchen features updated cabinetry, new tile flooring, and a stylish backsplash, creating a welcoming space for everyday living and entertaining.The property also offers a finished basement with separate entrance, detached garage, and two-car driveway parking [ mutual). Conveniently located close to schools, TTC transportation, shopping, parks, and the future Caledonia GO/TTC station, with easy access to major roads and downtown Toronto.A great opportunity to own a renovated detached home in a convenient and well-connected North York neighborhood!
Bedrooms
3
Bathrooms
3
Square Feet
700-1100 sqft
Property Type
Detached
| Name | Size (m) | Size (ft) | Features |
|---|---|---|---|
| Living Room(Main) | 3.19 x 3.6 | 10.5 x 11.8 | - |
| Living Room(Main) | 3.19 x 3.6 | 10.5 x 11.8 | - |
| Dining Room(Main) | 3.19 x 3.6 | 10.5 x 11.8 | - |
| Dining Room(Main) | 3.19 x 3.6 | 10.5 x 11.8 | - |
| Kitchen(Main) | 2.8 x 6.89 | 9.2 x 22.6 | - |
| Kitchen(Main) | 2.8 x 6.89 | 9.2 x 22.6 | - |
| Primary Bedroom(Main) | 3.6 x 3.1 | 11.8 x 10.2 | - |
| Primary Bedroom(Main) | 3.6 x 3.1 | 11.8 x 10.2 | - |
| Bedroom 2(Main) | 2.6 x 2.3 | 8.5 x 7.5 | - |
| Bedroom 2(Main) | 2.6 x 2.3 | 8.5 x 7.5 | - |
| Bathroom(Main) | 1.7 x 3 | 5.6 x 9.8 | - |
| Bathroom(Main) | 1.7 x 3 | 5.6 x 9.8 | - |
| Recreation(Basement) | 15 x 8 | 49.2 x 26.2 | - |
| Recreation(Basement) | 15 x 8 | 49.2 x 26.2 | - |
Complete transaction history for this property
Register free to see the complete unit history
Register for free to view complete transaction history and access exclusive sold data
Free account • No credit card required
Your Agent
Broker of Record
PREMIER MATRIX REALTY LTD. BROKERAGE
See the comparable sold, tax-matched, and currently-competing listings for 50 Haverson Boulevard.
Register for free to view complete price estimate and access exclusive sold data
Free account • No credit card required
Contact OVAIS QASSIM
50 Haverson Boulevard, Toronto, ON M6M 3J6 is a 3-bedroom, 3-bathroom bungalow detached with approximately 700-1100 square feet of living space, situated on a 27 111 foot lot. This property is currently for sale at $899,000. The home features a detached garage and a separate entrance, partially finished basement.
This home is located in Keelesdale-Eglinton West, part of Toronto W03 in the Toronto area. Explore more homes for sale and recently sold properties in this neighbourhood.
Whether you are looking to buy, sell, or lease in Keelesdale-Eglinton West, our team of experienced real estate professionals can help you navigate the market and find the perfect home. Contact us today for a free consultation.
50 Haverson Boulevard, Toronto, ON M6M 3J6 for sale,3 bedroom detached Keelesdale-Eglinton West,Toronto W03 homes for sale,Toronto real estate,Bungalow homes, detached for sale


