
Sold
$514,900
3bed|2bath|1200-1399sqft
2 parking|1 locker
Unit 912
50 Elm Drive E 912, Mississauga, ON L5A 3X2
Residential Condo & Other|$1176 fees|$2771 tax
MLS #W12782546
View complete sale history and details
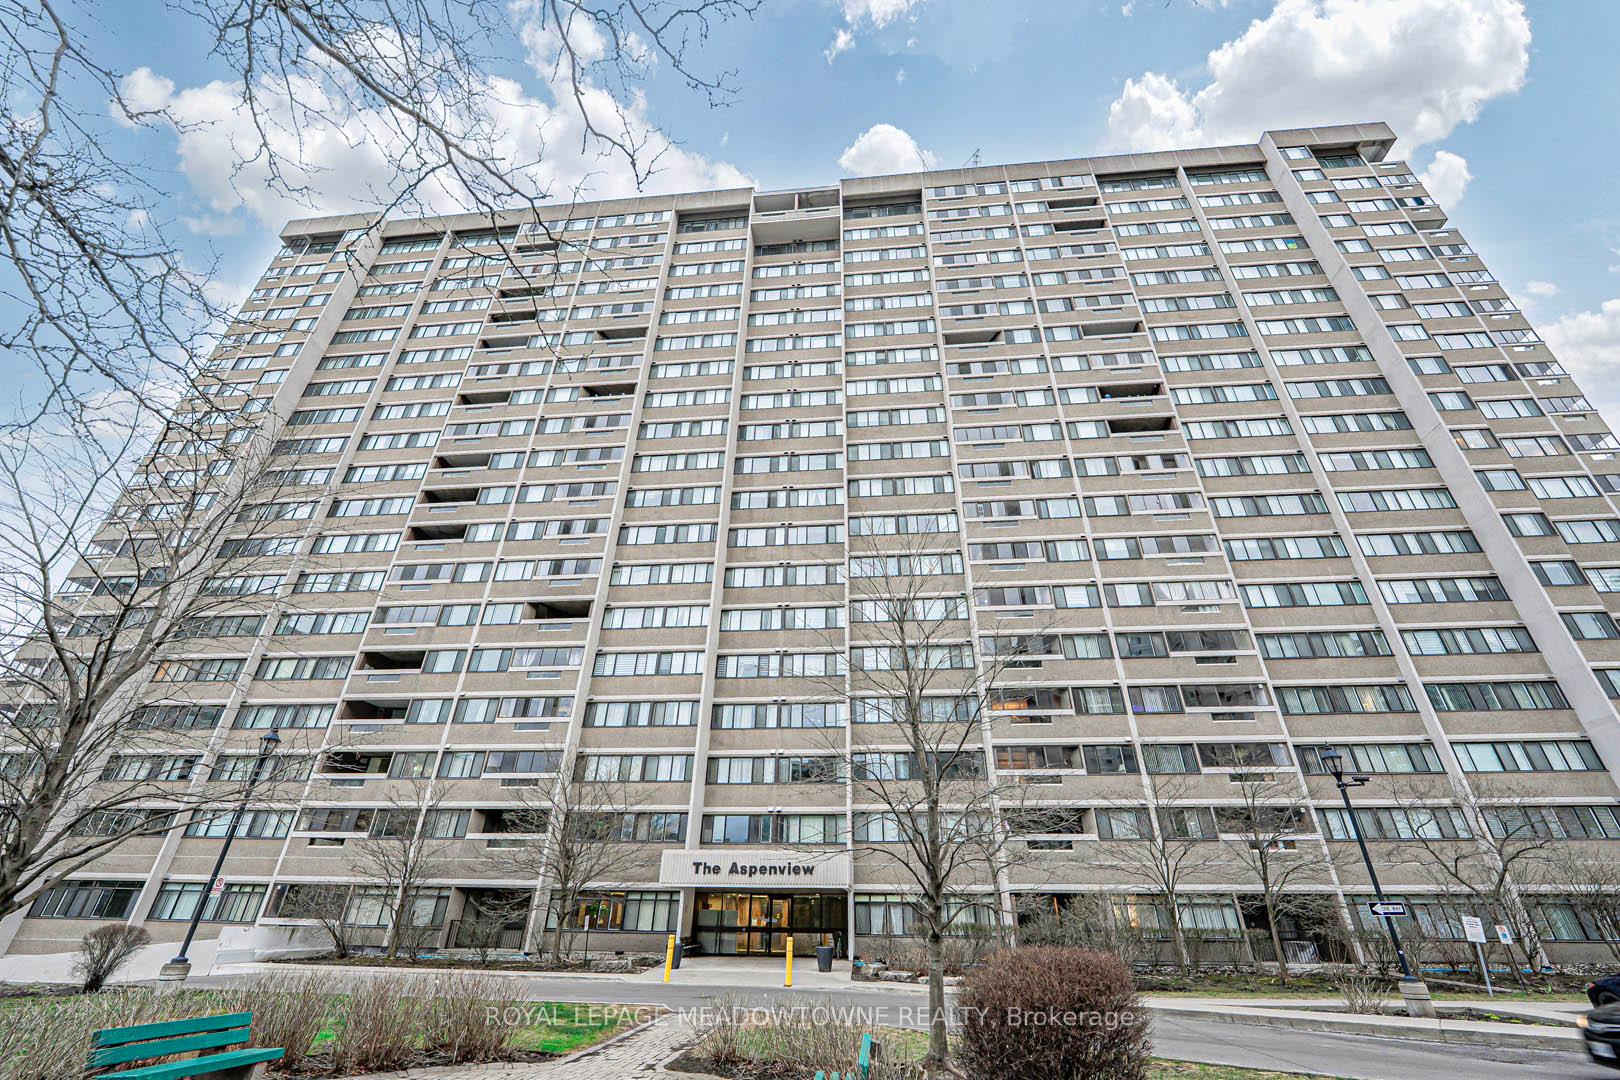
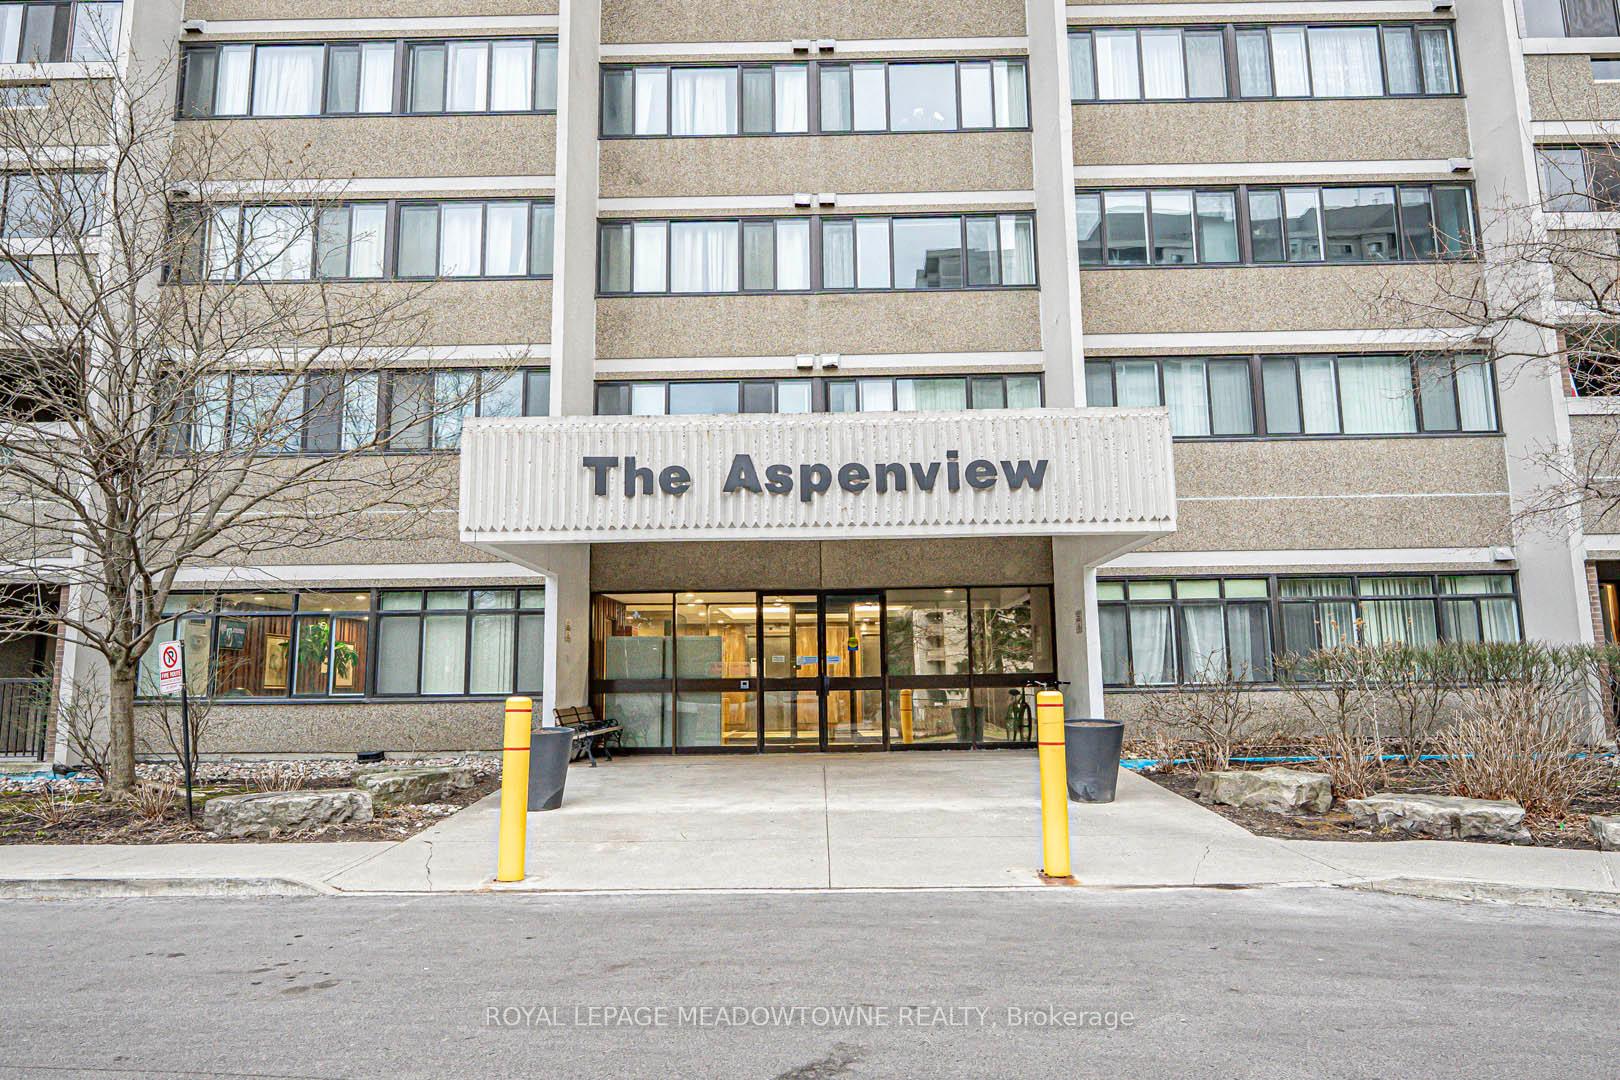
Register for free to view the complete photo gallery and property details
Showing 2 of 20 photos
50 Elm Drive SE 907, Mississauga, ON L5A 3X2
MLS #W12216320
Sold on July 20, 2025
July 20, 2025
Originally listed at $499,000 21 days on market
Welcome to this meticulously maintained 3-bedroom, 2-bathroom condo, offering approximately 1,280 sq ft of carpet-free living space, including a private balcony. Situated on the 9th floor, this sun-filled, south-facing unit features partial lake views and an open-concept living and dining room that's perfect for both relaxing and entertaining. The updated kitchen features stone countertops, stainless steel appliances, a glass tile backsplash, porcelain flooring, and under-cabinet lighting. Both bathrooms have been tastefully updated, and the unit has been freshly painted in a neutral colour. The generously sized primary bedroom includes two closets and a private semi-ensuite bathroom, with room to potentially add a shower if desired. A large in-suite laundry room provides added convenience, along with valuable extra storage space. Included are two side-by-side parking spaces and a private locker. This desirable location offers easy access to Square One Shopping Centre, the Central Library, dining, parks, schools, and major highways including the 403, 401, 407, and QEW. Its also just a short drive to Toronto Pearson Airport, and Hurontario LRT coming soon. This thoughtfully updated condo is an opportunity you wont want to miss. A shower may be installed in the primary bedroom, provided a form is submitted to property management and the work is done by a licensed contractor. Please complete your own due diligence to confirm details.
Analysis based on 0 sales and 0 leases in this building. Unit size estimated at 1300 sqft.
Bedrooms
3
Bathrooms
2
Square Feet
1200-1399 sqft
Property Type
Residential Condo & Other
Register for free to view complete property details and access exclusive sold data
Free account • No credit card required
| Name | Size (m) | Size (ft) | Features |
|---|---|---|---|
| Living Room(Flat) | 3.76 x 5.82 | 12.3 x 19.1 | - |
| Living Room(Flat) | 3.76 x 5.82 | 12.3 x 19.1 | - |
| Dining Room(Flat) | 2.34 x 3.12 | 7.7 x 10.2 | - |
| Dining Room(Flat) | 2.34 x 3.12 | 7.7 x 10.2 | - |
| Kitchen(Flat) | 3.07 x 2.21 | 10.1 x 7.3 | - |
| Kitchen(Flat) | 3.07 x 2.21 | 10.1 x 7.3 | - |
| Primary Bedroom(Flat) | 3.28 x 4.9 | 10.8 x 16.1 | - |
| Primary Bedroom(Flat) | 3.28 x 4.9 | 10.8 x 16.1 | - |
| Bedroom 2(Flat) | 3.38 x 3.4 | 11.1 x 11.2 | - |
| Bedroom 2(Flat) | 3.38 x 3.4 | 11.1 x 11.2 | - |
| Bedroom 3(Flat) | 2.77 x 3.25 | 9.1 x 10.7 | - |
| Bedroom 3(Flat) | 2.77 x 3.25 | 9.1 x 10.7 | - |
| Laundry(Flat) | 1.8 x 3.28 | 5.9 x 10.8 | - |
| Laundry(Flat) | 1.8 x 3.28 | 5.9 x 10.8 | - |
Register for free to view complete room dimensions and access exclusive sold data
Free account • No credit card required
Complete transaction history for this unit
Register free to see the complete unit history
Register for free to view complete transaction history and access exclusive sold data
Free account • No credit card required
Original List Price
$499,000
Listed on Jun 11, 2025
Sold Price
$530,500
Sold on Jul 20, 2025
+$31,500
6.3%
Register for free to view complete price history and access exclusive sold data
Free account • No credit card required
$514,900
50 Elm Drive E 912, Mississauga, ON L5A 3X2
MLS #W12782546
View complete sale history and details

$616,888
50 Elm Drive E 1901, Mississauga, ON L5A 3X2
MLS #W12937844
View complete sale history and details

$530,000
50 Elm Drive East N/A 1501, Mississauga, ON L5A 3X2
MLS #W12545448
View complete sale history and details

$415,000
50 E Elm Drive E 1205, Mississauga, ON L5A 3X2
MLS #W12090593
View complete sale history and details
Your Agent
Broker of Record
PREMIER MATRIX REALTY LTD. BROKERAGE
See the comparable sold, tax-matched, and currently-competing listings for The Aspenview Condos.
Register for free to view complete price estimate and access exclusive sold data
Free account • No credit card required
Contact OVAIS QASSIM
Unit 907 is a residential condo & other with 3 bedrooms, 2 bathrooms spanning approximately 1200-1399 square feet located at The Aspenview Condos, 50 Elm Drive E, Mississauga. This unit is currently sold (sold for $531K).
The Aspenview Condos is located at 50 Elm Drive E, Mississauga. Explore more units for sale and rent in this building, view building amenities, transaction history, and market insights.
This unit is located in Mississauga Valleys, part of Mississauga in the Peel area. Explore more condos for sale and rent in this community.
Whether you're looking to buy, sell, or rent at The Aspenview Condos, our team of experienced real estate professionals can help you navigate the market and find the perfect unit to match your needs. Contact us today for a free consultation.
Unit 907 The Aspenview Condos,50 Elm Drive SE 907, Mississauga, ON L5A 3X2 for sale, 3 bedroom residential condo & other Mississauga, The Aspenview Condos condos, Mississauga residential condo & other sold, 50 Elm Drive E, Mississauga real estate
