
1 / ...
For Lease
$1,680/mo
Unit 3309
MLS# E1324356450 Brian Harrison Way 3309, Toronto, ON M1P 5J4
3bed|1bath|888sqft
0parking|0locker
Residential Condo & Other
82 days on market
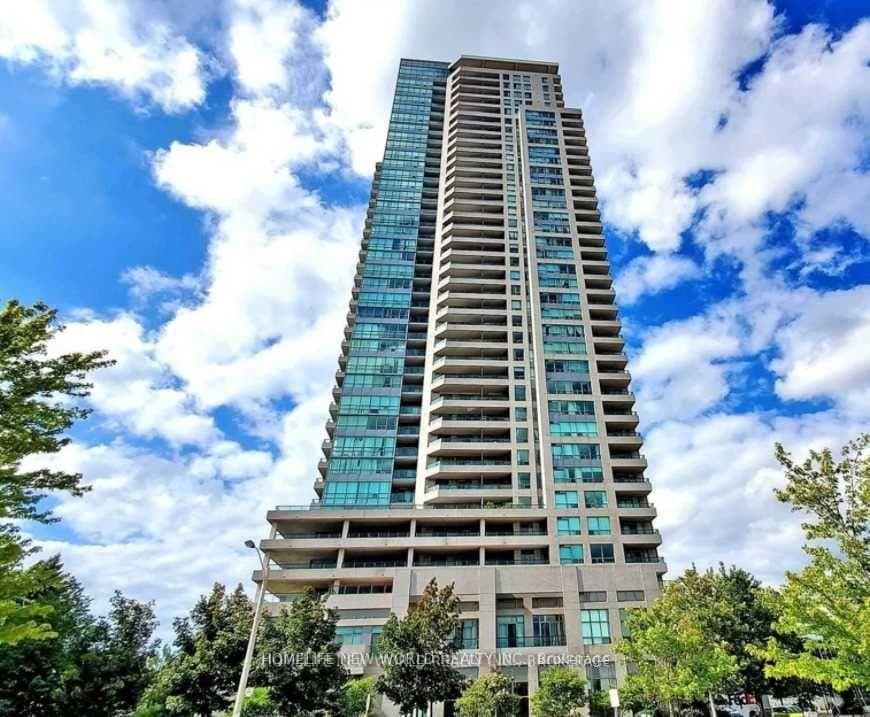

50 Brian Harrison Way 3201, Toronto, ON M1P 5J4
MLS #E13564286
Monthly Rent
Exceptional Layout, Monarch Equinox Ii Condo:1+1 Bed,2 Full Baths, Den Used As 2nd Bed Room/Office. Unobstructed Panoramic South Views, Overlook City Skyline. Upgraded Gym, Lobby, Amenities: Swimming Pool/Steam Rm, Billiards/Ping Pong, Theatre Rm And Party Rm,24 Hr. Concierge, Walking Distance To Scarborough Town Center W/Shops, Ttc, Go Station, U Of T Scarborough, Hwy 401 & More!
Bedrooms
2
Bathrooms
2
Square Feet
680 sqft
Property Type
Residential Condo & Other
| Name | Size (m) | Size (ft) | Features |
|---|---|---|---|
| Living Room(Ground) | 5.26 x 3.2 | 17.3 x 10.5 | - |
| Living Room(Ground) | 5.26 x 3.2 | 17.3 x 10.5 | - |
| Living Room(Ground) | 5.26 x 3.2 | 17.3 x 10.5 | - |
| Living Room(Ground) | 5.26 x 3.2 | 17.3 x 10.5 | - |
| Living Room(Ground) | 5.26 x 3.2 | 17.3 x 10.5 | - |
| Living Room(Ground) | 5.26 x 3.2 | 17.3 x 10.5 | - |
| Living Room(Ground) | 5.26 x 3.2 | 17.3 x 10.5 | - |
| Living Room(Ground) | 5.26 x 3.2 | 17.3 x 10.5 | - |
| Living Room(Ground) | 5.26 x 3.2 | 17.3 x 10.5 | - |
| Living Room(Ground) | 5.26 x 3.2 | 17.3 x 10.5 | - |
| Dining Room(Ground) | 5.26 x 3.2 | 17.3 x 10.5 | - |
| Dining Room(Ground) | 5.26 x 3.2 | 17.3 x 10.5 | - |
| Dining Room(Ground) | 5.26 x 3.2 | 17.3 x 10.5 | - |
| Dining Room(Ground) | 5.26 x 3.2 | 17.3 x 10.5 | - |
| Dining Room(Ground) | 5.26 x 3.2 | 17.3 x 10.5 | - |
| Dining Room(Ground) | 5.26 x 3.2 | 17.3 x 10.5 | - |
| Dining Room(Ground) | 5.26 x 3.2 | 17.3 x 10.5 | - |
| Dining Room(Ground) | 5.26 x 3.2 | 17.3 x 10.5 | - |
| Dining Room(Ground) | 5.26 x 3.2 | 17.3 x 10.5 | - |
| Dining Room(Ground) | 5.26 x 3.2 | 17.3 x 10.5 | - |
| Kitchen(Ground) | 2.75 x 2.29 | 9.0 x 7.5 | - |
| Kitchen(Ground) | 2.75 x 2.29 | 9.0 x 7.5 | - |
| Kitchen(Ground) | 2.75 x 2.29 | 9.0 x 7.5 | - |
| Kitchen(Ground) | 2.75 x 2.29 | 9.0 x 7.5 | - |
| Kitchen(Ground) | 2.75 x 2.29 | 9.0 x 7.5 | - |
| Kitchen(Ground) | 2.75 x 2.29 | 9.0 x 7.5 | - |
| Kitchen(Ground) | 2.75 x 2.29 | 9.0 x 7.5 | - |
| Kitchen(Ground) | 2.75 x 2.29 | 9.0 x 7.5 | - |
| Kitchen(Ground) | 2.75 x 2.29 | 9.0 x 7.5 | - |
| Kitchen(Ground) | 2.75 x 2.29 | 9.0 x 7.5 | - |
| Primary Bedroom(Ground) | 3.5 x 3.05 | 11.5 x 10.0 | - |
| Primary Bedroom(Ground) | 3.5 x 3.05 | 11.5 x 10.0 | - |
| Primary Bedroom(Ground) | 3.5 x 3.05 | 11.5 x 10.0 | - |
| Primary Bedroom(Ground) | 3.5 x 3.05 | 11.5 x 10.0 | - |
| Primary Bedroom(Ground) | 3.5 x 3.05 | 11.5 x 10.0 | - |
| Primary Bedroom(Ground) | 3.5 x 3.05 | 11.5 x 10.0 | - |
| Primary Bedroom(Ground) | 3.5 x 3.05 | 11.5 x 10.0 | - |
| Primary Bedroom(Ground) | 3.5 x 3.05 | 11.5 x 10.0 | - |
| Primary Bedroom(Ground) | 3.5 x 3.05 | 11.5 x 10.0 | - |
| Primary Bedroom(Ground) | 3.5 x 3.05 | 11.5 x 10.0 | - |
| Den(Ground) | 2.55 x 2.32 | 8.4 x 7.6 | - |
| Den(Ground) | 2.55 x 2.32 | 8.4 x 7.6 | - |
| Den(Ground) | 2.55 x 2.32 | 8.4 x 7.6 | - |
| Den(Ground) | 2.55 x 2.32 | 8.4 x 7.6 | - |
| Den(Ground) | 2.55 x 2.32 | 8.4 x 7.6 | - |
| Den(Ground) | 2.55 x 2.32 | 8.4 x 7.6 | - |
| Den(Ground) | 2.55 x 2.32 | 8.4 x 7.6 | - |
| Den(Ground) | 2.55 x 2.32 | 8.4 x 7.6 | - |
| Den(Ground) | 2.55 x 2.32 | 8.4 x 7.6 | - |
| Den(Ground) | 2.55 x 2.32 | 8.4 x 7.6 | - |
| Bathroom(Ground) | 2.1 x 2 | 6.9 x 6.6 | - |
| Bathroom(Ground) | 2.1 x 2 | 6.9 x 6.6 | - |
| Bathroom(Ground) | 2.1 x 2 | 6.9 x 6.6 | - |
| Bathroom(Ground) | 2.1 x 2 | 6.9 x 6.6 | - |
| Bathroom(Ground) | 2.1 x 2 | 6.9 x 6.6 | - |
| Bathroom(Ground) | 2.1 x 2 | 6.9 x 6.6 | - |
| Bathroom(Ground) | 2.1 x 2 | 6.9 x 6.6 | - |
| Bathroom(Ground) | 2.1 x 2 | 6.9 x 6.6 | - |
| Bathroom(Ground) | 2.1 x 2 | 6.9 x 6.6 | - |
| Bathroom(Ground) | 2.1 x 2 | 6.9 x 6.6 | - |
| Foyer(Ground) | 2.3 x 1.8 | 7.5 x 5.9 | - |
| Foyer(Ground) | 2.3 x 1.8 | 7.5 x 5.9 | - |
| Foyer(Ground) | 2.3 x 1.8 | 7.5 x 5.9 | - |
| Foyer(Ground) | 2.3 x 1.8 | 7.5 x 5.9 | - |
| Foyer(Ground) | 2.3 x 1.8 | 7.5 x 5.9 | - |
| Foyer(Ground) | 2.3 x 1.8 | 7.5 x 5.9 | - |
| Foyer(Ground) | 2.3 x 1.8 | 7.5 x 5.9 | - |
| Foyer(Ground) | 2.3 x 1.8 | 7.5 x 5.9 | - |
| Foyer(Ground) | 2.3 x 1.8 | 7.5 x 5.9 | - |
| Foyer(Ground) | 2.3 x 1.8 | 7.5 x 5.9 | - |
Complete transaction history for this unit
Register for free to view complete transaction history and access exclusive sold data
Free account • No credit card required
$1,680/mo
50 Brian Harrison Way 3309, Toronto, ON M1P 5J4

$2,200/mo
50 Brian Harrison Way 3206, Toronto, ON M1P 5J4

$2,600/mo
50 Brian Harrison Way 1903, Toronto, ON M1P 5J4
Your Agent
Broker of Record
PREMIER MATRIX REALTY LTD. BROKERAGE
See the comparable rented and currently-competing listings for Equinox II.
Register for free to view complete price estimate and access exclusive sold data
Free account • No credit card required
Contact OVAIS QASSIM
Unit 3201 is a residential condo & other with 2 bedrooms, 2 bathrooms spanning approximately 600-699 square feet located at Equinox II, 50 Brian Harrison Way, Toronto E09. This unit is currently for lease at $2K.
Equinox II is located at 50 Brian Harrison Way, Toronto E09. Explore more units available in this building, view building amenities, transaction history, and market insights.
This unit is located in Bendale, part of Toronto E09 in the Toronto area. Explore more condos available in this community.
Whether you're looking to buy, sell, or rent at Equinox II, our team of experienced real estate professionals can help you navigate the market and find the perfect unit to match your needs. Contact us today for a free consultation.
Unit 3201 Equinox II,50 Brian Harrison Way 3201, Toronto, ON M1P 5J4 for rent, 2 bedroom residential condo & other Toronto E09, Equinox II condos, Toronto E09 residential condo & other for lease, 50 Brian Harrison Way, Toronto E09 real estate