
Sold
$490,000
2bed|2bath|600-699sqft
1 parking|1 locker
Unit 409
50 Ann O'Reilly Road 409, Toronto, ON M2J 0C9
Residential Condo & Other|$741 fees|$2472 tax
MLS #C12901118
View complete sale history and details
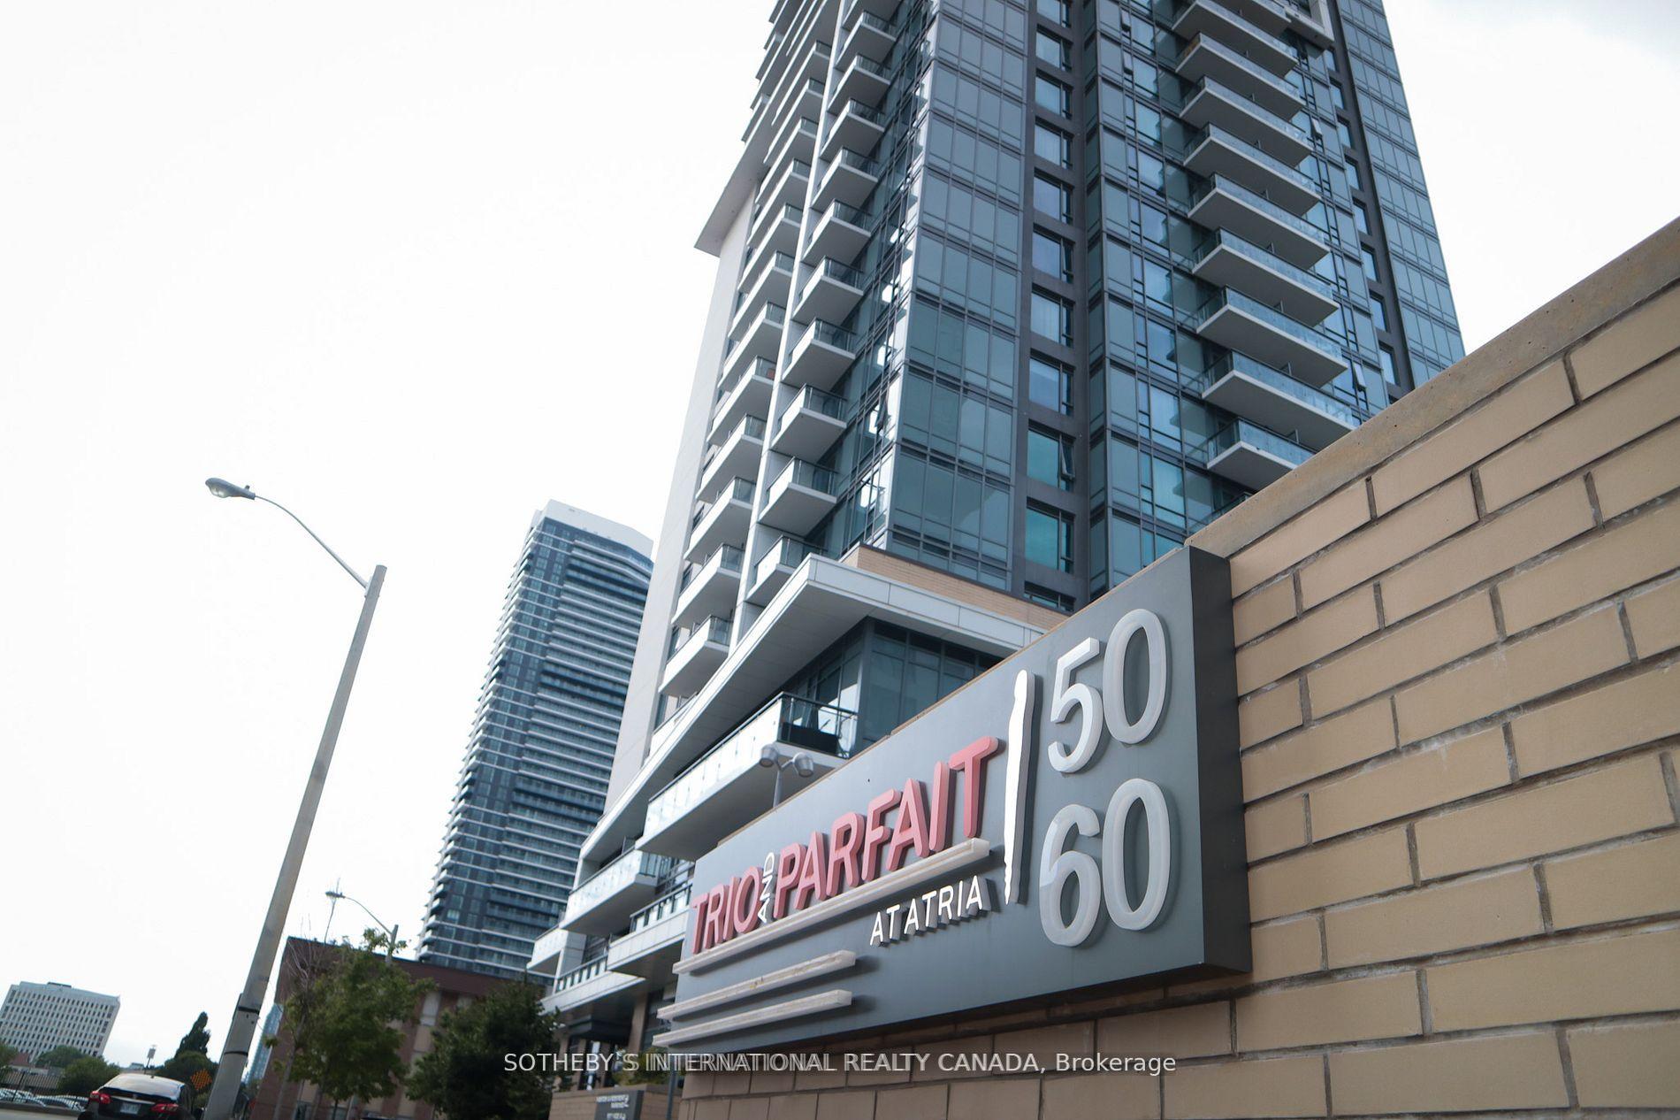
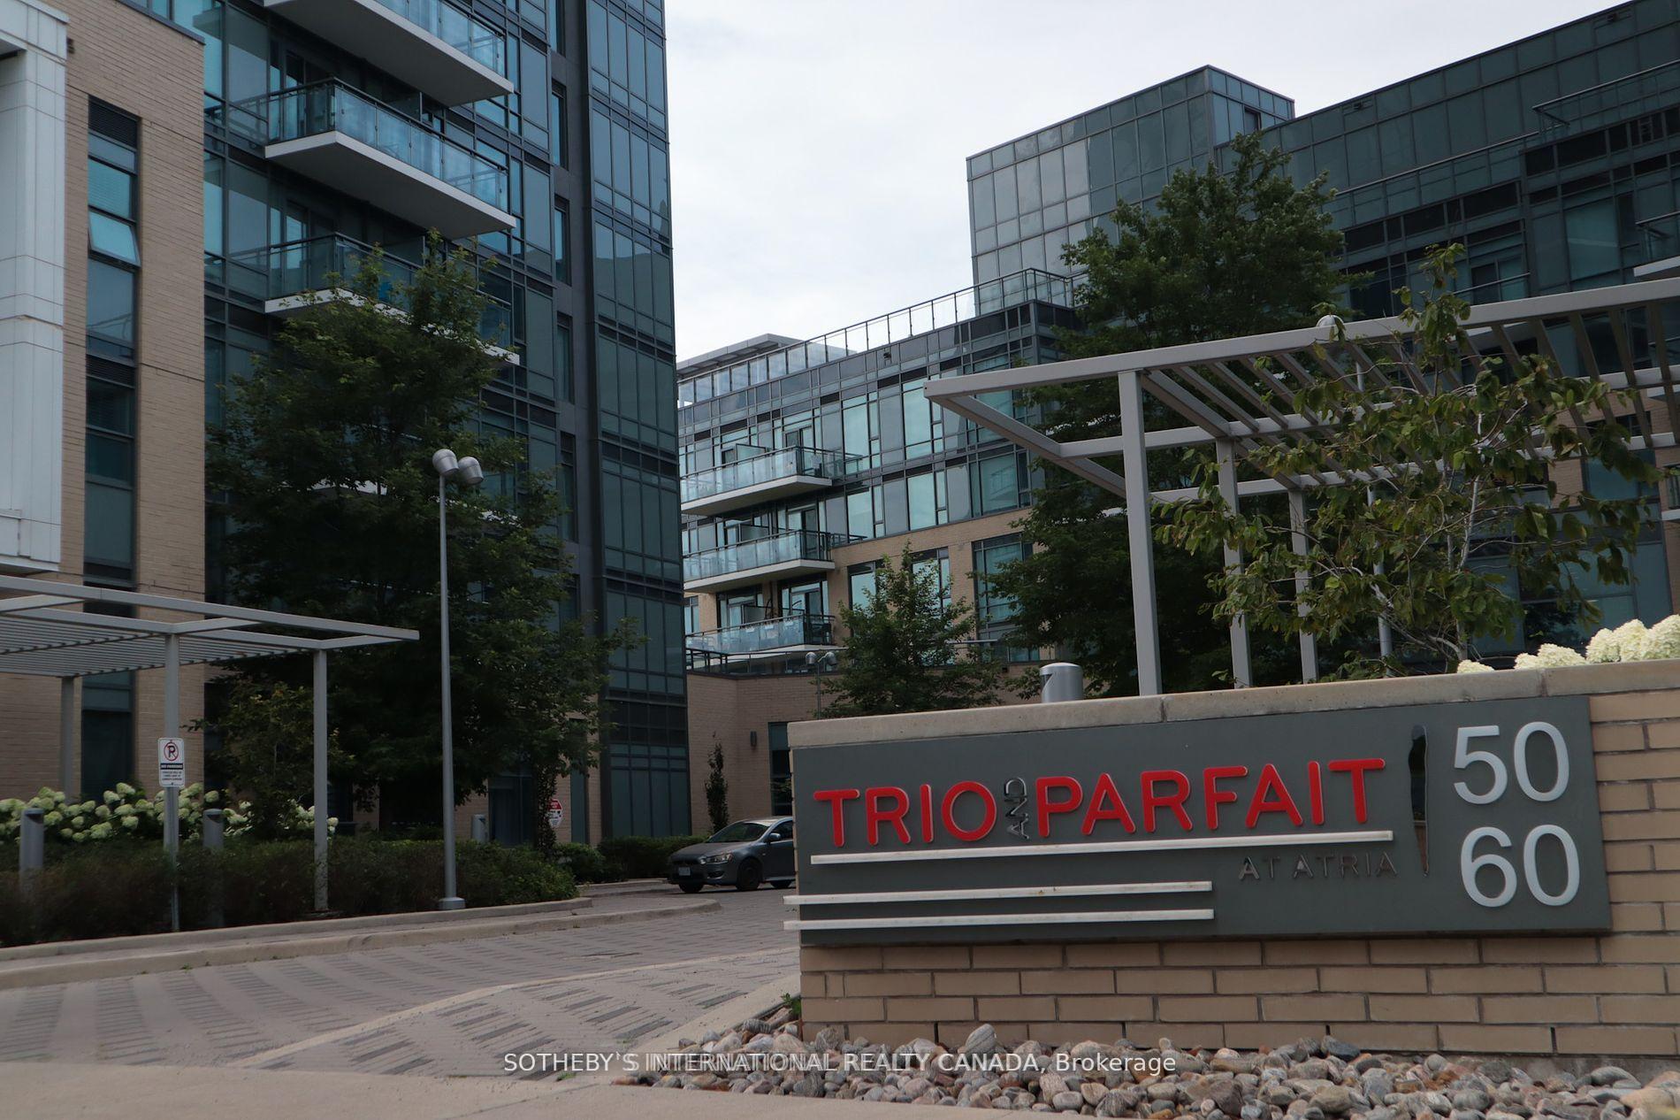
Register for free to view the complete photo gallery and property details
Showing 2 of 2 photos
50 Ann O'Reilly Road 2210, Toronto, ON M2J 0C9
MLS #C12179124
Sold on August 25, 2025
August 25, 2025
Originally listed at $540,000 54 days on market
Come and see this beautiful one bedroom plus a den that can be used as a second bedroom/office. This South West facing, light filled unit comes with an unobstructed beautiful city view and a breath taking sunset. The building is well managed and have many amenities such as an over size hot tub and theatre room. Hi-Speed internet access(Unlimited 1.5 Gb/s Bell Fiber) is included in the condo fee. The building is walking distance to the Fairview Mall, Don Mills Subway Station and grocery stores. With a parking and locker unit, this is an all-around complete package for a qualified first time home-buyer or a robust addition to a seasoned real-estate investor.
Analysis based on 0 sales and 0 leases in this building. Unit size estimated at 650 sqft.
Bedrooms
2
Bathrooms
2
Square Feet
600-699 sqft
Property Type
Residential Condo & Other
Register for free to view complete property details and access exclusive sold data
Free account • No credit card required
| Name | Size (m) | Size (ft) | Features |
|---|---|---|---|
| Living Room(Flat) | 7.01 x 3.05 | 23.0 x 10.0 | - |
| Living Room(Flat) | 7.01 x 3.05 | 23.0 x 10.0 | - |
| Living Room(Flat) | 7.01 x 3.05 | 23.0 x 10.0 | - |
| Living Room(Flat) | 7.01 x 3.05 | 23.0 x 10.0 | - |
| Living Room(Flat) | 7.01 x 3.05 | 23.0 x 10.0 | - |
| Living Room(Flat) | 7.01 x 3.05 | 23.0 x 10.0 | - |
| Living Room(Flat) | 7.01 x 3.05 | 23.0 x 10.0 | - |
| Living Room(Flat) | 7.01 x 3.05 | 23.0 x 10.0 | - |
| Living Room(Flat) | 7.01 x 3.05 | 23.0 x 10.0 | - |
| Living Room(Flat) | 7.01 x 3.05 | 23.0 x 10.0 | - |
| Living Room(Flat) | 7.01 x 3.05 | 23.0 x 10.0 | - |
| Living Room(Flat) | 7.01 x 3.05 | 23.0 x 10.0 | - |
| Living Room(Flat) | 7.01 x 3.05 | 23.0 x 10.0 | - |
| Living Room(Flat) | 7.01 x 3.05 | 23.0 x 10.0 | - |
| Living Room(Flat) | 7.01 x 3.05 | 23.0 x 10.0 | - |
| Living Room(Flat) | 7.01 x 3.05 | 23.0 x 10.0 | - |
| Living Room(Flat) | 7.01 x 3.05 | 23.0 x 10.0 | - |
| Living Room(Flat) | 7.01 x 3.05 | 23.0 x 10.0 | - |
| Living Room(Flat) | 7.01 x 3.05 | 23.0 x 10.0 | - |
| Living Room(Flat) | 7.01 x 3.05 | 23.0 x 10.0 | - |
| Living Room(Flat) | 7.01 x 3.05 | 23.0 x 10.0 | - |
| Living Room(Flat) | 7.01 x 3.05 | 23.0 x 10.0 | - |
| Living Room(Flat) | 7.01 x 3.05 | 23.0 x 10.0 | - |
| Living Room(Flat) | 7.01 x 3.05 | 23.0 x 10.0 | - |
| Living Room(Flat) | 7.01 x 3.05 | 23.0 x 10.0 | - |
| Living Room(Flat) | 7.01 x 3.05 | 23.0 x 10.0 | - |
| Living Room(Flat) | 7.01 x 3.05 | 23.0 x 10.0 | - |
| Living Room(Flat) | 7.01 x 3.05 | 23.0 x 10.0 | - |
| Living Room(Flat) | 7.01 x 3.05 | 23.0 x 10.0 | - |
| Living Room(Flat) | 7.01 x 3.05 | 23.0 x 10.0 | - |
| Living Room(Flat) | 7.01 x 3.05 | 23.0 x 10.0 | - |
| Living Room(Flat) | 7.01 x 3.05 | 23.0 x 10.0 | - |
| Living Room(Flat) | 7.01 x 3.05 | 23.0 x 10.0 | - |
| Living Room(Flat) | 7.01 x 3.05 | 23.0 x 10.0 | - |
| Living Room(Flat) | 7.01 x 3.05 | 23.0 x 10.0 | - |
| Living Room(Flat) | 7.01 x 3.05 | 23.0 x 10.0 | - |
| Living Room(Flat) | 7.01 x 3.05 | 23.0 x 10.0 | - |
| Living Room(Flat) | 7.01 x 3.05 | 23.0 x 10.0 | - |
| Living Room(Flat) | 7.01 x 3.05 | 23.0 x 10.0 | - |
| Living Room(Flat) | 7.01 x 3.05 | 23.0 x 10.0 | - |
| Living Room(Flat) | 7.01 x 3.05 | 23.0 x 10.0 | - |
| Living Room(Flat) | 7.01 x 3.05 | 23.0 x 10.0 | - |
| Living Room(Flat) | 7.01 x 3.05 | 23.0 x 10.0 | - |
| Living Room(Flat) | 7.01 x 3.05 | 23.0 x 10.0 | - |
| Living Room(Flat) | 7.01 x 3.05 | 23.0 x 10.0 | - |
| Living Room(Flat) | 7.01 x 3.05 | 23.0 x 10.0 | - |
| Dining Room(Flat) | 7.01 x 3.05 | 23.0 x 10.0 | - |
| Dining Room(Flat) | 7.01 x 3.05 | 23.0 x 10.0 | - |
| Dining Room(Flat) | 7.01 x 3.05 | 23.0 x 10.0 | - |
| Dining Room(Flat) | 7.01 x 3.05 | 23.0 x 10.0 | - |
| Dining Room(Flat) | 7.01 x 3.05 | 23.0 x 10.0 | - |
| Dining Room(Flat) | 7.01 x 3.05 | 23.0 x 10.0 | - |
| Dining Room(Flat) | 7.01 x 3.05 | 23.0 x 10.0 | - |
| Dining Room(Flat) | 7.01 x 3.05 | 23.0 x 10.0 | - |
| Dining Room(Flat) | 7.01 x 3.05 | 23.0 x 10.0 | - |
| Dining Room(Flat) | 7.01 x 3.05 | 23.0 x 10.0 | - |
| Dining Room(Flat) | 7.01 x 3.05 | 23.0 x 10.0 | - |
| Dining Room(Flat) | 7.01 x 3.05 | 23.0 x 10.0 | - |
| Dining Room(Flat) | 7.01 x 3.05 | 23.0 x 10.0 | - |
| Dining Room(Flat) | 7.01 x 3.05 | 23.0 x 10.0 | - |
| Dining Room(Flat) | 7.01 x 3.05 | 23.0 x 10.0 | - |
| Dining Room(Flat) | 7.01 x 3.05 | 23.0 x 10.0 | - |
| Dining Room(Flat) | 7.01 x 3.05 | 23.0 x 10.0 | - |
| Dining Room(Flat) | 7.01 x 3.05 | 23.0 x 10.0 | - |
| Dining Room(Flat) | 7.01 x 3.05 | 23.0 x 10.0 | - |
| Dining Room(Flat) | 7.01 x 3.05 | 23.0 x 10.0 | - |
| Dining Room(Flat) | 7.01 x 3.05 | 23.0 x 10.0 | - |
| Dining Room(Flat) | 7.01 x 3.05 | 23.0 x 10.0 | - |
| Dining Room(Flat) | 7.01 x 3.05 | 23.0 x 10.0 | - |
| Dining Room(Flat) | 7.01 x 3.05 | 23.0 x 10.0 | - |
| Dining Room(Flat) | 7.01 x 3.05 | 23.0 x 10.0 | - |
| Dining Room(Flat) | 7.01 x 3.05 | 23.0 x 10.0 | - |
| Dining Room(Flat) | 7.01 x 3.05 | 23.0 x 10.0 | - |
| Dining Room(Flat) | 7.01 x 3.05 | 23.0 x 10.0 | - |
| Dining Room(Flat) | 7.01 x 3.05 | 23.0 x 10.0 | - |
| Dining Room(Flat) | 7.01 x 3.05 | 23.0 x 10.0 | - |
| Dining Room(Flat) | 7.01 x 3.05 | 23.0 x 10.0 | - |
| Dining Room(Flat) | 7.01 x 3.05 | 23.0 x 10.0 | - |
| Dining Room(Flat) | 7.01 x 3.05 | 23.0 x 10.0 | - |
| Dining Room(Flat) | 7.01 x 3.05 | 23.0 x 10.0 | - |
| Dining Room(Flat) | 7.01 x 3.05 | 23.0 x 10.0 | - |
| Dining Room(Flat) | 7.01 x 3.05 | 23.0 x 10.0 | - |
| Dining Room(Flat) | 7.01 x 3.05 | 23.0 x 10.0 | - |
| Dining Room(Flat) | 7.01 x 3.05 | 23.0 x 10.0 | - |
| Dining Room(Flat) | 7.01 x 3.05 | 23.0 x 10.0 | - |
| Dining Room(Flat) | 7.01 x 3.05 | 23.0 x 10.0 | - |
| Dining Room(Flat) | 7.01 x 3.05 | 23.0 x 10.0 | - |
| Dining Room(Flat) | 7.01 x 3.05 | 23.0 x 10.0 | - |
| Dining Room(Flat) | 7.01 x 3.05 | 23.0 x 10.0 | - |
| Dining Room(Flat) | 7.01 x 3.05 | 23.0 x 10.0 | - |
| Dining Room(Flat) | 7.01 x 3.05 | 23.0 x 10.0 | - |
| Dining Room(Flat) | 7.01 x 3.05 | 23.0 x 10.0 | - |
| Kitchen(Flat) | 7.01 x 2.74 | 23.0 x 9.0 | - |
| Kitchen(Flat) | 7.01 x 2.74 | 23.0 x 9.0 | - |
| Kitchen(Flat) | 7.01 x 2.74 | 23.0 x 9.0 | - |
| Kitchen(Flat) | 7.01 x 2.74 | 23.0 x 9.0 | - |
| Kitchen(Flat) | 7.01 x 2.74 | 23.0 x 9.0 | - |
| Kitchen(Flat) | 7.01 x 2.74 | 23.0 x 9.0 | - |
| Kitchen(Flat) | 7.01 x 2.74 | 23.0 x 9.0 | - |
| Kitchen(Flat) | 7.01 x 2.74 | 23.0 x 9.0 | - |
| Kitchen(Flat) | 7.01 x 2.74 | 23.0 x 9.0 | - |
| Kitchen(Flat) | 7.01 x 2.74 | 23.0 x 9.0 | - |
| Kitchen(Flat) | 7.01 x 2.74 | 23.0 x 9.0 | - |
| Kitchen(Flat) | 7.01 x 2.74 | 23.0 x 9.0 | - |
| Kitchen(Flat) | 7.01 x 2.74 | 23.0 x 9.0 | - |
| Kitchen(Flat) | 7.01 x 2.74 | 23.0 x 9.0 | - |
| Kitchen(Flat) | 7.01 x 2.74 | 23.0 x 9.0 | - |
| Kitchen(Flat) | 7.01 x 2.74 | 23.0 x 9.0 | - |
| Kitchen(Flat) | 7.01 x 2.74 | 23.0 x 9.0 | - |
| Kitchen(Flat) | 7.01 x 2.74 | 23.0 x 9.0 | - |
| Kitchen(Flat) | 7.01 x 2.74 | 23.0 x 9.0 | - |
| Kitchen(Flat) | 7.01 x 2.74 | 23.0 x 9.0 | - |
| Kitchen(Flat) | 7.01 x 2.74 | 23.0 x 9.0 | - |
| Kitchen(Flat) | 7.01 x 2.74 | 23.0 x 9.0 | - |
| Kitchen(Flat) | 7.01 x 2.74 | 23.0 x 9.0 | - |
| Kitchen(Flat) | 7.01 x 2.74 | 23.0 x 9.0 | - |
| Kitchen(Flat) | 7.01 x 2.74 | 23.0 x 9.0 | - |
| Kitchen(Flat) | 7.01 x 2.74 | 23.0 x 9.0 | - |
| Kitchen(Flat) | 7.01 x 2.74 | 23.0 x 9.0 | - |
| Kitchen(Flat) | 7.01 x 2.74 | 23.0 x 9.0 | - |
| Kitchen(Flat) | 7.01 x 2.74 | 23.0 x 9.0 | - |
| Kitchen(Flat) | 7.01 x 2.74 | 23.0 x 9.0 | - |
| Kitchen(Flat) | 7.01 x 2.74 | 23.0 x 9.0 | - |
| Kitchen(Flat) | 7.01 x 2.74 | 23.0 x 9.0 | - |
| Kitchen(Flat) | 7.01 x 2.74 | 23.0 x 9.0 | - |
| Kitchen(Flat) | 7.01 x 2.74 | 23.0 x 9.0 | - |
| Kitchen(Flat) | 7.01 x 2.74 | 23.0 x 9.0 | - |
| Kitchen(Flat) | 7.01 x 2.74 | 23.0 x 9.0 | - |
| Kitchen(Flat) | 7.01 x 2.74 | 23.0 x 9.0 | - |
| Kitchen(Flat) | 7.01 x 2.74 | 23.0 x 9.0 | - |
| Kitchen(Flat) | 7.01 x 2.74 | 23.0 x 9.0 | - |
| Kitchen(Flat) | 7.01 x 2.74 | 23.0 x 9.0 | - |
| Kitchen(Flat) | 7.01 x 2.74 | 23.0 x 9.0 | - |
| Kitchen(Flat) | 7.01 x 2.74 | 23.0 x 9.0 | - |
| Kitchen(Flat) | 7.01 x 2.74 | 23.0 x 9.0 | - |
| Kitchen(Flat) | 7.01 x 2.74 | 23.0 x 9.0 | - |
| Kitchen(Flat) | 7.01 x 2.74 | 23.0 x 9.0 | - |
| Kitchen(Flat) | 7.01 x 2.74 | 23.0 x 9.0 | - |
| Primary Bedroom(Flat) | 3.81 x 3.05 | 12.5 x 10.0 | - |
| Primary Bedroom(Flat) | 3.81 x 3.05 | 12.5 x 10.0 | - |
| Primary Bedroom(Flat) | 3.81 x 3.05 | 12.5 x 10.0 | - |
| Primary Bedroom(Flat) | 3.81 x 3.05 | 12.5 x 10.0 | - |
| Primary Bedroom(Flat) | 3.81 x 3.05 | 12.5 x 10.0 | - |
| Primary Bedroom(Flat) | 3.81 x 3.05 | 12.5 x 10.0 | - |
| Primary Bedroom(Flat) | 3.81 x 3.05 | 12.5 x 10.0 | - |
| Primary Bedroom(Flat) | 3.81 x 3.05 | 12.5 x 10.0 | - |
| Primary Bedroom(Flat) | 3.81 x 3.05 | 12.5 x 10.0 | - |
| Primary Bedroom(Flat) | 3.81 x 3.05 | 12.5 x 10.0 | - |
| Primary Bedroom(Flat) | 3.81 x 3.05 | 12.5 x 10.0 | - |
| Primary Bedroom(Flat) | 3.81 x 3.05 | 12.5 x 10.0 | - |
| Primary Bedroom(Flat) | 3.81 x 3.05 | 12.5 x 10.0 | - |
| Primary Bedroom(Flat) | 3.81 x 3.05 | 12.5 x 10.0 | - |
| Primary Bedroom(Flat) | 3.81 x 3.05 | 12.5 x 10.0 | - |
| Primary Bedroom(Flat) | 3.81 x 3.05 | 12.5 x 10.0 | - |
| Primary Bedroom(Flat) | 3.81 x 3.05 | 12.5 x 10.0 | - |
| Primary Bedroom(Flat) | 3.81 x 3.05 | 12.5 x 10.0 | - |
| Primary Bedroom(Flat) | 3.81 x 3.05 | 12.5 x 10.0 | - |
| Primary Bedroom(Flat) | 3.81 x 3.05 | 12.5 x 10.0 | - |
| Primary Bedroom(Flat) | 3.81 x 3.05 | 12.5 x 10.0 | - |
| Primary Bedroom(Flat) | 3.81 x 3.05 | 12.5 x 10.0 | - |
| Primary Bedroom(Flat) | 3.81 x 3.05 | 12.5 x 10.0 | - |
| Primary Bedroom(Flat) | 3.81 x 3.05 | 12.5 x 10.0 | - |
| Primary Bedroom(Flat) | 3.81 x 3.05 | 12.5 x 10.0 | - |
| Primary Bedroom(Flat) | 3.81 x 3.05 | 12.5 x 10.0 | - |
| Primary Bedroom(Flat) | 3.81 x 3.05 | 12.5 x 10.0 | - |
| Primary Bedroom(Flat) | 3.81 x 3.05 | 12.5 x 10.0 | - |
| Primary Bedroom(Flat) | 3.81 x 3.05 | 12.5 x 10.0 | - |
| Primary Bedroom(Flat) | 3.81 x 3.05 | 12.5 x 10.0 | - |
| Primary Bedroom(Flat) | 3.81 x 3.05 | 12.5 x 10.0 | - |
| Primary Bedroom(Flat) | 3.81 x 3.05 | 12.5 x 10.0 | - |
| Primary Bedroom(Flat) | 3.81 x 3.05 | 12.5 x 10.0 | - |
| Primary Bedroom(Flat) | 3.81 x 3.05 | 12.5 x 10.0 | - |
| Primary Bedroom(Flat) | 3.81 x 3.05 | 12.5 x 10.0 | - |
| Primary Bedroom(Flat) | 3.81 x 3.05 | 12.5 x 10.0 | - |
| Primary Bedroom(Flat) | 3.81 x 3.05 | 12.5 x 10.0 | - |
| Primary Bedroom(Flat) | 3.81 x 3.05 | 12.5 x 10.0 | - |
| Primary Bedroom(Flat) | 3.81 x 3.05 | 12.5 x 10.0 | - |
| Primary Bedroom(Flat) | 3.81 x 3.05 | 12.5 x 10.0 | - |
| Primary Bedroom(Flat) | 3.81 x 3.05 | 12.5 x 10.0 | - |
| Primary Bedroom(Flat) | 3.81 x 3.05 | 12.5 x 10.0 | - |
| Primary Bedroom(Flat) | 3.81 x 3.05 | 12.5 x 10.0 | - |
| Primary Bedroom(Flat) | 3.81 x 3.05 | 12.5 x 10.0 | - |
| Primary Bedroom(Flat) | 3.81 x 3.05 | 12.5 x 10.0 | - |
| Primary Bedroom(Flat) | 3.81 x 3.05 | 12.5 x 10.0 | - |
| Den(Flat) | 2.32 x 1.95 | 7.6 x 6.4 | - |
| Den(Flat) | 2.32 x 1.95 | 7.6 x 6.4 | - |
| Den(Flat) | 2.32 x 1.95 | 7.6 x 6.4 | - |
| Den(Flat) | 2.32 x 1.95 | 7.6 x 6.4 | - |
| Den(Flat) | 2.32 x 1.95 | 7.6 x 6.4 | - |
| Den(Flat) | 2.32 x 1.95 | 7.6 x 6.4 | - |
| Den(Flat) | 2.32 x 1.95 | 7.6 x 6.4 | - |
| Den(Flat) | 2.32 x 1.95 | 7.6 x 6.4 | - |
| Den(Flat) | 2.32 x 1.95 | 7.6 x 6.4 | - |
| Den(Flat) | 2.32 x 1.95 | 7.6 x 6.4 | - |
| Den(Flat) | 2.32 x 1.95 | 7.6 x 6.4 | - |
| Den(Flat) | 2.32 x 1.95 | 7.6 x 6.4 | - |
| Den(Flat) | 2.32 x 1.95 | 7.6 x 6.4 | - |
| Den(Flat) | 2.32 x 1.95 | 7.6 x 6.4 | - |
| Den(Flat) | 2.32 x 1.95 | 7.6 x 6.4 | - |
| Den(Flat) | 2.32 x 1.95 | 7.6 x 6.4 | - |
| Den(Flat) | 2.32 x 1.95 | 7.6 x 6.4 | - |
| Den(Flat) | 2.32 x 1.95 | 7.6 x 6.4 | - |
| Den(Flat) | 2.32 x 1.95 | 7.6 x 6.4 | - |
| Den(Flat) | 2.32 x 1.95 | 7.6 x 6.4 | - |
| Den(Flat) | 2.32 x 1.95 | 7.6 x 6.4 | - |
| Den(Flat) | 2.32 x 1.95 | 7.6 x 6.4 | - |
| Den(Flat) | 2.32 x 1.95 | 7.6 x 6.4 | - |
| Den(Flat) | 2.32 x 1.95 | 7.6 x 6.4 | - |
| Den(Flat) | 2.32 x 1.95 | 7.6 x 6.4 | - |
| Den(Flat) | 2.32 x 1.95 | 7.6 x 6.4 | - |
| Den(Flat) | 2.32 x 1.95 | 7.6 x 6.4 | - |
| Den(Flat) | 2.32 x 1.95 | 7.6 x 6.4 | - |
| Den(Flat) | 2.32 x 1.95 | 7.6 x 6.4 | - |
| Den(Flat) | 2.32 x 1.95 | 7.6 x 6.4 | - |
| Den(Flat) | 2.32 x 1.95 | 7.6 x 6.4 | - |
| Den(Flat) | 2.32 x 1.95 | 7.6 x 6.4 | - |
| Den(Flat) | 2.32 x 1.95 | 7.6 x 6.4 | - |
| Den(Flat) | 2.32 x 1.95 | 7.6 x 6.4 | - |
| Den(Flat) | 2.32 x 1.95 | 7.6 x 6.4 | - |
| Den(Flat) | 2.32 x 1.95 | 7.6 x 6.4 | - |
| Den(Flat) | 2.32 x 1.95 | 7.6 x 6.4 | - |
| Den(Flat) | 2.32 x 1.95 | 7.6 x 6.4 | - |
| Den(Flat) | 2.32 x 1.95 | 7.6 x 6.4 | - |
| Den(Flat) | 2.32 x 1.95 | 7.6 x 6.4 | - |
| Den(Flat) | 2.32 x 1.95 | 7.6 x 6.4 | - |
| Den(Flat) | 2.32 x 1.95 | 7.6 x 6.4 | - |
| Den(Flat) | 2.32 x 1.95 | 7.6 x 6.4 | - |
| Den(Flat) | 2.32 x 1.95 | 7.6 x 6.4 | - |
| Den(Flat) | 2.32 x 1.95 | 7.6 x 6.4 | - |
| Den(Flat) | 2.32 x 1.95 | 7.6 x 6.4 | - |
Register for free to view complete room dimensions and access exclusive sold data
Free account • No credit card required
Complete transaction history for this unit
Register for free to view complete transaction history and access exclusive sold data
Free account • No credit card required
Original List Price
$540,000
Listed on May 26, 2025
Sold Price
$520,000
Sold on Aug 25, 2025
-$20,000
-3.7%
Register for free to view complete price history and access exclusive sold data
Free account • No credit card required
$490,000
50 Ann O'Reilly Road 409, Toronto, ON M2J 0C9
MLS #C12901118
View complete sale history and details

$502,000
50 Ann O'Reilly Road 1110, Toronto, ON M2J 0C9
MLS #C12428515
View complete sale history and details

$532,000
50 Ann O'reilly Road 808, Toronto, ON M2J 0C9
MLS #C12313596
View complete sale history and details

$470,000
50 Ann O'Reilly Road 309, Toronto, ON M2J 0C9
MLS #C12242694
View complete sale history and details

$439,000
50 Ann O'Reilly Road 427, Toronto, ON M2J 0C9

$448,000
50 Ann O'reilly Road 1306, Toronto, ON M2J 0C9

$499,000
50 Ann O'Reilly Road 1910, Toronto, ON M2J 0C9
Your Agent
Broker of Record
PREMIER MATRIX REALTY LTD. BROKERAGE
See the comparable sold, tax-matched, and currently-competing listings for Trio At Atria.
Register for free to view complete price estimate and access exclusive sold data
Free account • No credit card required
Contact OVAIS QASSIM
Unit 2210 is a residential condo & other with 2 bedrooms, 2 bathrooms spanning approximately 600-699 square feet located at Trio At Atria, 50 Ann O'reilly Road, Toronto C15. This unit is currently sold (sold for $520K).
Trio At Atria is located at 50 Ann O'reilly Road, Toronto C15. Explore more units for sale and rent in this building, view building amenities, transaction history, and market insights.
This unit is located in Henry Farm, part of Toronto C15 in the Toronto area. Explore more condos for sale and rent in this community.
Whether you're looking to buy, sell, or rent at Trio At Atria, our team of experienced real estate professionals can help you navigate the market and find the perfect unit to match your needs. Contact us today for a free consultation.
Unit 2210 Trio At Atria,50 Ann O'Reilly Road 2210, Toronto, ON M2J 0C9 for sale, 2 bedroom residential condo & other Toronto C15, Trio At Atria condos, Toronto C15 residential condo & other sold, 50 Ann O'reilly Road, Toronto C15 real estate