
Sold
$490,000
2bed|2bath|600-699sqft
1 parking|1 locker
Unit 409
50 Ann O'Reilly Road 409, Toronto, ON M2J 0C9
Residential Condo & Other|$741 fees|$2472 tax
MLS #C12901118
View complete sale history and details
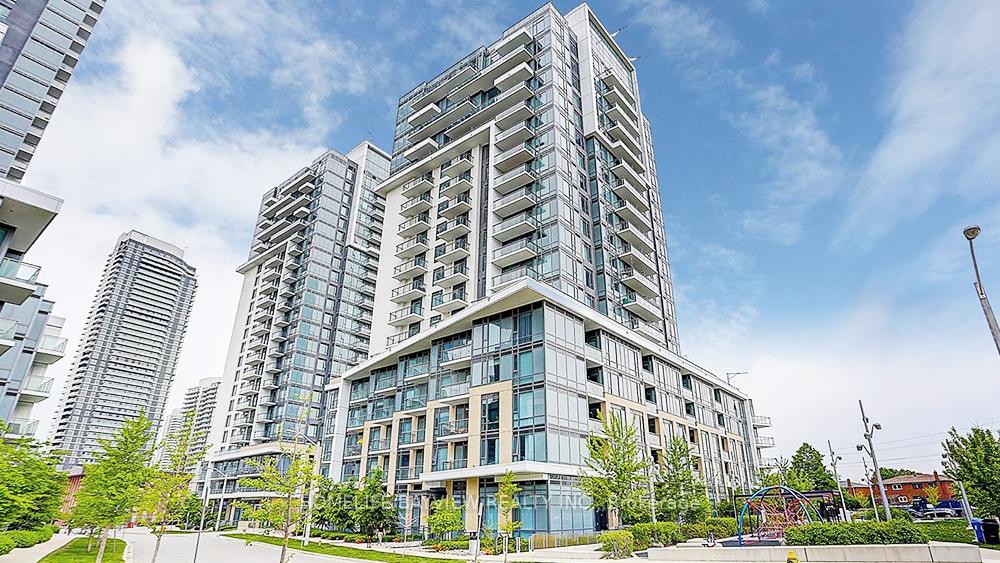
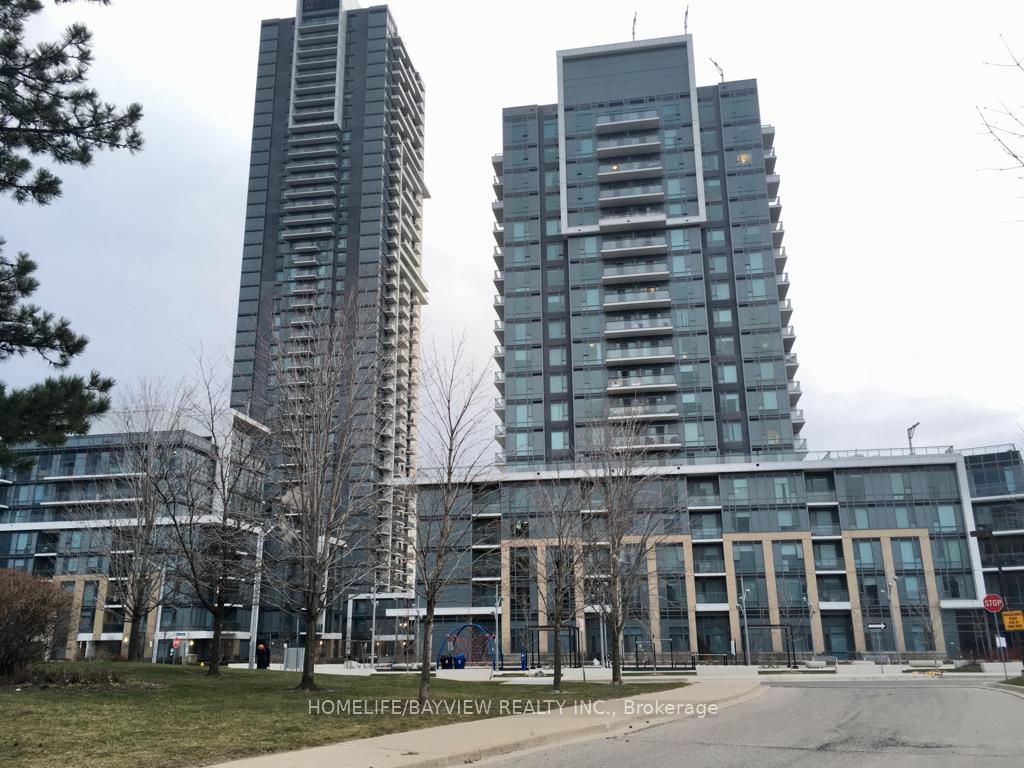
50 Ann O'Reilly Road 1910, Toronto, ON M2J 0C9
MLS #C12114574
Listed Price
Beautiful Sun Filled Contemporary Tridel Built 630 Sq Ft One Bedroom Plus Den Suite with 2 Bathrooms Located In A Great North York Area Of Sheppard Ave And Hwy 404. Functional Layout With Excellent Quality Upgrades Including 9 Ft Ceiling, Wide Plank Laminate Flooring Throughout, Modern Kitchen With Deep Upper Cabinet Above Fridge, Ceramic Backsplash, Granite C-Top, Stainless Steel Appliances With B/I Oven and Cook Top With Ceran Top, Upgraded Bathrooms Cabinetry With Cultured Marble C-Top, One Parking and One Locker on the Same Level, Suite Is In Great Very Well Kept Condition By The Owners, Fabulous Building Amenities With Indoor Pool, Sauna, Gym, Party/Meeting Room, Concierge, Visitor Parking. Convenient Location With Minutes To DVP, Hwy 404, 401, Shopping, Restaurants.
Analysis based on 0 sales and 0 leases in this building. Unit size estimated at 650 sqft.
Bedrooms
2
Bathrooms
2
Square Feet
600-699 sqft
Property Type
Residential Condo & Other
| Name | Size (m) | Size (ft) | Features |
|---|---|---|---|
| Living Room(Flat) | 4.11 x 3.05 | 13.5 x 10.0 | - |
| Living Room(Flat) | 4.11 x 3.05 | 13.5 x 10.0 | - |
| Living Room(Flat) | 4.11 x 3.05 | 13.5 x 10.0 | - |
| Living Room(Flat) | 4.11 x 3.05 | 13.5 x 10.0 | - |
| Living Room(Flat) | 4.11 x 3.05 | 13.5 x 10.0 | - |
| Living Room(Flat) | 4.11 x 3.05 | 13.5 x 10.0 | - |
| Living Room(Flat) | 4.11 x 3.05 | 13.5 x 10.0 | - |
| Living Room(Flat) | 4.11 x 3.05 | 13.5 x 10.0 | - |
| Living Room(Flat) | 4.11 x 3.05 | 13.5 x 10.0 | - |
| Living Room(Flat) | 4.11 x 3.05 | 13.5 x 10.0 | - |
| Living Room(Flat) | 4.11 x 3.05 | 13.5 x 10.0 | - |
| Living Room(Flat) | 4.11 x 3.05 | 13.5 x 10.0 | - |
| Living Room(Flat) | 4.11 x 3.05 | 13.5 x 10.0 | - |
| Living Room(Flat) | 4.11 x 3.05 | 13.5 x 10.0 | - |
| Living Room(Flat) | 4.11 x 3.05 | 13.5 x 10.0 | - |
| Living Room(Flat) | 4.11 x 3.05 | 13.5 x 10.0 | - |
| Living Room(Flat) | 4.11 x 3.05 | 13.5 x 10.0 | - |
| Living Room(Flat) | 4.11 x 3.05 | 13.5 x 10.0 | - |
| Living Room(Flat) | 4.11 x 3.05 | 13.5 x 10.0 | - |
| Living Room(Flat) | 4.11 x 3.05 | 13.5 x 10.0 | - |
| Living Room(Flat) | 4.11 x 3.05 | 13.5 x 10.0 | - |
| Living Room(Flat) | 4.11 x 3.05 | 13.5 x 10.0 | - |
| Living Room(Flat) | 4.11 x 3.05 | 13.5 x 10.0 | - |
| Living Room(Flat) | 4.11 x 3.05 | 13.5 x 10.0 | - |
| Living Room(Flat) | 4.11 x 3.05 | 13.5 x 10.0 | - |
| Living Room(Flat) | 4.11 x 3.05 | 13.5 x 10.0 | - |
| Living Room(Flat) | 4.11 x 3.05 | 13.5 x 10.0 | - |
| Living Room(Flat) | 4.11 x 3.05 | 13.5 x 10.0 | - |
| Living Room(Flat) | 4.11 x 3.05 | 13.5 x 10.0 | - |
| Living Room(Flat) | 4.11 x 3.05 | 13.5 x 10.0 | - |
| Living Room(Flat) | 4.11 x 3.05 | 13.5 x 10.0 | - |
| Living Room(Flat) | 4.11 x 3.05 | 13.5 x 10.0 | - |
| Living Room(Flat) | 4.11 x 3.05 | 13.5 x 10.0 | - |
| Living Room(Flat) | 4.11 x 3.05 | 13.5 x 10.0 | - |
| Living Room(Flat) | 4.11 x 3.05 | 13.5 x 10.0 | - |
| Living Room(Flat) | 4.11 x 3.05 | 13.5 x 10.0 | - |
| Living Room(Flat) | 4.11 x 3.05 | 13.5 x 10.0 | - |
| Living Room(Flat) | 4.11 x 3.05 | 13.5 x 10.0 | - |
| Living Room(Flat) | 4.11 x 3.05 | 13.5 x 10.0 | - |
| Living Room(Flat) | 4.11 x 3.05 | 13.5 x 10.0 | - |
| Living Room(Flat) | 4.11 x 3.05 | 13.5 x 10.0 | - |
| Living Room(Flat) | 4.11 x 3.05 | 13.5 x 10.0 | - |
| Living Room(Flat) | 4.11 x 3.05 | 13.5 x 10.0 | - |
| Living Room(Flat) | 4.11 x 3.05 | 13.5 x 10.0 | - |
| Living Room(Flat) | 4.11 x 3.05 | 13.5 x 10.0 | - |
| Living Room(Flat) | 4.11 x 3.05 | 13.5 x 10.0 | - |
| Dining Room(Flat) | 4.11 x 3.05 | 13.5 x 10.0 | - |
| Dining Room(Flat) | 4.11 x 3.05 | 13.5 x 10.0 | - |
| Dining Room(Flat) | 4.11 x 3.05 | 13.5 x 10.0 | - |
| Dining Room(Flat) | 4.11 x 3.05 | 13.5 x 10.0 | - |
| Dining Room(Flat) | 4.11 x 3.05 | 13.5 x 10.0 | - |
| Dining Room(Flat) | 4.11 x 3.05 | 13.5 x 10.0 | - |
| Dining Room(Flat) | 4.11 x 3.05 | 13.5 x 10.0 | - |
| Dining Room(Flat) | 4.11 x 3.05 | 13.5 x 10.0 | - |
| Dining Room(Flat) | 4.11 x 3.05 | 13.5 x 10.0 | - |
| Dining Room(Flat) | 4.11 x 3.05 | 13.5 x 10.0 | - |
| Dining Room(Flat) | 4.11 x 3.05 | 13.5 x 10.0 | - |
| Dining Room(Flat) | 4.11 x 3.05 | 13.5 x 10.0 | - |
| Dining Room(Flat) | 4.11 x 3.05 | 13.5 x 10.0 | - |
| Dining Room(Flat) | 4.11 x 3.05 | 13.5 x 10.0 | - |
| Dining Room(Flat) | 4.11 x 3.05 | 13.5 x 10.0 | - |
| Dining Room(Flat) | 4.11 x 3.05 | 13.5 x 10.0 | - |
| Dining Room(Flat) | 4.11 x 3.05 | 13.5 x 10.0 | - |
| Dining Room(Flat) | 4.11 x 3.05 | 13.5 x 10.0 | - |
| Dining Room(Flat) | 4.11 x 3.05 | 13.5 x 10.0 | - |
| Dining Room(Flat) | 4.11 x 3.05 | 13.5 x 10.0 | - |
| Dining Room(Flat) | 4.11 x 3.05 | 13.5 x 10.0 | - |
| Dining Room(Flat) | 4.11 x 3.05 | 13.5 x 10.0 | - |
| Dining Room(Flat) | 4.11 x 3.05 | 13.5 x 10.0 | - |
| Dining Room(Flat) | 4.11 x 3.05 | 13.5 x 10.0 | - |
| Dining Room(Flat) | 4.11 x 3.05 | 13.5 x 10.0 | - |
| Dining Room(Flat) | 4.11 x 3.05 | 13.5 x 10.0 | - |
| Dining Room(Flat) | 4.11 x 3.05 | 13.5 x 10.0 | - |
| Dining Room(Flat) | 4.11 x 3.05 | 13.5 x 10.0 | - |
| Dining Room(Flat) | 4.11 x 3.05 | 13.5 x 10.0 | - |
| Dining Room(Flat) | 4.11 x 3.05 | 13.5 x 10.0 | - |
| Dining Room(Flat) | 4.11 x 3.05 | 13.5 x 10.0 | - |
| Dining Room(Flat) | 4.11 x 3.05 | 13.5 x 10.0 | - |
| Dining Room(Flat) | 4.11 x 3.05 | 13.5 x 10.0 | - |
| Dining Room(Flat) | 4.11 x 3.05 | 13.5 x 10.0 | - |
| Dining Room(Flat) | 4.11 x 3.05 | 13.5 x 10.0 | - |
| Dining Room(Flat) | 4.11 x 3.05 | 13.5 x 10.0 | - |
| Dining Room(Flat) | 4.11 x 3.05 | 13.5 x 10.0 | - |
| Dining Room(Flat) | 4.11 x 3.05 | 13.5 x 10.0 | - |
| Dining Room(Flat) | 4.11 x 3.05 | 13.5 x 10.0 | - |
| Dining Room(Flat) | 4.11 x 3.05 | 13.5 x 10.0 | - |
| Dining Room(Flat) | 4.11 x 3.05 | 13.5 x 10.0 | - |
| Dining Room(Flat) | 4.11 x 3.05 | 13.5 x 10.0 | - |
| Dining Room(Flat) | 4.11 x 3.05 | 13.5 x 10.0 | - |
| Dining Room(Flat) | 4.11 x 3.05 | 13.5 x 10.0 | - |
| Dining Room(Flat) | 4.11 x 3.05 | 13.5 x 10.0 | - |
| Dining Room(Flat) | 4.11 x 3.05 | 13.5 x 10.0 | - |
| Kitchen(Flat) | 3.66 x 2.44 | 12.0 x 8.0 | - |
| Kitchen(Flat) | 3.66 x 2.44 | 12.0 x 8.0 | - |
| Kitchen(Flat) | 3.66 x 2.44 | 12.0 x 8.0 | - |
| Kitchen(Flat) | 3.66 x 2.44 | 12.0 x 8.0 | - |
| Kitchen(Flat) | 3.66 x 2.44 | 12.0 x 8.0 | - |
| Kitchen(Flat) | 3.66 x 2.44 | 12.0 x 8.0 | - |
| Kitchen(Flat) | 3.66 x 2.44 | 12.0 x 8.0 | - |
| Kitchen(Flat) | 3.66 x 2.44 | 12.0 x 8.0 | - |
| Kitchen(Flat) | 3.66 x 2.44 | 12.0 x 8.0 | - |
| Kitchen(Flat) | 3.66 x 2.44 | 12.0 x 8.0 | - |
| Kitchen(Flat) | 3.66 x 2.44 | 12.0 x 8.0 | - |
| Kitchen(Flat) | 3.66 x 2.44 | 12.0 x 8.0 | - |
| Kitchen(Flat) | 3.66 x 2.44 | 12.0 x 8.0 | - |
| Kitchen(Flat) | 3.66 x 2.44 | 12.0 x 8.0 | - |
| Kitchen(Flat) | 3.66 x 2.44 | 12.0 x 8.0 | - |
| Kitchen(Flat) | 3.66 x 2.44 | 12.0 x 8.0 | - |
| Kitchen(Flat) | 3.66 x 2.44 | 12.0 x 8.0 | - |
| Kitchen(Flat) | 3.66 x 2.44 | 12.0 x 8.0 | - |
| Kitchen(Flat) | 3.66 x 2.44 | 12.0 x 8.0 | - |
| Kitchen(Flat) | 3.66 x 2.44 | 12.0 x 8.0 | - |
| Kitchen(Flat) | 3.66 x 2.44 | 12.0 x 8.0 | - |
| Kitchen(Flat) | 3.66 x 2.44 | 12.0 x 8.0 | - |
| Kitchen(Flat) | 3.66 x 2.44 | 12.0 x 8.0 | - |
| Kitchen(Flat) | 3.66 x 2.44 | 12.0 x 8.0 | - |
| Kitchen(Flat) | 3.66 x 2.44 | 12.0 x 8.0 | - |
| Kitchen(Flat) | 3.66 x 2.44 | 12.0 x 8.0 | - |
| Kitchen(Flat) | 3.66 x 2.44 | 12.0 x 8.0 | - |
| Kitchen(Flat) | 3.66 x 2.44 | 12.0 x 8.0 | - |
| Kitchen(Flat) | 3.66 x 2.44 | 12.0 x 8.0 | - |
| Kitchen(Flat) | 3.66 x 2.44 | 12.0 x 8.0 | - |
| Kitchen(Flat) | 3.66 x 2.44 | 12.0 x 8.0 | - |
| Kitchen(Flat) | 3.66 x 2.44 | 12.0 x 8.0 | - |
| Kitchen(Flat) | 3.66 x 2.44 | 12.0 x 8.0 | - |
| Kitchen(Flat) | 3.66 x 2.44 | 12.0 x 8.0 | - |
| Kitchen(Flat) | 3.66 x 2.44 | 12.0 x 8.0 | - |
| Kitchen(Flat) | 3.66 x 2.44 | 12.0 x 8.0 | - |
| Kitchen(Flat) | 3.66 x 2.44 | 12.0 x 8.0 | - |
| Kitchen(Flat) | 3.66 x 2.44 | 12.0 x 8.0 | - |
| Kitchen(Flat) | 3.66 x 2.44 | 12.0 x 8.0 | - |
| Kitchen(Flat) | 3.66 x 2.44 | 12.0 x 8.0 | - |
| Kitchen(Flat) | 3.66 x 2.44 | 12.0 x 8.0 | - |
| Kitchen(Flat) | 3.66 x 2.44 | 12.0 x 8.0 | - |
| Kitchen(Flat) | 3.66 x 2.44 | 12.0 x 8.0 | - |
| Kitchen(Flat) | 3.66 x 2.44 | 12.0 x 8.0 | - |
| Kitchen(Flat) | 3.66 x 2.44 | 12.0 x 8.0 | - |
| Kitchen(Flat) | 3.66 x 2.44 | 12.0 x 8.0 | - |
| Primary Bedroom(Flat) | 3.15 x 3.06 | 10.3 x 10.0 | - |
| Primary Bedroom(Flat) | 3.15 x 3.06 | 10.3 x 10.0 | - |
| Primary Bedroom(Flat) | 3.15 x 3.06 | 10.3 x 10.0 | - |
| Primary Bedroom(Flat) | 3.15 x 3.06 | 10.3 x 10.0 | - |
| Primary Bedroom(Flat) | 3.15 x 3.06 | 10.3 x 10.0 | - |
| Primary Bedroom(Flat) | 3.15 x 3.06 | 10.3 x 10.0 | - |
| Primary Bedroom(Flat) | 3.15 x 3.06 | 10.3 x 10.0 | - |
| Primary Bedroom(Flat) | 3.15 x 3.06 | 10.3 x 10.0 | - |
| Primary Bedroom(Flat) | 3.15 x 3.06 | 10.3 x 10.0 | - |
| Primary Bedroom(Flat) | 3.15 x 3.06 | 10.3 x 10.0 | - |
| Primary Bedroom(Flat) | 3.15 x 3.06 | 10.3 x 10.0 | - |
| Primary Bedroom(Flat) | 3.15 x 3.06 | 10.3 x 10.0 | - |
| Primary Bedroom(Flat) | 3.15 x 3.06 | 10.3 x 10.0 | - |
| Primary Bedroom(Flat) | 3.15 x 3.06 | 10.3 x 10.0 | - |
| Primary Bedroom(Flat) | 3.15 x 3.06 | 10.3 x 10.0 | - |
| Primary Bedroom(Flat) | 3.15 x 3.06 | 10.3 x 10.0 | - |
| Primary Bedroom(Flat) | 3.15 x 3.06 | 10.3 x 10.0 | - |
| Primary Bedroom(Flat) | 3.15 x 3.06 | 10.3 x 10.0 | - |
| Primary Bedroom(Flat) | 3.15 x 3.06 | 10.3 x 10.0 | - |
| Primary Bedroom(Flat) | 3.15 x 3.06 | 10.3 x 10.0 | - |
| Primary Bedroom(Flat) | 3.15 x 3.06 | 10.3 x 10.0 | - |
| Primary Bedroom(Flat) | 3.15 x 3.06 | 10.3 x 10.0 | - |
| Primary Bedroom(Flat) | 3.15 x 3.06 | 10.3 x 10.0 | - |
| Primary Bedroom(Flat) | 3.15 x 3.06 | 10.3 x 10.0 | - |
| Primary Bedroom(Flat) | 3.15 x 3.06 | 10.3 x 10.0 | - |
| Primary Bedroom(Flat) | 3.15 x 3.06 | 10.3 x 10.0 | - |
| Primary Bedroom(Flat) | 3.15 x 3.06 | 10.3 x 10.0 | - |
| Primary Bedroom(Flat) | 3.15 x 3.06 | 10.3 x 10.0 | - |
| Primary Bedroom(Flat) | 3.15 x 3.06 | 10.3 x 10.0 | - |
| Primary Bedroom(Flat) | 3.15 x 3.06 | 10.3 x 10.0 | - |
| Primary Bedroom(Flat) | 3.15 x 3.06 | 10.3 x 10.0 | - |
| Primary Bedroom(Flat) | 3.15 x 3.06 | 10.3 x 10.0 | - |
| Primary Bedroom(Flat) | 3.15 x 3.06 | 10.3 x 10.0 | - |
| Primary Bedroom(Flat) | 3.15 x 3.06 | 10.3 x 10.0 | - |
| Primary Bedroom(Flat) | 3.15 x 3.06 | 10.3 x 10.0 | - |
| Primary Bedroom(Flat) | 3.15 x 3.06 | 10.3 x 10.0 | - |
| Primary Bedroom(Flat) | 3.15 x 3.06 | 10.3 x 10.0 | - |
| Primary Bedroom(Flat) | 3.15 x 3.06 | 10.3 x 10.0 | - |
| Primary Bedroom(Flat) | 3.15 x 3.06 | 10.3 x 10.0 | - |
| Primary Bedroom(Flat) | 3.15 x 3.06 | 10.3 x 10.0 | - |
| Primary Bedroom(Flat) | 3.15 x 3.06 | 10.3 x 10.0 | - |
| Primary Bedroom(Flat) | 3.15 x 3.06 | 10.3 x 10.0 | - |
| Primary Bedroom(Flat) | 3.15 x 3.06 | 10.3 x 10.0 | - |
| Primary Bedroom(Flat) | 3.15 x 3.06 | 10.3 x 10.0 | - |
| Primary Bedroom(Flat) | 3.15 x 3.06 | 10.3 x 10.0 | - |
| Primary Bedroom(Flat) | 3.15 x 3.06 | 10.3 x 10.0 | - |
| Den(Flat) | 2.74 x 2.13 | 9.0 x 7.0 | - |
| Den(Flat) | 2.74 x 2.13 | 9.0 x 7.0 | - |
| Den(Flat) | 2.74 x 2.13 | 9.0 x 7.0 | - |
| Den(Flat) | 2.74 x 2.13 | 9.0 x 7.0 | - |
| Den(Flat) | 2.74 x 2.13 | 9.0 x 7.0 | - |
| Den(Flat) | 2.74 x 2.13 | 9.0 x 7.0 | - |
| Den(Flat) | 2.74 x 2.13 | 9.0 x 7.0 | - |
| Den(Flat) | 2.74 x 2.13 | 9.0 x 7.0 | - |
| Den(Flat) | 2.74 x 2.13 | 9.0 x 7.0 | - |
| Den(Flat) | 2.74 x 2.13 | 9.0 x 7.0 | - |
| Den(Flat) | 2.74 x 2.13 | 9.0 x 7.0 | - |
| Den(Flat) | 2.74 x 2.13 | 9.0 x 7.0 | - |
| Den(Flat) | 2.74 x 2.13 | 9.0 x 7.0 | - |
| Den(Flat) | 2.74 x 2.13 | 9.0 x 7.0 | - |
| Den(Flat) | 2.74 x 2.13 | 9.0 x 7.0 | - |
| Den(Flat) | 2.74 x 2.13 | 9.0 x 7.0 | - |
| Den(Flat) | 2.74 x 2.13 | 9.0 x 7.0 | - |
| Den(Flat) | 2.74 x 2.13 | 9.0 x 7.0 | - |
| Den(Flat) | 2.74 x 2.13 | 9.0 x 7.0 | - |
| Den(Flat) | 2.74 x 2.13 | 9.0 x 7.0 | - |
| Den(Flat) | 2.74 x 2.13 | 9.0 x 7.0 | - |
| Den(Flat) | 2.74 x 2.13 | 9.0 x 7.0 | - |
| Den(Flat) | 2.74 x 2.13 | 9.0 x 7.0 | - |
| Den(Flat) | 2.74 x 2.13 | 9.0 x 7.0 | - |
| Den(Flat) | 2.74 x 2.13 | 9.0 x 7.0 | - |
| Den(Flat) | 2.74 x 2.13 | 9.0 x 7.0 | - |
| Den(Flat) | 2.74 x 2.13 | 9.0 x 7.0 | - |
| Den(Flat) | 2.74 x 2.13 | 9.0 x 7.0 | - |
| Den(Flat) | 2.74 x 2.13 | 9.0 x 7.0 | - |
| Den(Flat) | 2.74 x 2.13 | 9.0 x 7.0 | - |
| Den(Flat) | 2.74 x 2.13 | 9.0 x 7.0 | - |
| Den(Flat) | 2.74 x 2.13 | 9.0 x 7.0 | - |
| Den(Flat) | 2.74 x 2.13 | 9.0 x 7.0 | - |
| Den(Flat) | 2.74 x 2.13 | 9.0 x 7.0 | - |
| Den(Flat) | 2.74 x 2.13 | 9.0 x 7.0 | - |
| Den(Flat) | 2.74 x 2.13 | 9.0 x 7.0 | - |
| Den(Flat) | 2.74 x 2.13 | 9.0 x 7.0 | - |
| Den(Flat) | 2.74 x 2.13 | 9.0 x 7.0 | - |
| Den(Flat) | 2.74 x 2.13 | 9.0 x 7.0 | - |
| Den(Flat) | 2.74 x 2.13 | 9.0 x 7.0 | - |
| Den(Flat) | 2.74 x 2.13 | 9.0 x 7.0 | - |
| Den(Flat) | 2.74 x 2.13 | 9.0 x 7.0 | - |
| Den(Flat) | 2.74 x 2.13 | 9.0 x 7.0 | - |
| Den(Flat) | 2.74 x 2.13 | 9.0 x 7.0 | - |
| Den(Flat) | 2.74 x 2.13 | 9.0 x 7.0 | - |
| Den(Flat) | 2.74 x 2.13 | 9.0 x 7.0 | - |
Complete transaction history for this unit
Register for free to view complete transaction history and access exclusive sold data
Free account • No credit card required
$490,000
50 Ann O'Reilly Road 409, Toronto, ON M2J 0C9
MLS #C12901118
View complete sale history and details

$502,000
50 Ann O'Reilly Road 1110, Toronto, ON M2J 0C9
MLS #C12428515
View complete sale history and details

$532,000
50 Ann O'reilly Road 808, Toronto, ON M2J 0C9
MLS #C12313596
View complete sale history and details

$470,000
50 Ann O'Reilly Road 309, Toronto, ON M2J 0C9
MLS #C12242694
View complete sale history and details

$439,000
50 Ann O'Reilly Road 427, Toronto, ON M2J 0C9

$448,000
50 Ann O'reilly Road 1306, Toronto, ON M2J 0C9

$499,000
50 Ann O'Reilly Road 1910, Toronto, ON M2J 0C9
Your Agent
Broker of Record
PREMIER MATRIX REALTY LTD. BROKERAGE
See the comparable sold, tax-matched, and currently-competing listings for Trio At Atria.
Register for free to view complete price estimate and access exclusive sold data
Free account • No credit card required
Contact OVAIS QASSIM
Unit 1910 is a residential condo & other with 2 bedrooms, 2 bathrooms spanning approximately 600-699 square feet located at Trio At Atria, 50 Ann O'reilly Road, Toronto C15. This unit is currently for sale at $559K.
Trio At Atria is located at 50 Ann O'reilly Road, Toronto C15. Explore more units for sale and rent in this building, view building amenities, transaction history, and market insights.
This unit is located in Henry Farm, part of Toronto C15 in the Toronto area. Explore more condos for sale and rent in this community.
Whether you're looking to buy, sell, or rent at Trio At Atria, our team of experienced real estate professionals can help you navigate the market and find the perfect unit to match your needs. Contact us today for a free consultation.
Unit 1910 Trio At Atria,50 Ann O'Reilly Road 1910, Toronto, ON M2J 0C9 for sale, 2 bedroom residential condo & other Toronto C15, Trio At Atria condos, Toronto C15 residential condo & other for sale, 50 Ann O'reilly Road, Toronto C15 real estate