
$1,060,000
790 The Queensway N/A, Toronto, ON M8Z 1N5
Register for free to view the complete photo gallery and property details
Showing 2 of 20 photos
Toronto, ON M8Z 1X3
3 Bed · 2 Bath · Detached
MLS #W13550430
Sold on August 31, 2026
August 31, 2026
Originally listed at $1,299,000 10 days on market
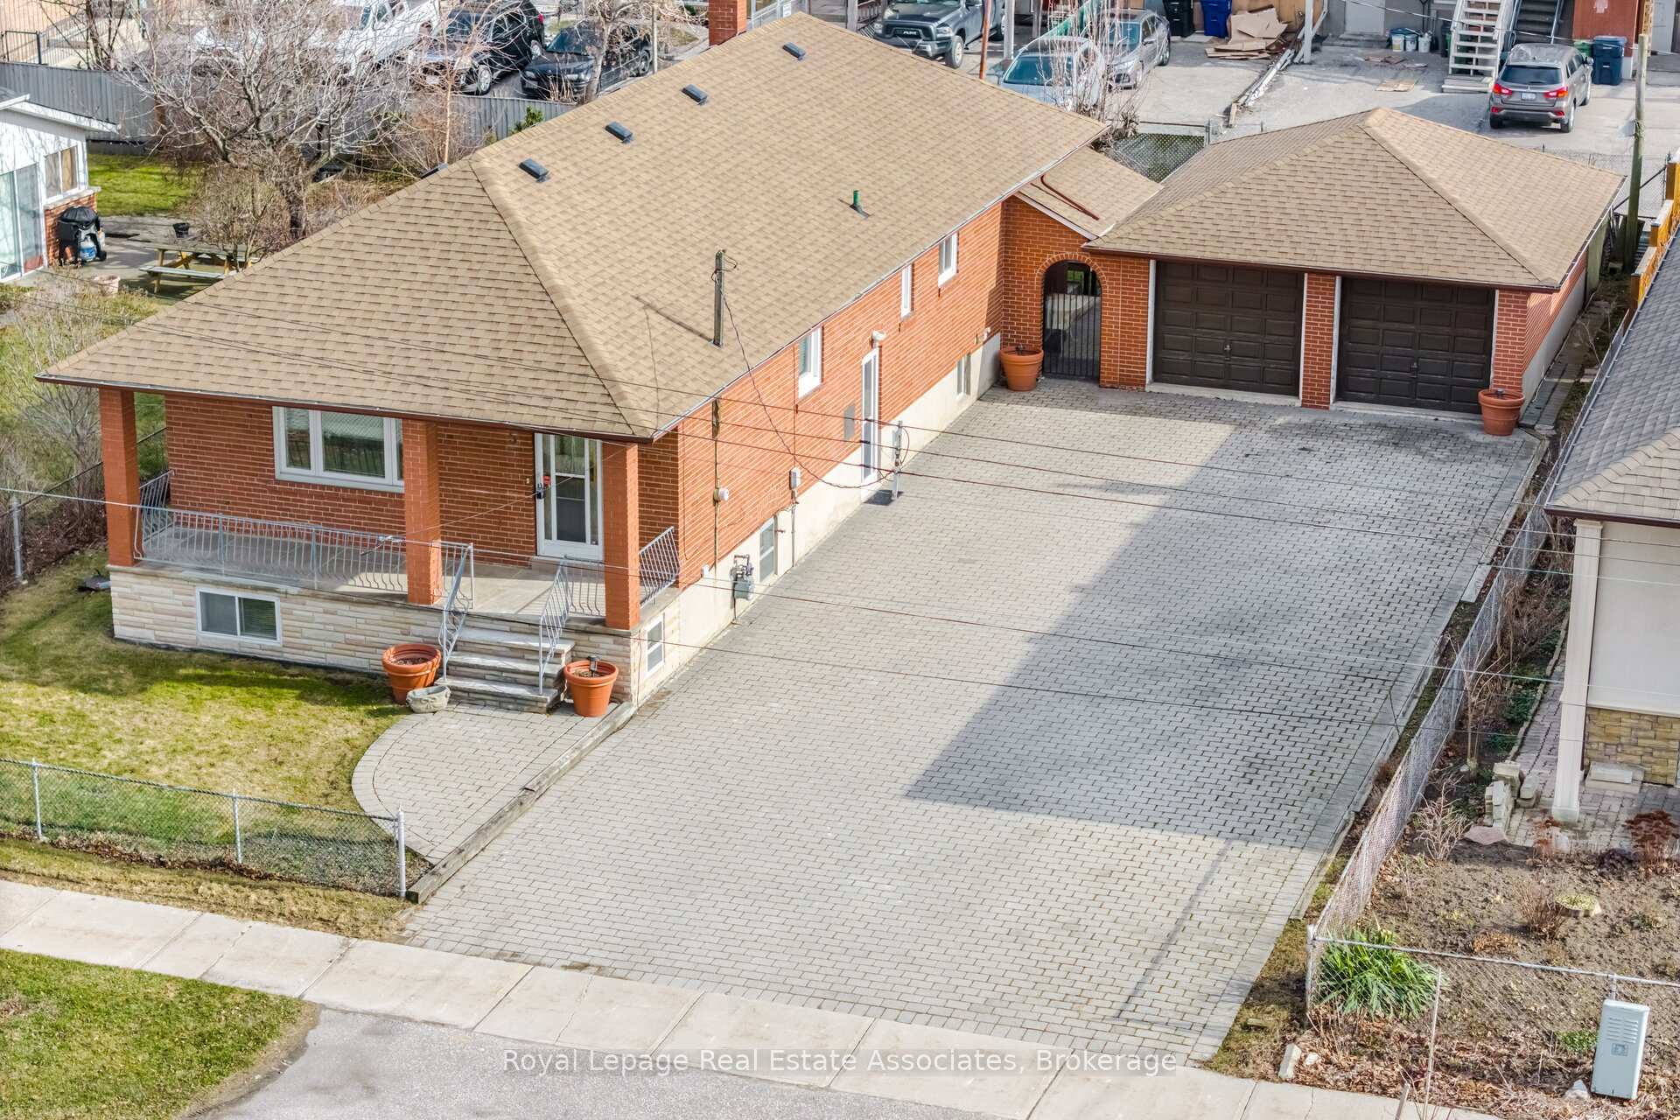
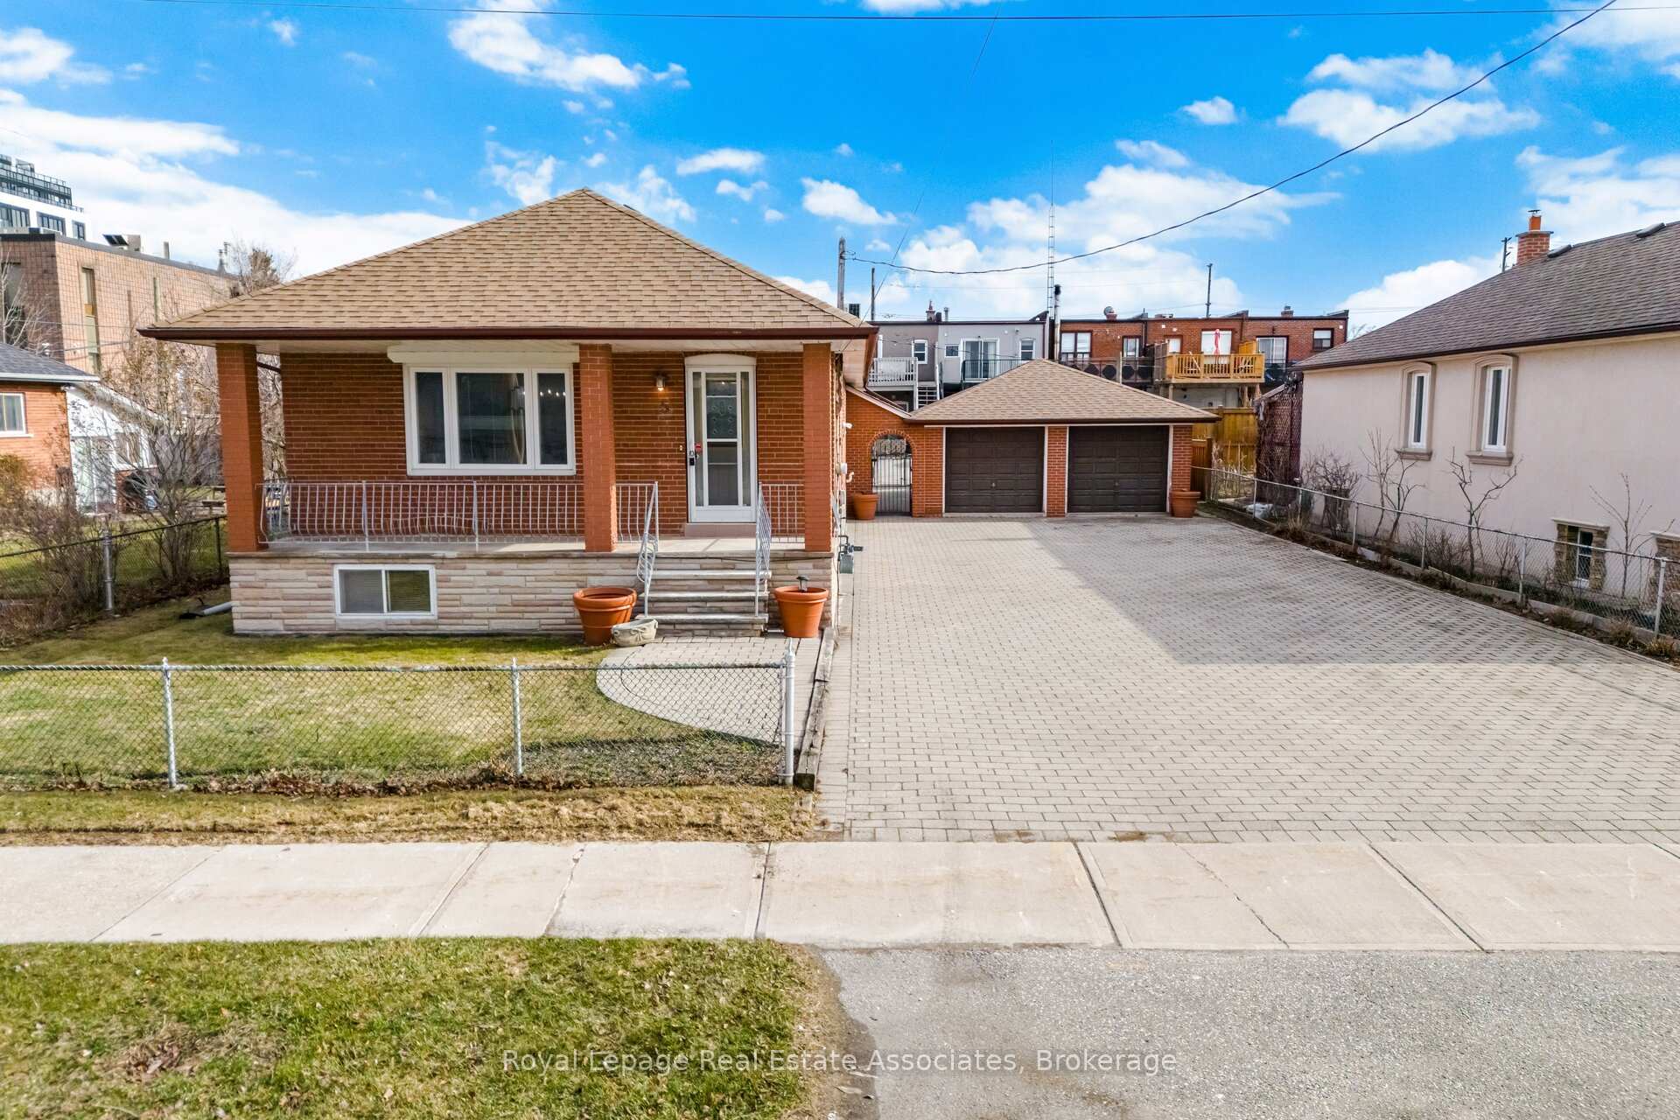
Spacious Bungalow On A Rare 62.5Ft Wide Lot Featuring 3 Bedrooms And A Large Family Room Addition. The Home Includes Two Full Kitchens And Multiple Separate Side Entrances, Offering Potential For In-Law Living Or Additional Income. The Property Sits On A Massive Lot With Parking For Over 12 Vehicles And A Separate Double Car Garage, Ideal For Parking Or Potential Future Garden Suite. Perfect For Investors Or End Users Needing Extra Space. Just Steps To Costco, Major Highways, Shopping, And Everyday Amenities. A Unique Opportunity To Move In, Or Redevelop.Furnace (2024) Roof (2022) A.C (2020) 3rd Bedroom Has Been Converted to Office.
Bedrooms
3
Bathrooms
2
Square Feet
1100-1500 sqft
Property Type
Detached
Register for free to view complete property details and access exclusive sold data
Free account • No credit card required
| Name | Size (m) | Size (ft) | Features |
|---|---|---|---|
| Living Room(Main) | 1.83 x 2.54 | 6.0 x 8.3 | - |
| Living Room(Main) | 1.83 x 2.54 | 6.0 x 8.3 | - |
| Living Room(Main) | 1.83 x 2.54 | 6.0 x 8.3 | - |
| Living Room(Main) | 1.83 x 2.54 | 6.0 x 8.3 | - |
| Living Room(Main) | 1.83 x 2.54 | 6.0 x 8.3 | - |
| Living Room(Main) | 1.83 x 2.54 | 6.0 x 8.3 | - |
| Living Room(Main) | 1.83 x 2.54 | 6.0 x 8.3 | - |
| Living Room(Main) | 1.83 x 2.54 | 6.0 x 8.3 | - |
| Living Room(Main) | 1.83 x 2.54 | 6.0 x 8.3 | - |
| Living Room(Main) | 1.83 x 2.54 | 6.0 x 8.3 | - |
| Living Room(Main) | 1.83 x 2.54 | 6.0 x 8.3 | - |
| Dining Room(Main) | 3.51 x 2.49 | 11.5 x 8.2 | - |
| Dining Room(Main) | 3.51 x 2.49 | 11.5 x 8.2 | - |
| Dining Room(Main) | 3.51 x 2.49 | 11.5 x 8.2 | - |
| Dining Room(Main) | 3.51 x 2.49 | 11.5 x 8.2 | - |
| Dining Room(Main) | 3.51 x 2.49 | 11.5 x 8.2 | - |
| Dining Room(Main) | 3.51 x 2.49 | 11.5 x 8.2 | - |
| Dining Room(Main) | 3.51 x 2.49 | 11.5 x 8.2 | - |
| Dining Room(Main) | 3.51 x 2.49 | 11.5 x 8.2 | - |
| Dining Room(Main) | 3.51 x 2.49 | 11.5 x 8.2 | - |
| Dining Room(Main) | 3.51 x 2.49 | 11.5 x 8.2 | - |
| Dining Room(Main) | 3.51 x 2.49 | 11.5 x 8.2 | - |
| Kitchen(Main) | 3 x 3.89 | 9.8 x 12.8 | - |
| Kitchen(Main) | 3 x 3.89 | 9.8 x 12.8 | - |
| Kitchen(Main) | 3 x 3.89 | 9.8 x 12.8 | - |
| Kitchen(Main) | 3 x 3.89 | 9.8 x 12.8 | - |
| Kitchen(Main) | 3 x 3.89 | 9.8 x 12.8 | - |
| Kitchen(Main) | 3 x 3.89 | 9.8 x 12.8 | - |
| Kitchen(Main) | 3 x 3.89 | 9.8 x 12.8 | - |
| Kitchen(Main) | 3 x 3.89 | 9.8 x 12.8 | - |
| Kitchen(Main) | 3 x 3.89 | 9.8 x 12.8 | - |
| Kitchen(Main) | 3 x 3.89 | 9.8 x 12.8 | - |
| Kitchen(Main) | 3 x 3.89 | 9.8 x 12.8 | - |
| Family Room(Main) | 6.71 x 3.61 | 22.0 x 11.8 | - |
| Family Room(Main) | 6.71 x 3.61 | 22.0 x 11.8 | - |
| Family Room(Main) | 6.71 x 3.61 | 22.0 x 11.8 | - |
| Family Room(Main) | 6.71 x 3.61 | 22.0 x 11.8 | - |
| Family Room(Main) | 6.71 x 3.61 | 22.0 x 11.8 | - |
| Family Room(Main) | 6.71 x 3.61 | 22.0 x 11.8 | - |
| Family Room(Main) | 6.71 x 3.61 | 22.0 x 11.8 | - |
| Family Room(Main) | 6.71 x 3.61 | 22.0 x 11.8 | - |
| Family Room(Main) | 6.71 x 3.61 | 22.0 x 11.8 | - |
| Family Room(Main) | 6.71 x 3.61 | 22.0 x 11.8 | - |
| Family Room(Main) | 6.71 x 3.61 | 22.0 x 11.8 | - |
| Primary Bedroom(Main) | 3 x 4.37 | 9.8 x 14.3 | - |
| Primary Bedroom(Main) | 3 x 4.37 | 9.8 x 14.3 | - |
| Primary Bedroom(Main) | 3 x 4.37 | 9.8 x 14.3 | - |
| Primary Bedroom(Main) | 3 x 4.37 | 9.8 x 14.3 | - |
| Primary Bedroom(Main) | 3 x 4.37 | 9.8 x 14.3 | - |
| Primary Bedroom(Main) | 3 x 4.37 | 9.8 x 14.3 | - |
| Primary Bedroom(Main) | 3 x 4.37 | 9.8 x 14.3 | - |
| Primary Bedroom(Main) | 3 x 4.37 | 9.8 x 14.3 | - |
| Primary Bedroom(Main) | 3 x 4.37 | 9.8 x 14.3 | - |
| Primary Bedroom(Main) | 3 x 4.37 | 9.8 x 14.3 | - |
| Primary Bedroom(Main) | 3 x 4.37 | 9.8 x 14.3 | - |
| Bedroom 2(Main) | 3.51 x 2.72 | 11.5 x 8.9 | - |
| Bedroom 2(Main) | 3.51 x 2.72 | 11.5 x 8.9 | - |
| Bedroom 2(Main) | 3.51 x 2.72 | 11.5 x 8.9 | - |
| Bedroom 2(Main) | 3.51 x 2.72 | 11.5 x 8.9 | - |
| Bedroom 2(Main) | 3.51 x 2.72 | 11.5 x 8.9 | - |
| Bedroom 2(Main) | 3.51 x 2.72 | 11.5 x 8.9 | - |
| Bedroom 2(Main) | 3.51 x 2.72 | 11.5 x 8.9 | - |
| Bedroom 2(Main) | 3.51 x 2.72 | 11.5 x 8.9 | - |
| Bedroom 2(Main) | 3.51 x 2.72 | 11.5 x 8.9 | - |
| Bedroom 2(Main) | 3.51 x 2.72 | 11.5 x 8.9 | - |
| Bedroom 2(Main) | 3.51 x 2.72 | 11.5 x 8.9 | - |
| Bedroom 3(Main) | 3.56 x 3.51 | 11.7 x 11.5 | - |
| Bedroom 3(Main) | 3.56 x 3.51 | 11.7 x 11.5 | - |
| Bedroom 3(Main) | 3.56 x 3.51 | 11.7 x 11.5 | - |
| Bedroom 3(Main) | 3.56 x 3.51 | 11.7 x 11.5 | - |
| Bedroom 3(Main) | 3.56 x 3.51 | 11.7 x 11.5 | - |
| Bedroom 3(Main) | 3.56 x 3.51 | 11.7 x 11.5 | - |
| Bedroom 3(Main) | 3.56 x 3.51 | 11.7 x 11.5 | - |
| Bedroom 3(Main) | 3.56 x 3.51 | 11.7 x 11.5 | - |
| Bedroom 3(Main) | 3.56 x 3.51 | 11.7 x 11.5 | - |
| Bedroom 3(Main) | 3.56 x 3.51 | 11.7 x 11.5 | - |
| Bedroom 3(Main) | 3.56 x 3.51 | 11.7 x 11.5 | - |
| Bathroom(Main) | 2 x 2 | 6.6 x 6.6 | - |
| Bathroom(Main) | 2 x 2 | 6.6 x 6.6 | - |
| Bathroom(Main) | 2 x 2 | 6.6 x 6.6 | - |
| Bathroom(Main) | 2 x 2 | 6.6 x 6.6 | - |
| Bathroom(Main) | 2 x 2 | 6.6 x 6.6 | - |
| Bathroom(Main) | 2 x 2 | 6.6 x 6.6 | - |
| Bathroom(Main) | 2 x 2 | 6.6 x 6.6 | - |
| Bathroom(Main) | 2 x 2 | 6.6 x 6.6 | - |
| Bathroom(Main) | 2 x 2 | 6.6 x 6.6 | - |
| Bathroom(Main) | 2 x 2 | 6.6 x 6.6 | - |
| Bathroom(Main) | 2 x 2 | 6.6 x 6.6 | - |
| Family Room(Lower) | 3.15 x 7.16 | 10.3 x 23.5 | - |
| Family Room(Lower) | 3.15 x 7.16 | 10.3 x 23.5 | - |
| Family Room(Lower) | 3.15 x 7.16 | 10.3 x 23.5 | - |
| Family Room(Lower) | 3.15 x 7.16 | 10.3 x 23.5 | - |
| Family Room(Lower) | 3.15 x 7.16 | 10.3 x 23.5 | - |
| Family Room(Lower) | 3.15 x 7.16 | 10.3 x 23.5 | - |
| Family Room(Lower) | 3.15 x 7.16 | 10.3 x 23.5 | - |
| Family Room(Lower) | 3.15 x 7.16 | 10.3 x 23.5 | - |
| Family Room(Lower) | 3.15 x 7.16 | 10.3 x 23.5 | - |
| Family Room(Lower) | 3.15 x 7.16 | 10.3 x 23.5 | - |
| Family Room(Lower) | 3.15 x 7.16 | 10.3 x 23.5 | - |
| Kitchen(Main) | 3.15 x 3.2 | 10.3 x 10.5 | - |
| Kitchen(Main) | 3.15 x 3.2 | 10.3 x 10.5 | - |
| Kitchen(Main) | 3.15 x 3.2 | 10.3 x 10.5 | - |
| Kitchen(Main) | 3.15 x 3.2 | 10.3 x 10.5 | - |
| Kitchen(Main) | 3.15 x 3.2 | 10.3 x 10.5 | - |
| Kitchen(Main) | 3.15 x 3.2 | 10.3 x 10.5 | - |
| Kitchen(Main) | 3.15 x 3.2 | 10.3 x 10.5 | - |
| Kitchen(Main) | 3.15 x 3.2 | 10.3 x 10.5 | - |
| Kitchen(Main) | 3.15 x 3.2 | 10.3 x 10.5 | - |
| Kitchen(Main) | 3.15 x 3.2 | 10.3 x 10.5 | - |
| Kitchen(Main) | 3.15 x 3.2 | 10.3 x 10.5 | - |
| Dining Room(Lower) | 3.15 x 2.77 | 10.3 x 9.1 | - |
| Dining Room(Lower) | 3.15 x 2.77 | 10.3 x 9.1 | - |
| Dining Room(Lower) | 3.15 x 2.77 | 10.3 x 9.1 | - |
| Dining Room(Lower) | 3.15 x 2.77 | 10.3 x 9.1 | - |
| Dining Room(Lower) | 3.15 x 2.77 | 10.3 x 9.1 | - |
| Dining Room(Lower) | 3.15 x 2.77 | 10.3 x 9.1 | - |
| Dining Room(Lower) | 3.15 x 2.77 | 10.3 x 9.1 | - |
| Dining Room(Lower) | 3.15 x 2.77 | 10.3 x 9.1 | - |
| Dining Room(Lower) | 3.15 x 2.77 | 10.3 x 9.1 | - |
| Dining Room(Lower) | 3.15 x 2.77 | 10.3 x 9.1 | - |
| Dining Room(Lower) | 3.15 x 2.77 | 10.3 x 9.1 | - |
| Bathroom(Lower) | 1.47 x 2.92 | 4.8 x 9.6 | - |
| Bathroom(Lower) | 1.47 x 2.92 | 4.8 x 9.6 | - |
| Bathroom(Lower) | 1.47 x 2.92 | 4.8 x 9.6 | - |
| Bathroom(Lower) | 1.47 x 2.92 | 4.8 x 9.6 | - |
| Bathroom(Lower) | 1.47 x 2.92 | 4.8 x 9.6 | - |
| Bathroom(Lower) | 1.47 x 2.92 | 4.8 x 9.6 | - |
| Bathroom(Lower) | 1.47 x 2.92 | 4.8 x 9.6 | - |
| Bathroom(Lower) | 1.47 x 2.92 | 4.8 x 9.6 | - |
| Bathroom(Lower) | 1.47 x 2.92 | 4.8 x 9.6 | - |
| Bathroom(Lower) | 1.47 x 2.92 | 4.8 x 9.6 | - |
| Bathroom(Lower) | 1.47 x 2.92 | 4.8 x 9.6 | - |
Register for free to view complete room dimensions and access exclusive sold data
Free account • No credit card required
Complete transaction history for this property
Register for free to view complete transaction history and access exclusive sold data
Free account • No credit card required
Original List Price
$1,299,000
Listed on Jul 9, 2026
Sold Price
$1,221,111
Sold on Aug 31, 2026
-$77,889
-6.0%
Register for free to view complete price history and access exclusive sold data
Free account • No credit card required
Your Agent
Broker of Record
PREMIER MATRIX REALTY LTD. BROKERAGE
See the comparable sold, tax-matched, and currently-competing listings for 5 Rosewood Avenue.
Register for free to view complete price estimate and access exclusive sold data
Free account • No credit card required
Contact OVAIS QASSIM
5 Rosewood Avenue, Toronto, ON M8Z 1X3 is a 3-bedroom, 2-bathroom bungalow detached with approximately 1100-1500 square feet of living space, situated on a 63 108 foot lot. This property is currently sold (sold for $1,221,111). The home features a detached garage and a apartment, walk-up, separate entrance, finished basement, built approximately 51-99 years ago.
This home is located in Stonegate-Queensway, part of Toronto W07 in the Toronto area. Explore more homes for sale and recently sold properties in this neighbourhood.
Whether you are looking to buy, sell, or lease in Stonegate-Queensway, our team of experienced real estate professionals can help you navigate the market and find the perfect home. Contact us today for a free consultation.
5 Rosewood Avenue, Toronto, ON M8Z 1X3 sold,3 bedroom detached Stonegate-Queensway,Toronto W07 homes for sale,Toronto real estate,Bungalow homes, detached sold


