
$689,000
3 Willow Drive, Augusta, ON K0E 1P0
Augusta, ON K0E 1P0
3 Bed · 2 Bath · Detached
MLS #X13047448
Listed Price
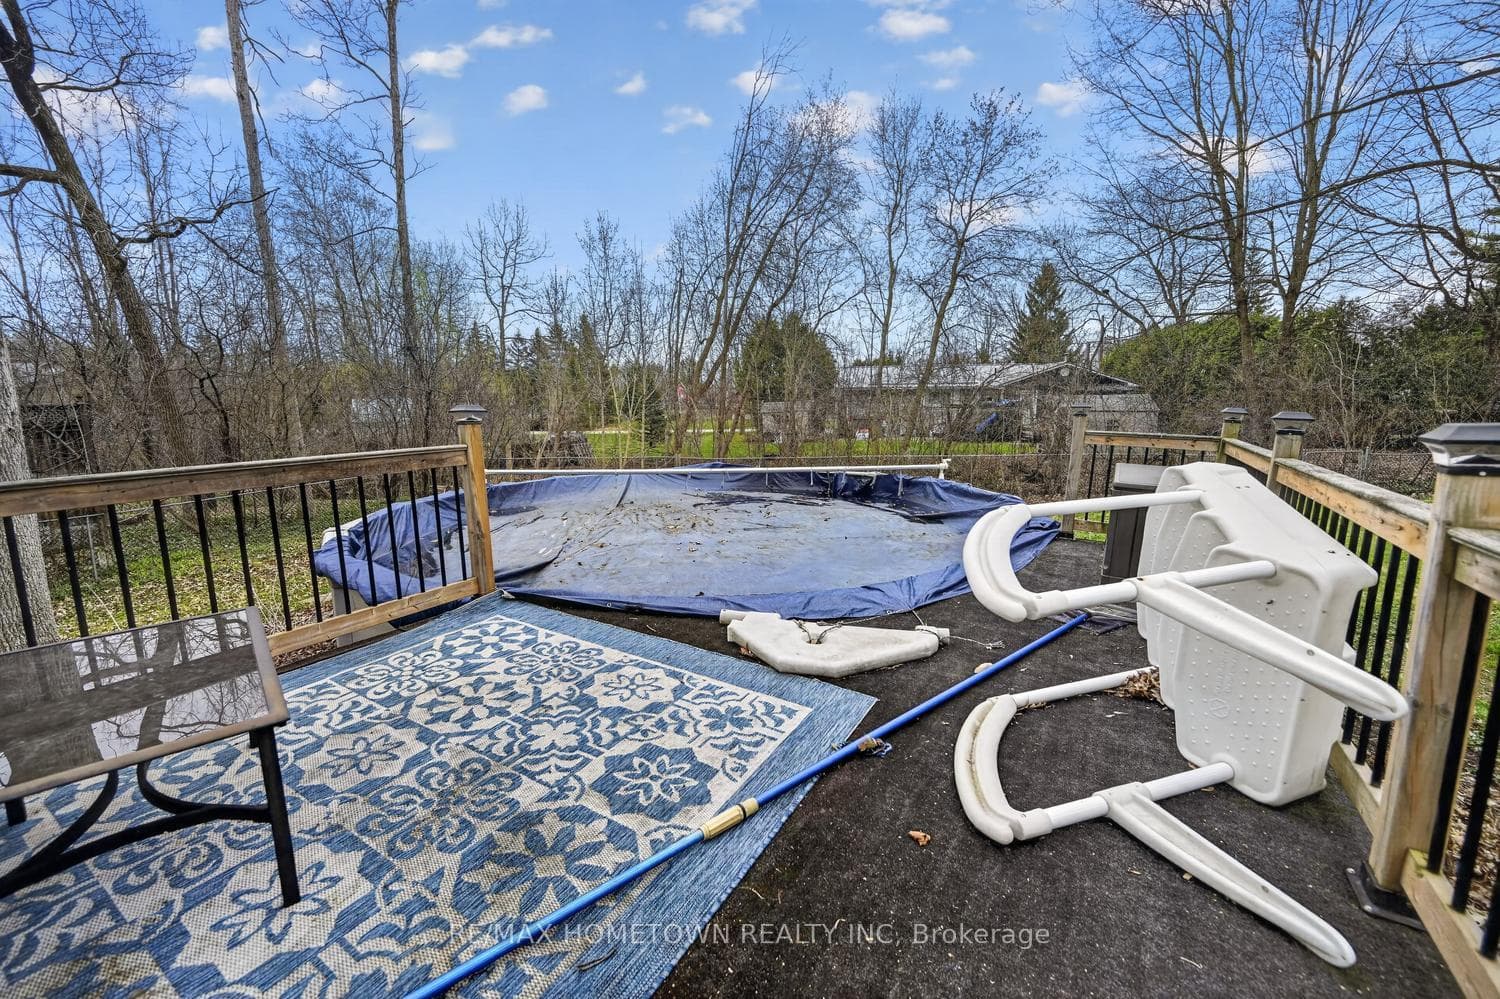
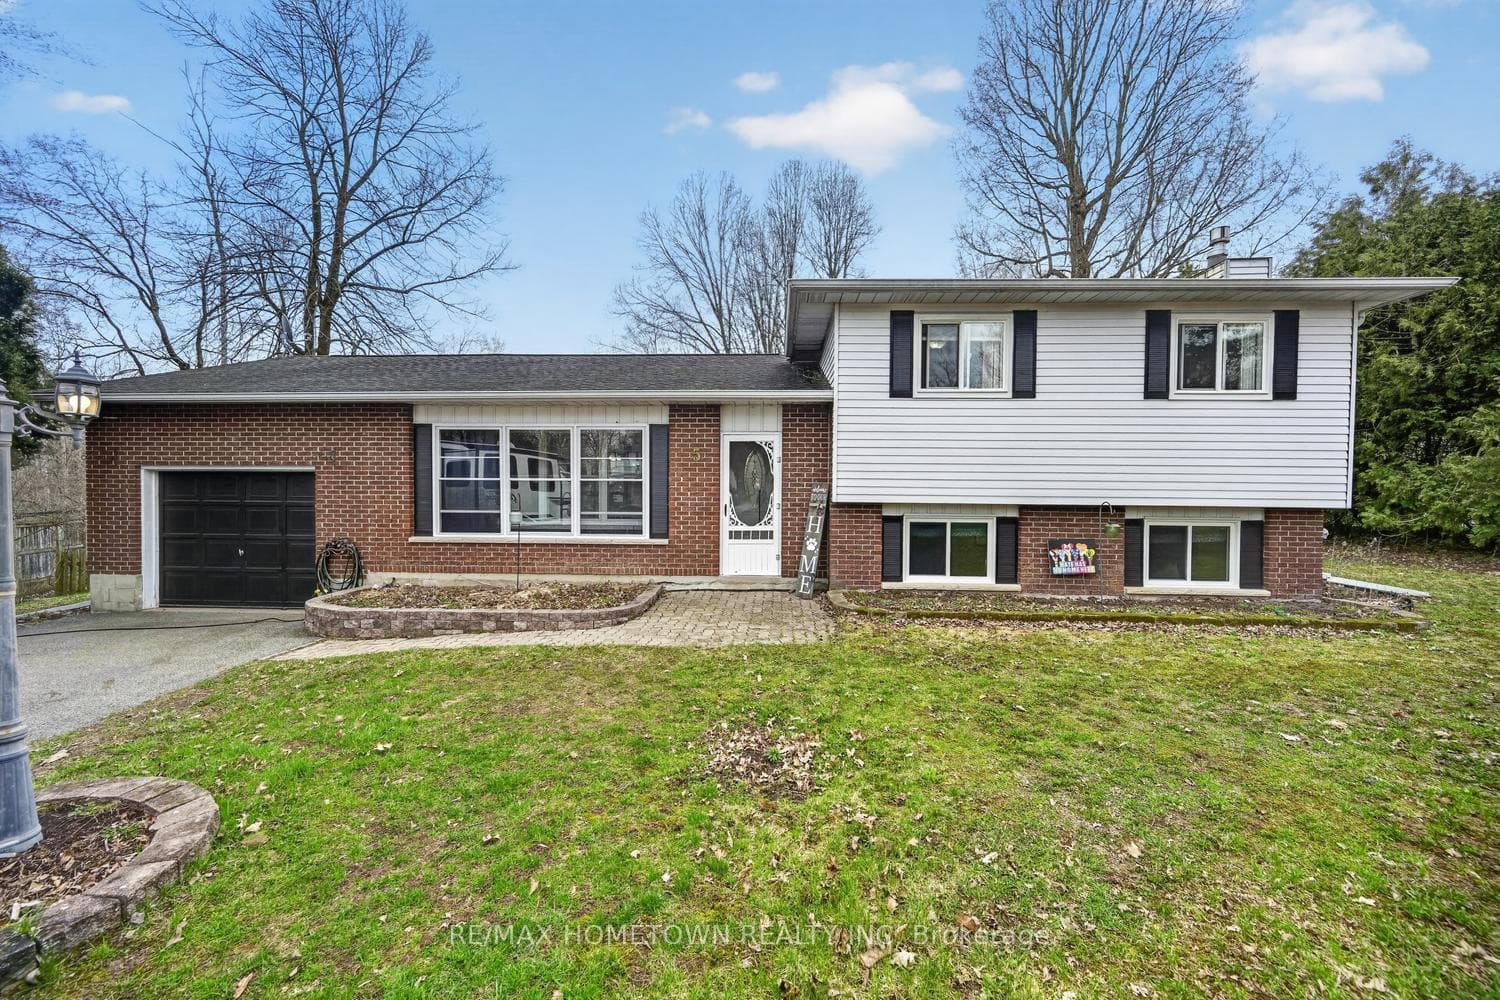
Welcome to this charming country property nestled in a sought-after, well-established subdivision, offering the perfect blend of space, comfort, and outdoor living. Situated on a generous lot, this home boasts a private backyard oasis complete with a composite deck, gazebo, above-ground pool, firepit, and horseshoe pits-ideal for entertaining and making lasting family memories. Inside, the multi-level split design provides both functionality and flow. The main floor features a bright open-concept layout with a spacious kitchen, granite countertops, island, and natural gas stove-perfect for everyday living and hosting. The lower level offers a cozy family room with a natural gas fireplace, a convenient home office, and a 2-piece bathroom. The basement level provides versatile multi-use space-ideal for a teenager's retreat, craft room, or hobby area-along with a laundry area, ample storage, and direct access to the single-car garage. Upstairs, you'll find three generously sized bedrooms, including a primary suite with room for a king-sized bed and a cheater door to the 4-piece bathroom. This home has seen many updates, including roof shingles approximately 10 years old, a heat pump furnace installed in 2023, and a natural gas BBQ hookup. A wonderful opportunity to enjoy country living with modern comforts-don't miss your chance to call this inviting property home.
Bedrooms
3
Bathrooms
2
Square Feet
1100-1500 sqft
Property Type
Detached
| Name | Size (m) | Size (ft) | Features |
|---|---|---|---|
| Foyer(Main) | 6.91 x 1.27 | 22.7 x 4.2 | - |
| Foyer(Main) | 6.91 x 1.27 | 22.7 x 4.2 | - |
| Foyer(Main) | 6.91 x 1.27 | 22.7 x 4.2 | - |
| Foyer(Main) | 6.91 x 1.27 | 22.7 x 4.2 | - |
| Living Room(Main) | 5.04 x 3.66 | 16.5 x 12.0 | - |
| Living Room(Main) | 5.04 x 3.66 | 16.5 x 12.0 | - |
| Living Room(Main) | 5.04 x 3.66 | 16.5 x 12.0 | - |
| Living Room(Main) | 5.04 x 3.66 | 16.5 x 12.0 | - |
| Dining Room(Main) | 3.33 x 3.15 | 10.9 x 10.3 | - |
| Dining Room(Main) | 3.33 x 3.15 | 10.9 x 10.3 | - |
| Dining Room(Main) | 3.33 x 3.15 | 10.9 x 10.3 | - |
| Dining Room(Main) | 3.33 x 3.15 | 10.9 x 10.3 | - |
| Kitchen(Main) | 3.87 x 3.59 | 12.7 x 11.8 | - |
| Kitchen(Main) | 3.87 x 3.59 | 12.7 x 11.8 | - |
| Kitchen(Main) | 3.87 x 3.59 | 12.7 x 11.8 | - |
| Kitchen(Main) | 3.87 x 3.59 | 12.7 x 11.8 | - |
| Primary Bedroom(Second) | 4.21 x 3.32 | 13.8 x 10.9 | - |
| Primary Bedroom(Second) | 4.21 x 3.32 | 13.8 x 10.9 | - |
| Primary Bedroom(Second) | 4.21 x 3.32 | 13.8 x 10.9 | - |
| Primary Bedroom(Second) | 4.21 x 3.32 | 13.8 x 10.9 | - |
| Bedroom 2(Second) | 4.06 x 3.05 | 13.3 x 10.0 | - |
| Bedroom 2(Second) | 4.06 x 3.05 | 13.3 x 10.0 | - |
| Bedroom 2(Second) | 4.06 x 3.05 | 13.3 x 10.0 | - |
| Bedroom 2(Second) | 4.06 x 3.05 | 13.3 x 10.0 | - |
| Bedroom 3(Second) | 3 x 2.98 | 9.8 x 9.8 | - |
| Bedroom 3(Second) | 3 x 2.98 | 9.8 x 9.8 | - |
| Bedroom 3(Second) | 3 x 2.98 | 9.8 x 9.8 | - |
| Bedroom 3(Second) | 3 x 2.98 | 9.8 x 9.8 | - |
| Bathroom(Second) | 3 x 2.69 | 9.8 x 8.8 | - |
| Bathroom(Second) | 3 x 2.69 | 9.8 x 8.8 | - |
| Bathroom(Second) | 3 x 2.69 | 9.8 x 8.8 | - |
| Bathroom(Second) | 3 x 2.69 | 9.8 x 8.8 | - |
| Family Room(Lower) | 6.29 x 4.58 | 20.6 x 15.0 | - |
| Family Room(Lower) | 6.29 x 4.58 | 20.6 x 15.0 | - |
| Family Room(Lower) | 6.29 x 4.58 | 20.6 x 15.0 | - |
| Family Room(Lower) | 6.29 x 4.58 | 20.6 x 15.0 | - |
| Office(Lower) | 3.79 x 2.41 | 12.4 x 7.9 | - |
| Office(Lower) | 3.79 x 2.41 | 12.4 x 7.9 | - |
| Office(Lower) | 3.79 x 2.41 | 12.4 x 7.9 | - |
| Office(Lower) | 3.79 x 2.41 | 12.4 x 7.9 | - |
| Bathroom(Lower) | 2.77 x 1.59 | 9.1 x 5.2 | - |
| Bathroom(Lower) | 2.77 x 1.59 | 9.1 x 5.2 | - |
| Bathroom(Lower) | 2.77 x 1.59 | 9.1 x 5.2 | - |
| Bathroom(Lower) | 2.77 x 1.59 | 9.1 x 5.2 | - |
| Recreation(Basement) | 6.94 x 6.55 | 22.8 x 21.5 | - |
| Recreation(Basement) | 6.94 x 6.55 | 22.8 x 21.5 | - |
| Recreation(Basement) | 6.94 x 6.55 | 22.8 x 21.5 | - |
| Recreation(Basement) | 6.94 x 6.55 | 22.8 x 21.5 | - |
Your Agent
Broker of Record
PREMIER MATRIX REALTY LTD. BROKERAGE
See the comparable sold, tax-matched, and currently-competing listings for 5 Meikle Drive.
Register for free to view complete price estimate and access exclusive sold data
Free account • No credit card required
Contact OVAIS QASSIM
5 Meikle Drive, Augusta, ON K0E 1P0 is a 3-bedroom, 2-bathroom sidesplit 4 detached with approximately 1100-1500 square feet of living space, situated on a 110 198 foot lot. This property is currently for sale at $624,900. The home features a attached garage and a finished, full basement.
This home is located in 809 - Augusta Twp, part of Augusta in the Leeds and Grenville area. Explore more homes for sale and recently sold properties in this neighbourhood.
Whether you are looking to buy, sell, or lease in 809 - Augusta Twp, our team of experienced real estate professionals can help you navigate the market and find the perfect home. Contact us today for a free consultation.
5 Meikle Drive, Augusta, ON K0E 1P0 for sale,3 bedroom detached 809 - Augusta Twp,Augusta homes for sale,Leeds and Grenville real estate,Sidesplit 4 homes, detached for sale


