
$565,000
85 Albert Street W, Thorold, ON L2V 2H1
Register for free to view the complete photo gallery and property details
Showing 2 of 20 photos
Thorold, ON L2V 2V3
6 Bed · 3 Bath · Detached
MLS #X12195365
Sold on September 18, 2025
September 18, 2025
Originally listed at $599,000 44 days on market
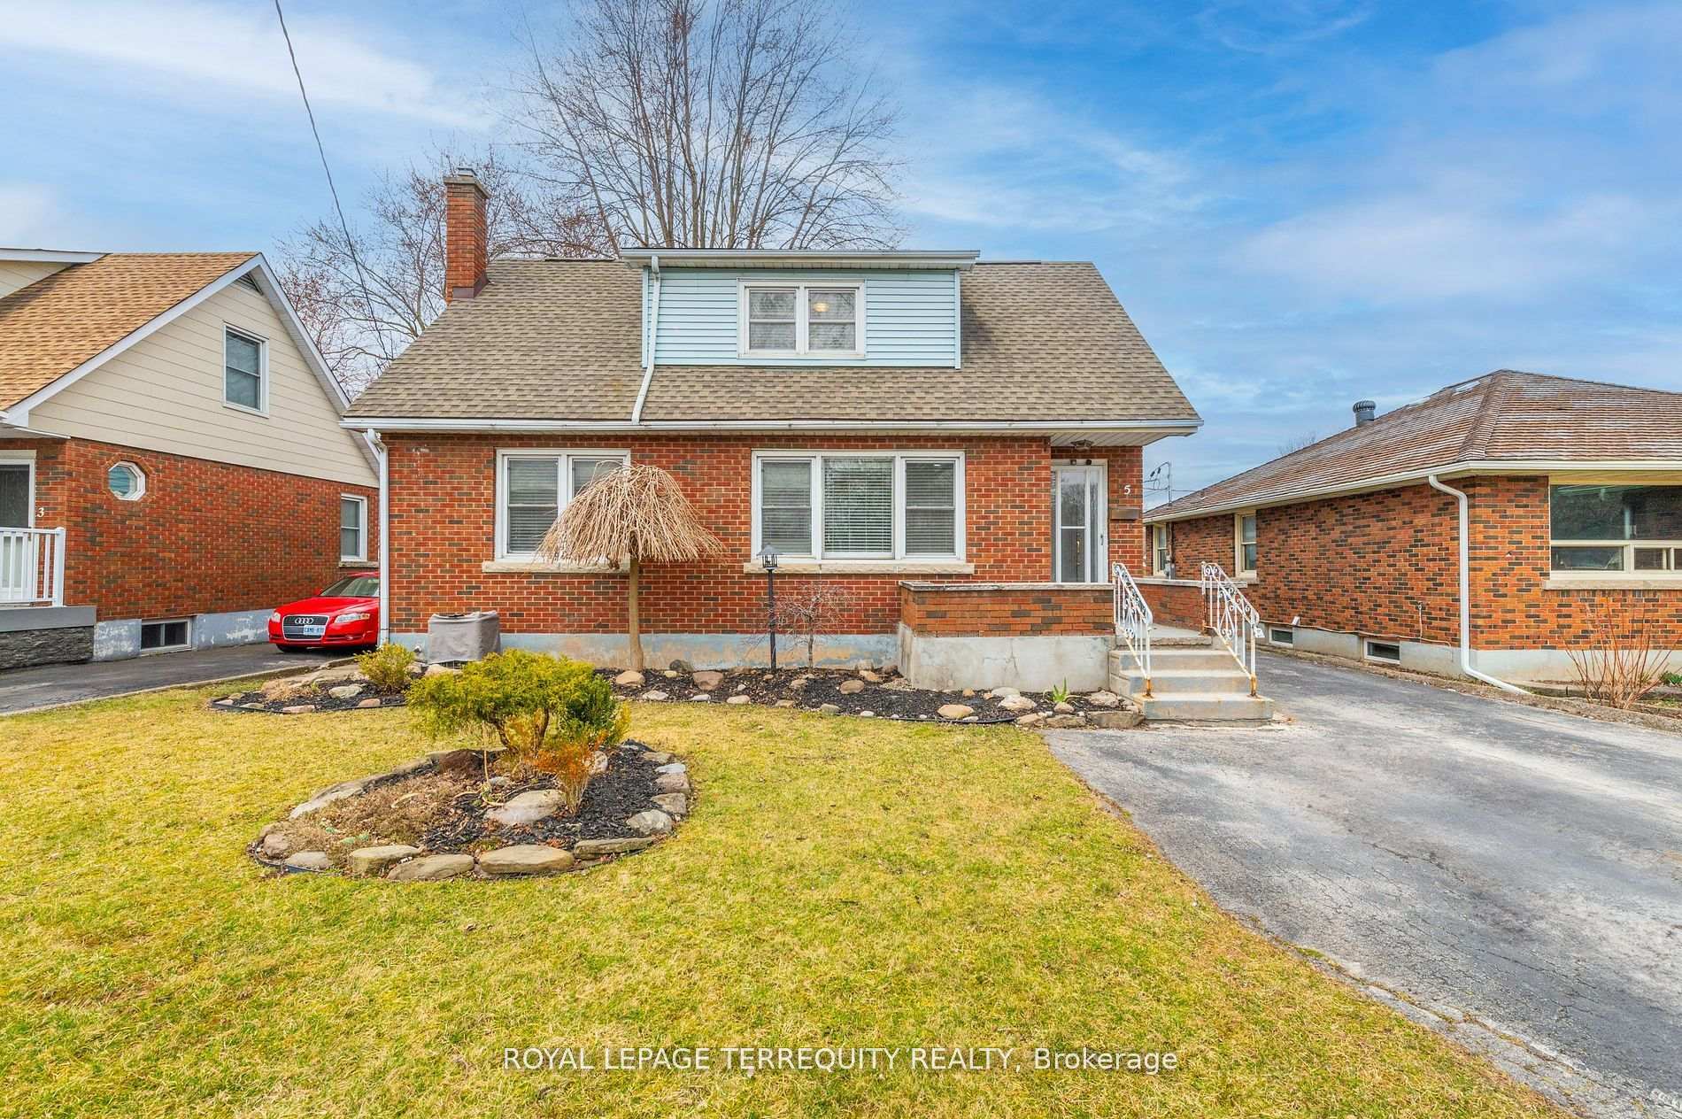
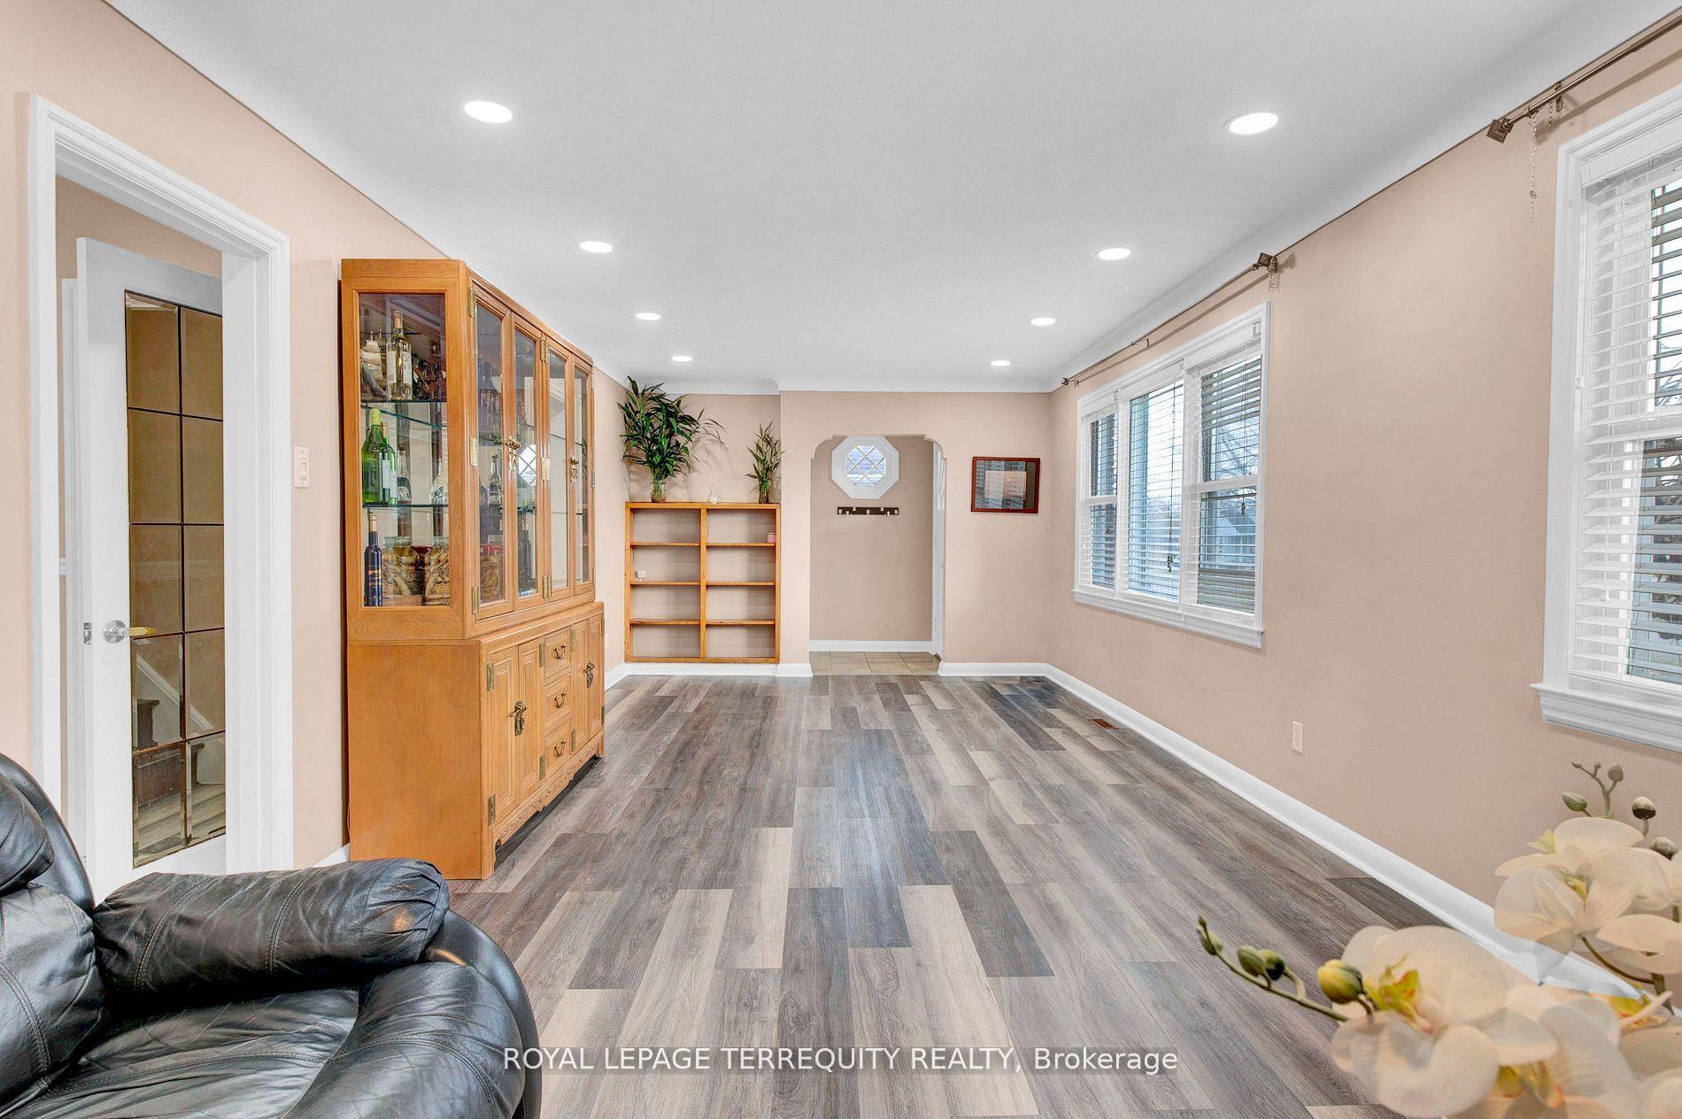
Welcome to this spacious single detached home featuring a total of 6 bedrooms and 3 full washrooms, located in a prime Thorold location. Excellent opportunity for first-time home buyers, families, or investors! This versatile home offers 2 full kitchens, a finished basement with a separate entrance. Ideal for living upstairs and renting the basement for extra income. Enjoy a generous backyard and a long driveway with ample parking. Nothing to rent: enjoy peace of mind with an Owned new furnace (2024), Newer owned hot water tank, and New humidifier (2024). The entire house has been freshly painted (2025). Recent upgrades include a brand new thermostat (2025), new range hood (2024), new pot lights (2023), updated gutters (2020), vinyl flooring (2020), and a beautifully renovated basement kitchen (2019). Conveniently located just steps to schools, daycare, and a bus stop. Only 5 minutes to the library, parks, and shopping center. Easy access to Highway 406 and just a 15-minute drive to Niagara Falls. Move-in ready! Dont miss your opportunity to view this incredible home!
Bedrooms
6
Bathrooms
3
Square Feet
1100-1500 sqft
Property Type
Detached
Register for free to view complete property details and access exclusive sold data
Free account • No credit card required
| Name | Size (m) | Size (ft) | Features |
|---|---|---|---|
| Living Room(Ground) | 5.7 x 3.44 | 18.7 x 11.3 | - |
| Dining Room(Ground) | 2.9 x 3.44 | 9.5 x 11.3 | - |
| Kitchen(Ground) | 4.2 x 3.38 | 13.8 x 11.1 | - |
| Primary Bedroom(Ground) | 3.1 x 3.38 | 10.2 x 11.1 | - |
| Bathroom(Ground) | 1.4 x 2.17 | 4.6 x 7.1 | - |
| Bedroom 2(Second) | 3.3 x 3.87 | 10.8 x 12.7 | - |
| Bedroom 3(Second) | 2.16 x 3.81 | 7.1 x 12.5 | - |
| Bedroom 4(Second) | 3.23 x 2.92 | 10.6 x 9.6 | - |
| Bathroom(Second) | 2.1 x 2.4 | 6.9 x 7.9 | - |
| Family Room(Basement) | 5.73 x 3.14 | 18.8 x 10.3 | - |
| Kitchen(Basement) | 4.2 x 3.1 | 13.8 x 10.2 | - |
| Bedroom 5(Basement) | 4.48 x 3.66 | 14.7 x 12.0 | - |
| Bedroom(Basement) | 3.38 x 3.7 | 11.1 x 12.1 | - |
| Bathroom(Basement) | 1.58 x 2.17 | 5.2 x 7.1 | - |
Register for free to view complete room dimensions and access exclusive sold data
Free account • No credit card required
Complete transaction history for this property
Register free to see the complete unit history
Register for free to view complete transaction history and access exclusive sold data
Free account • No credit card required
Original List Price
$599,000
Listed on Jun 2, 2025
Sold Price
$545,000
Sold on Sep 18, 2025
-$54,000
-9.0%
Register for free to view complete price history and access exclusive sold data
Free account • No credit card required
Your Agent
Broker of Record
PREMIER MATRIX REALTY LTD. BROKERAGE
See the comparable sold, tax-matched, and currently-competing listings for 5 Mcmann Drive.
Register for free to view complete price estimate and access exclusive sold data
Free account • No credit card required
Contact OVAIS QASSIM
5 Mcmann Drive, Thorold, ON L2V 2V3 is a 6-bedroom, 3-bathroom 1 1/2 storey detached with approximately 1100-1500 square feet of living space, situated on a 50 119 foot lot. This property is currently sold (sold for $545,000). The home features a none garage and a separate entrance, finished basement, built approximately 51-99 years ago.
This home is located in 557 - Thorold Downtown, part of Thorold in the Niagara area. Explore more homes for sale and recently sold properties in this neighbourhood.
Whether you are looking to buy, sell, or lease in 557 - Thorold Downtown, our team of experienced real estate professionals can help you navigate the market and find the perfect home. Contact us today for a free consultation.
5 Mcmann Drive, Thorold, ON L2V 2V3 sold,6 bedroom detached 557 - Thorold Downtown,Thorold homes for sale,Niagara real estate,1 1/2 Storey homes, detached sold


