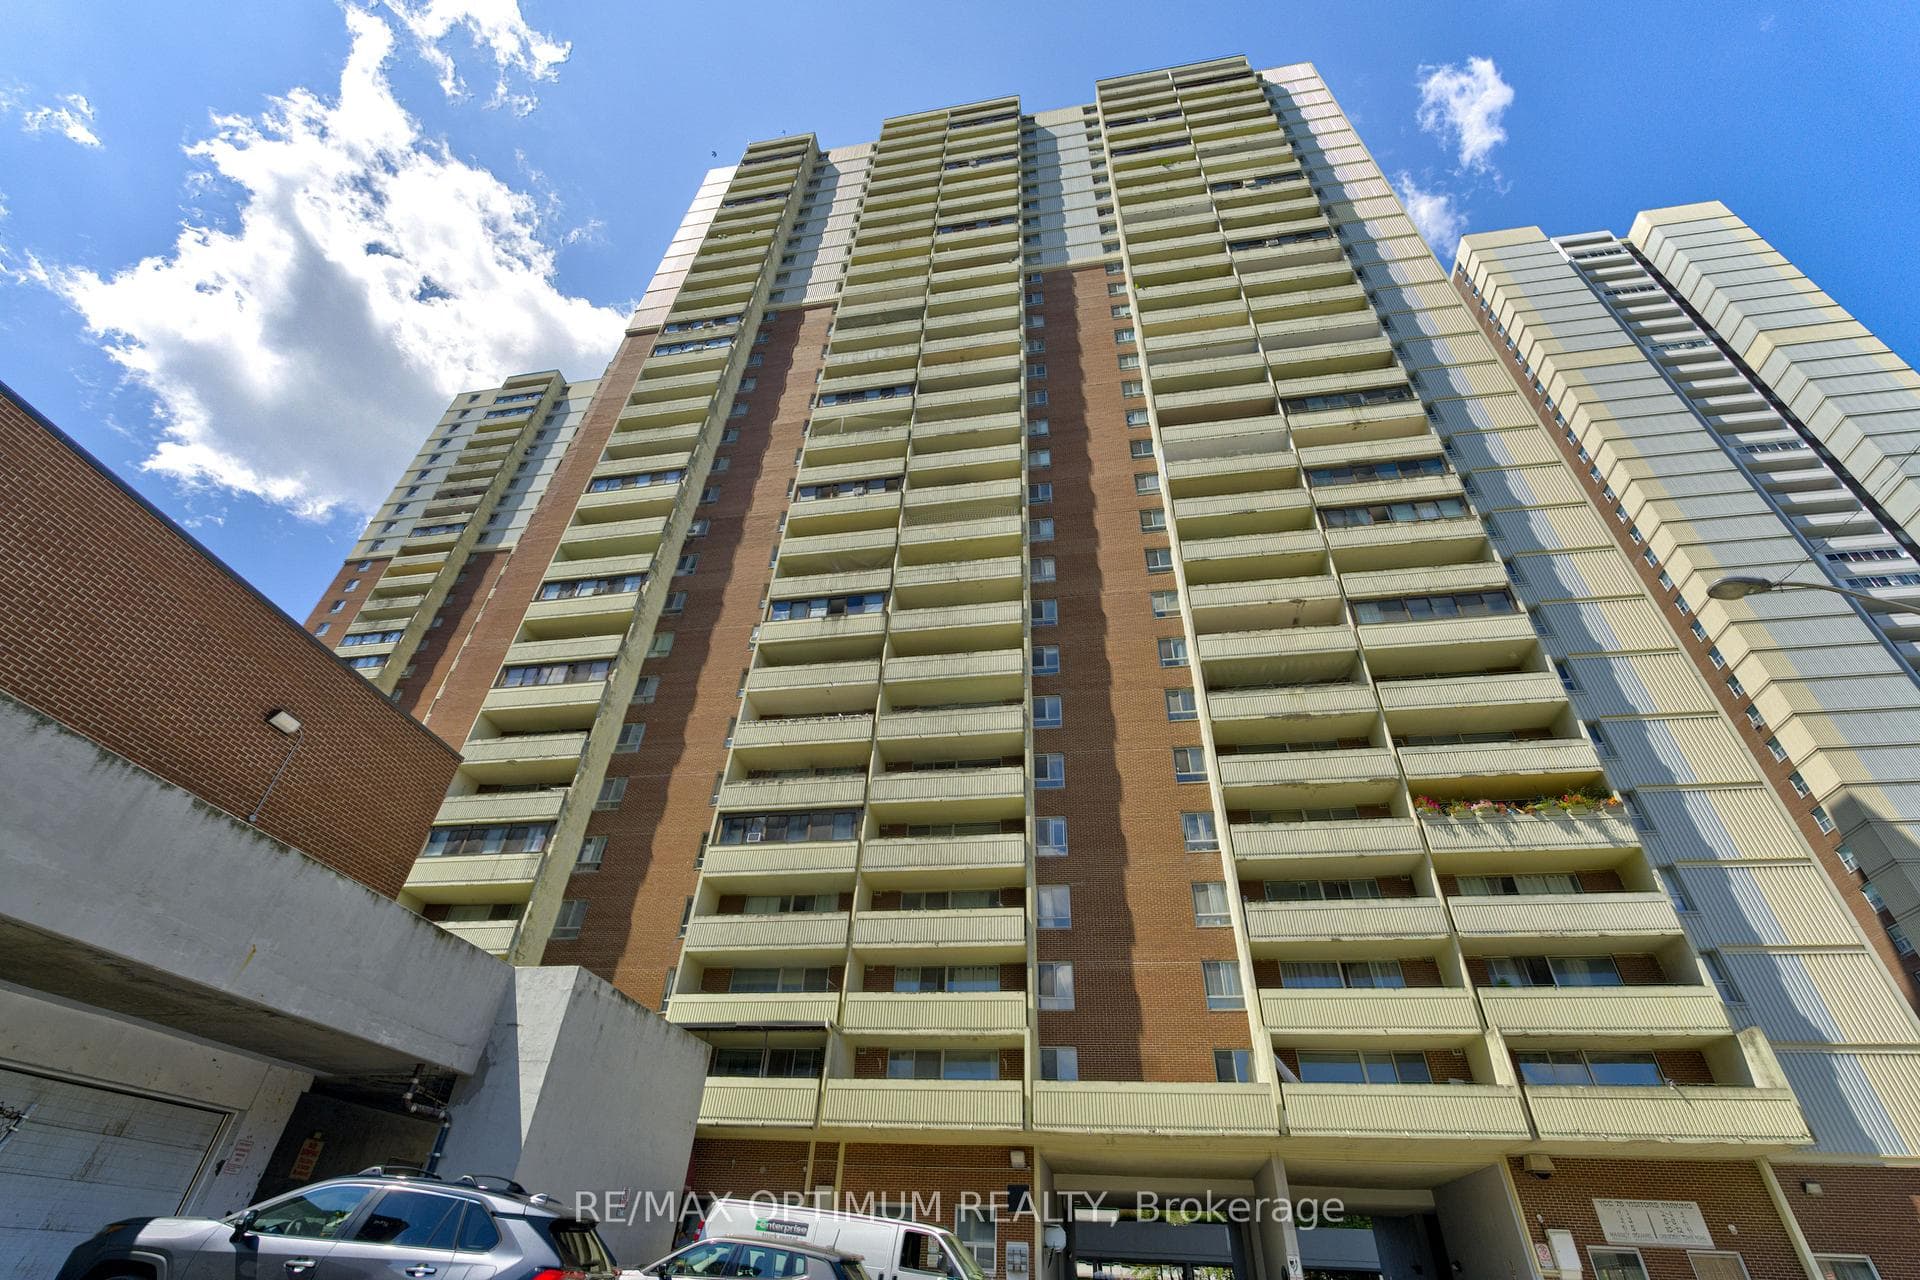

Unit 2110
For Sale5 Massey Square 2110, Toronto, ON M4C 5L6
MLS #E13614286
Listed Price
About This Property
Welcome to this spacious 2+1 bedroom condo offering bright and functional living space in the heart of Crescent Town. Situated on the 20th floor, this east-facing suite features an open balcony, clear views and a desirable lake view. The well-designed layout includes a large living room combined with the dining area, laminate flooring throughout and a versatile den ideal for a home office or additional living space. The modern kitchen is complete with quartz countertops, a stylish backsplash and stainless steel appliances. Both bedrooms offer large windows and double closets, while the unit also includes ensuite laundry and one underground parking space. Maintenance fees include heat, hydro, water, common elements, building insurance and parking, providing excellent value and convenience. Residents enjoy access to amenities including bike storage, a business centre, car wash, clubhouse, daycare and elevators. Conveniently located close to public transit, parks, schools, places of worship and community facilities.
Investment Analysis
Price Per Square Foot Comparison
Fair Market Price
Analysis based on 0 sales and 0 leases in this building. Unit size estimated at 950 sqft.
Property Details
Bedrooms
3
Bathrooms
1
Square Feet
900-999 sqft
Property Type
Residential Condo & Other
Rooms
| Name | Size (m) | Size (ft) | Features |
|---|---|---|---|
| Living Room(Main) | 6.5 x 3.85 | 21.3 x 12.6 | - |
| Living Room(Main) | 6.5 x 3.85 | 21.3 x 12.6 | - |
| Living Room(Main) | 6.5 x 3.85 | 21.3 x 12.6 | - |
| Dining Room(Main) | 2.95 x 2.2 | 9.7 x 7.2 | - |
| Dining Room(Main) | 2.95 x 2.2 | 9.7 x 7.2 | - |
| Dining Room(Main) | 2.95 x 2.2 | 9.7 x 7.2 | - |
| Kitchen(Main) | 3.5 x 2.14 | 11.5 x 7.0 | - |
| Kitchen(Main) | 3.5 x 2.14 | 11.5 x 7.0 | - |
| Kitchen(Main) | 3.5 x 2.14 | 11.5 x 7.0 | - |
| Primary Bedroom(Main) | 4.54 x 3.35 | 14.9 x 11.0 | - |
| Primary Bedroom(Main) | 4.54 x 3.35 | 14.9 x 11.0 | - |
| Primary Bedroom(Main) | 4.54 x 3.35 | 14.9 x 11.0 | - |
| Bedroom 2(Main) | 4.1 x 2.8 | 13.5 x 9.2 | - |
| Bedroom 2(Main) | 4.1 x 2.8 | 13.5 x 9.2 | - |
| Bedroom 2(Main) | 4.1 x 2.8 | 13.5 x 9.2 | - |
| Den(Main) | 2.01 x 1.16 | 6.6 x 3.8 | - |
| Den(Main) | 2.01 x 1.16 | 6.6 x 3.8 | - |
| Den(Main) | 2.01 x 1.16 | 6.6 x 3.8 | - |
| Bathroom(Flat) | 2.44 x 1.52 | 8.0 x 5.0 | - |
| Bathroom(Flat) | 2.44 x 1.52 | 8.0 x 5.0 | - |
| Bathroom(Flat) | 2.44 x 1.52 | 8.0 x 5.0 | - |
Your Agent
OVAIS QASSIM
Broker of Record
PREMIER MATRIX REALTY LTD. BROKERAGE
Get your sale estimate
See the comparable sold, tax-matched, and currently-competing listings for this unit.
Price Estimate Available
Register for free to view complete price estimate and access exclusive sold data
Free account • No credit card required
Building Information
Interested in This Unit?
Contact OVAIS QASSIM
About Unit 2110
Unit 2110 is a residential condo & other with 3 bedrooms, 1 bathroom spanning approximately 900-999 square feet. This unit is currently for sale at $440K.
Crescent Town Neighbourhood
This unit is located in Crescent Town, part of Toronto E03 in the Toronto area. Explore more condos for sale and rent in this community.
Whether you're looking to buy, sell, or rent at 5 Massey Square 2110, Toronto, ON M4C 5L6, our team of experienced real estate professionals can help you navigate the market and find the perfect unit to match your needs. Contact us today for a free consultation.
Keywords: Unit 2110 Toronto E03
Unit 2110,5 Massey Square 2110, Toronto, ON M4C 5L6 for sale, 3 bedroom residential condo & other Toronto E03, Toronto E03 residential condo & other for sale