
Sold
$430,000
3bed|1bath|900-999sqft
0 parking|1 locker
Unit Ph18
5 Massey Square Ph18, Toronto E03, ON M4C 5L6
Residential Condo & Other|$839 fees|$1275 tax
MLS #E12855664
View complete sale history and details
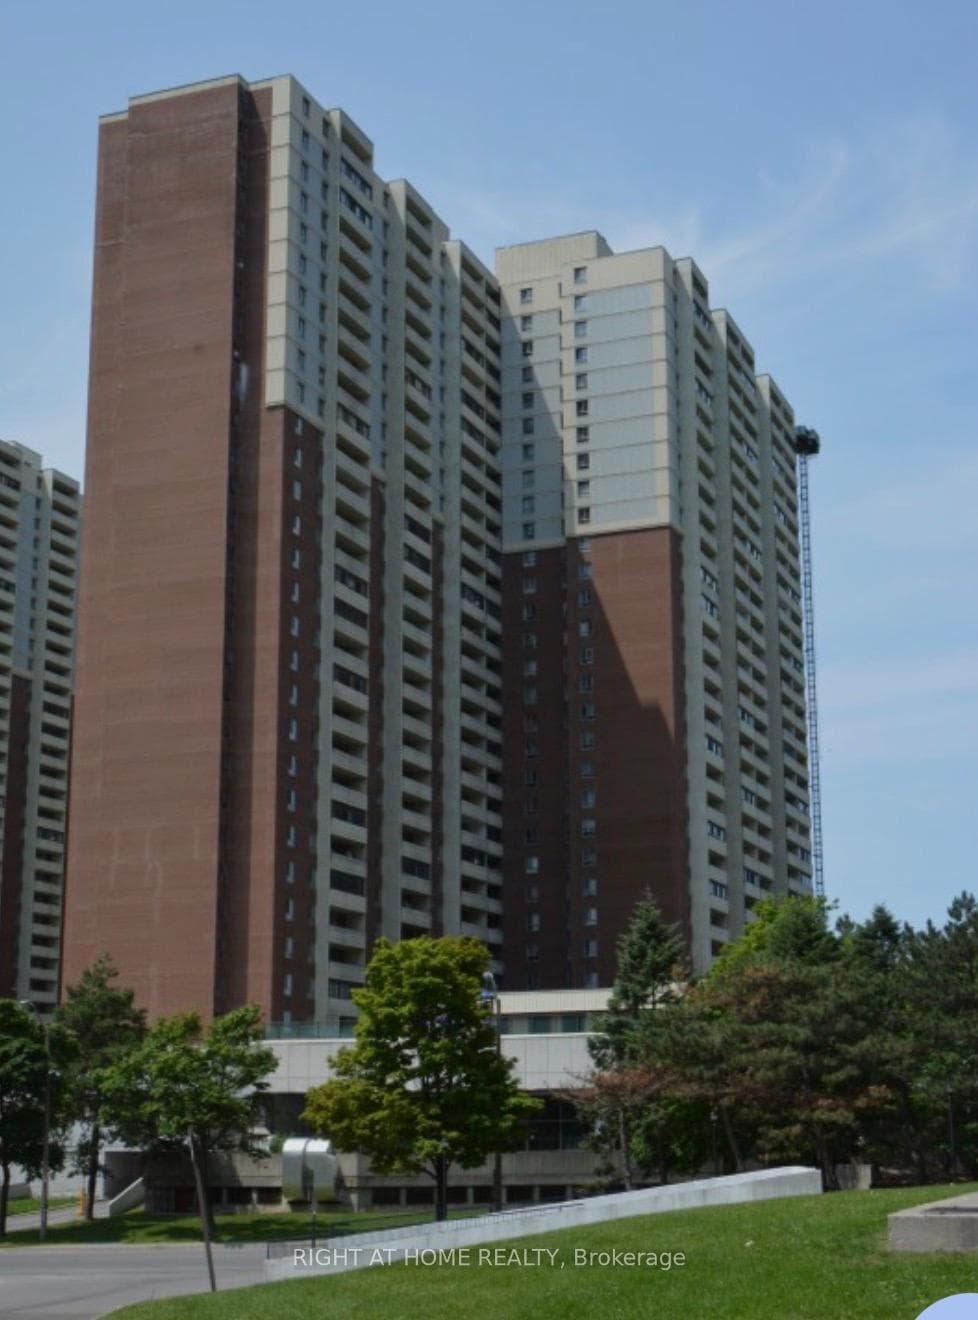
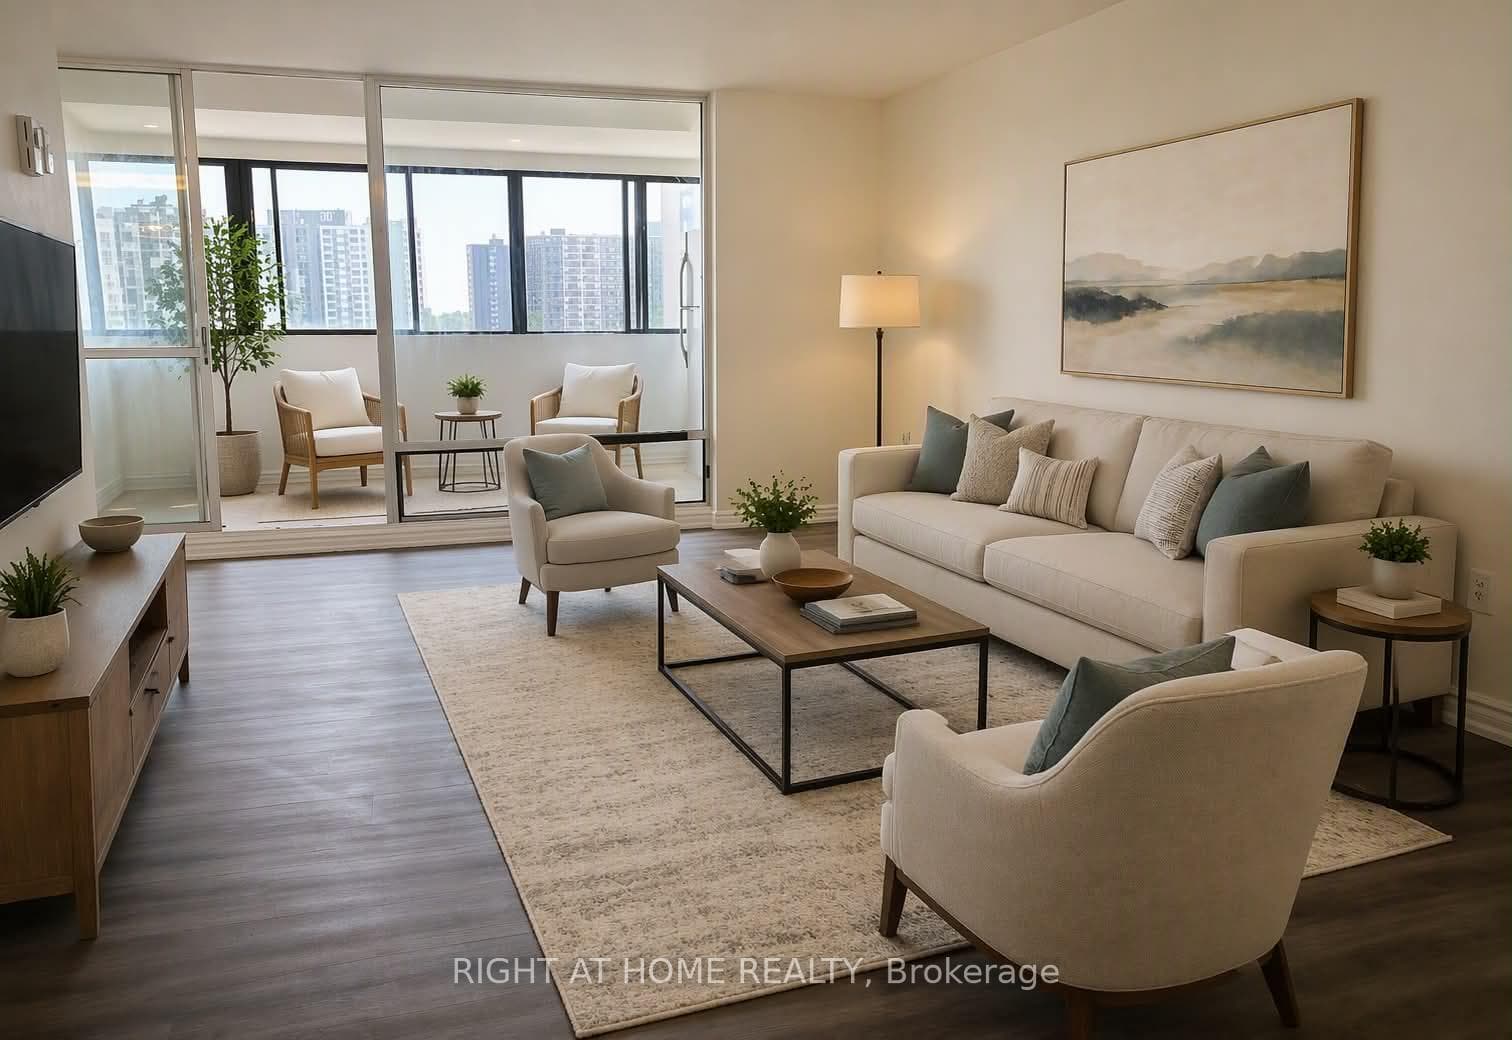
5 Massey Square 1508, Toronto, ON M4C 5L6
MLS #E13507236
Listed Price
Experience spacious and bright living in this 2-bedroom condo, which features a covered balcony offering stunning views of the golf course. This unit includes brand-new flooring, a modern kitchen, and a renovated bathroom with a new vanity and tiles. The enclosed balcony, valued at $25,000, adds to the property's appeal. Conveniently located just a 5-minute walk from Victoria Park Station and the Danforth shops, this property also offers 24/7 security, underground rental parking, and visitor parking. Enjoy a quick 20-minute commute to downtown. Please note that the pictures are virtually staged. With low maintenance costs, all utilities and cable are included in the maintenance fees.
Analysis based on 0 sales and 0 leases in this building. Unit size estimated at 950 sqft.
Bedrooms
3
Bathrooms
1
Square Feet
900-999 sqft
Property Type
Residential Condo & Other
| Name | Size (m) | Size (ft) | Features |
|---|---|---|---|
| Bedroom(Main) | 4.64 x 3.3 | 15.2 x 10.8 | - |
| Bedroom(Main) | 4.64 x 3.3 | 15.2 x 10.8 | - |
| Bedroom(Main) | 4.64 x 3.3 | 15.2 x 10.8 | - |
| Bedroom(Main) | 4.64 x 3.3 | 15.2 x 10.8 | - |
| Bedroom(Main) | 4.7 x 3.35 | 15.4 x 11.0 | - |
| Bedroom(Main) | 4.64 x 3.3 | 15.2 x 10.8 | - |
| Bedroom(Main) | 4.64 x 3.3 | 15.2 x 10.8 | - |
| Bedroom(Main) | 4.64 x 3.3 | 15.2 x 10.8 | - |
| Bedroom(Main) | 4.64 x 3.3 | 15.2 x 10.8 | - |
| Bedroom(Main) | 4.64 x 3.3 | 15.2 x 10.8 | - |
| Bedroom(Main) | 4.64 x 3.3 | 15.2 x 10.8 | - |
| Bedroom(Main) | 4.64 x 3.3 | 15.2 x 10.8 | - |
| Bedroom(Main) | 4.64 x 3.3 | 15.2 x 10.8 | - |
| 7.25 x 3.41 | 23.8 x 11.2 | - | |
| 7.25 x 3.41 | 23.8 x 11.2 | - | |
| 7.25 x 3.41 | 23.8 x 11.2 | - | |
| 7.25 x 3.41 | 23.8 x 11.2 | - | |
| 7.25 x 3.41 | 23.8 x 11.2 | - | |
| 7.25 x 3.41 | 23.8 x 11.2 | - | |
| Living Room(Main) | 7.21 x 3.61 | 23.7 x 11.8 | - |
| 7.25 x 3.41 | 23.8 x 11.2 | - | |
| 7.25 x 3.41 | 23.8 x 11.2 | - | |
| 7.25 x 3.41 | 23.8 x 11.2 | - | |
| 7.25 x 3.41 | 23.8 x 11.2 | - | |
| 7.25 x 3.41 | 23.8 x 11.2 | - | |
| 7.25 x 3.41 | 23.8 x 11.2 | - | |
| Bedroom 2(Main) | 4.05 x 2.98 | 13.3 x 9.8 | - |
| Bedroom 2(Main) | 4.05 x 2.98 | 13.3 x 9.8 | - |
| Bedroom 2(Main) | 4.12 x 3.05 | 13.5 x 10.0 | - |
| Bedroom 2(Main) | 4.05 x 2.98 | 13.3 x 9.8 | - |
| Bedroom 2(Main) | 4.05 x 2.98 | 13.3 x 9.8 | - |
| Bedroom 2(Main) | 4.05 x 2.98 | 13.3 x 9.8 | - |
| Bedroom 2(Main) | 4.05 x 2.98 | 13.3 x 9.8 | - |
| Bedroom 2(Main) | 4.05 x 2.98 | 13.3 x 9.8 | - |
| Bedroom 2(Main) | 4.05 x 2.98 | 13.3 x 9.8 | - |
| Bedroom 2(Main) | 4.05 x 2.98 | 13.3 x 9.8 | - |
| Bedroom 2(Main) | 4.05 x 2.98 | 13.3 x 9.8 | - |
| Bedroom 2(Main) | 4.05 x 2.98 | 13.3 x 9.8 | - |
| Bedroom 2(Main) | 4.05 x 2.98 | 13.3 x 9.8 | - |
| Kitchen(Main) | 3.5 x 2.5 | 11.5 x 8.2 | - |
| Kitchen(Main) | 3.5 x 2.5 | 11.5 x 8.2 | - |
| Kitchen(Main) | 3.5 x 2.5 | 11.5 x 8.2 | - |
| Kitchen(Main) | 3.5 x 2.5 | 11.5 x 8.2 | - |
| Kitchen(Main) | 3.5 x 2.5 | 11.5 x 8.2 | - |
| Kitchen(Main) | 3.5 x 2.5 | 11.5 x 8.2 | - |
| Kitchen(Main) | 3.5 x 2.5 | 11.5 x 8.2 | - |
| Kitchen(Main) | 3.5 x 2.5 | 11.5 x 8.2 | - |
| Kitchen(Main) | 3.5 x 2.5 | 11.5 x 8.2 | - |
| Kitchen(Main) | 3.5 x 2.18 | 11.5 x 7.2 | - |
| Kitchen(Main) | 3.5 x 2.5 | 11.5 x 8.2 | - |
| Kitchen(Main) | 3.5 x 2.5 | 11.5 x 8.2 | - |
| Kitchen(Main) | 3.5 x 2.5 | 11.5 x 8.2 | - |
| Dining Room(Main) | 3.53 x 2.3 | 11.6 x 7.5 | - |
| Dining Room(Main) | 3.53 x 2.3 | 11.6 x 7.5 | - |
| Dining Room(Main) | 3.53 x 2.3 | 11.6 x 7.5 | - |
| Dining Room(Main) | 3.53 x 2.3 | 11.6 x 7.5 | - |
| Dining Room(Main) | 3.53 x 2.3 | 11.6 x 7.5 | - |
| Dining Room(Main) | 3.53 x 2.3 | 11.6 x 7.5 | - |
| Dining Room(Main) | 3.53 x 2.3 | 11.6 x 7.5 | - |
| Dining Room(Main) | 3.53 x 2.3 | 11.6 x 7.5 | - |
| Dining Room(Main) | 3.53 x 2.3 | 11.6 x 7.5 | - |
| Dining Room(Main) | 3.53 x 2.3 | 11.6 x 7.5 | - |
| Dining Room(Main) | 3.53 x 2.3 | 11.6 x 7.5 | - |
| Dining Room(Main) | 3.53 x 2.3 | 11.6 x 7.5 | - |
| Dining Room(Main) | 3.53 x 2.3 | 11.6 x 7.5 | - |
| Solarium(Main) | 2.2 x 3.3 | 7.2 x 10.8 | - |
| Solarium(Main) | 2.2 x 3.3 | 7.2 x 10.8 | - |
| Solarium(Main) | 2.2 x 3.3 | 7.2 x 10.8 | - |
| Solarium(Main) | 2.2 x 3.3 | 7.2 x 10.8 | - |
| Solarium(Main) | 2.2 x 3.3 | 7.2 x 10.8 | - |
| Solarium(Main) | 2.2 x 3.3 | 7.2 x 10.8 | - |
| Solarium(Main) | 2.2 x 3.3 | 7.2 x 10.8 | - |
| Solarium(Main) | 2.2 x 3.3 | 7.2 x 10.8 | - |
| Solarium(Main) | 2.2 x 3.3 | 7.2 x 10.8 | - |
| Solarium(Main) | 2.2 x 3.3 | 7.2 x 10.8 | - |
| Solarium(Main) | 2.2 x 3.3 | 7.2 x 10.8 | - |
| Solarium(Main) | 2.2 x 3.3 | 7.2 x 10.8 | - |
| Solarium(Main) | 2.2 x 3.3 | 7.2 x 10.8 | - |
$430,000
5 Massey Square Ph18, Toronto E03, ON M4C 5L6
MLS #E12855664
View complete sale history and details

$460,000
5 Massey Square 910, Toronto E03, ON M4C 5L6
MLS #E11947656
View complete sale history and details

$530,000
5 Massey Square 1815, Toronto E03, ON M4C 5L6
MLS #E12343716
View complete sale history and details

$520,000
5 Massey Square 1514, Toronto E03, ON M4C 5L6
MLS #E12333131
View complete sale history and details

$340,000
5 Massey Square 2103, Toronto, ON M4C 5L6

$434,999
5 Massey Square 1108, Toronto E03, ON M4C 5L6

$569,900
5 Massey Square #215, Toronto E03, ON M4C 5L6
Your Agent
Broker of Record
PREMIER MATRIX REALTY LTD. BROKERAGE
See the comparable sold, tax-matched, and currently-competing listings for Crescent Town.
Register for free to view complete price estimate and access exclusive sold data
Free account • No credit card required
Contact OVAIS QASSIM
Unit 1508 is a residential condo & other with 3 bedrooms, 1 bathroom spanning approximately 900-999 square feet located at Crescent Town, 5 Massey Square, Toronto E03. This unit is currently for sale at $425K.
Crescent Town is located at 5 Massey Square, Toronto E03. Explore more units for sale and rent in this building, view building amenities, transaction history, and market insights.
This unit is located in Crescent Town, part of Toronto E03 in the Toronto area. Explore more condos for sale and rent in this community.
Whether you're looking to buy, sell, or rent at Crescent Town, our team of experienced real estate professionals can help you navigate the market and find the perfect unit to match your needs. Contact us today for a free consultation.
Unit 1508 Crescent Town,5 Massey Square 1508, Toronto, ON M4C 5L6 for sale, 3 bedroom residential condo & other Toronto E03, Crescent Town condos, Toronto E03 residential condo & other for sale, 5 Massey Square, Toronto E03 real estate