
$3,800
22 Mahogany Trail, Adjala-Tosorontio, ON L0G 1W0
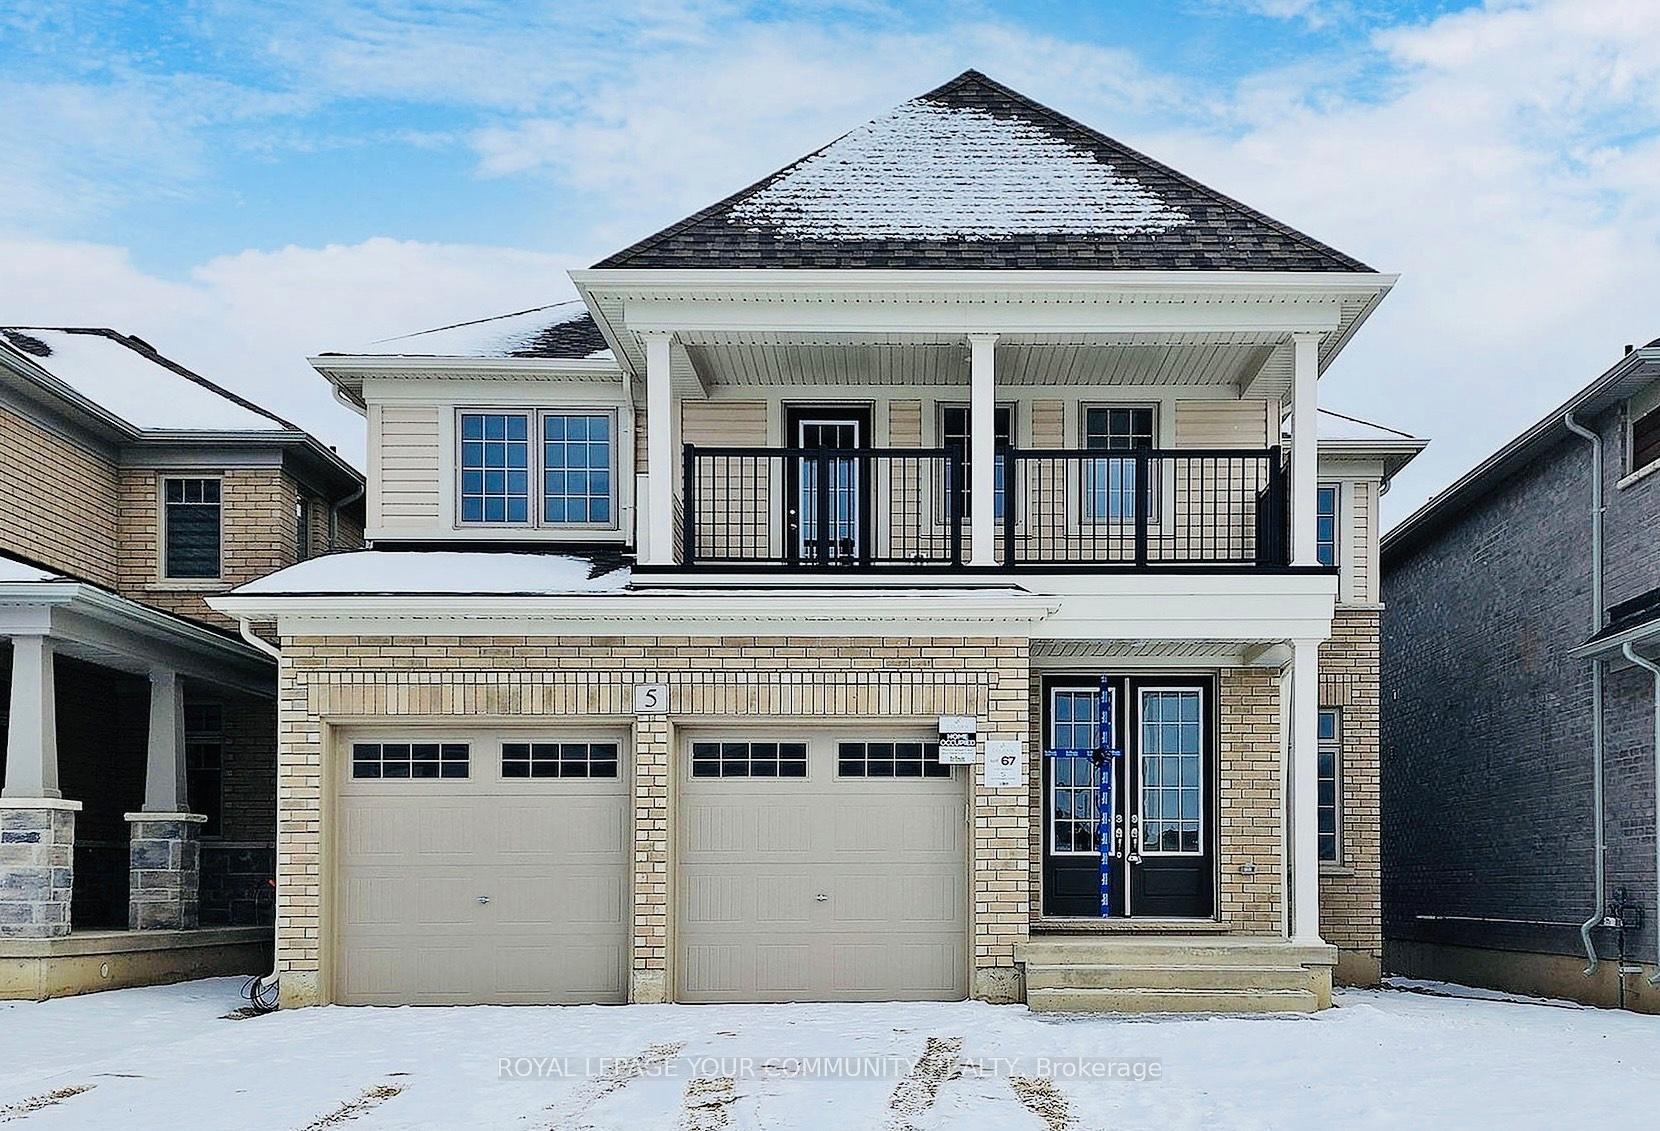
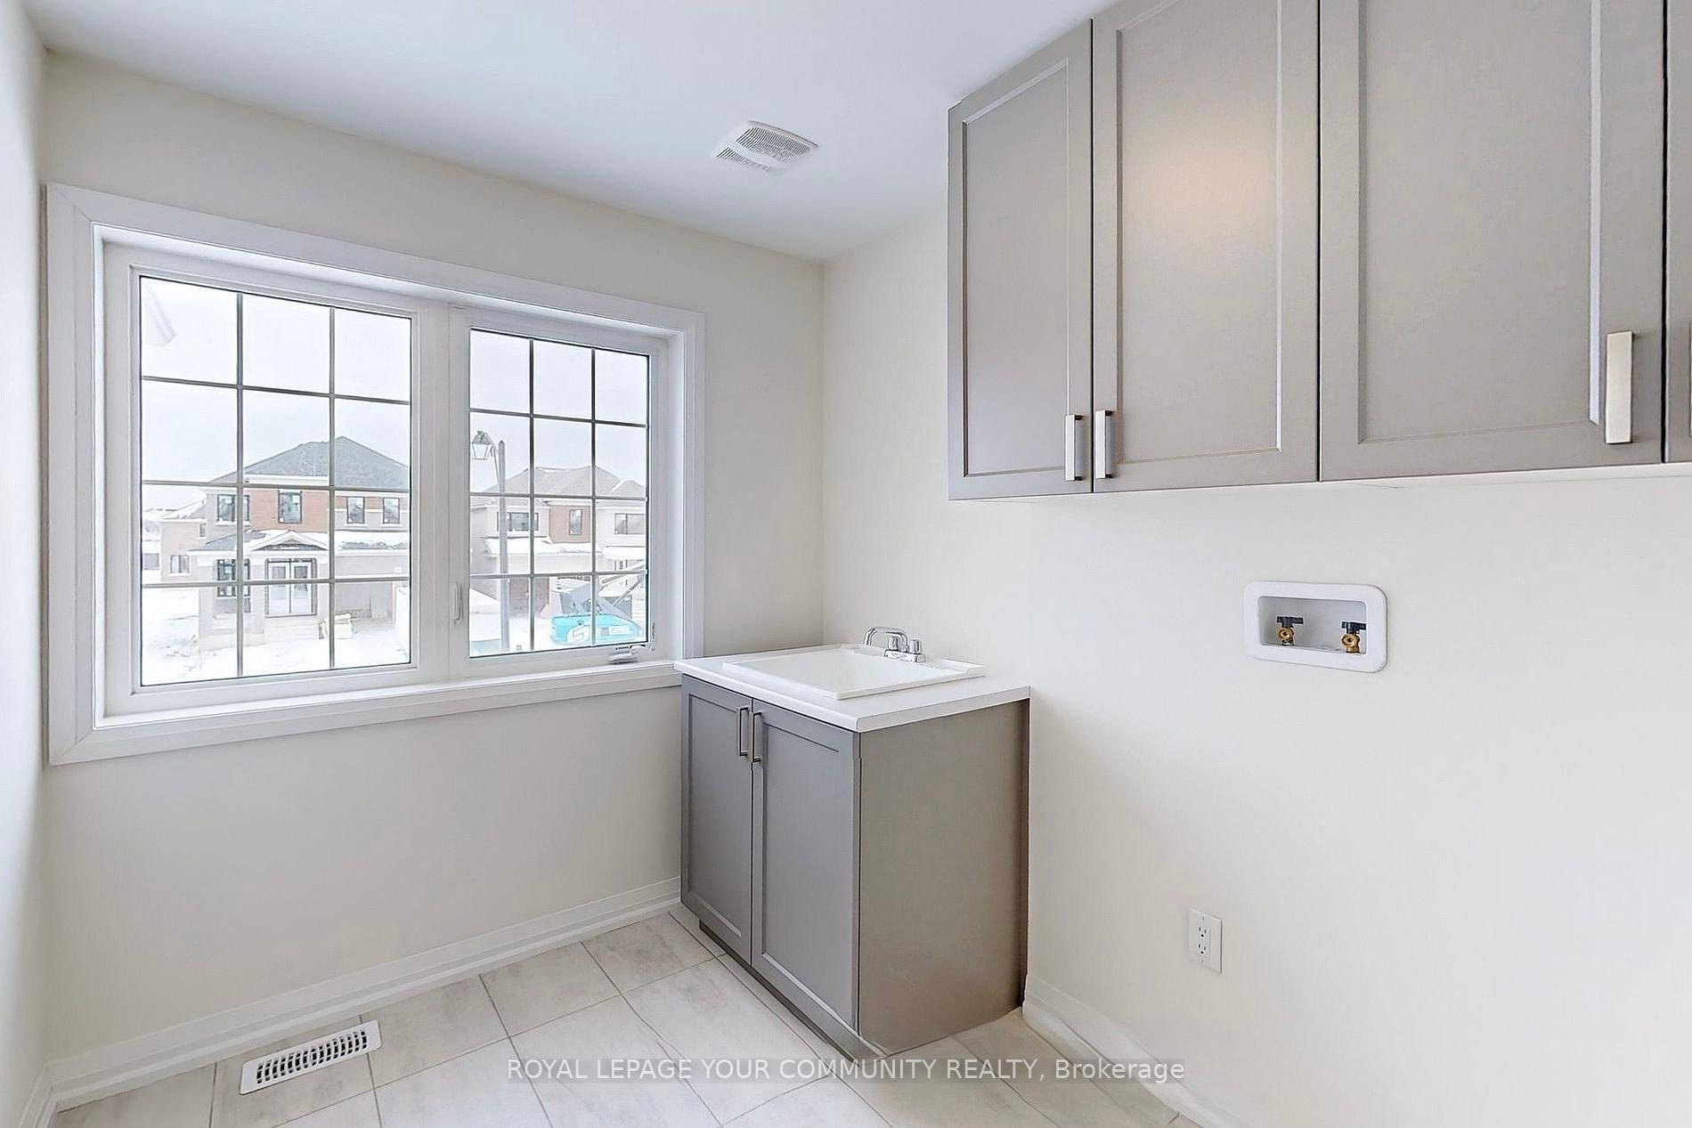
Register for free to view the complete photo gallery and property details
Showing 2 of 20 photos
Adjala-Tosorontio, ON L0G 1W0
4 Bed · 4 Bath · Detached
MLS #N12139547
Leased on August 31, 2025
August 31, 2025
Originally listed at $3,300/mo 99 days on market
Spacious, detached - Family home, 4-bedroom large size bedrooms, 3 full baths, 1 powder room. Modern, open-concept layout and quality finishes throughout, ideal your growing family. Plenty of space to enjoy with your family in large living/dining rooms with gas fireplace. Entertain in the right and modern kitchen with quartz countertops, a double undermount sink, and contemporary cabinetry. Looking for ideal A+++ tenants with high credit scores and stable income. Currently tenanted,24Hrs notice for all showings. Available to move in June lst!
Bedrooms
4
Bathrooms
4
Square Feet
< 700 sqft
Property Type
Detached
Register for free to view complete property details and access exclusive sold data
Free account • No credit card required
| Name | Size (m) | Size (ft) | Features |
|---|---|---|---|
| Family Room(Ground) | 5.49 x 3.94 | 18.0 x 12.9 | - |
| Family Room(Ground) | 5.49 x 3.94 | 18.0 x 12.9 | - |
| Family Room(Ground) | 5.49 x 3.94 | 18.0 x 12.9 | - |
| Family Room(Ground) | 5.49 x 3.94 | 18.0 x 12.9 | - |
| Family Room(Ground) | 5.49 x 3.94 | 18.0 x 12.9 | - |
| Family Room(Ground) | 5.49 x 3.94 | 18.0 x 12.9 | - |
| Living Room(Ground) | 4.05 x 3.34 | 13.3 x 11.0 | - |
| Living Room(Ground) | 4.05 x 3.34 | 13.3 x 11.0 | - |
| Living Room(Ground) | 4.05 x 3.34 | 13.3 x 11.0 | - |
| Living Room(Ground) | 4.05 x 3.34 | 13.3 x 11.0 | - |
| Living Room(Ground) | 4.05 x 3.34 | 13.3 x 11.0 | - |
| Living Room(Ground) | 4.05 x 3.34 | 13.3 x 11.0 | - |
| Dining Room(Ground) | 4.05 x 3.66 | 13.3 x 12.0 | - |
| Dining Room(Ground) | 4.05 x 3.66 | 13.3 x 12.0 | - |
| Dining Room(Ground) | 4.05 x 3.66 | 13.3 x 12.0 | - |
| Dining Room(Ground) | 4.05 x 3.66 | 13.3 x 12.0 | - |
| Dining Room(Ground) | 4.05 x 3.66 | 13.3 x 12.0 | - |
| Dining Room(Ground) | 4.05 x 3.66 | 13.3 x 12.0 | - |
| Kitchen(Ground) | 4.24 x 2.87 | 13.9 x 9.4 | - |
| Kitchen(Ground) | 4.24 x 2.87 | 13.9 x 9.4 | - |
| Kitchen(Ground) | 4.24 x 2.87 | 13.9 x 9.4 | - |
| Kitchen(Ground) | 4.24 x 2.87 | 13.9 x 9.4 | - |
| Kitchen(Ground) | 4.24 x 2.87 | 13.9 x 9.4 | - |
| Kitchen(Ground) | 4.24 x 2.87 | 13.9 x 9.4 | - |
| Primary Bedroom(Second) | 5.18 x 4.35 | 17.0 x 14.3 | - |
| Primary Bedroom(Second) | 5.18 x 4.35 | 17.0 x 14.3 | - |
| Primary Bedroom(Second) | 5.18 x 4.35 | 17.0 x 14.3 | - |
| Primary Bedroom(Second) | 5.18 x 4.35 | 17.0 x 14.3 | - |
| Primary Bedroom(Second) | 5.18 x 4.35 | 17.0 x 14.3 | - |
| Primary Bedroom(Second) | 5.18 x 4.35 | 17.0 x 14.3 | - |
| Bedroom 2(Second) | 4.14 x 4.15 | 13.6 x 13.6 | - |
| Bedroom 2(Second) | 4.14 x 4.15 | 13.6 x 13.6 | - |
| Bedroom 2(Second) | 4.14 x 4.15 | 13.6 x 13.6 | - |
| Bedroom 2(Second) | 4.14 x 4.15 | 13.6 x 13.6 | - |
| Bedroom 2(Second) | 4.14 x 4.15 | 13.6 x 13.6 | - |
| Bedroom 2(Second) | 4.14 x 4.15 | 13.6 x 13.6 | - |
| Bedroom 3(Second) | 3.54 x 3.05 | 11.6 x 10.0 | - |
| Bedroom 3(Second) | 3.54 x 3.05 | 11.6 x 10.0 | - |
| Bedroom 3(Second) | 3.54 x 3.05 | 11.6 x 10.0 | - |
| Bedroom 3(Second) | 3.54 x 3.05 | 11.6 x 10.0 | - |
| Bedroom 3(Second) | 3.54 x 3.05 | 11.6 x 10.0 | - |
| Bedroom 3(Second) | 3.54 x 3.05 | 11.6 x 10.0 | - |
| Bedroom 4(Second) | 4.57 x 3.05 | 15.0 x 10.0 | - |
| Bedroom 4(Second) | 4.57 x 3.05 | 15.0 x 10.0 | - |
| Bedroom 4(Second) | 4.57 x 3.05 | 15.0 x 10.0 | - |
| Bedroom 4(Second) | 4.57 x 3.05 | 15.0 x 10.0 | - |
| Bedroom 4(Second) | 4.57 x 3.05 | 15.0 x 10.0 | - |
| Bedroom 4(Second) | 4.57 x 3.05 | 15.0 x 10.0 | - |
| Other(Basement) | 14.81 x 9.96 | 48.6 x 32.7 | - |
| Other(Basement) | 14.81 x 9.96 | 48.6 x 32.7 | - |
| Other(Basement) | 14.81 x 9.96 | 48.6 x 32.7 | - |
| Other(Basement) | 14.81 x 9.96 | 48.6 x 32.7 | - |
| Other(Basement) | 14.81 x 9.96 | 48.6 x 32.7 | - |
| Other(Basement) | 14.81 x 9.96 | 48.6 x 32.7 | - |
| Breakfast(Main) | 4.27 x 3.35 | 14.0 x 11.0 | - |
| Breakfast(Main) | 4.27 x 3.35 | 14.0 x 11.0 | - |
| Breakfast(Main) | 4.27 x 3.35 | 14.0 x 11.0 | - |
| Breakfast(Main) | 4.27 x 3.35 | 14.0 x 11.0 | - |
| Breakfast(Main) | 4.27 x 3.35 | 14.0 x 11.0 | - |
| Breakfast(Main) | 4.27 x 3.35 | 14.0 x 11.0 | - |
Register for free to view complete room dimensions and access exclusive sold data
Free account • No credit card required
Complete transaction history for this property
Register free to see the complete unit history
Register for free to view complete transaction history and access exclusive sold data
Free account • No credit card required
Original List Price
$3,300
Listed on May 7, 2025
Sold Price
$3,300
Sold on Aug 31, 2025
Register for free to view complete price history and access exclusive sold data
Free account • No credit card required
Your Agent
Broker of Record
PREMIER MATRIX REALTY LTD. BROKERAGE
Register for free to view complete price estimate and access exclusive sold data
Free account • No credit card required
Contact OVAIS QASSIM
5 Hummingbird Grove, Adjala-Tosorontio, ON L0G 1W0 is a 4-bedroom, 4-bathroom 2-storey detached with approximately < 700 square feet of living space, situated on a 30 119 foot lot. This property is currently leased (leased for $3,300). The home features a built-in garage and a full basement, built approximately 0-5 years ago.
This home is located in Colgan, part of Adjala-Tosorontio in the Simcoe area. Explore more homes for sale and recently sold properties in this neighbourhood.
Whether you are looking to buy, sell, or lease in Colgan, our team of experienced real estate professionals can help you navigate the market and find the perfect home. Contact us today for a free consultation.
5 Hummingbird Grove, Adjala-Tosorontio, ON L0G 1W0 leased,4 bedroom detached Colgan,Adjala-Tosorontio homes for sale,Simcoe real estate,2-Storey homes, detached leased


