
$2,100
118 Eastwood Road 3, Toronto E02, ON M4L 2C9
Register for free to view the complete photo gallery and property details
Showing 2 of 20 photos
Toronto E02, ON M4L 3H4
2 Bed · 1 Bath · Detached
MLS #E12385472
Leased on October 31, 2025
October 31, 2025
Originally listed at $3,100/mo 18 days on market
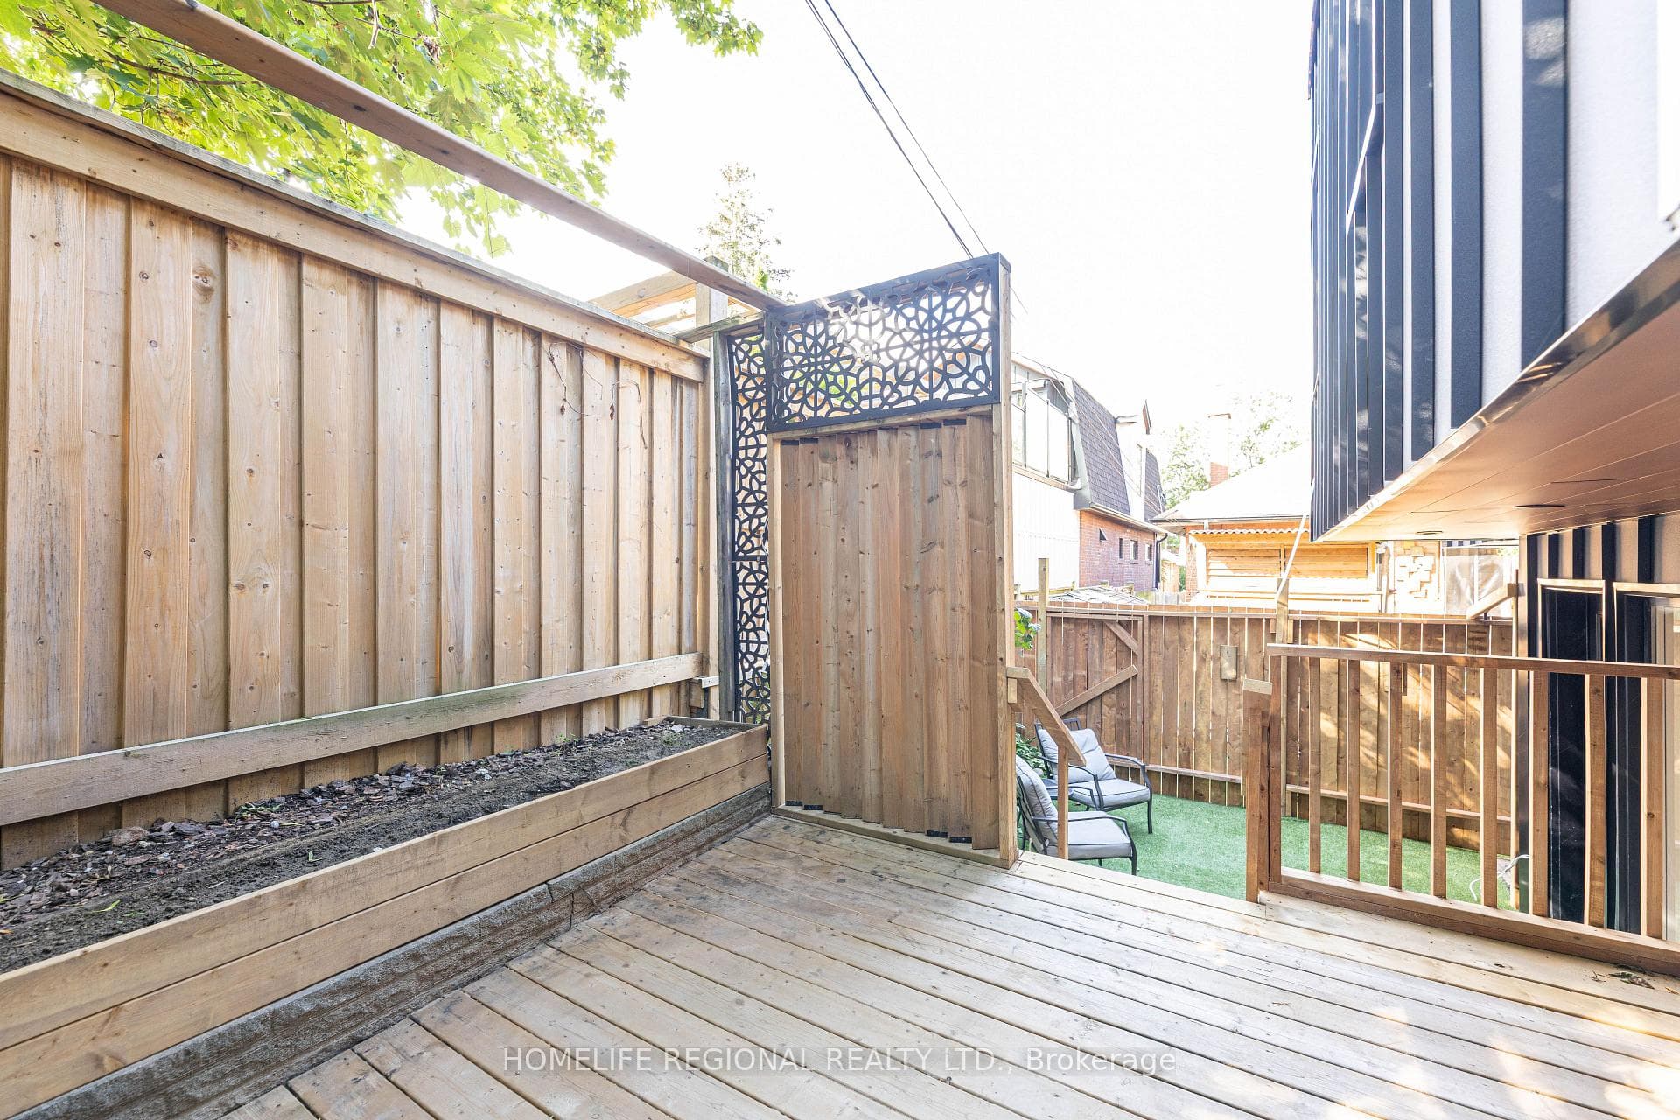
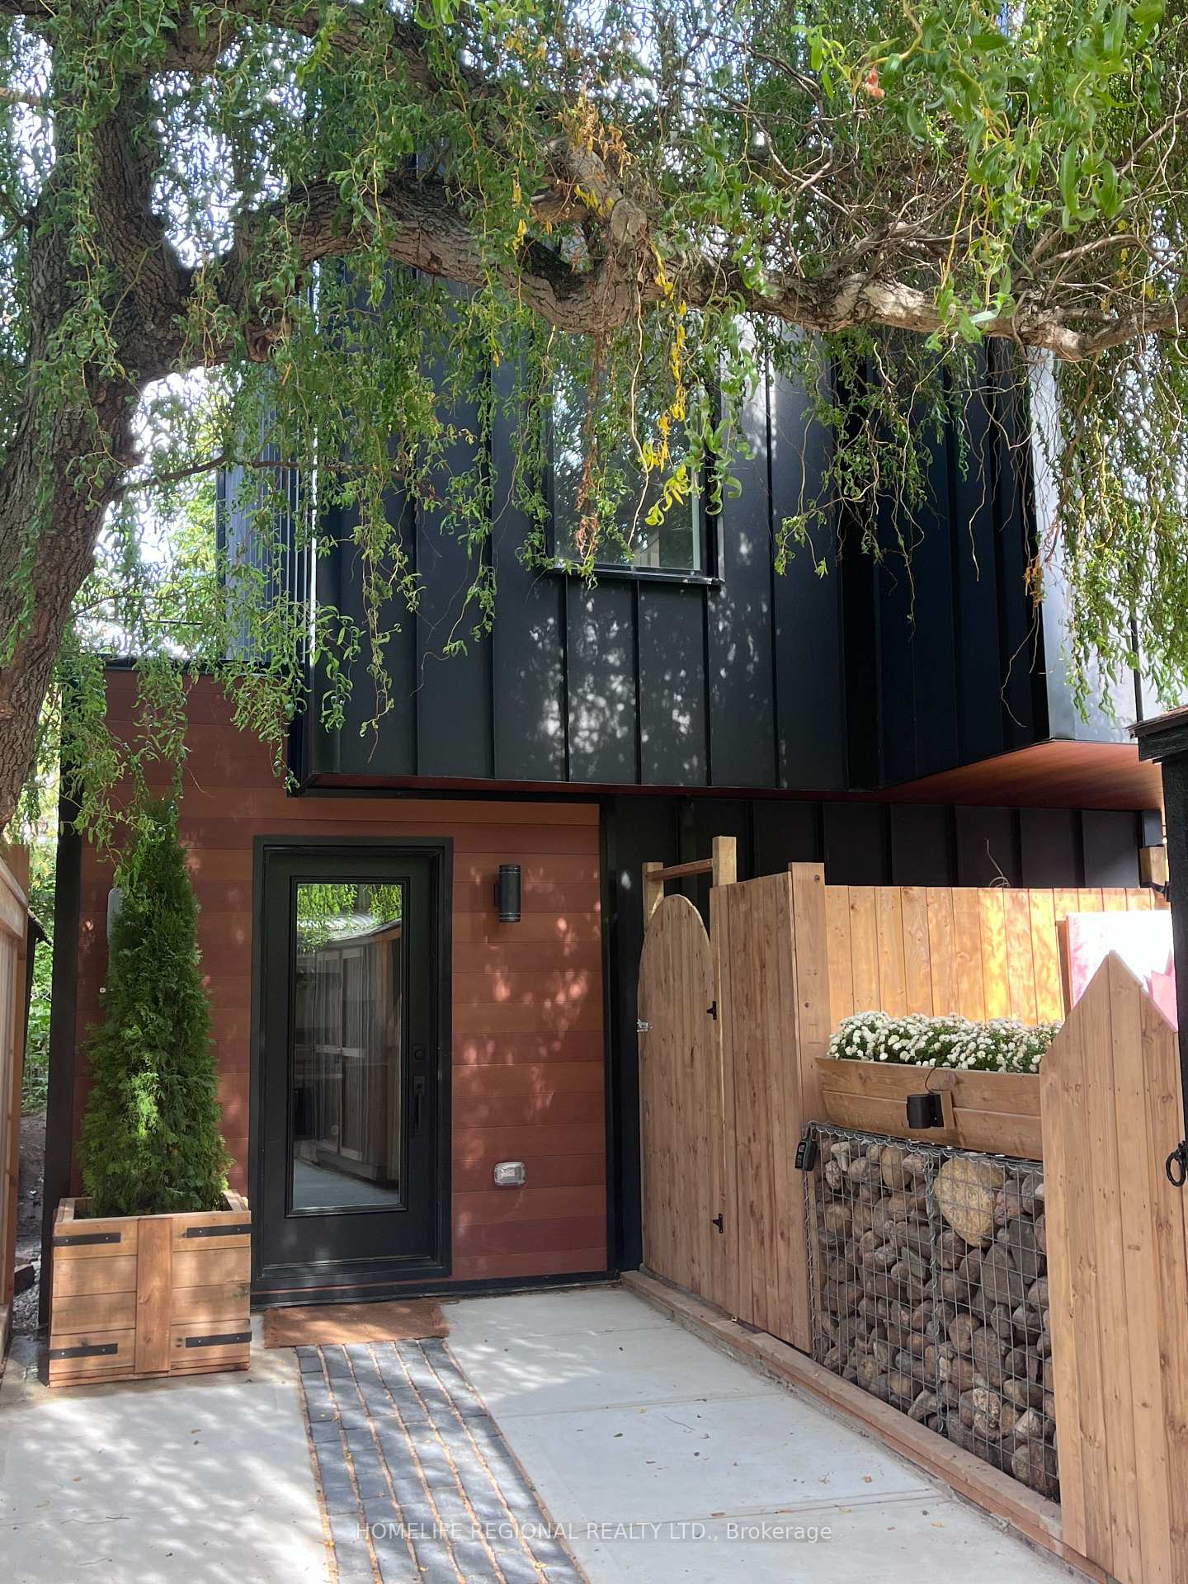
Brand New Detached 2-Bedroom Garden Suite in Upper Beach!Discover this modern 2-Bedroom, 1-Bath Garden Suite offering approx. 800 sq.ft. of thoughtfully designed living space plus your own private courtyard. Completely detached and fully private, this home combines style, comfort, and efficiency in one of Torontos most desirable neighborhoods.The open-concept main floor features a contemporary kitchen with quartz countertops and backsplash, full-size stainless steel appliances, and radiant heated floors for year-round comfort. The bright living and dining area is enhanced by wide-plank flooring, LED pot lights, and seamless indoor-outdoor flow to your private courtyard ideal for relaxing or entertaining.Upstairs, the spacious primary bedroom is paired with a sleek 4-piece bathroom for a spa-like retreat. Lifestyle conveniences include in-unit laundry, hot water on demand, HRV system, A/C, exterior perimeter lighting, and a private hydro meter. Enjoy outdoor amenities with your own courtyard, BBQ area, and additional storage.Perfectly situated on a peaceful dead-end street, youre steps to TTC, and just a short stroll to Queen East, The Beach, Ashbridges Bay Park & trails, shops, cafes, restaurants, Danforth GO, and top-rated schools.A rare opportunity to enjoy privacy, comfort, and modern living in a vibrant, family-friendly community!
Bedrooms
2
Bathrooms
1
Square Feet
700-1100 sqft
Property Type
Detached
Register for free to view complete property details and access exclusive sold data
Free account • No credit card required
Original List Price
$3,100
Listed on Sep 4, 2025
Sold Price
$3,100
Sold on Oct 31, 2025
Register for free to view complete price history and access exclusive sold data
Free account • No credit card required
Your Agent
Broker of Record
PREMIER MATRIX REALTY LTD. BROKERAGE
Register for free to view complete price estimate and access exclusive sold data
Free account • No credit card required
Contact OVAIS QASSIM
5 Edgewood Gardens Garden Suite, Toronto E02, ON M4L 3H4 is a 2-bedroom, 1-bathroom 1 1/2 storey detached with approximately 700-1100 square feet of living space, situated on a 33 110 foot lot. This property is currently leased (leased for $3,100). The home features a none garage, built approximately New years ago.
This home is located in Woodbine Corridor, part of Toronto E02 in the Toronto area. Explore more homes for sale and recently sold properties in this neighbourhood.
Whether you are looking to buy, sell, or lease in Woodbine Corridor, our team of experienced real estate professionals can help you navigate the market and find the perfect home. Contact us today for a free consultation.
5 Edgewood Gardens Garden Suite, Toronto E02, ON M4L 3H4 leased,2 bedroom detached Woodbine Corridor,Toronto E02 homes for sale,Toronto real estate,1 1/2 Storey homes, detached leased


