
$1,275,000
23 FRANCIS CREEK Boulevard, St. Catharines, ON L2W 1B1

Register for free to view the complete photo gallery and property details
Showing 2 of 20 photos
St. Catharines, ON L2W 1C3
6 Bed · 4 Bath · Detached
MLS #X12112556
Sold on July 9, 2025
July 9, 2025
Originally listed at $1,298,000 21 days on market
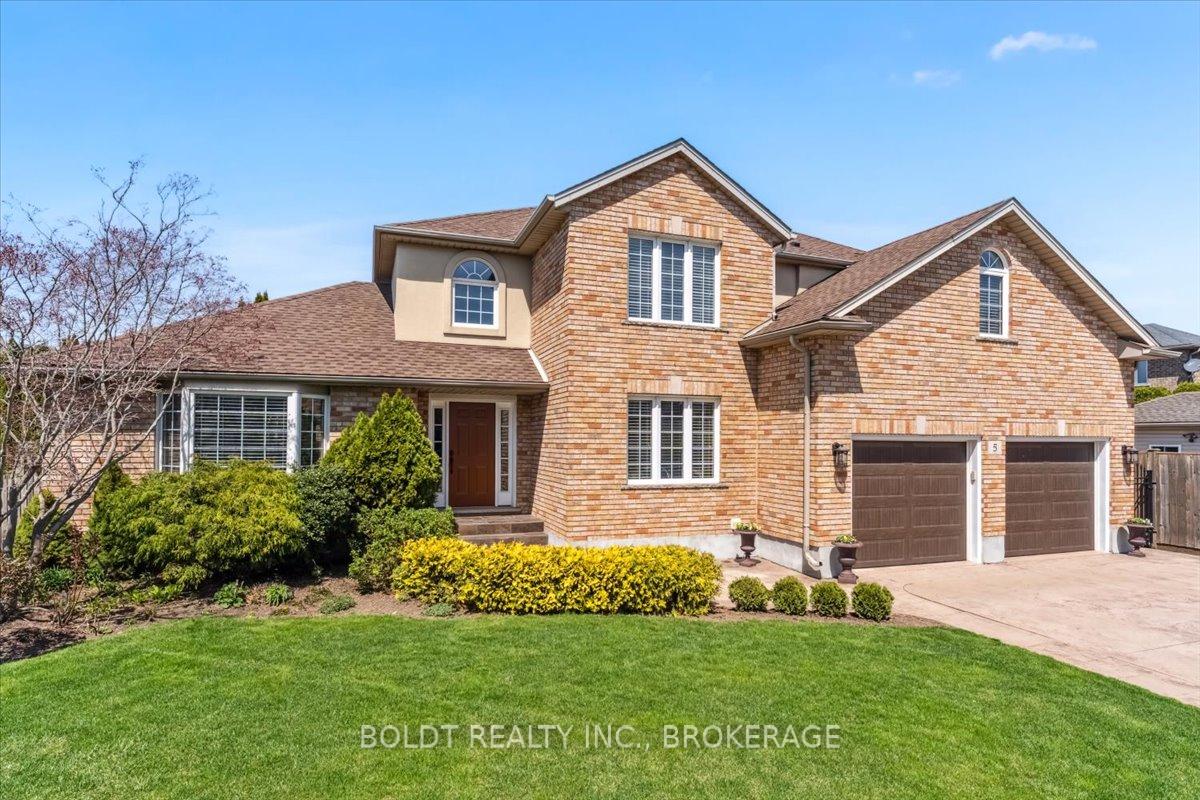
Welcome to 5 Countryside Drive a beautifully custom-built 5+1 bedroom, 4 bathroom 2-storey home offering over 4000 sqft of finished living space, nestled on a large, picturesque lot in a highly desirable Grapeview neighbourhood. This exceptional property combines elegance, functionality, and versatility, making it the perfect fit for families of all sizes, multigenerational living, or work-from-home lifestyles. The oversized, insulated double garage is heated (new heater 2023) and includes side access to the basement, providing a potential separate entrance ideal for guests, in-laws, or a private home office setup. Step outside to a fully fenced backyard oasis, featuring mature trees, beautifully landscaped gardens, an expansive 60-foot deck with a gazebo, hot tub, change room, and patio area perfect for relaxing or entertaining. Inside, the main level impresses with a spacious front foyer and grand staircase, hardwood flooring, crown molding, formal living and dining rooms, and a sunlit eat-in kitchen with moveable island and breakfast bar. The adjacent dinette opens to the backyard, while a main floor bedroom (or office), full 3-piece bath, and convenient laundry room with garage access complete the level. Upstairs, the luxurious primary suite features double door entry, a walk-in closet with built-in shelving and drawers, and a 5-piece ensuite with jetted tub, double sinks, and separate shower. Three additional spacious bedrooms share a 4-piece bath with ample storage and closet space. The fully finished basement adds more flexible space with a bedroom or office, recreation room, kitchenette, 2-piece bath, den/workout area, and plenty of storage. Major updates include a new furnace (2023) and roof (2022). The private stamped concrete double driveway accommodates up to 8 vehicles. Close to top-rated schools, parks, Fourth Avenue shops, restaurants, public transit, and with quick access to the QEW & Hwy 406 this is truly a move-in-ready gem!
Bedrooms
6
Bathrooms
4
Square Feet
2500-3000 sqft
Property Type
Detached
Register for free to view complete property details and access exclusive sold data
Free account • No credit card required
| Name | Size (m) | Size (ft) | Features |
|---|---|---|---|
| Living Room(Main) | 4.56 x 3.66 | 15.0 x 12.0 | - |
| Dining Room(Main) | 4.55 x 3.68 | 14.9 x 12.1 | - |
| Kitchen(Main) | 4.04 x 3.72 | 13.3 x 12.2 | - |
| Dining Room(Main) | 2.57 x 2.14 | 8.4 x 7.0 | - |
| Family Room(Main) | 7.13 x 4.06 | 23.4 x 13.3 | - |
| Bedroom(Main) | 3.63 x 3.31 | 11.9 x 10.9 | - |
| Bathroom(Main) | - | - | - |
| Laundry(Main) | 3.08 x 1.62 | 10.1 x 5.3 | - |
| Primary Bedroom(Second) | 7.05 x 4.2 | 23.1 x 13.8 | - |
| Bathroom(Second) | 3.92 x 2.83 | 12.9 x 9.3 | - |
| Bedroom(Second) | 3.63 x 3.33 | 11.9 x 10.9 | - |
| Bedroom(Second) | 3.59 x 3.52 | 11.8 x 11.5 | - |
| Bedroom(Second) | 4.97 x 4.42 | 16.3 x 14.5 | - |
| Bathroom(Second) | 3.32 x 3.08 | 10.9 x 10.1 | - |
| Kitchen(Basement) | 5.9 x 3.16 | 19.4 x 10.4 | - |
| Bedroom(Basement) | 4.98 x 4.53 | 16.3 x 14.9 | - |
| Recreation(Basement) | 7.03 x 4.6 | 23.1 x 15.1 | - |
| Den(Basement) | 5.62 x 2.28 | 18.4 x 7.5 | - |
| Bathroom(Basement) | 3.36 x 1.29 | 11.0 x 4.2 | - |
Register for free to view complete room dimensions and access exclusive sold data
Free account • No credit card required
Complete transaction history for this property
Register for free to view complete transaction history and access exclusive sold data
Free account • No credit card required
Original List Price
$1,298,000
Listed on Apr 29, 2025
Sold Price
$1,200,000
Sold on Jul 9, 2025
-$98,000
-7.6%
Register for free to view complete price history and access exclusive sold data
Free account • No credit card required
Your Agent
Broker of Record
PREMIER MATRIX REALTY LTD. BROKERAGE
See the comparable sold, tax-matched, and currently-competing listings for 5 Countryside Drive.
Register for free to view complete price estimate and access exclusive sold data
Free account • No credit card required
Contact OVAIS QASSIM
5 Countryside Drive, St. Catharines, ON L2W 1C3 is a 6-bedroom, 4-bathroom 2-storey detached with approximately 2500-3000 square feet of living space, situated on a 61 144 foot lot. This property is currently sold (sold for $1,200,000). The home features a attached garage and a finished, separate entrance basement, built approximately 16-30 years ago.
This home is located in 453 - Grapeview, part of St. Catharines in the Niagara area. Explore more homes for sale and recently sold properties in this neighbourhood.
Whether you are looking to buy, sell, or lease in 453 - Grapeview, our team of experienced real estate professionals can help you navigate the market and find the perfect home. Contact us today for a free consultation.
5 Countryside Drive, St. Catharines, ON L2W 1C3 sold,6 bedroom detached 453 - Grapeview,St. Catharines homes for sale,Niagara real estate,2-Storey homes, detached sold


