
Sold
$650,000
2bed|2bath|1200-1399sqft
2 parking|1 locker
Unit 1208
5 Concorde Place 1208, Toronto C13, ON M3C 3M8
Residential Condo & Other|$951 fees|$2903 tax
MLS #C12426647
View complete sale history and details
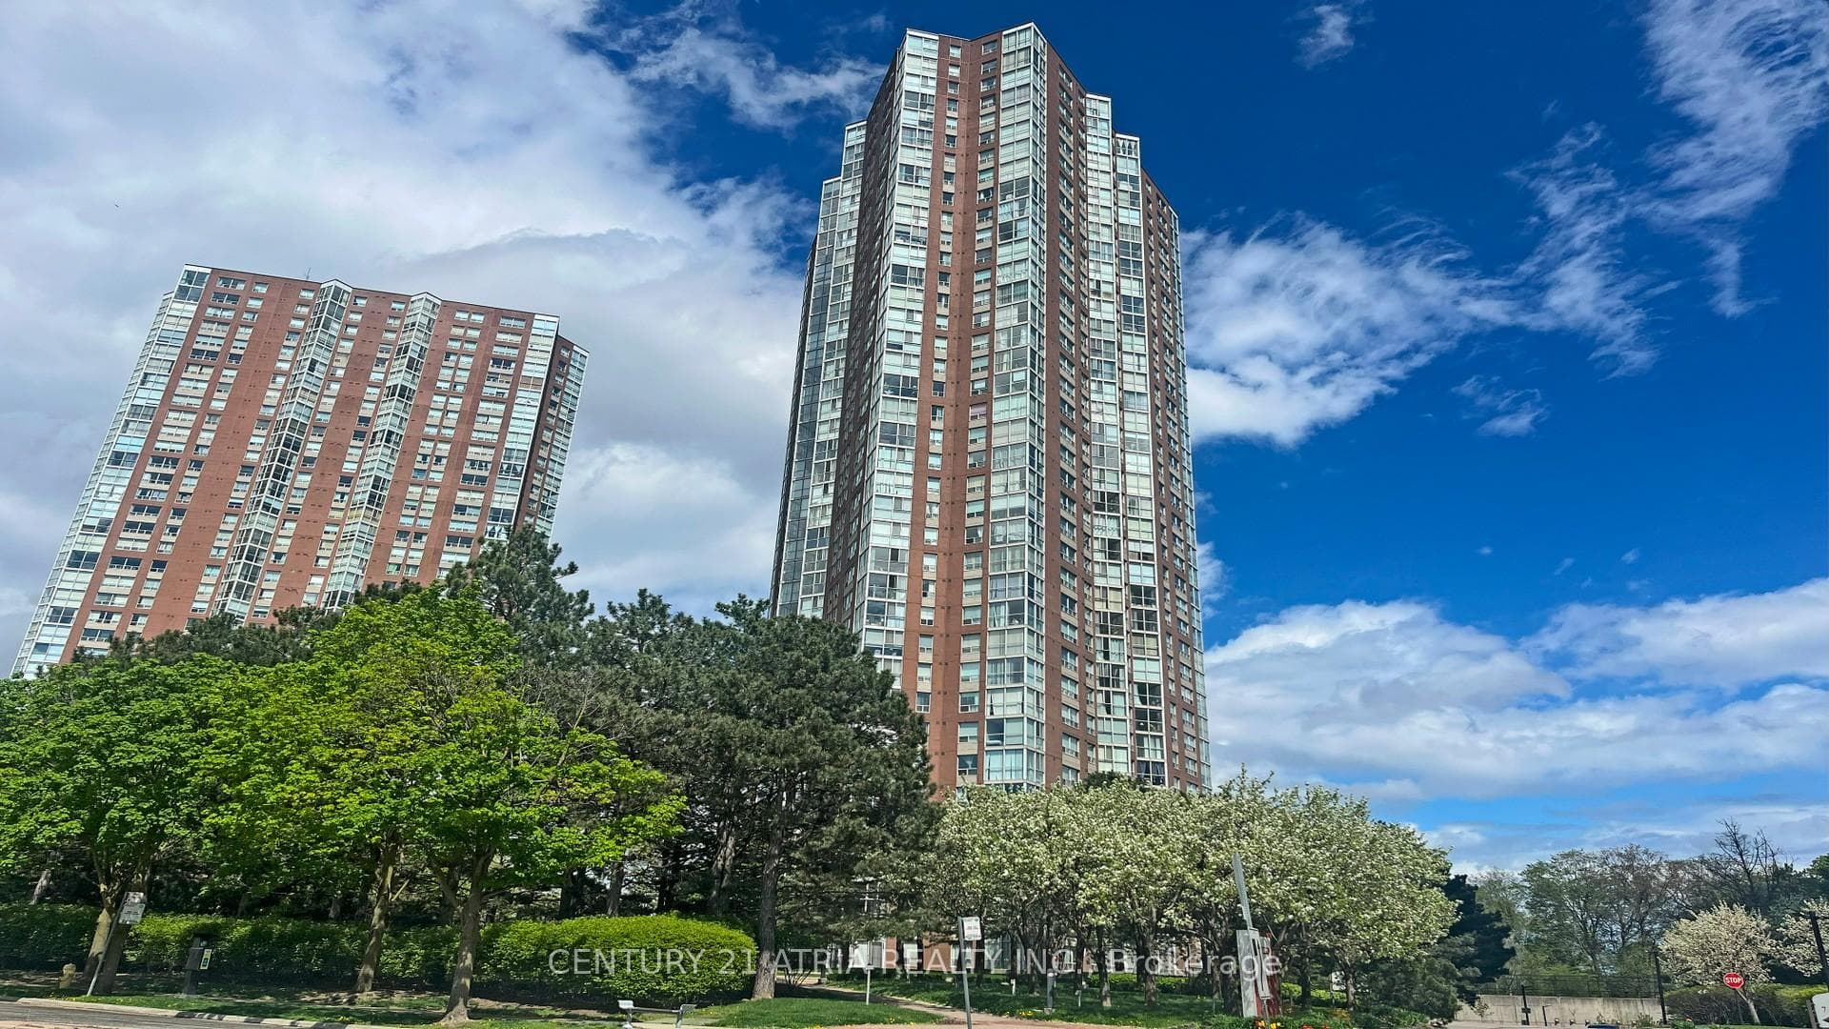
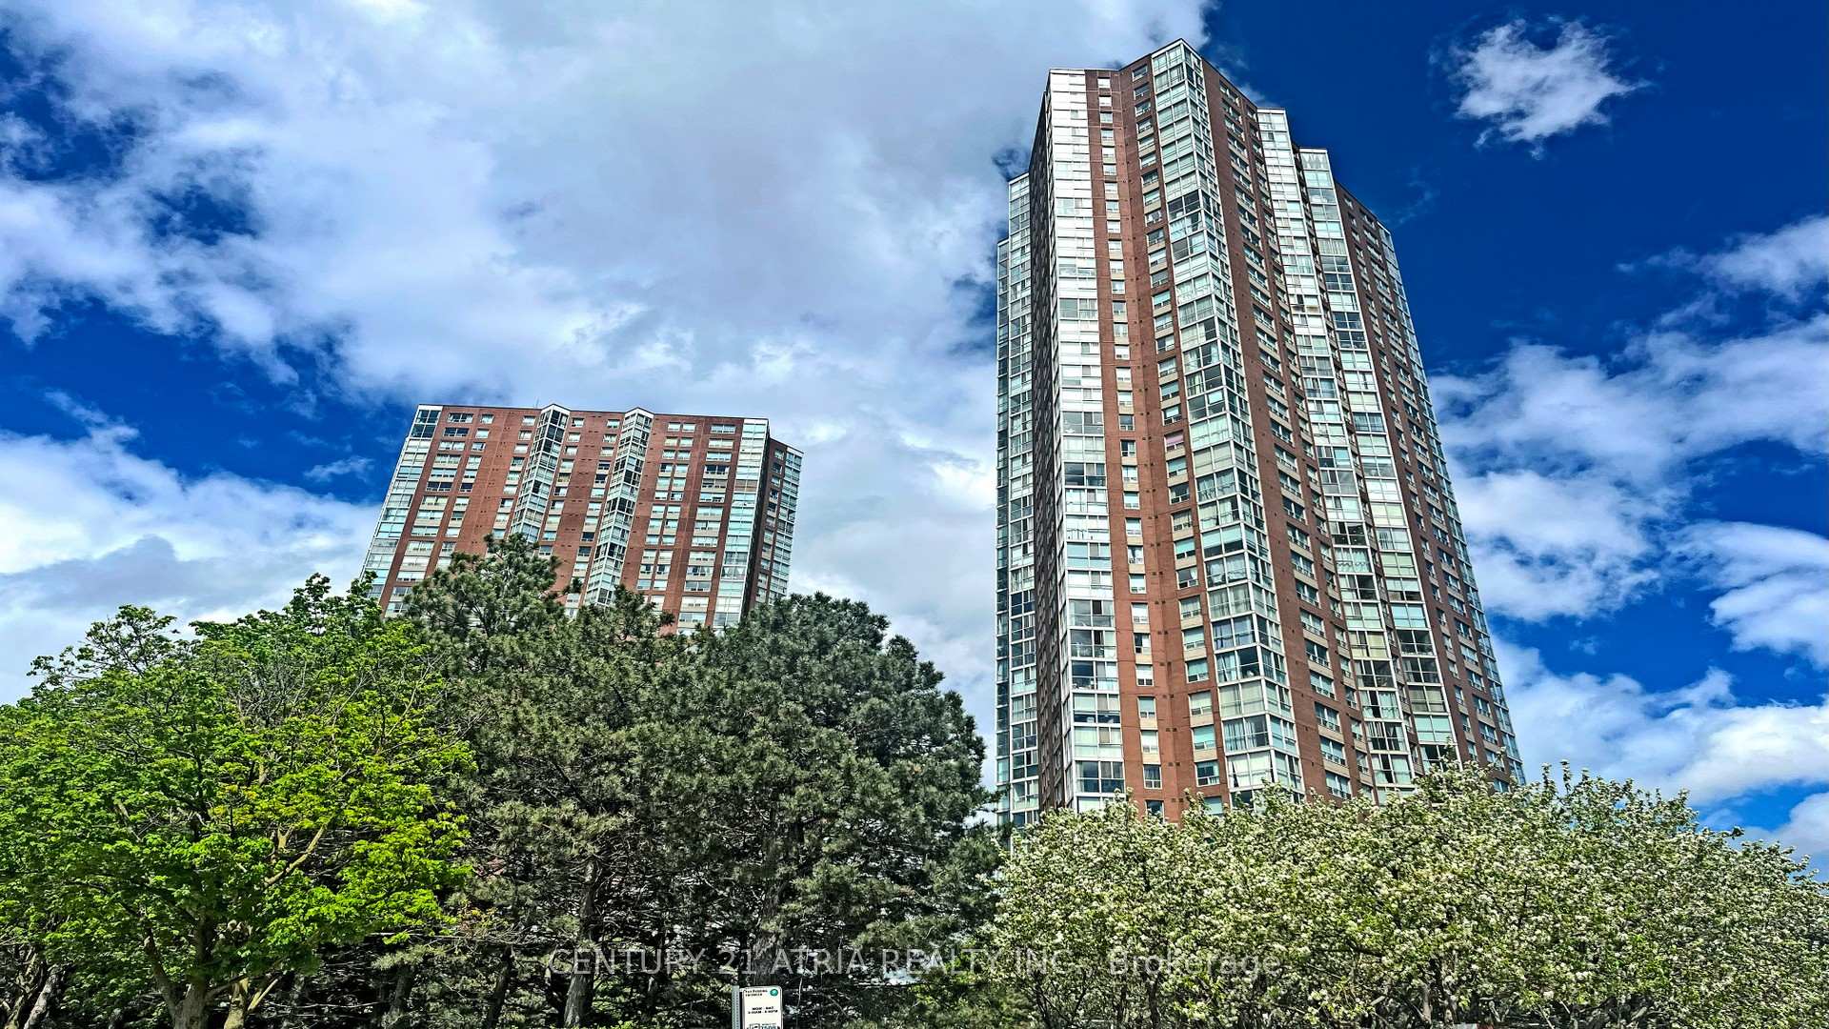
5 Concorde Place 2502, Toronto, ON M3C 3M8
MLS #C13411866
Listed Price
Welcome to Suite 2502 at 5 Concorde Place, a bright and spacious home offering the perfect blend of comfort, flexibility, and convenience. Ideal for first-time buyers, young couples, growing families, and downsizers, this thoughtfully designed 2-bedroom, 2-bathroom suite features generous principal rooms and a versatile layout that adapts to your lifestyle. The sun-filled den/solarium can easily function as a second bedroom, home office, nursery, or guest space, while the expansive living and dining areas provide plenty of room to relax or entertain. Conveniently located with quick access to the DVP, TTC, shopping, dining, parks, and trails, this home offers exceptional value in a well-established community. Tastefully updated throughout, the suite features a modern kitchen renovated in 2018 with granite countertops and pot lights, newer laminate flooring (2018), and two renovated bathrooms (2017) complete with glass-enclosed showers. The spacious primary bedroom includes his-and-hers closets and a private 3-piece ensuite. A walk-in laundry room provides ample in suite storage, and the package is completed with one parking space and one locker. Move-in ready and offering over 1,000 sq. ft. of functional living space, this is condo living without compromise.
Analysis based on 0 sales and 0 leases in this building. Unit size estimated at 1100 sqft.
Bedrooms
2
Bathrooms
2
Square Feet
1000-1199 sqft
Property Type
Residential Condo & Other
| Name | Size (m) | Size (ft) | Features |
|---|---|---|---|
| Living Room(Main) | 3.35 x 3.99 | 11.0 x 13.1 | - |
| Living Room(Main) | 3.35 x 3.99 | 11.0 x 13.1 | - |
| Living Room(Main) | 3.35 x 3.99 | 11.0 x 13.1 | - |
| Living Room(Main) | 3.35 x 3.99 | 11.0 x 13.1 | - |
| Living Room(Main) | 3.35 x 3.99 | 11.0 x 13.1 | - |
| Living Room(Main) | 3.35 x 3.99 | 11.0 x 13.1 | - |
| Living Room(Main) | 3.35 x 3.99 | 11.0 x 13.1 | - |
| Living Room(Main) | 3.35 x 3.99 | 11.0 x 13.1 | - |
| Living Room(Main) | 3.35 x 3.99 | 11.0 x 13.1 | - |
| Living Room(Main) | 3.35 x 3.99 | 11.0 x 13.1 | - |
| Living Room(Main) | 3.35 x 3.99 | 11.0 x 13.1 | - |
| Dining Room(Main) | 5.13 x 2.84 | 16.8 x 9.3 | - |
| Dining Room(Main) | 5.13 x 2.84 | 16.8 x 9.3 | - |
| Dining Room(Main) | 5.13 x 2.84 | 16.8 x 9.3 | - |
| Dining Room(Main) | 5.13 x 2.84 | 16.8 x 9.3 | - |
| Dining Room(Main) | 5.13 x 2.84 | 16.8 x 9.3 | - |
| Dining Room(Main) | 5.13 x 2.84 | 16.8 x 9.3 | - |
| Dining Room(Main) | 5.13 x 2.84 | 16.8 x 9.3 | - |
| Dining Room(Main) | 5.13 x 2.84 | 16.8 x 9.3 | - |
| Dining Room(Main) | 5.13 x 2.84 | 16.8 x 9.3 | - |
| Dining Room(Main) | 5.13 x 2.84 | 16.8 x 9.3 | - |
| Dining Room(Main) | 5.13 x 2.84 | 16.8 x 9.3 | - |
| Foyer(Main) | 2.13 x 2.34 | 7.0 x 7.7 | - |
| Foyer(Main) | 2.13 x 2.34 | 7.0 x 7.7 | - |
| Foyer(Main) | 2.13 x 2.34 | 7.0 x 7.7 | - |
| Foyer(Main) | 2.13 x 2.34 | 7.0 x 7.7 | - |
| Foyer(Main) | 2.13 x 2.34 | 7.0 x 7.7 | - |
| Foyer(Main) | 2.13 x 2.34 | 7.0 x 7.7 | - |
| Foyer(Main) | 2.13 x 2.34 | 7.0 x 7.7 | - |
| Foyer(Main) | 2.13 x 2.34 | 7.0 x 7.7 | - |
| Foyer(Main) | 2.13 x 2.34 | 7.0 x 7.7 | - |
| Foyer(Main) | 2.13 x 2.34 | 7.0 x 7.7 | - |
| Foyer(Main) | 2.13 x 2.34 | 7.0 x 7.7 | - |
| Kitchen(Main) | 2.9 x 2.34 | 9.5 x 7.7 | - |
| Kitchen(Main) | 2.9 x 2.34 | 9.5 x 7.7 | - |
| Kitchen(Main) | 2.9 x 2.34 | 9.5 x 7.7 | - |
| Kitchen(Main) | 2.9 x 2.34 | 9.5 x 7.7 | - |
| Kitchen(Main) | 2.9 x 2.34 | 9.5 x 7.7 | - |
| Kitchen(Main) | 2.9 x 2.34 | 9.5 x 7.7 | - |
| Kitchen(Main) | 2.9 x 2.34 | 9.5 x 7.7 | - |
| Kitchen(Main) | 2.9 x 2.34 | 9.5 x 7.7 | - |
| Kitchen(Main) | 2.9 x 2.34 | 9.5 x 7.7 | - |
| Kitchen(Main) | 2.9 x 2.34 | 9.5 x 7.7 | - |
| Kitchen(Main) | 2.9 x 2.34 | 9.5 x 7.7 | - |
| Office(Main) | 2.74 x 5.49 | 9.0 x 18.0 | - |
| Office(Main) | 2.74 x 5.49 | 9.0 x 18.0 | - |
| Office(Main) | 2.74 x 5.49 | 9.0 x 18.0 | - |
| Office(Main) | 2.74 x 5.49 | 9.0 x 18.0 | - |
| Office(Main) | 2.74 x 5.49 | 9.0 x 18.0 | - |
| Office(Main) | 2.74 x 5.49 | 9.0 x 18.0 | - |
| Office(Main) | 2.74 x 5.49 | 9.0 x 18.0 | - |
| Office(Main) | 2.74 x 5.49 | 9.0 x 18.0 | - |
| Office(Main) | 2.74 x 5.49 | 9.0 x 18.0 | - |
| Office(Main) | 2.74 x 5.49 | 9.0 x 18.0 | - |
| Office(Main) | 2.74 x 5.49 | 9.0 x 18.0 | - |
| Bathroom(Main) | 1.93 x 1.83 | 6.3 x 6.0 | - |
| Bathroom(Main) | 1.93 x 1.83 | 6.3 x 6.0 | - |
| Bathroom(Main) | 1.93 x 1.83 | 6.3 x 6.0 | - |
| Bathroom(Main) | 1.93 x 1.83 | 6.3 x 6.0 | - |
| Bathroom(Main) | 1.93 x 1.83 | 6.3 x 6.0 | - |
| Bathroom(Main) | 1.93 x 1.83 | 6.3 x 6.0 | - |
| Bathroom(Main) | 1.93 x 1.83 | 6.3 x 6.0 | - |
| Bathroom(Main) | 1.93 x 1.83 | 6.3 x 6.0 | - |
| Bathroom(Main) | 1.93 x 1.83 | 6.3 x 6.0 | - |
| Bathroom(Main) | 1.93 x 1.83 | 6.3 x 6.0 | - |
| Bathroom(Main) | 1.93 x 1.83 | 6.3 x 6.0 | - |
| Laundry(Main) | 1.78 x 2.26 | 5.8 x 7.4 | - |
| Laundry(Main) | 1.78 x 2.26 | 5.8 x 7.4 | - |
| Laundry(Main) | 1.78 x 2.26 | 5.8 x 7.4 | - |
| Laundry(Main) | 1.78 x 2.26 | 5.8 x 7.4 | - |
| Laundry(Main) | 1.78 x 2.26 | 5.8 x 7.4 | - |
| Laundry(Main) | 1.78 x 2.26 | 5.8 x 7.4 | - |
| Laundry(Main) | 1.78 x 2.26 | 5.8 x 7.4 | - |
| Laundry(Main) | 1.78 x 2.26 | 5.8 x 7.4 | - |
| Laundry(Main) | 1.78 x 2.26 | 5.8 x 7.4 | - |
| Laundry(Main) | 1.78 x 2.26 | 5.8 x 7.4 | - |
| Laundry(Main) | 1.78 x 2.26 | 5.8 x 7.4 | - |
| Bathroom(Main) | 2.59 x 2.64 | 8.5 x 8.7 | - |
| Bathroom(Main) | 2.59 x 2.64 | 8.5 x 8.7 | - |
| Bathroom(Main) | 2.59 x 2.64 | 8.5 x 8.7 | - |
| Bathroom(Main) | 2.59 x 2.64 | 8.5 x 8.7 | - |
| Bathroom(Main) | 2.59 x 2.64 | 8.5 x 8.7 | - |
| Bathroom(Main) | 2.59 x 2.64 | 8.5 x 8.7 | - |
| Bathroom(Main) | 2.59 x 2.64 | 8.5 x 8.7 | - |
| Bathroom(Main) | 2.59 x 2.64 | 8.5 x 8.7 | - |
| Bathroom(Main) | 2.59 x 2.64 | 8.5 x 8.7 | - |
| Bathroom(Main) | 2.59 x 2.64 | 8.5 x 8.7 | - |
| Bathroom(Main) | 2.59 x 2.64 | 8.5 x 8.7 | - |
| Primary Bedroom(Main) | 3.25 x 4.67 | 10.7 x 15.3 | - |
| Primary Bedroom(Main) | 3.25 x 4.67 | 10.7 x 15.3 | - |
| Primary Bedroom(Main) | 3.25 x 4.67 | 10.7 x 15.3 | - |
| Primary Bedroom(Main) | 3.25 x 4.67 | 10.7 x 15.3 | - |
| Primary Bedroom(Main) | 3.25 x 4.67 | 10.7 x 15.3 | - |
| Primary Bedroom(Main) | 3.25 x 4.67 | 10.7 x 15.3 | - |
| Primary Bedroom(Main) | 3.25 x 4.67 | 10.7 x 15.3 | - |
| Primary Bedroom(Main) | 3.25 x 4.67 | 10.7 x 15.3 | - |
| Primary Bedroom(Main) | 3.25 x 4.67 | 10.7 x 15.3 | - |
| Primary Bedroom(Main) | 3.25 x 4.67 | 10.7 x 15.3 | - |
| Primary Bedroom(Main) | 3.25 x 4.67 | 10.7 x 15.3 | - |
$650,000
5 Concorde Place 1208, Toronto C13, ON M3C 3M8
MLS #C12426647
View complete sale history and details

$492,000
5 Concorde Place 207, Toronto C13, ON M3C 3M8
MLS #C12441627
View complete sale history and details

$500,000
5 Concorde Place 502, Toronto C13, ON M3C 3M8
MLS #C12443398
View complete sale history and details

$640,000
5 Concorde Place #2507, Toronto C13, ON M3C 3M8
MLS #C9042023
View complete sale history and details
Your Agent
Broker of Record
PREMIER MATRIX REALTY LTD. BROKERAGE
See the comparable sold, tax-matched, and currently-competing listings for Concorde Park.
Register for free to view complete price estimate and access exclusive sold data
Free account • No credit card required
Contact OVAIS QASSIM
Unit 2502 is a residential condo & other with 2 bedrooms, 2 bathrooms spanning approximately 1000-1199 square feet located at Concorde Park, 5 Concorde Place, Toronto C13. This unit is currently for sale at $625K.
Concorde Park is located at 5 Concorde Place, Toronto C13. Explore more units for sale and rent in this building, view building amenities, transaction history, and market insights.
This unit is located in Banbury-Don Mills, part of Toronto C13 in the Toronto area. Explore more condos for sale and rent in this community.
Whether you're looking to buy, sell, or rent at Concorde Park, our team of experienced real estate professionals can help you navigate the market and find the perfect unit to match your needs. Contact us today for a free consultation.
Unit 2502 Concorde Park,5 Concorde Place 2502, Toronto, ON M3C 3M8 for sale, 2 bedroom residential condo & other Toronto C13, Concorde Park condos, Toronto C13 residential condo & other for sale, 5 Concorde Place, Toronto C13 real estate
