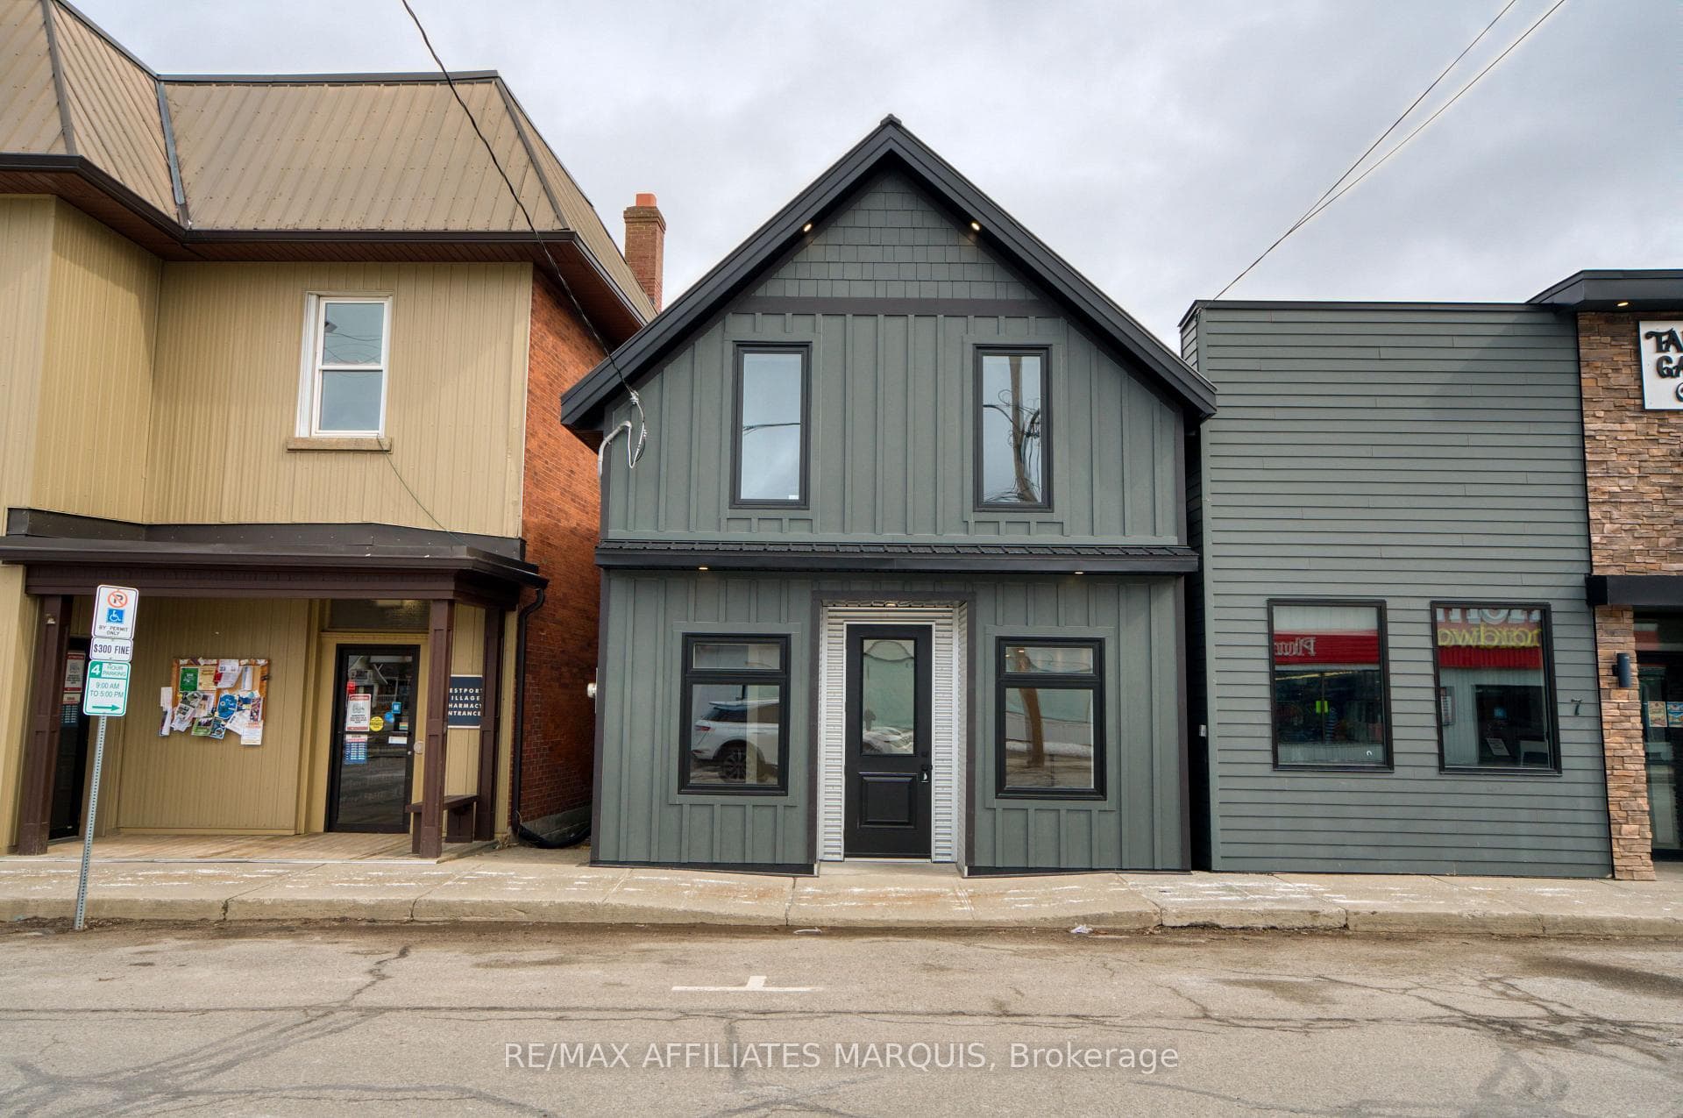
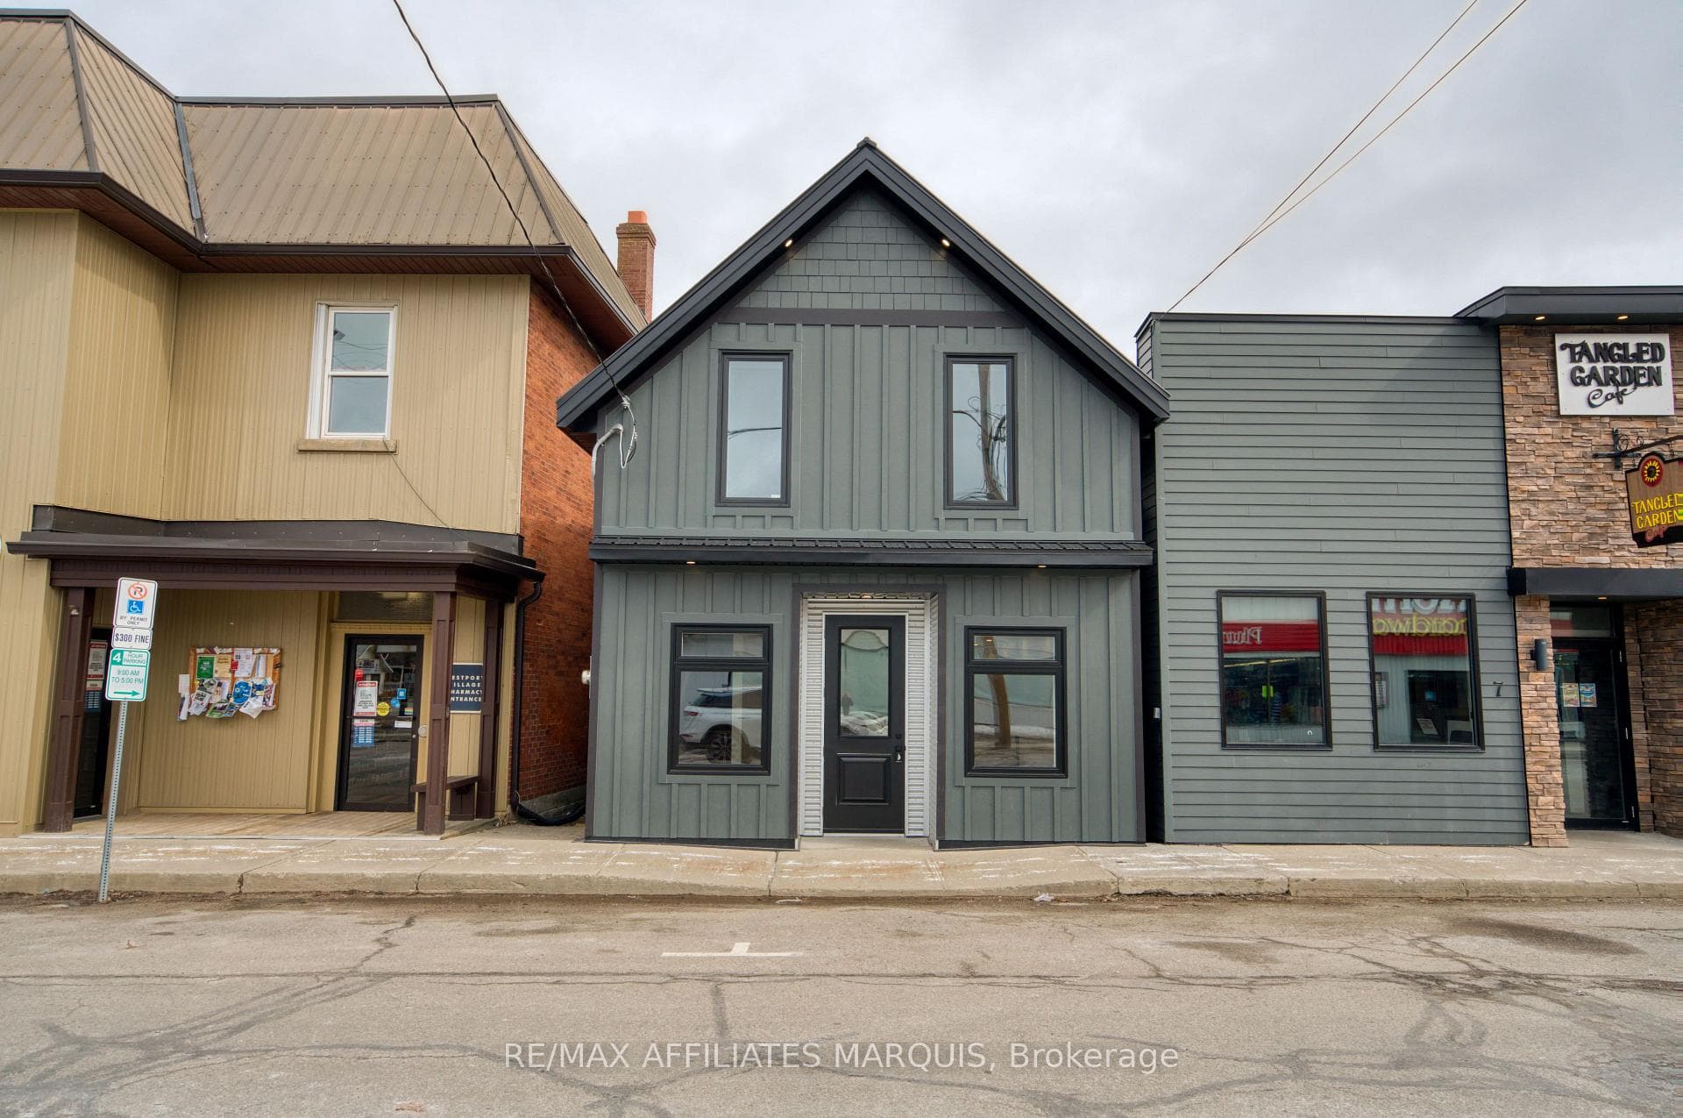
5 Church Street E — Store W Apt/Office
For SaleWestport, ON K0G 1X0
1 Bed · 2 Bath · Store W Apt/Office
MLS #X13061472
Listed Price
About This Property
Located in the heart of Westport, this fully renovated commercial building presents an excellent opportunity for your next business venture. Positioned on one of the town's busiest streets, the property offers prime visibility and convenient access to nearby public parking, making it an ideal location for both customers and clients. With a successful history of uses, including a barber shop, Service Ontario centre, and fishing tackle store, the C1 General Commercial zoning provides endless possibilities for retail, office, or service-based operations. The main level features approximately 42 sq. meters of bright and functional retail space, complete with a brand-new 2-piece washroom.The upper floor adds another 43 sq. meters and includes a 3-piece bathroom, offering excellent flexibility. This space also presents strong potential to be converted into a self-contained bachelor apartment, with the possibility of adding a separate entrance, New kitchen area-ideal for generating additional income, accommodating staff, or providing a private living space. Renovated from top to bottom, the property has undergone extensive upgrades including all new electrical wiring, plumbing, spray foam insulation, fire-rated walls, a dedicated furnace room, and a new roof. All work has been completed with permits in place, ensuring peace of mind for the new owner. Set on a compact, low-maintenance lot, this turnkey property combines modern construction with a prime location in Westport's vibrant downtown core. A rare opportunity for entrepreneurs or investors looking to establish their business while benefiting from added residential income potential in a thriving small-town setting.
Property Details
Bedrooms
1
Bathrooms
2
Square Feet
700-1100 sqft
Property Type
Store W Apt/Office
Rooms
| Name | Size (m) | Size (ft) | Features |
|---|---|---|---|
| Other(Main) | 8.7 x 5.02 | 28.5 x 16.5 | - |
| Other(Main) | 8.7 x 5.02 | 28.5 x 16.5 | - |
| Other(Main) | 8.7 x 5.02 | 28.5 x 16.5 | - |
| Other(Main) | 8.7 x 5.02 | 28.5 x 16.5 | - |
| Other(Main) | 8.7 x 5.02 | 28.5 x 16.5 | - |
| Other(Main) | 8.7 x 5.02 | 28.5 x 16.5 | - |
| Other(Main) | 8.7 x 5.02 | 28.5 x 16.5 | - |
| Other(Main) | 8.7 x 5.02 | 28.5 x 16.5 | - |
| Other(Main) | 8.7 x 5.02 | 28.5 x 16.5 | - |
| Other(Second) | 8.7 x 5.02 | 28.5 x 16.5 | - |
| Other(Second) | 8.7 x 5.02 | 28.5 x 16.5 | - |
| Other(Second) | 8.7 x 5.02 | 28.5 x 16.5 | - |
| Other(Second) | 8.7 x 5.02 | 28.5 x 16.5 | - |
| Other(Second) | 8.7 x 5.02 | 28.5 x 16.5 | - |
| Other(Second) | 8.7 x 5.02 | 28.5 x 16.5 | - |
| Other(Second) | 8.7 x 5.02 | 28.5 x 16.5 | - |
| Other(Second) | 8.7 x 5.02 | 28.5 x 16.5 | - |
| Other(Second) | 8.7 x 5.02 | 28.5 x 16.5 | - |
| Bathroom(Main) | 1.56 x 1.56 | 5.1 x 5.1 | - |
| Bathroom(Main) | 1.56 x 1.56 | 5.1 x 5.1 | - |
| Bathroom(Main) | 1.56 x 1.56 | 5.1 x 5.1 | - |
| Bathroom(Main) | 1.56 x 1.56 | 5.1 x 5.1 | - |
| Bathroom(Main) | 1.56 x 1.56 | 5.1 x 5.1 | - |
| Bathroom(Main) | 1.56 x 1.56 | 5.1 x 5.1 | - |
| Bathroom(Main) | 1.56 x 1.56 | 5.1 x 5.1 | - |
| Bathroom(Main) | 1.56 x 1.56 | 5.1 x 5.1 | - |
| Bathroom(Main) | 1.56 x 1.56 | 5.1 x 5.1 | - |
| Utility Room(Main) | 1.56 x 1.47 | 5.1 x 4.8 | - |
| Utility Room(Main) | 1.56 x 1.47 | 5.1 x 4.8 | - |
| Utility Room(Main) | 1.56 x 1.47 | 5.1 x 4.8 | - |
| Utility Room(Main) | 1.56 x 1.47 | 5.1 x 4.8 | - |
| Utility Room(Main) | 1.56 x 1.47 | 5.1 x 4.8 | - |
| Utility Room(Main) | 1.56 x 1.47 | 5.1 x 4.8 | - |
| Utility Room(Main) | 1.56 x 1.47 | 5.1 x 4.8 | - |
| Utility Room(Main) | 1.56 x 1.47 | 5.1 x 4.8 | - |
| Utility Room(Main) | 1.56 x 1.47 | 5.1 x 4.8 | - |
| Other(Main) | 0.93 x 2.87 | 3.1 x 9.4 | - |
| Other(Main) | 0.93 x 2.87 | 3.1 x 9.4 | - |
| Other(Main) | 0.93 x 2.87 | 3.1 x 9.4 | - |
| Other(Main) | 0.93 x 2.87 | 3.1 x 9.4 | - |
| Other(Main) | 0.93 x 2.87 | 3.1 x 9.4 | - |
| Other(Main) | 0.93 x 2.87 | 3.1 x 9.4 | - |
| Other(Main) | 0.93 x 2.87 | 3.1 x 9.4 | - |
| Other(Main) | 0.93 x 2.87 | 3.1 x 9.4 | - |
| Other(Main) | 0.93 x 2.87 | 3.1 x 9.4 | - |
| Bathroom(Second) | 2.06 x 2.02 | 6.8 x 6.6 | - |
| Bathroom(Second) | 2.06 x 2.02 | 6.8 x 6.6 | - |
| Bathroom(Second) | 2.06 x 2.02 | 6.8 x 6.6 | - |
| Bathroom(Second) | 2.06 x 2.02 | 6.8 x 6.6 | - |
| Bathroom(Second) | 2.06 x 2.02 | 6.8 x 6.6 | - |
| Bathroom(Second) | 2.06 x 2.02 | 6.8 x 6.6 | - |
| Bathroom(Second) | 2.06 x 2.02 | 6.8 x 6.6 | - |
| Bathroom(Second) | 2.06 x 2.02 | 6.8 x 6.6 | - |
| Bathroom(Second) | 2.06 x 2.02 | 6.8 x 6.6 | - |
Your Agent
OVAIS QASSIM
Broker of Record
PREMIER MATRIX REALTY LTD. BROKERAGE
Get your sale estimate
See the comparable sold, tax-matched, and currently-competing listings for 5 Church Street E.
Price Estimate Available
Register for free to view complete price estimate and access exclusive sold data
Free account • No credit card required
Home Features
Interested in This Home?
Contact OVAIS QASSIM
About 5 Church Street E, Westport, ON K0G 1X0
5 Church Street E, Westport, ON K0G 1X0 is a 1-bedroom, 2-bathroom 1 1/2 storey store w apt/office with approximately 700-1100 square feet of living space, situated on a 22 40 foot lot. This property is currently for sale at $399,000. The home features a none garage.
815 - Westport Neighbourhood
This home is located in 815 - Westport, part of Westport in the Leeds and Grenville area. Explore more homes for sale and recently sold properties in this neighbourhood.
Whether you are looking to buy, sell, or lease in 815 - Westport, our team of experienced real estate professionals can help you navigate the market and find the perfect home. Contact us today for a free consultation.
5 Church Street E, Westport, ON K0G 1X0
5 Church Street E, Westport, ON K0G 1X0 for sale,1 bedroom store w apt/office 815 - Westport,Westport homes for sale,Leeds and Grenville real estate,1 1/2 Storey homes, store w apt/office for sale